2275 Youngman Avenue Unit 106w, Saint Paul, Minnesota 55116

MN, Saint Paul
$189,900
  • 1 Beds
  • 1 Bath
  • Residential Property Type
  • 1980 Year Built
  • Active Status
See All 43 Photos
Kyle Synowczynski
Kyle Synowczynski
  • (612) 688-6065
  • Kyle@StoneArchRealty.com
Property Description

Experience the perfect blend of city convenience and peaceful natural surroundings right outside your door.

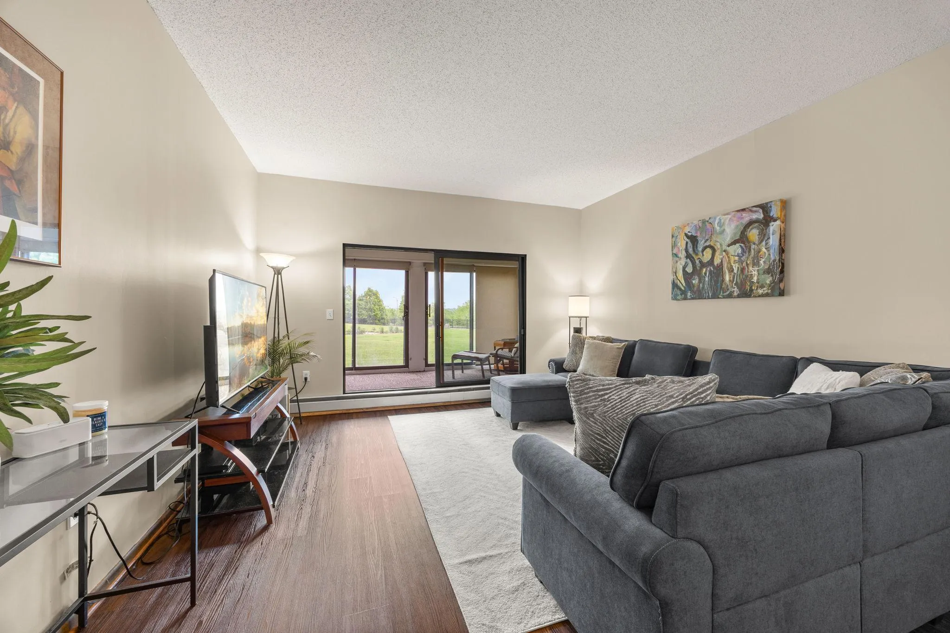
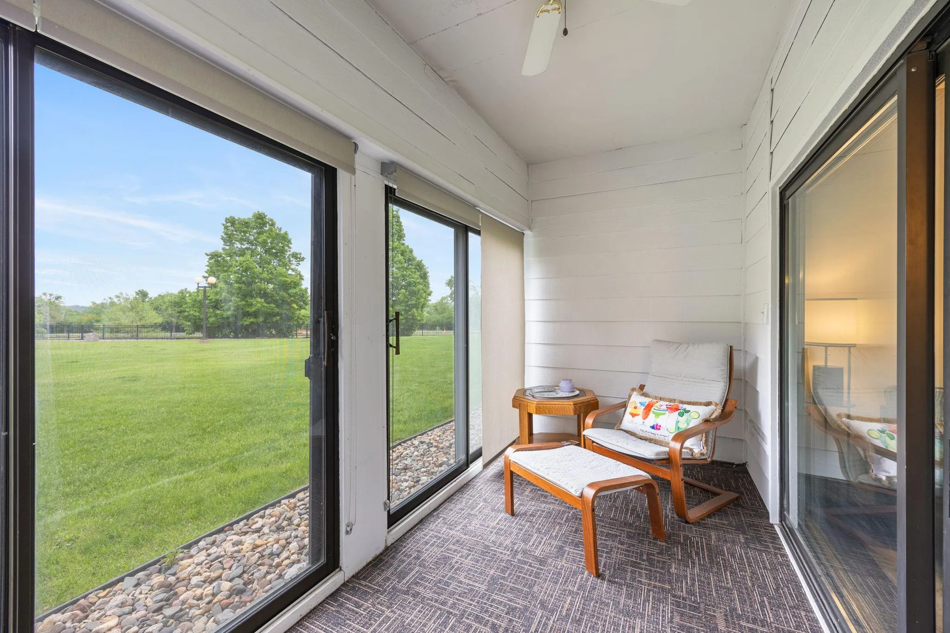
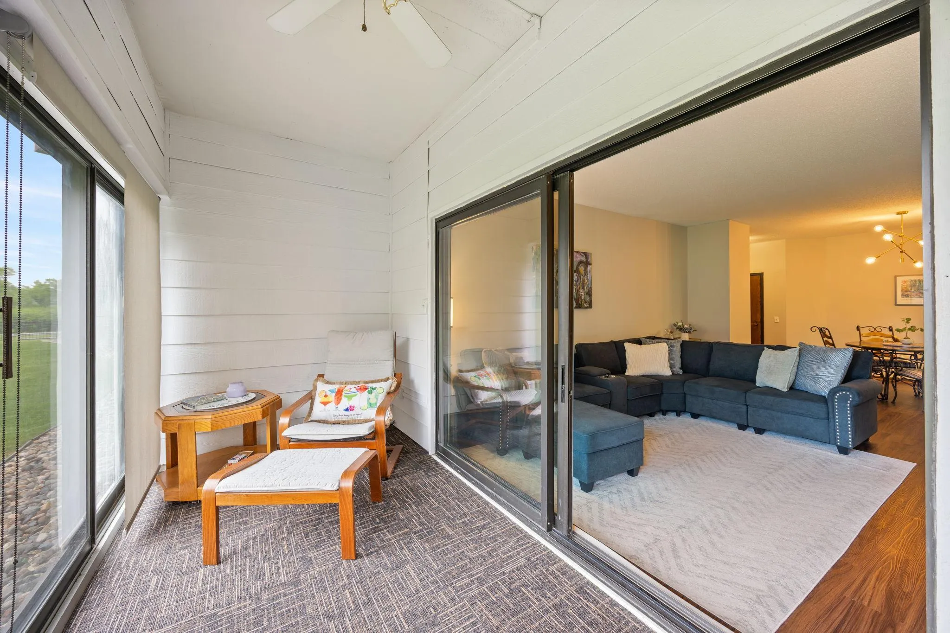
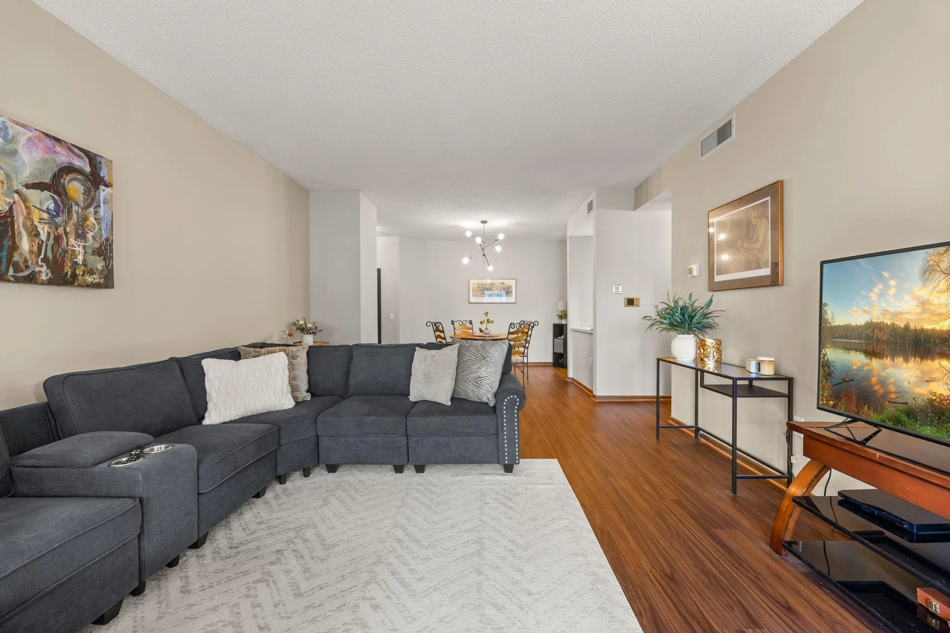
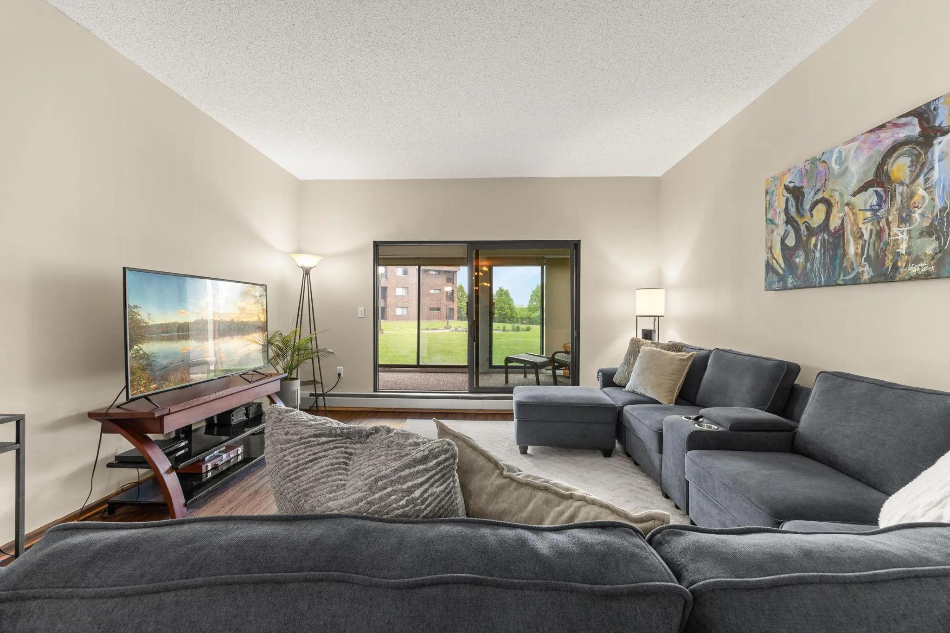
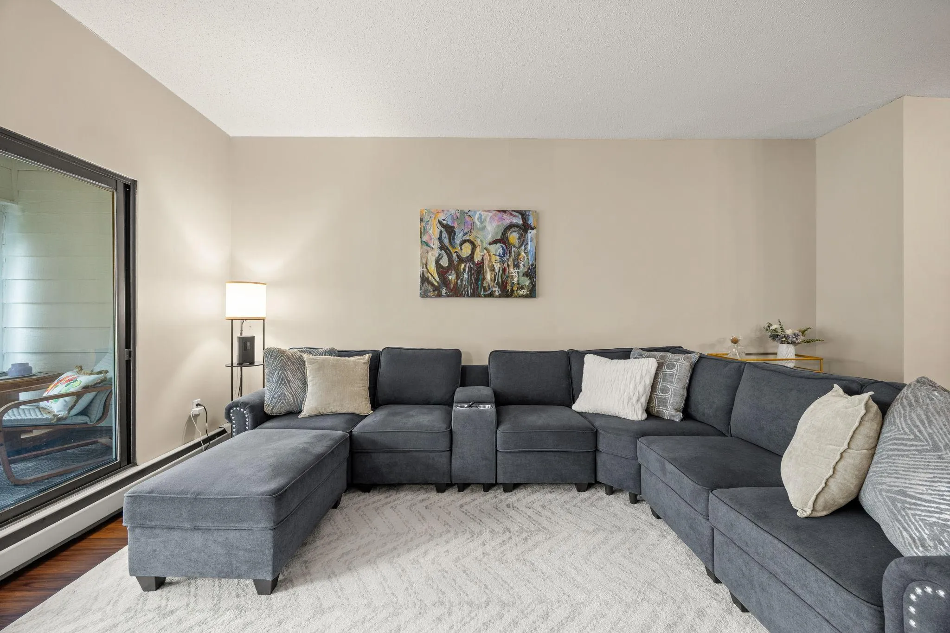
This delightful main-floor condo available only due to a life change! Step inside and discover this beautifully updated, move-in-ready home featuring an open-concept layout designed for comfortable everyday living and effortless entertaining. The elegant dining area flows seamlessly into the spacious kitchen and living room, creating a warm and inviting atmosphere. Updated lighting and maintenance-free flooring add style and convenience to the dining area. The kitchen shines with brand-new stainless steel appliances, tile flooring, abundant cabinetry, and generous countertop space that makes meal prep simple and enjoyable. A pocket door leads to the convenient in-unit laundry room, complete with additional cabinetry for extra storage. The expansive living room offers endless possibilities for furniture arrangements and décor, while large sliding doors fill the space with natural light. Just beyond, the incredible screened porch stretches the full length of the living room and connects directly to the primary bedroom with a second set of sliding doors.
The spacious primary bedroom offers exceptional storage with two closets, including a large walk-in closet. The nearby full bath features a large vanity and excellent functionality.

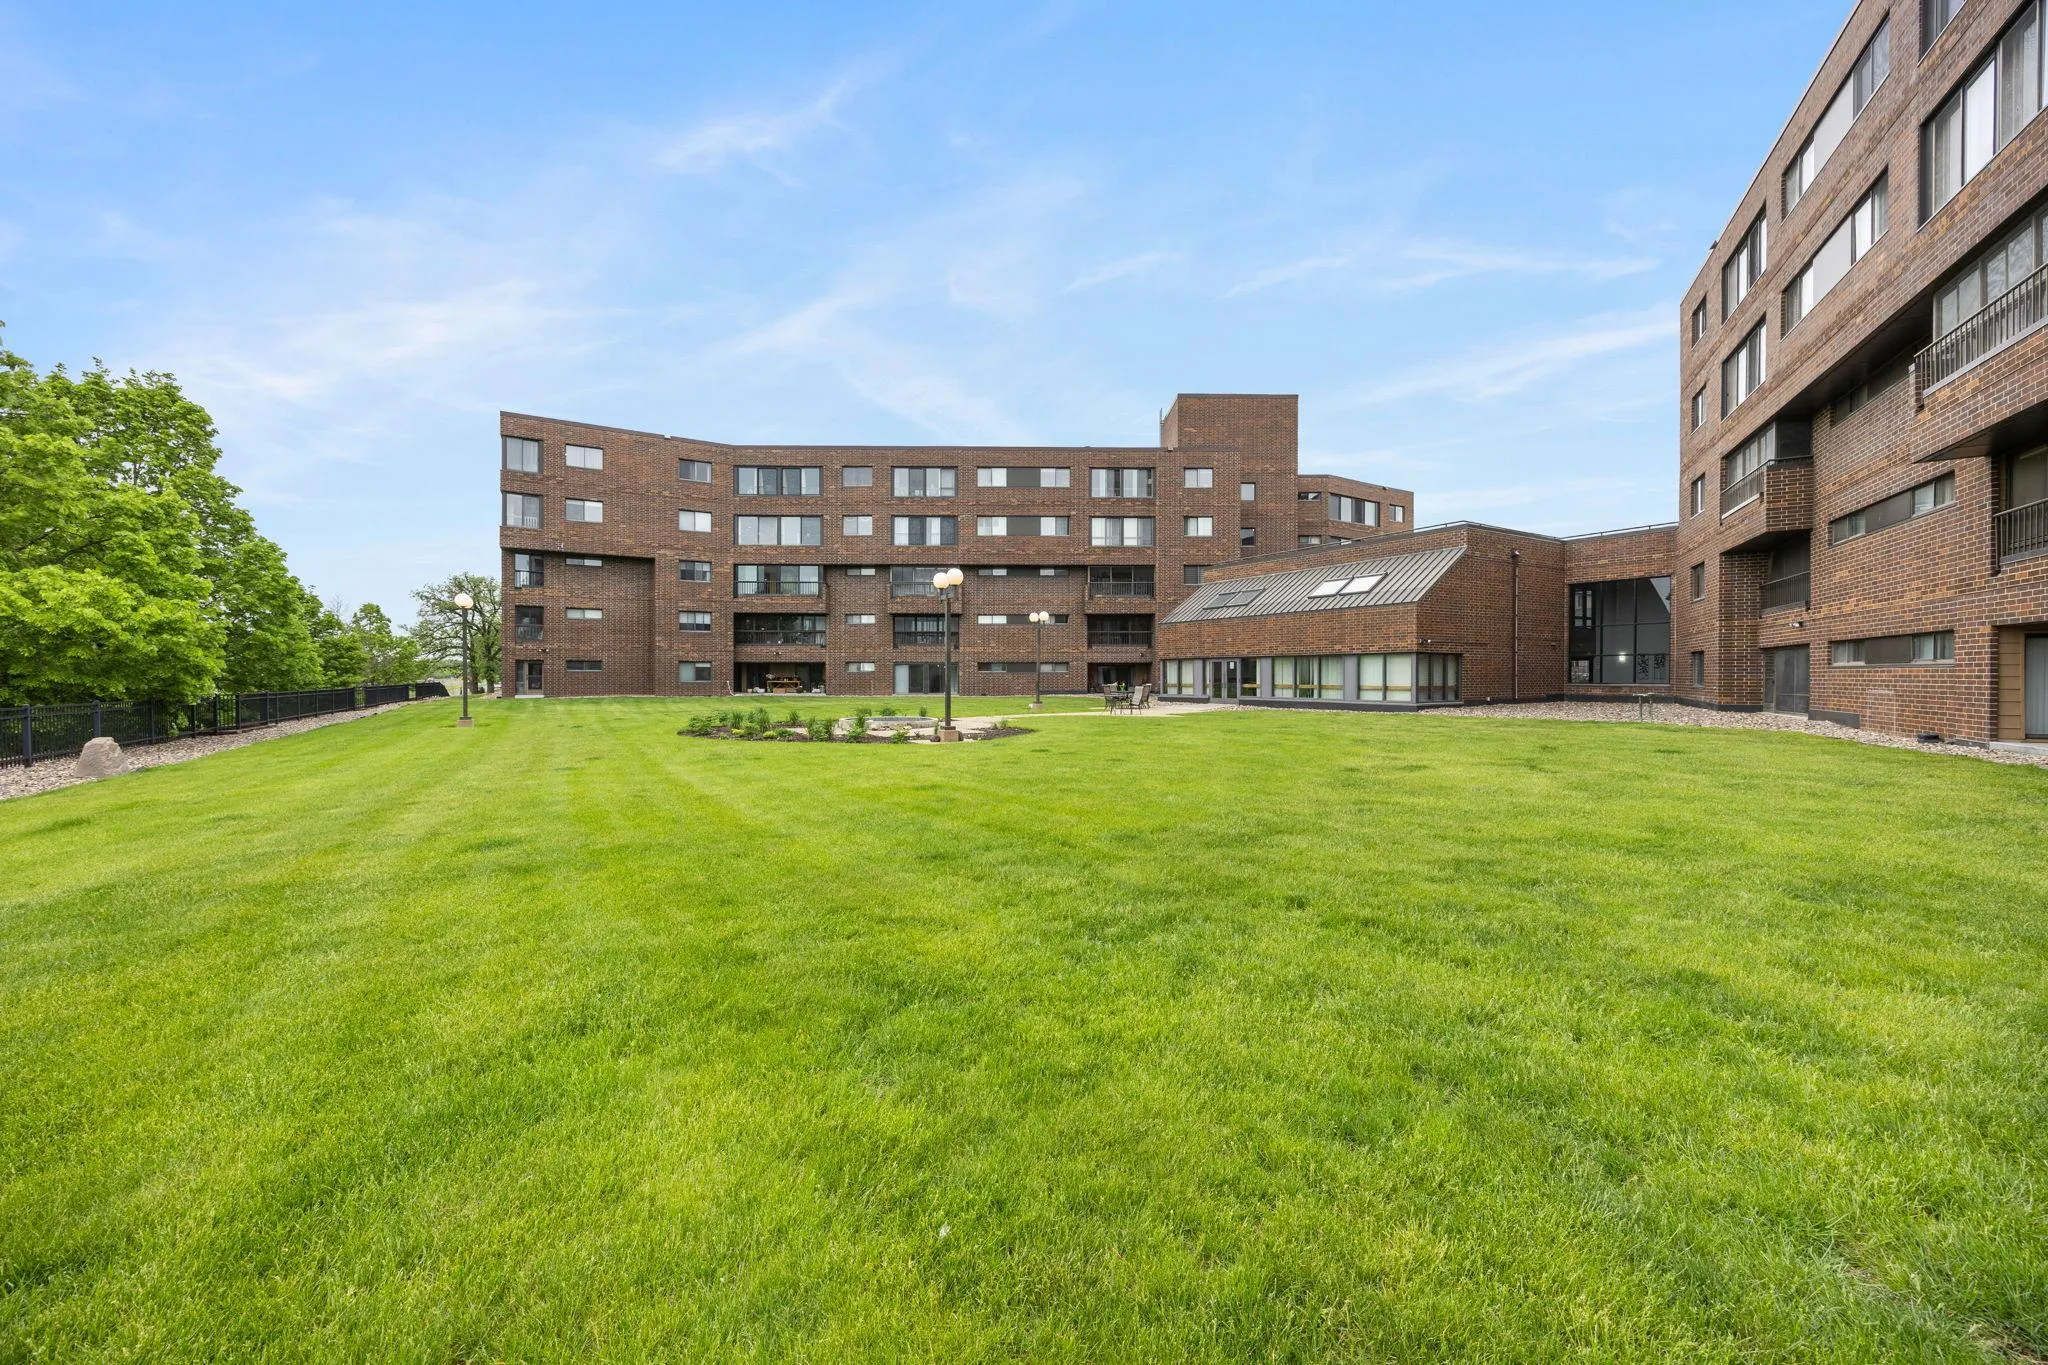
This inviting space features new durable indoor/outdoor carpeting and overlooks the peaceful private courtyard and green space—perfect for enjoying morning coffee, relaxing with a book, or taking in the surrounding nature, it’s sure to be your favorite spot.

The seller has invested over $10,000 in recent improvements, including new luxury vinyl plank flooring, fresh paint, and plush carpeting throughout the unit.

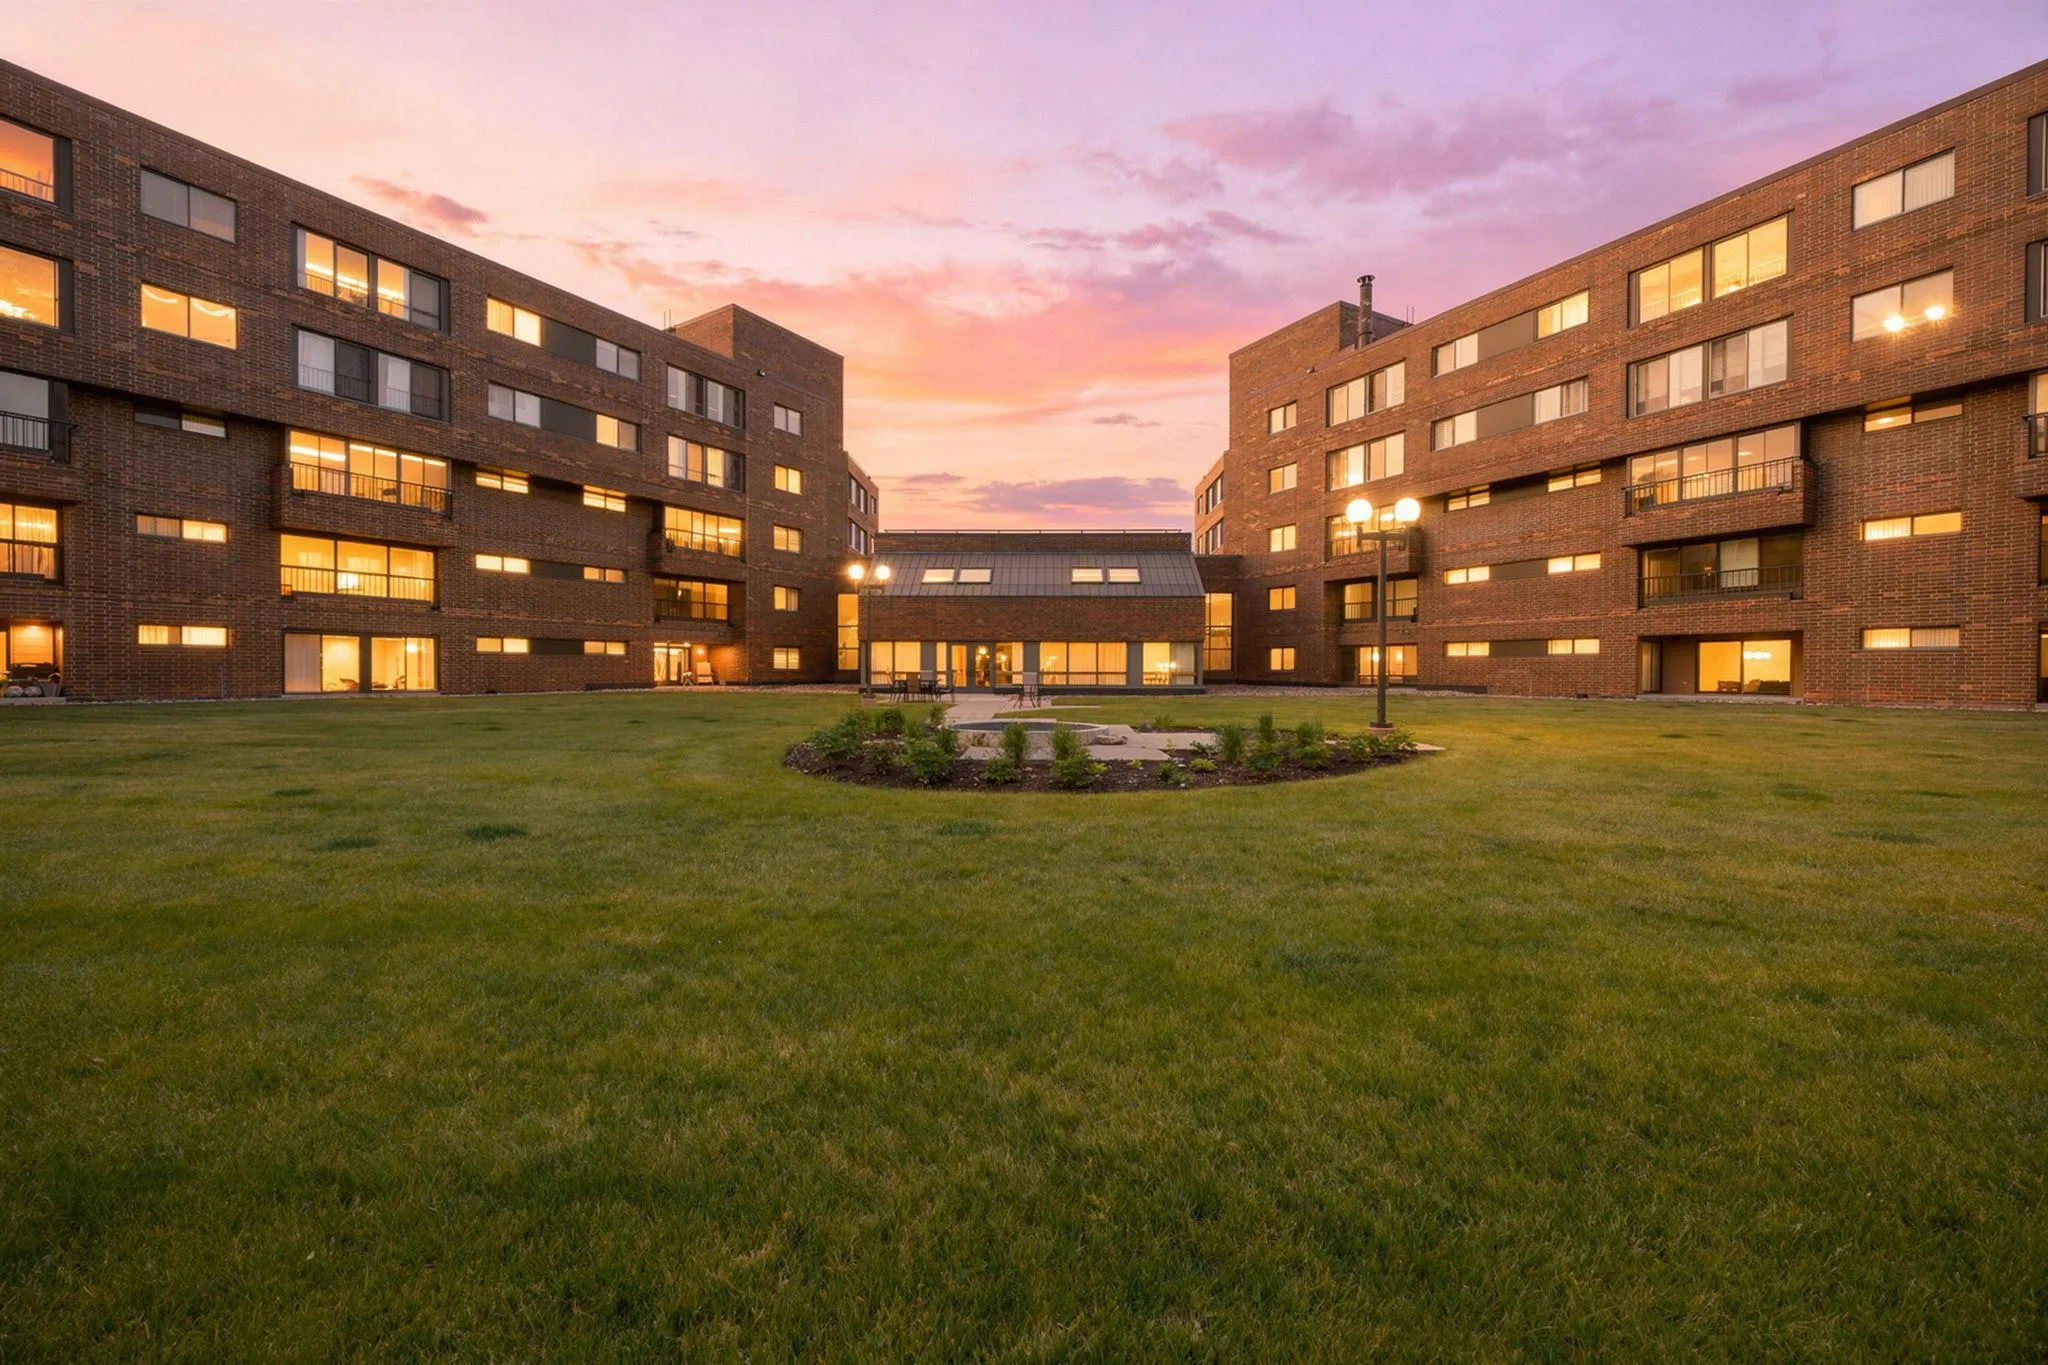
This well-maintained building offers outstanding amenities, including a heated underground garage with car wash area and private storage unit, exercise room, sauna, hobby room, library, party room, outdoor pool, expansive courtyard, and access to a third-floor deck for additional outdoor enjoyment. Additional building updates include a new roof installed last year.

Ideally located next to Shepard Road, provides quick access to downtown St. Paul, and vibrant West 7th Street for dining, breweries, and entertainment. Enjoy convenient access to the airport, Mississippi River parks and trails, and Crosby Farm Regional Trail located directly across the street.


Basic Details
  • Property Type: Residential
  • Listing Type: For Sale
  • Listing ID: 7122942
  • Price: $189,900
  • Year Built: 1980
  • Listing Status: Active
  • Office Name: RE/MAX Results
  • Full Bathrooms: 1
  • Property Attached Yn: 1
  • Property Sub Type: (CC) High Rise (4+ Levels)
  • Roof: Age 8 Years or Less
Features
  • Swimming Pool Heated,Below Ground,Shared,Outdoor
  • Heating System Baseboard
  • Cooling System Central Air
  • Basement None
  • Parking Attached Garage,Assigned,Garage Door Opener,Underground,Floor Drain,Heated Garage,Storage,Secured,Electric Vehicle Charging Station(s)
  • Exterior Features Stone
  • Laundry Features In Unit,Main Level,Laundry Room,Washer Hookup
  • Sewer City Sewer - In Street
Appliances
  • Dishwasher
  • Dryer
  • Microwave
  • Refrigerator
  • Washer
  • Range
  • Stainless Steel Appliances
Address Map
  • Country US
  • State MN
  • County Ramsey
  • City Saint Paul
  • Zipcode 55116
  • Street: Youngman
  • Street Number: 2275
  • Street Suffix: Avenue
  • Longitude: W94° 50' 21.6''
  • Latitude: N44° 54' 8.4''
  • Directions: Shepard Road to Rankin St, West on Youngman
  • Unit Number: 106W
Neighborhood
  • High School District: St. Paul
MLS Addon
  • Office Name: RE/MAX Results
Additional Information
  • Water Source: City Water - In Street
  • Accessibility Features: None
  • Association Amenities: Car Wash,Deck,Elevator(s),Lobby Entrance,Sauna,Security Building
  • Building Size: 988
  • Foundation Details: Slab
  • Garage: 1
  • Levels: One
  • Lot Size Dimensions: Common
Financial
  • Association Fee: 582.13
  • Association Fee Frequency: Monthly
  • Association Fee Includes: Water,Lawn Care,Maintenance Grounds,Professional Mgmt,Snow Removal,Cable TV,Sewer,Heating,Shared Amenities,Controlled Access,Parking,Sanitation,Building Exterior
  • Association Yn: 1
  • Tax Annual Amount: 2206
Listing Information
  • Co List Agent Mls Id: 502020574
  • Co List Office Mls Id: 5057
  • Co List Office Name: RE/MAX Results
  • List Agent Mls Id: 502015375
  • List Office Mls Id: 5057
  • Modification Timestamp: 2026-09-04T21:17:06Z
  • Originating System Name: NorthStar
Mortgage Calculator
$
$ %
years
%
$ % per year
$ %per year
$