130 206th Street, Star Prairie, Wisconsin 54026

WI, Star Prairie
$669,000
  • 5 Beds
  • 2 Bath
  • Residential Property Type
  • 1938 Year Built
  • Active Status
See All 45 Photos
Kyle Synowczynski
Kyle Synowczynski
  • (612) 688-6065
  • Kyle@StoneArchRealty.com
Property Description

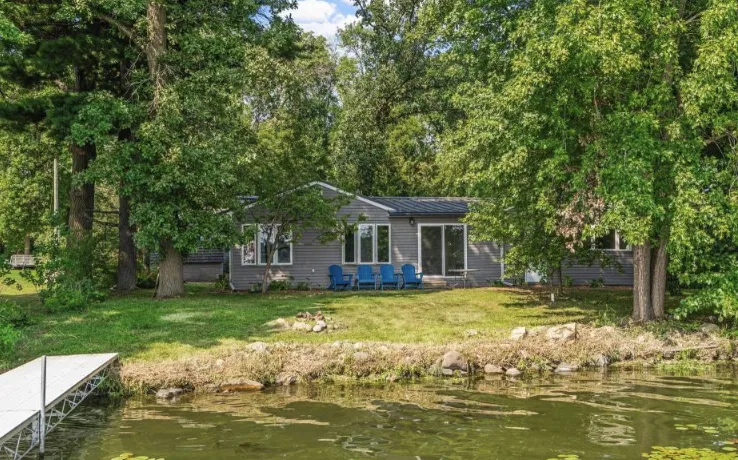
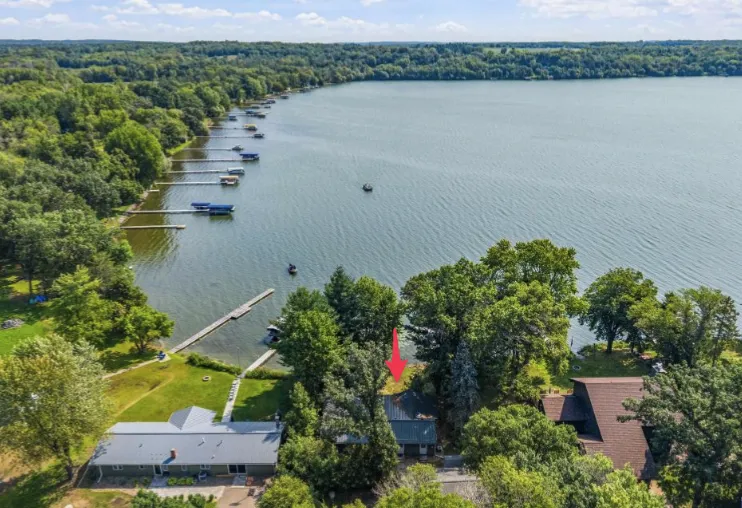
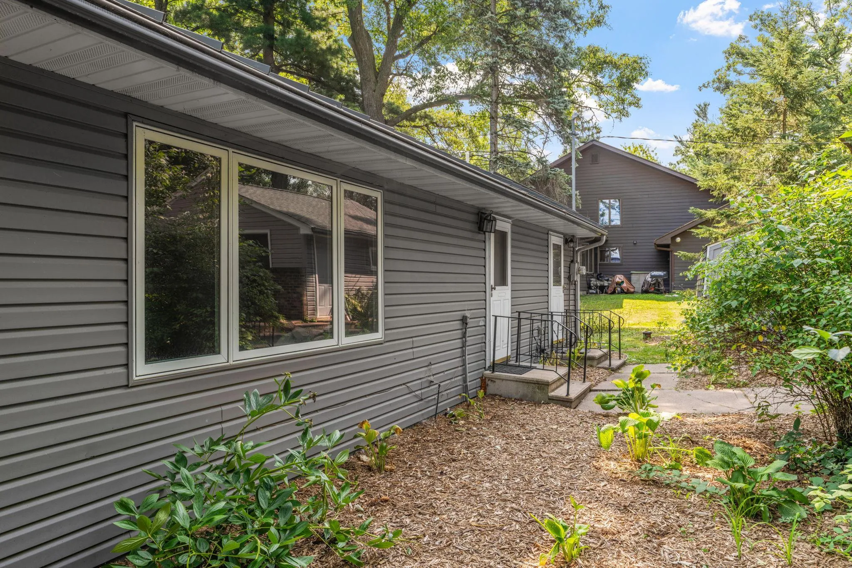
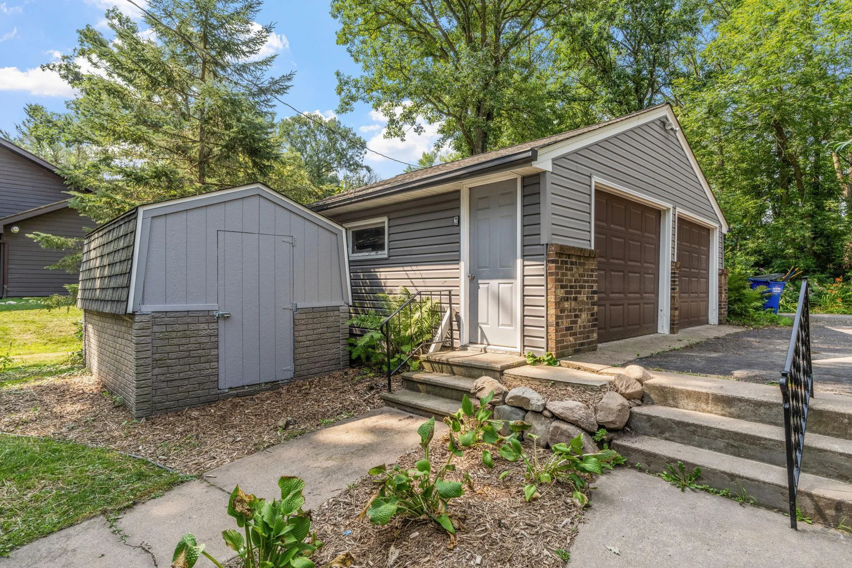
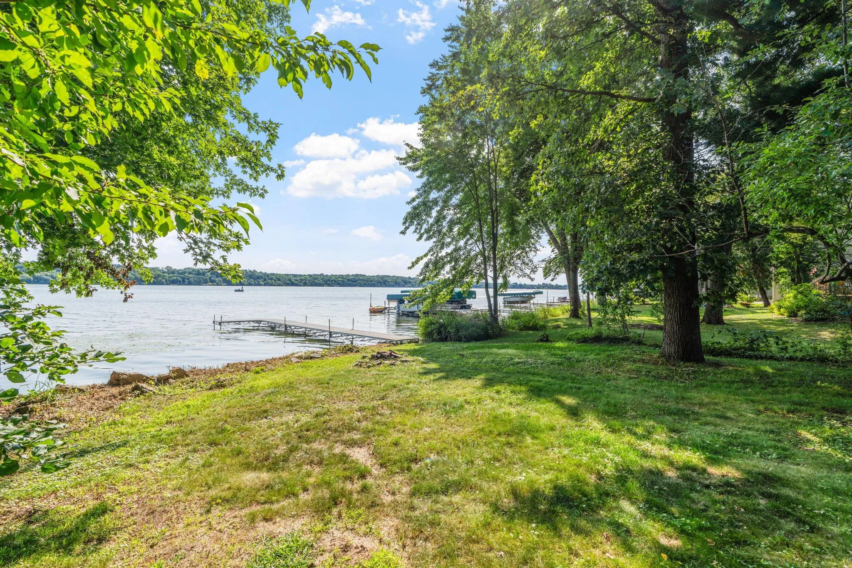
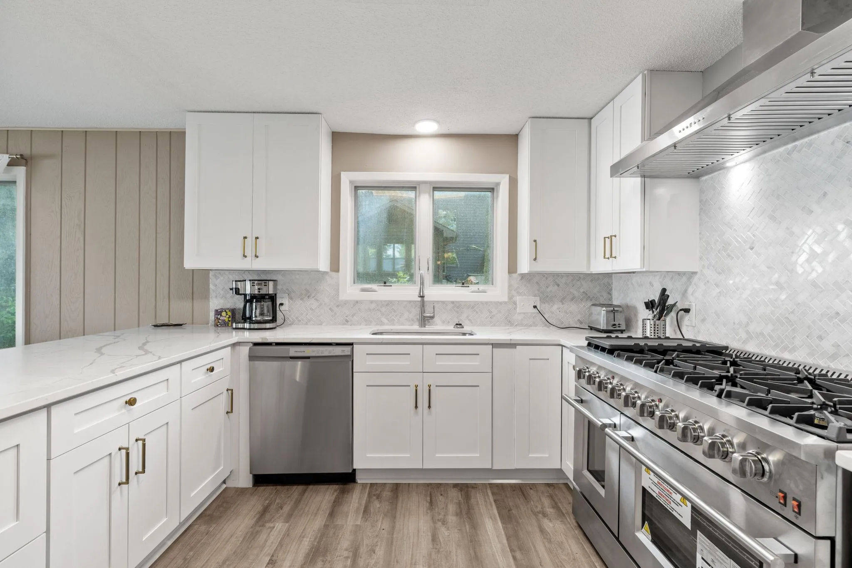
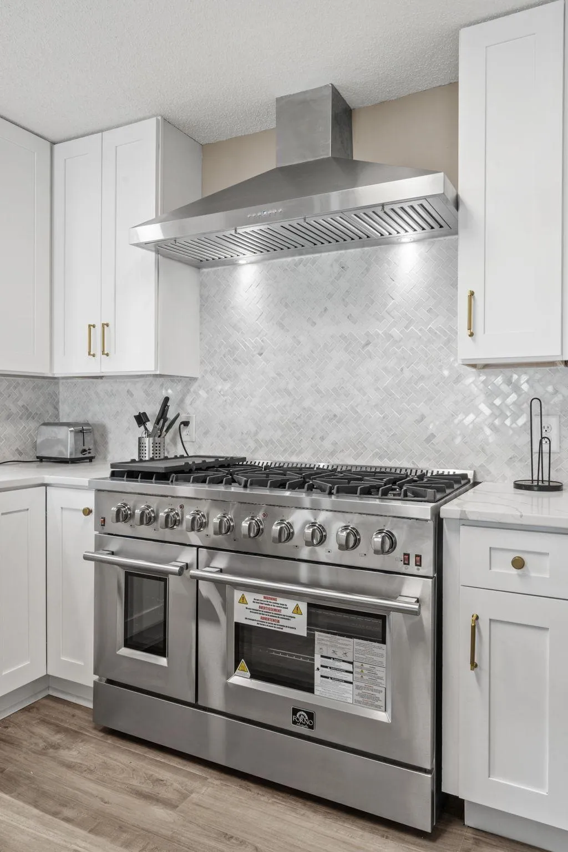
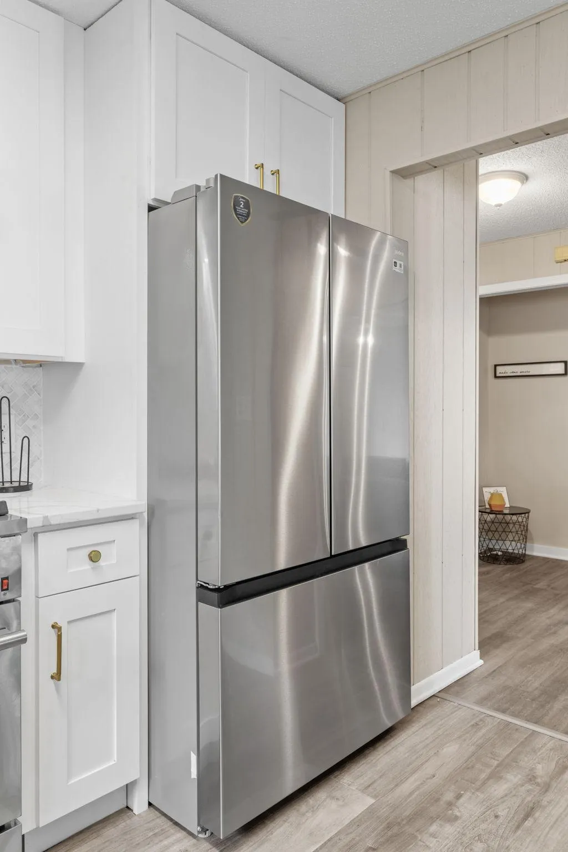
Welcome to your Cedar Lake retreat! This wonderful 5-bedroom, 2-bath home offers a bright, open layout and beautiful lake views from a level, treed lot. Located less than an hour from the Twin Cities, this property offers the perfect combination of peaceful lake living and convenient access to the metro. The stunning, newly renovated kitchen features new cabinetry, countertops, backsplash, stainless steel appliances, and an impressive 48″ gas range. The home is being sold fully furnished, and the new dock is included, making it easy to settle in and start enjoying lake life right away. The 2-car garage provides convenient storage for vehicles and lake toys. Whether you’re looking for a year-round residence, vacation home, or weekend getaway, this Cedar Lake property is ready to enjoy. Quick close possible!


Basic Details
  • Property Type: Residential
  • Listing Type: For Sale
  • Listing ID: 7122855
  • Price: $669,000
  • Year Built: 1938
  • Waterfront Yn: 1
  • Listing Status: Active
  • Office Name: Exit Realty Nexus
  • Full Bathrooms: 1
  • Property Sub Type: Single Family
  • Roof: Metal
Features
  • Heating System Forced Air
  • Cooling System Central Air
  • Basement Crawl Space
  • Parking Detached Garage
  • Waterfront Features Lake Front
  • Exterior Features Vinyl
  • Laundry Features Main Level,Laundry Room,Sink
  • Sewer Private Sewer,Holding Tank
Appliances
  • Dishwasher
  • Dryer
  • Microwave
  • Refrigerator
  • Washer
  • Range
  • Stainless Steel Appliances
  • Fuel Tank - Rented
Address Map
  • Country US
  • State WI
  • County Polk
  • City Star Prairie
  • Zipcode 54026
  • Street: 206th
  • Street Number: 130
  • Street Suffix: Street
  • Longitude: W93° 25' 9.9''
  • Latitude: N45° 13' 42.8''
  • Directions: County Rd M to 10th Ave to 206th Street to property
Neighborhood
  • High School District: Osceola
MLS Addon
  • Office Name: Exit Realty Nexus
Additional Information
  • Water Source: Private
  • Accessibility Features: No Stairs Internal
  • Building Size: 1664
  • Foundation Details: Block
  • Garage: 2
  • Levels: One
  • Lot Size Dimensions: 78x133x80x120
Financial
  • Tax Annual Amount: 6007
Listing Information
  • List Agent Mls Id: 506011091
  • List Office Mls Id: 7580
  • Modification Timestamp: 2026-09-08T19:57:07Z
  • Originating System Name: NorthStar
Mortgage Calculator
$
$ %
years
%
$ % per year
$ %per year
$