5241 Jansen Ne Avenue, Saint Michael, Minnesota 55376

MN, Saint Michael
$450,000
  • 4 Beds
  • 3 Bath
  • Residential Property Type
  • 2019 Year Built
  • Pending Status
See All 36 Photos
Kyle Synowczynski
Kyle Synowczynski
  • (612) 688-6065
  • Kyle@StoneArchRealty.com
Property Description

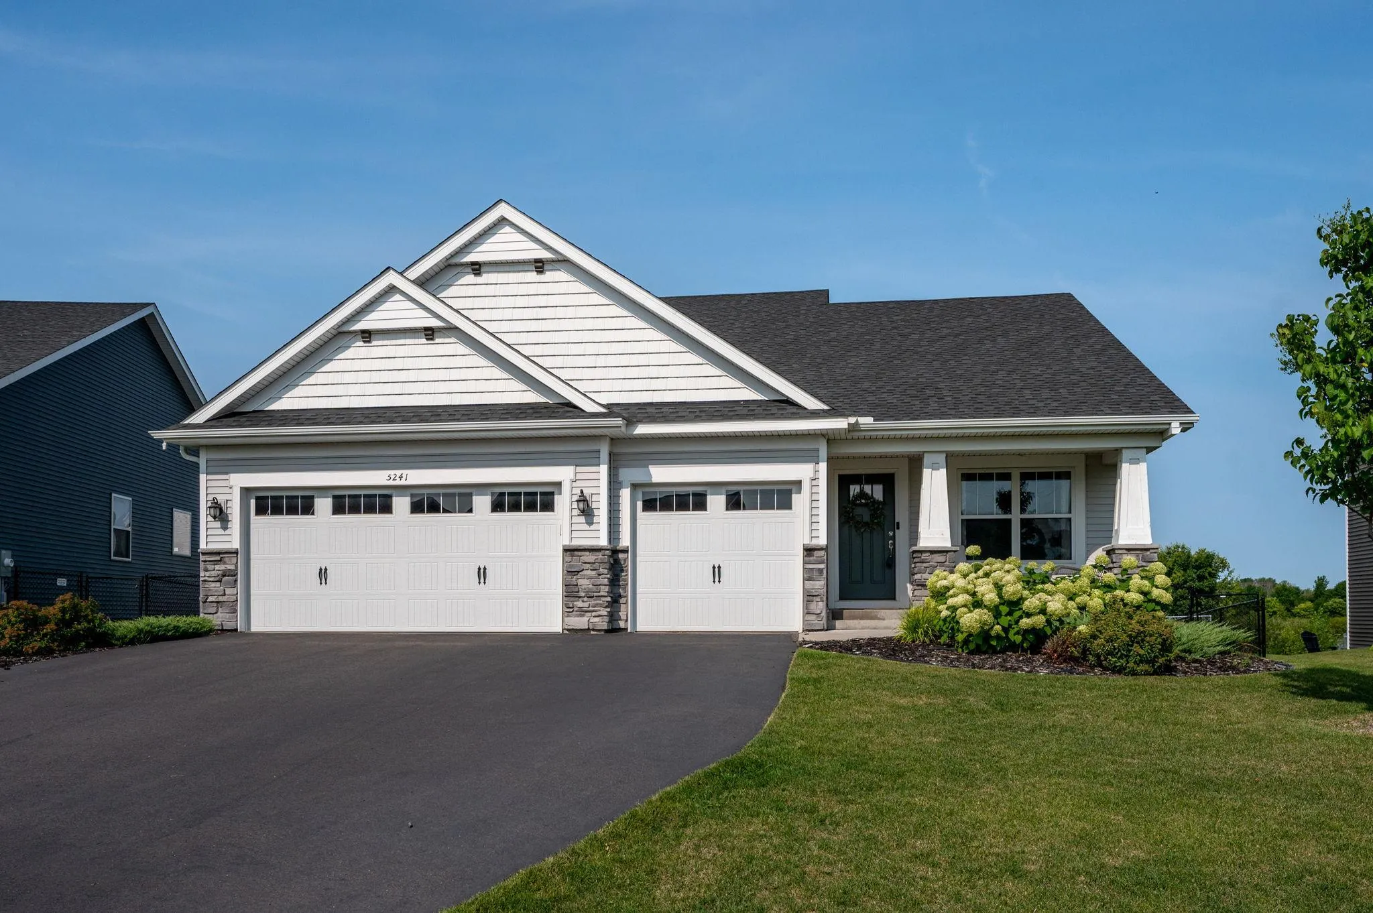
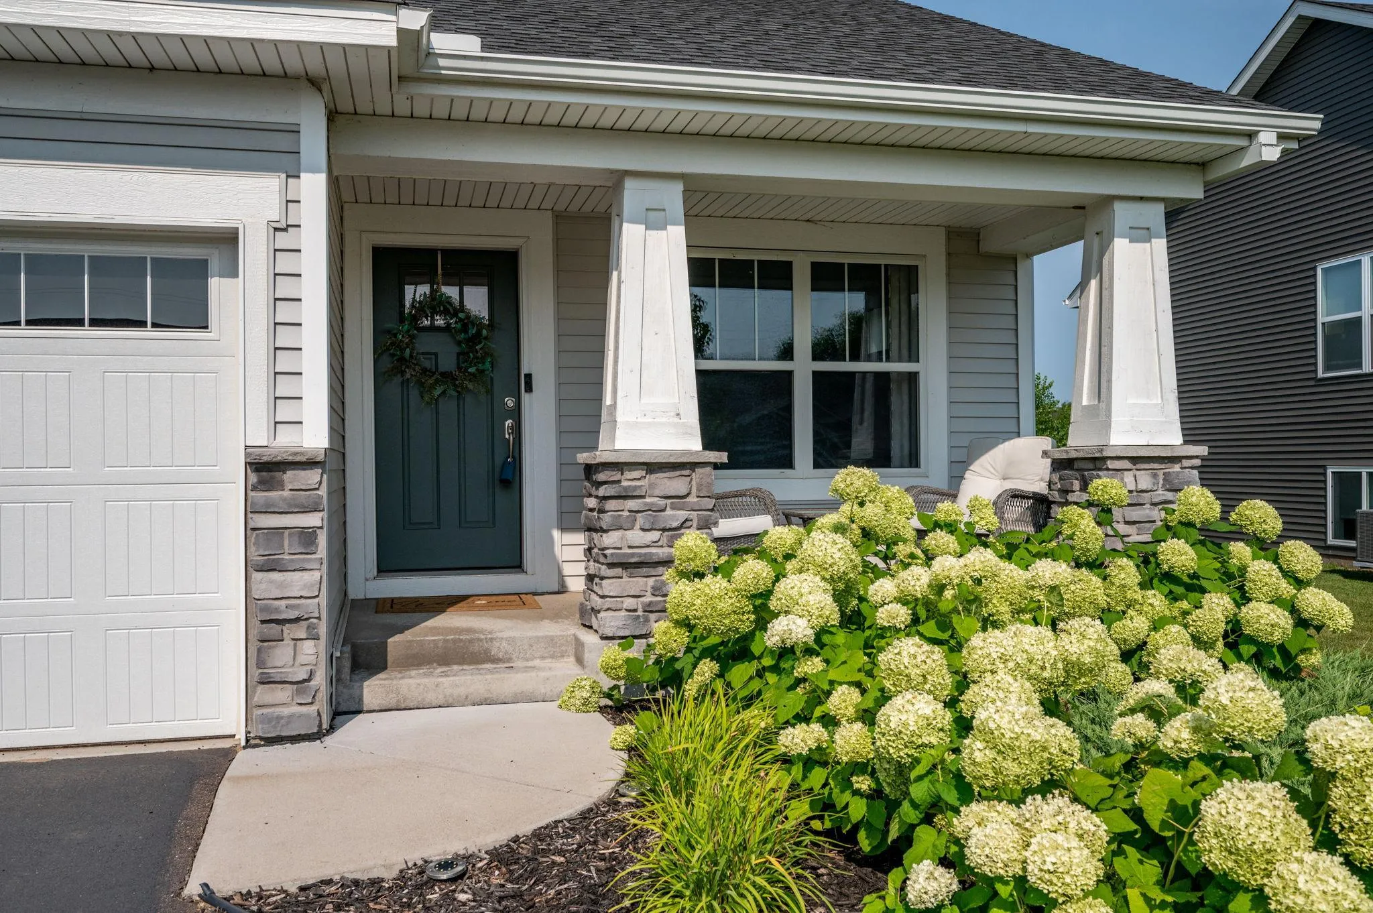
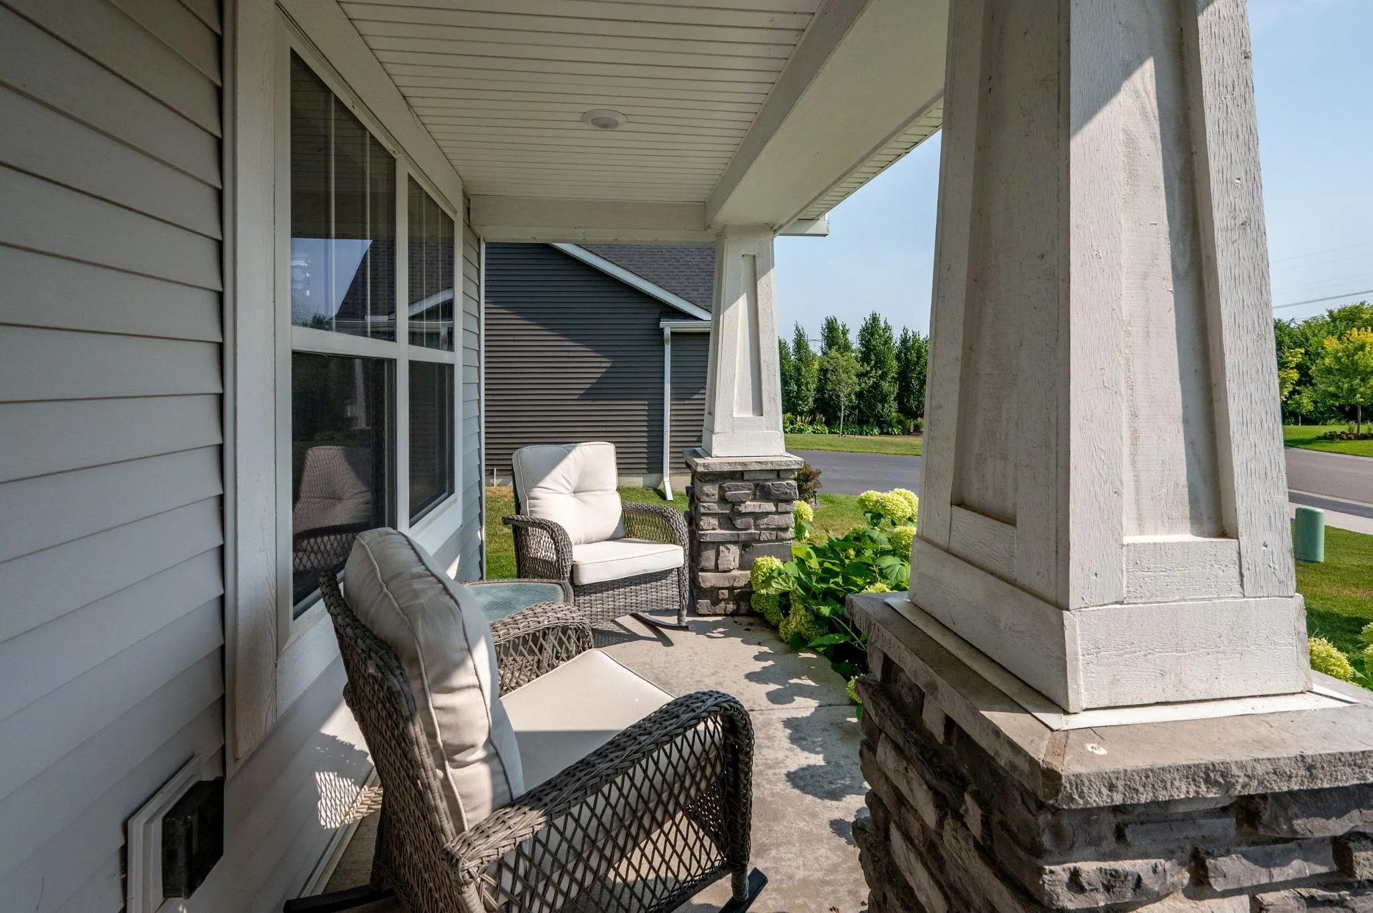
Better than brand-new construction! This impeccably updated home combines modern finishes, thoughtful upgrades, and a picturesque setting overlooking a private pond with a fully fenced backyard.

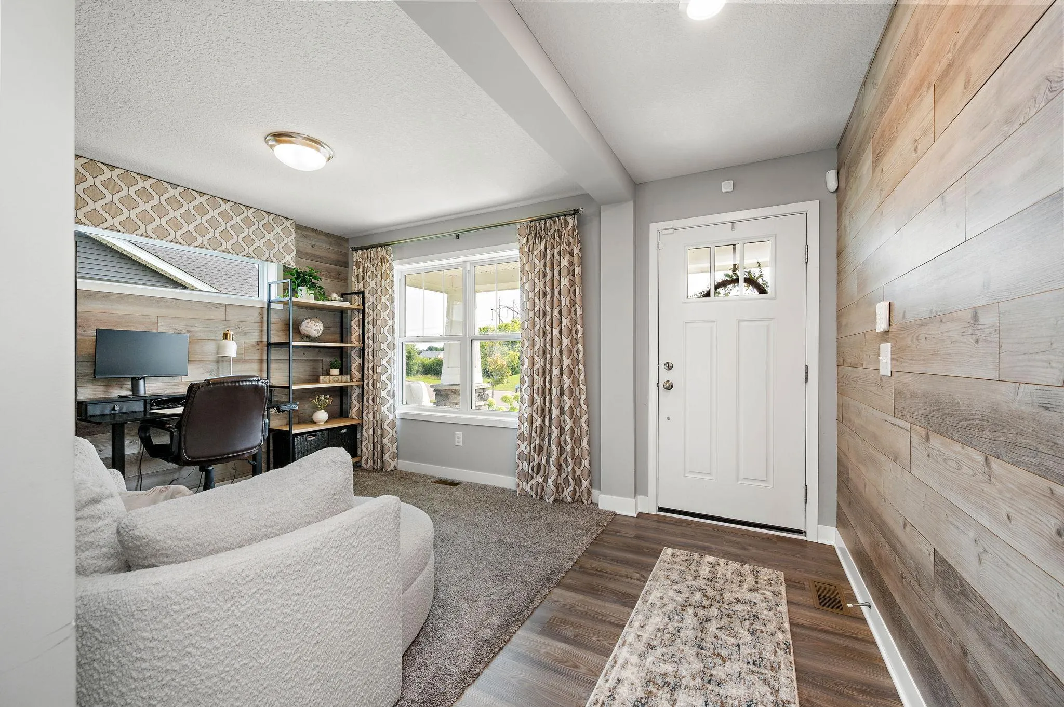
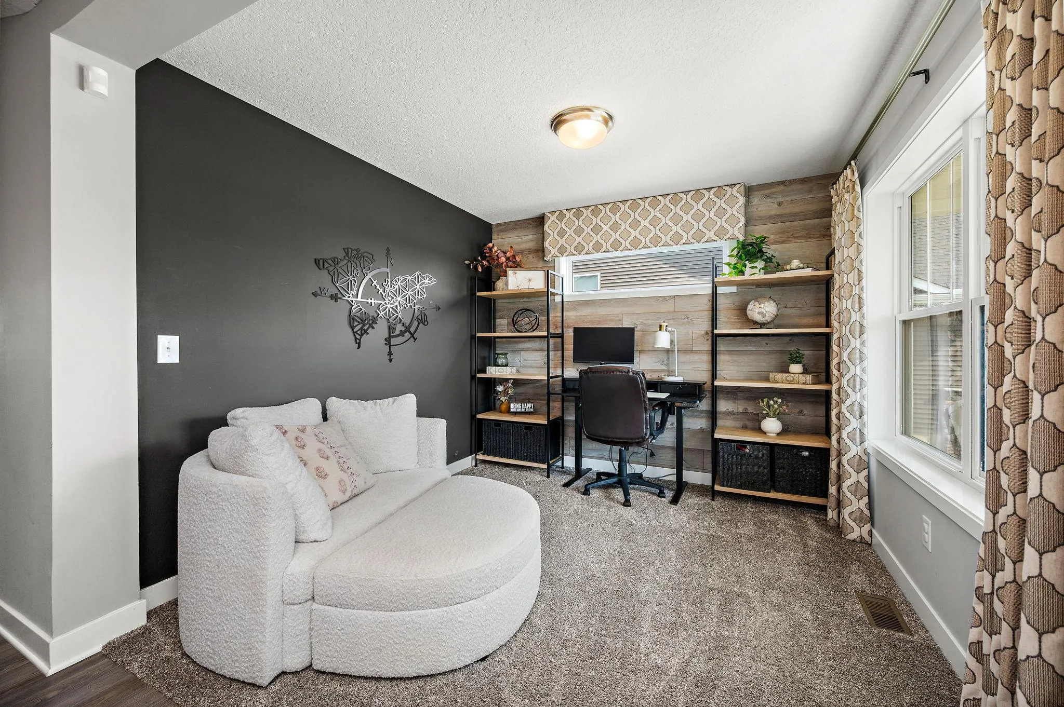
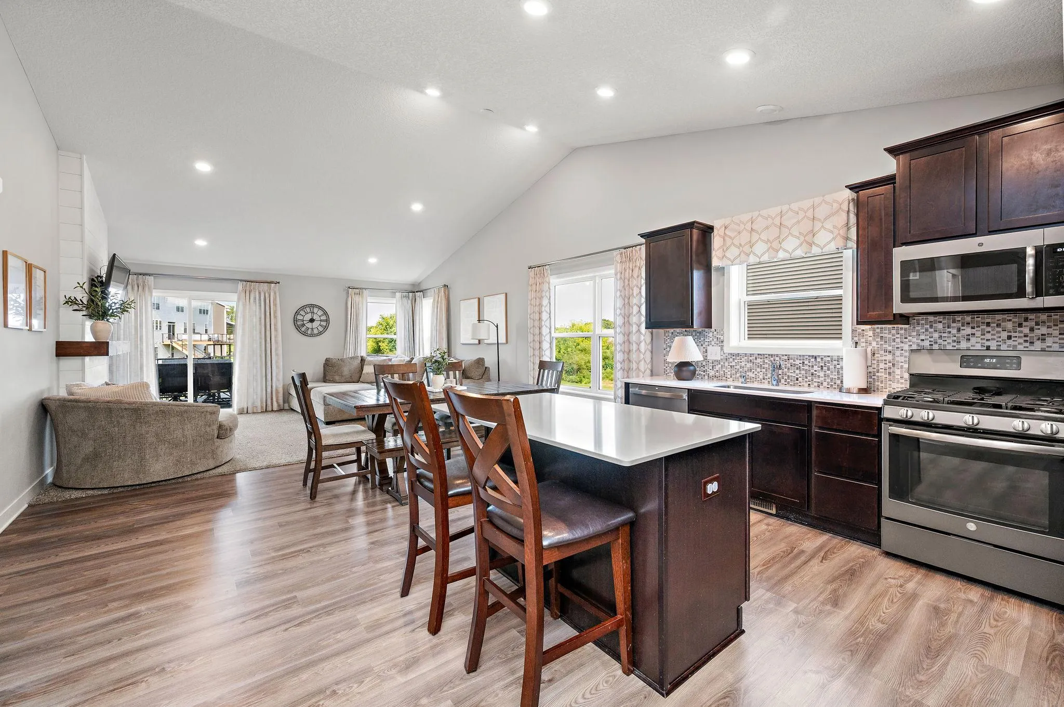
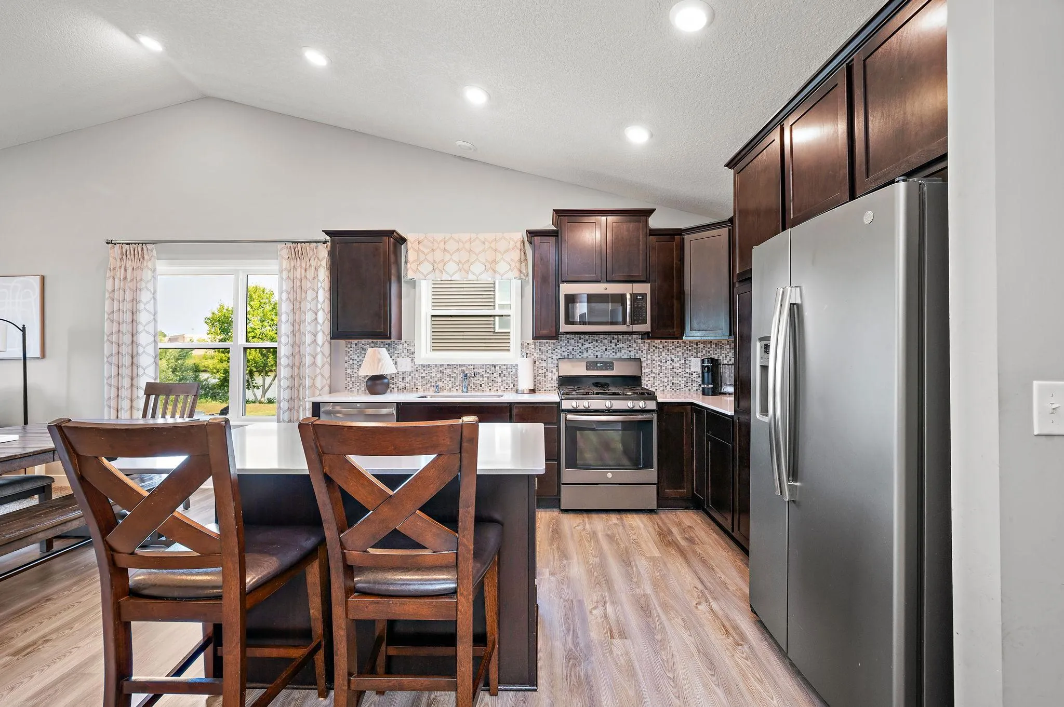
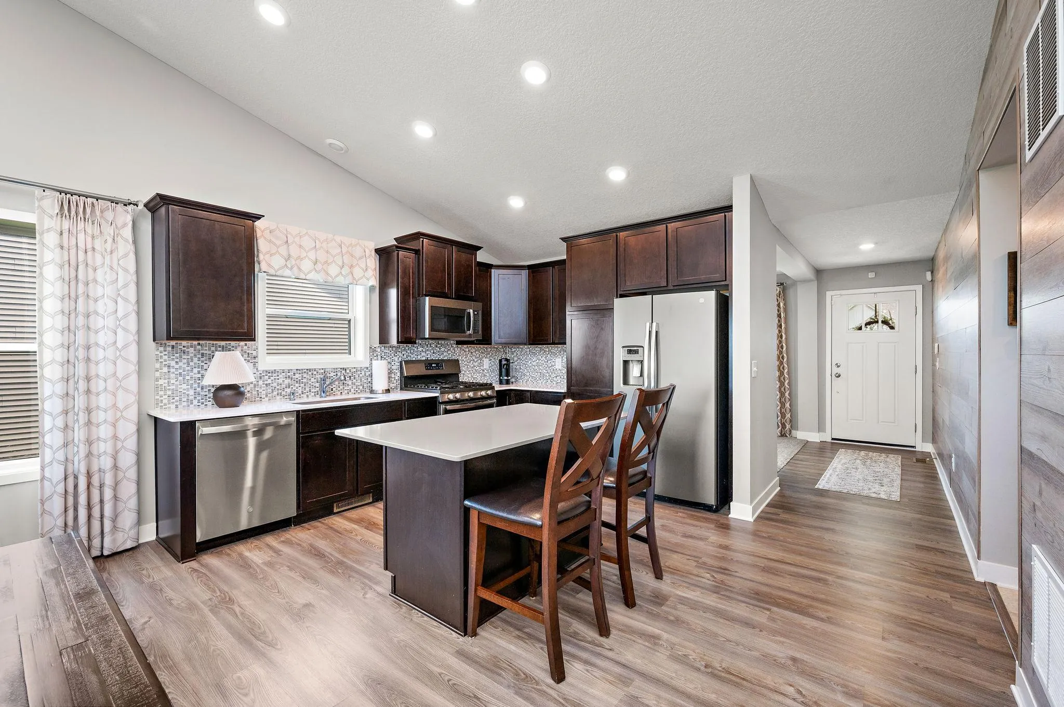
Step inside to an airy, open main floor featuring vaulted ceilings, abundant natural light, knockdown ceilings, and LED lighting throughout! The well-appointed kitchen showcases a breakfast bar, stainless steel appliances, a tile backsplash, LED lighting, vaulted ceilings and flows seamlessly into the dining room and large living room with an electric fireplace. Just off the main level, enjoy direct access to a brand-new maintenance-free deck—perfect for outdoor entertaining while enjoying pond views. A main-floor office with a stylish ship-lap accent wall provides an ideal work-from-home space.

The upper level features three of the home’s four bedrooms, including a spacious primary suite complete with a private 3/4 bath featuring a double vanity and walk-in closet. The walkout lower level offers incredible flexibility with a huge family room, a 4th bedroom, full bathroom, laundry room, and dedicated storage closet. Need even more storage? A massive crawl space beneath the kitchen, dining, and living room provides exceptional extra space.

Additional high-value features include an instant water heater, water softener, high-efficiency furnace with an Aprilaire humidifier, full perimeter gutters, an irrigation sprinkler system, and a fully insulated 3-car attached garage. Come see this home today!


Basic Details
  • Property Type: Residential
  • Listing Type: For Sale
  • Listing ID: 7100114
  • Price: $450,000
  • Year Built: 2019
  • Listing Status: Pending
  • Office Name: RE/MAX Results
  • Full Bathrooms: 2
  • Property Sub Type: Single Family
  • Roof: Asphalt,Age 8 Years or Less,Architectural Shingle
Features
  • Swimming Pool None
  • Heating System Forced Air
  • Cooling System Central Air
  • Basement Finished,Drain Tiled,Sump Pump,Walkout,Daylight/Lookout Windows,Storage Space,Drainage System,Sump Basket
  • Fence Chain Link,Full
  • Fireplace Living Room,Electric,Decorative
  • Parking Attached Garage,Garage Door Opener,Asphalt,Insulated Garage
  • Waterfront Features Pond
  • Exterior Features Stone,Vinyl
  • Fireplaces Total: 1
  • Laundry Features Laundry Room,Washer Hookup,Lower Level
  • Sewer City Sewer/Connected
Appliances
  • Dishwasher
  • Disposal
  • Dryer
  • Microwave
  • Refrigerator
  • Washer
  • Range
  • Air-To-Air Exchanger
  • Humidifier
  • Water Softener Owned
  • Gas Water Heater
Address Map
  • Country US
  • State MN
  • County Wright
  • City Saint Michael
  • Zipcode 55376
  • Street: Jansen
  • Street Number: 5241
  • Street Suffix: Avenue
  • Longitude: W94° 18' 49.6''
  • Latitude: N45° 13' 40.1''
  • Directions: I-94 to CTY #19 (Albertville Exit) - Go South on CTY #19 to Jason Ave (CTY #18) - Go West on Jason to Kahl Ave - Go South or Left on Kahl to 52nd Street - Then West on 52nd Street to Jansen Ave - Then South or Lon Jansen to your new home!
  • Street Dir Suffix: NE
Neighborhood
  • High School District: St. Michael-Albertville
MLS Addon
  • Office Name: RE/MAX Results
Additional Information
  • Water Source: City Water/Connected
  • Accessibility Features: None
  • Building Size: 3164
  • Construction Materials: Block,Concrete,Frame,ICFs (Insulated Concrete Forms)
  • Electric: Circuit Breakers,150 Amp Service
  • Foundation Details: Poured Concrete,ICFs (Insulated Concrete Forms)
  • Garage: 3
  • Levels: Three Level Split
  • Lot Features: Tree Coverage - Light
  • Lot Size Dimensions: 60x151x86x155
Financial
  • Association Fee: 160
  • Association Fee Frequency: Quarterly
  • Association Fee Includes: Professional Mgmt,Other,Sanitation
  • Association Yn: 1
  • Tax Annual Amount: 5464
Listing Information
  • List Agent Mls Id: 502005698
  • List Office Mls Id: 6082
  • Modification Timestamp: 2026-08-25T13:22:06Z
  • Originating System Name: NorthStar
Mortgage Calculator
$
$ %
years
%
$ % per year
$ %per year
$