109 Anglewood Drive, Kenyon, Minnesota 55946

MN, Kenyon
$449,900
  • 4 Beds
  • 3 Bath
  • Residential Property Type
  • 1998 Year Built
  • Active Status
See All 48 Photos
Kyle Synowczynski
Kyle Synowczynski
  • (612) 688-6065
  • Kyle@StoneArchRealty.com
Property Description

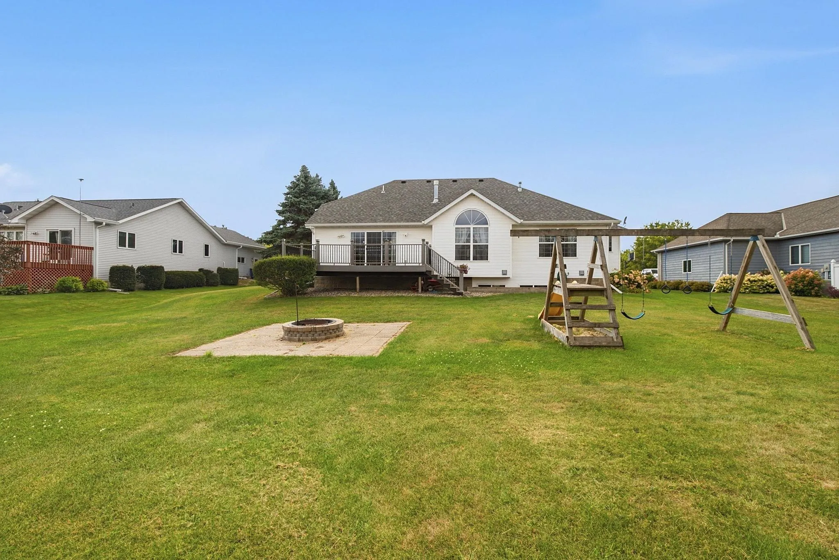
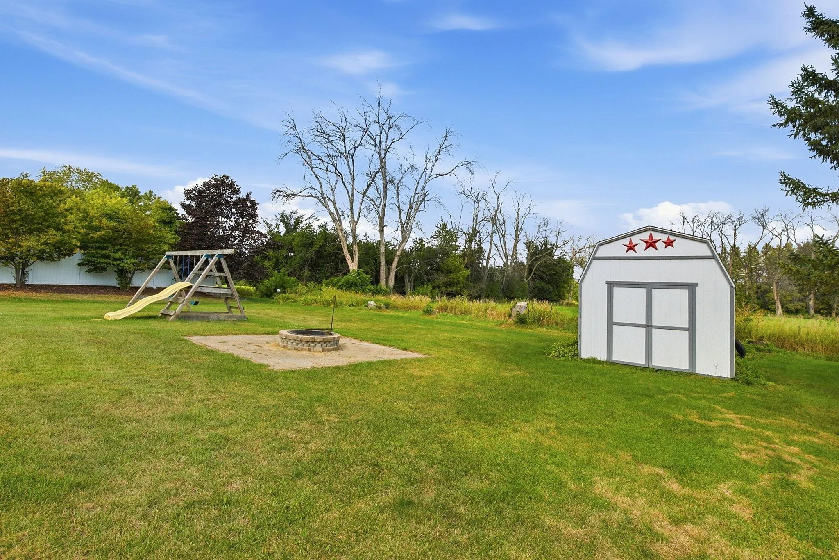
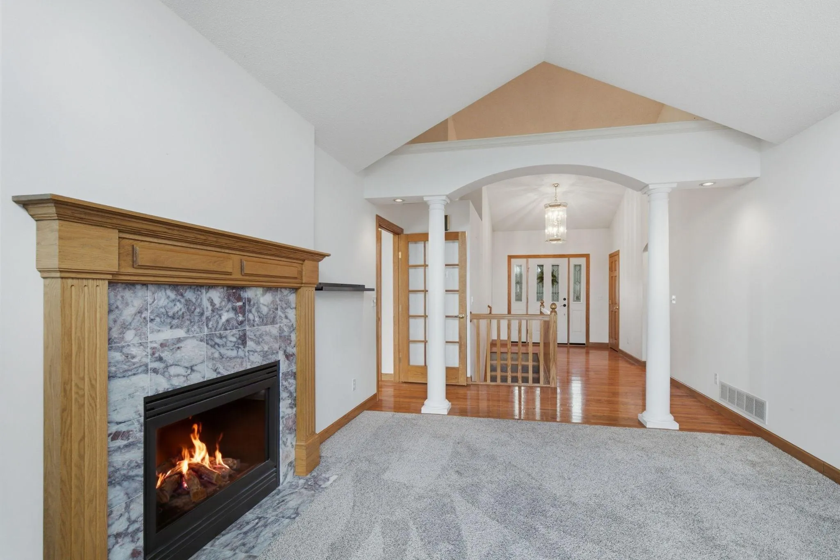
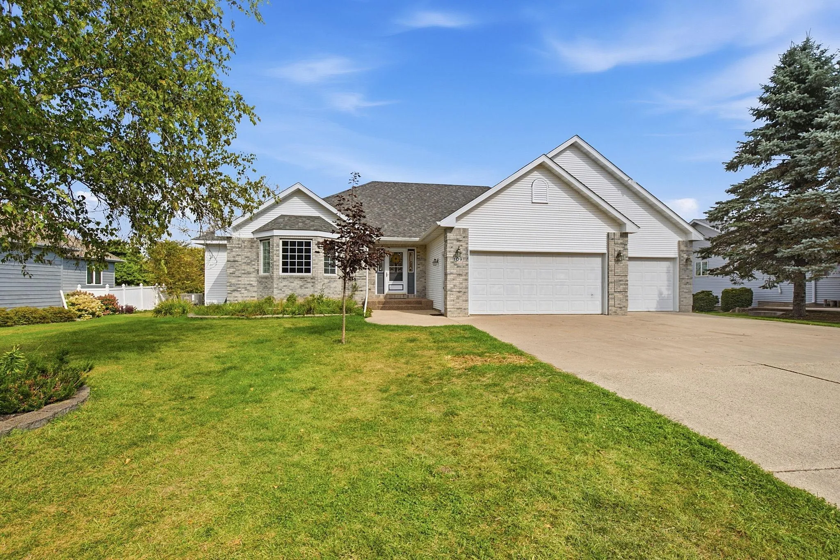
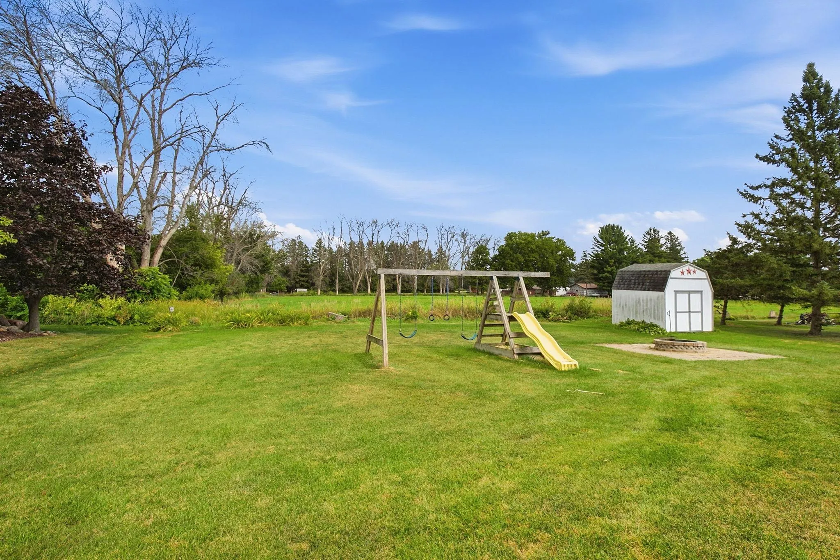
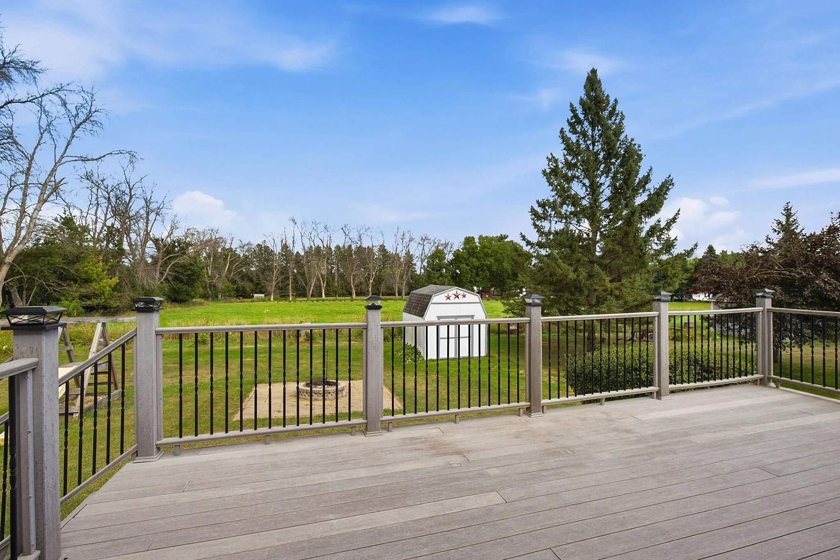
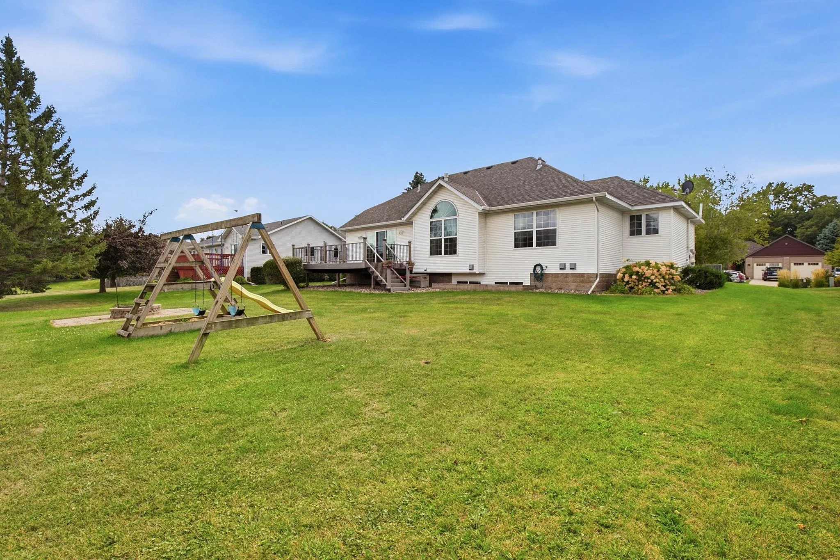
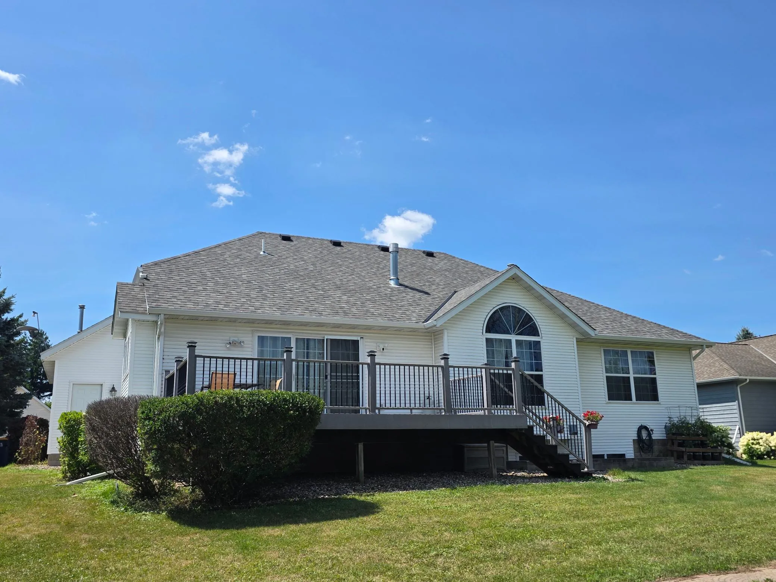
You will love this beautiful, custom-built one level home, located on a dead-end street with no neighbors behind. When you walk into the gorgeous entry way with pillars & arches, you will see extensive upgrades in this quality-built home. Hardwood floors throughout, six panel & French doors, and a fireplace in the living room that is also open to the wonderful hearth room off of the kitchen & eating area. This area that has a custom kitchen, large island, cozy seating nook in a box window, triple glass patio doors going out to the large, maintenance-free deck, is truly the heart of the home!! The spacious primary suite boasts a walk-in shower & closet and whirlpool tub, while the large second main level bedroom has a built-in desk, bay window and a huge walk in closet. The quality upgrades continue downstairs, with a large family room and den, 2 more spacious bedrooms with multiple closets and numerous storage areas, and sturdy concrete block walls surrounding the egress windows and a bonus flex space that can be used for hobbies, exercise, storage or whatever your space needs are! The oversized 3 car garage is insulated and heated, and the home has an extensive brick facade along with a newer roof. The firepit paver patio provides more entertaining options in the private backyard. Plus a bonus storage shed for those extra tools or toys. Virtually every box is checked on this beautiful home – time to enjoy the convenience and beauty of this classic home.


Basic Details
  • Property Type: Residential
  • Listing Type: For Sale
  • Listing ID: 7122041
  • Price: $449,900
  • Year Built: 1998
  • Listing Status: Active
  • Office Name: Edina Realty, Inc.
  • Full Bathrooms: 2
  • Property Sub Type: Single Family
  • Roof: Asphalt,Age 8 Years or Less,Architectural Shingle
Features
  • Heating System Forced Air
  • Cooling System Central Air
  • Basement Full,Finished,Sump Pump,Block,Daylight/Lookout Windows,Egress Window(s)
  • Fence None
  • Fireplace Gas,Living Room,Two Sided
  • Parking Attached Garage,Garage Door Opener,Heated Garage,Insulated Garage,Concrete,Finished Garage
  • Exterior Features Stone,Vinyl
  • Fireplaces Total: 2
  • Laundry Features Main Level,Laundry Room,Washer Hookup,Gas Dryer Hookup
  • Sewer City Sewer/Connected
Appliances
  • Dishwasher
  • Disposal
  • Dryer
  • Microwave
  • Refrigerator
  • Washer
  • Range
  • Water Softener Owned
  • Gas Water Heater
Address Map
  • Country US
  • State MN
  • County Goodhue
  • City Kenyon
  • Zipcode 55946
  • Street: Anglewood
  • Street Number: 109
  • Street Suffix: Drive
  • Longitude: W93° 0' 54.8''
  • Latitude: N44° 16' 53.2''
  • Directions: South Hwy 56 to Trondheim Rd, take right, continue to Anglewood, take a right and ho9me on right
Neighborhood
  • High School District: Kenyon-Wanamingo
MLS Addon
  • Office Name: Edina Realty, Inc.
Additional Information
  • Water Source: City Water/Connected
  • Accessibility Features: None
  • Building Size: 3594
  • Construction Materials: Frame
  • Electric: 150 Amp Service
  • Foundation Details: Block
  • Garage: 3
  • Levels: One
  • Lot Features: Tree Coverage - Light
  • Lot Size Dimensions: 80x152
Financial
  • Tax Annual Amount: 6740
Listing Information
  • List Agent Mls Id: 505002830
  • List Office Mls Id: 3411
  • Modification Timestamp: 2026-09-28T13:20:06Z
  • Originating System Name: NorthStar
Mortgage Calculator
$
$ %
years
%
$ % per year
$ %per year
$