2601 Kenzie Terrace Unit 412, Saint Anthony, Minnesota 55418

MN, Saint Anthony
$120,000
  • 1 Beds
  • 1 Bath
  • Residential Property Type
  • 1985 Year Built
  • Active Status
See All 29 Photos
Kyle Synowczynski
Kyle Synowczynski
  • (612) 688-6065
  • Kyle@StoneArchRealty.com
Property Description

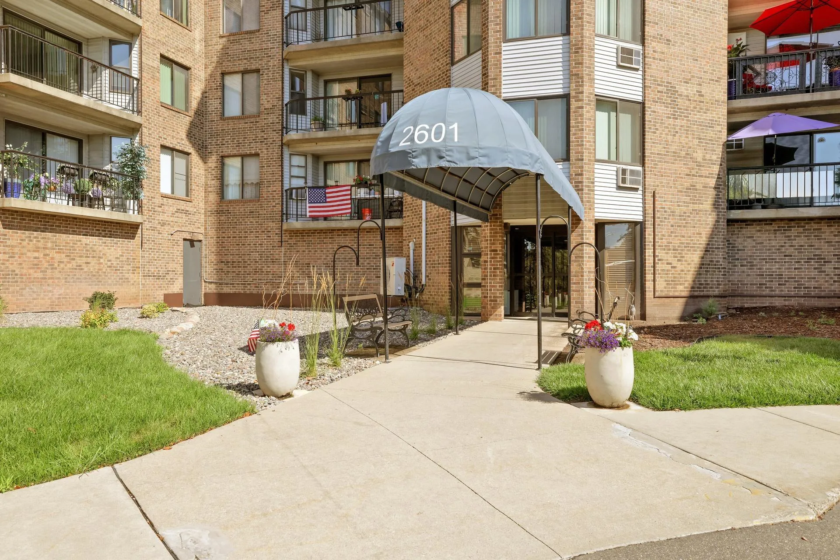
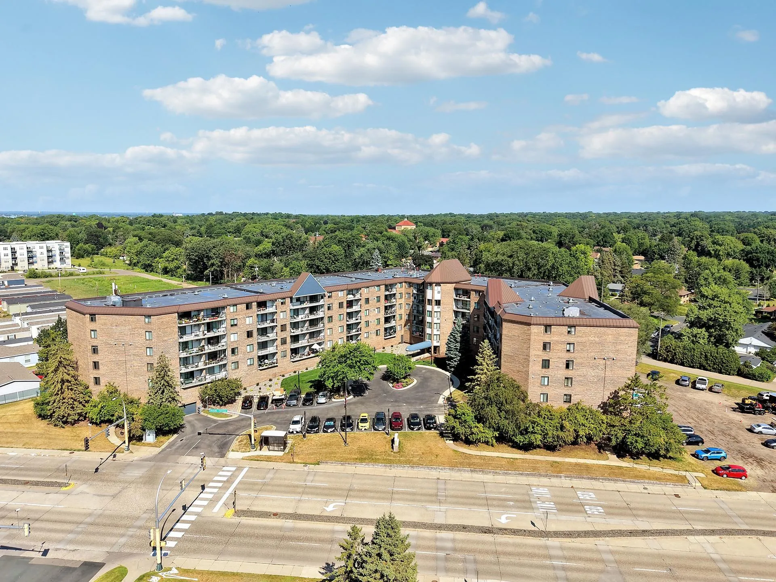
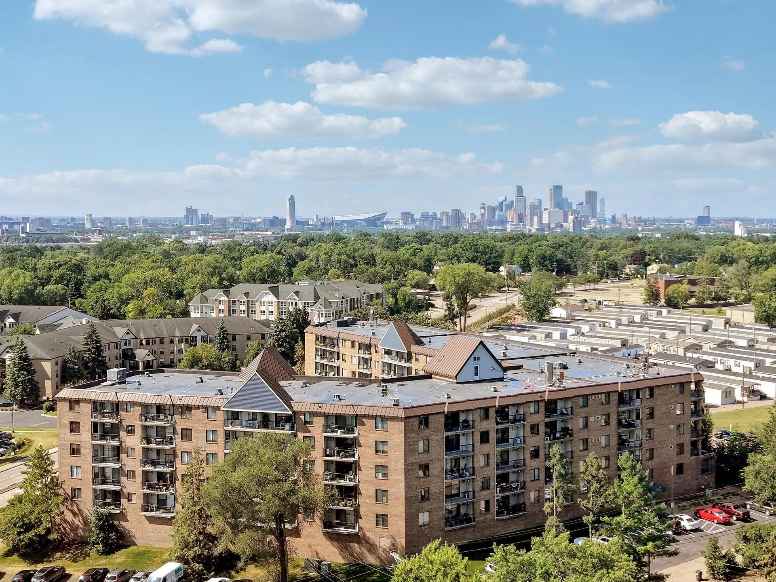
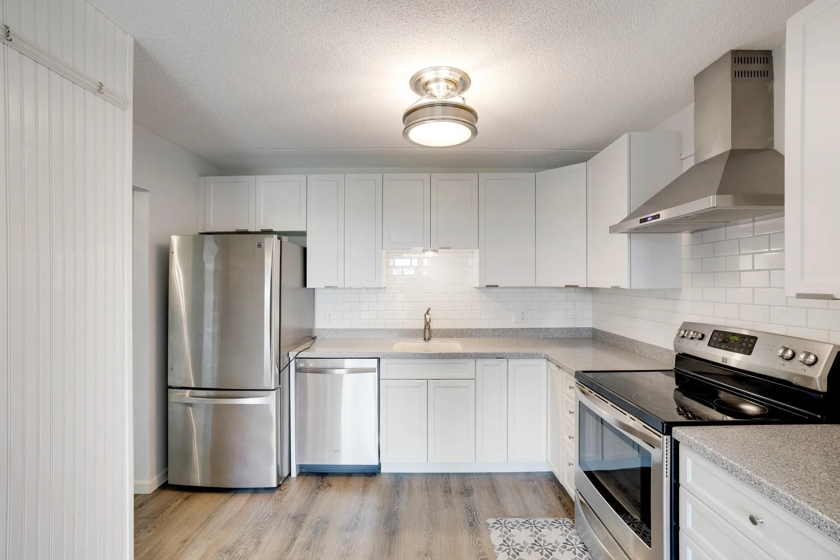
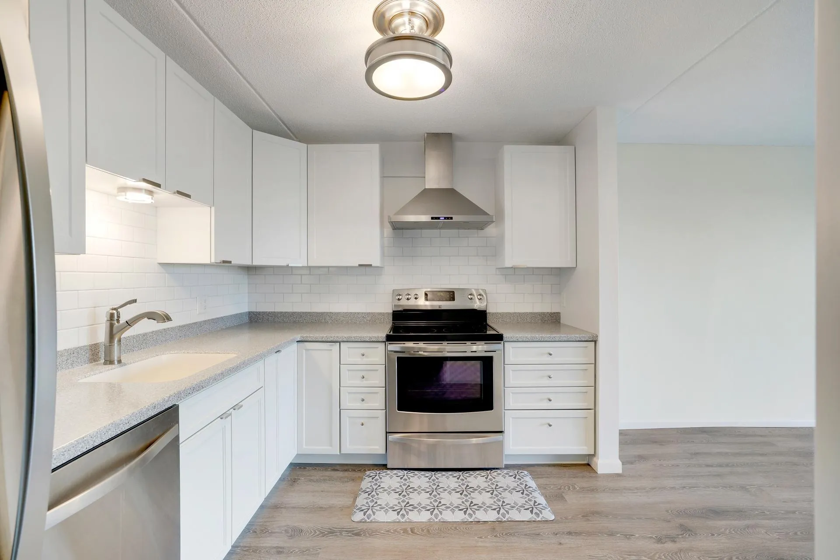
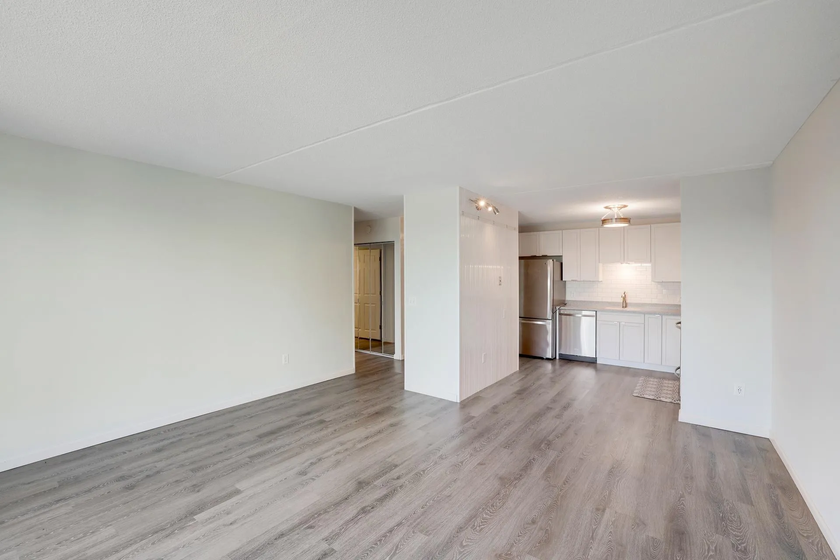
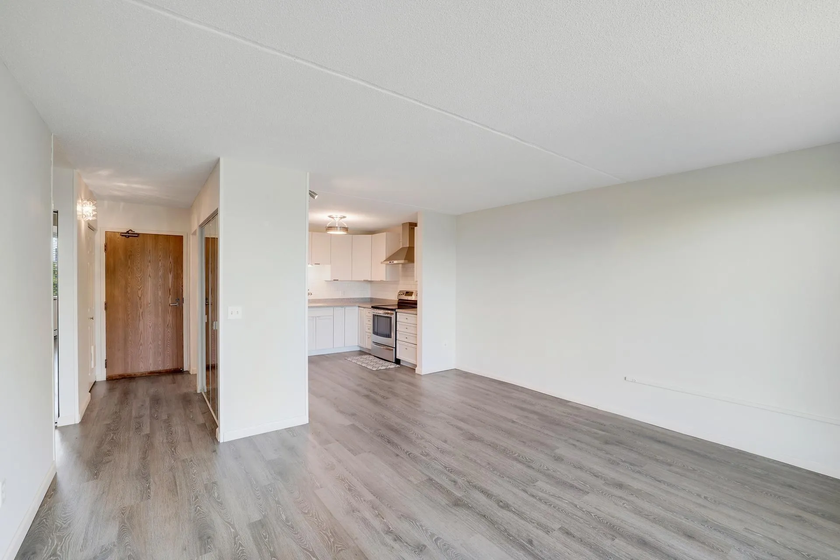
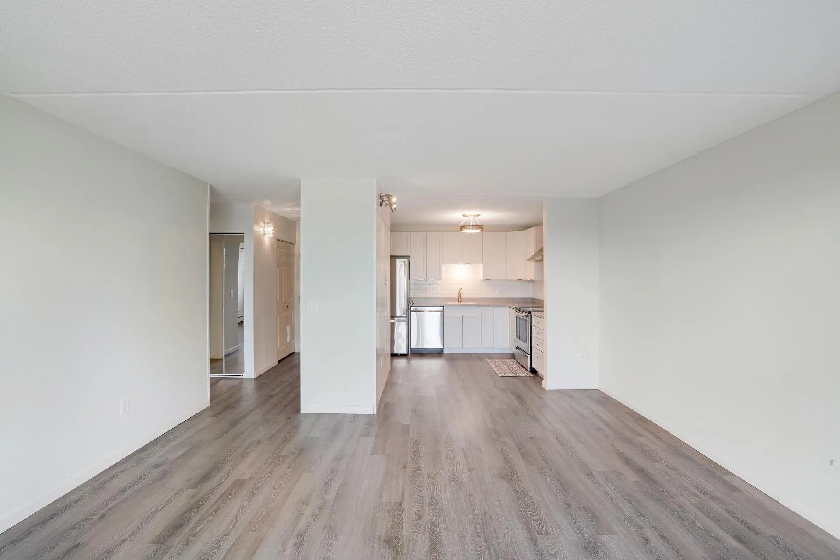
Owning in Saint Anthony Village at this price point can be challenging but this fourth floor one bedroom condo is one of the few genuine opportunities left in one of the Twin Cities’ most sought after inner ring suburbs. From the moment you step inside unit 412, the view does most of the talking: a full height sliding glass door frames a wall of treetops and open sky, and the private balcony just beyond it puts you above the roofline of the neighborhood with nothing but green in every direction. The living room is filled with natural light, and the overall layout feels larger than its square footage because the fourth floor elevation gives you privacy and breathing room that lower floors simply don’t have. The kitchen was thoughtfully updated with white shaker cabinets, a white subway tile backsplash, and a full suite of stainless steel appliances. New luxury vinyl plank flooring runs throughout the unit, the bathroom received a fresh white vanity, updated fixtures, and new lighting, and the bedroom is genuinely generous with two windows looking out to the tree canopy, a ceiling fan, a mirrored bypass closet, and a separate walk-in closet with built-in wire shelving. The building itself is well maintained and recently improved, with the roof replaced approximately one year ago, a heated underground parking stall included, secure key-fob entry, elevator access, a fitness room, a billiards and game room, a workshop, and a community lounge. The location is genuinely walkable: pharmacy, restaurants, the library, restaurants and everyday conveniences are steps away, while downtown is a short drive. This is a move in ready home in a well run building in a community that holds its value.


Basic Details
  • Property Type: Residential
  • Listing Type: For Sale
  • Listing ID: 7118686
  • Price: $120,000
  • Year Built: 1985
  • Listing Status: Active
  • Office Name: RE/MAX Advantage Plus
  • Full Bathrooms: 1
  • Property Attached Yn: 1
  • Property Sub Type: (CC) High Rise (4+ Levels)
  • Roof: Age 8 Years or Less
Features
  • Swimming Pool None
  • Heating System Baseboard
  • Cooling System Ductless Mini-Split
  • Basement None
  • Parking Attached Garage,Assigned,Underground,Heated Garage,Shared Garage/Stall
  • Exterior Features Stone
  • Laundry Features Common Area
  • Sewer City Sewer/Connected
Appliances
  • Dishwasher
  • Exhaust Fan
  • Refrigerator
  • Range
  • Stainless Steel Appliances
Address Map
  • Country US
  • State MN
  • County Hennepin
  • City Saint Anthony
  • Zipcode 55418
  • Street: Kenzie
  • Street Number: 2601
  • Street Suffix: Terrace
  • Longitude: W94° 46' 39.4''
  • Latitude: N45° 0' 55.7''
  • Directions: St. Anthony Blvd to Kenzie Terrace, south to building on right
  • Unit Number: 412
Neighborhood
  • High School District: St. Anthony-New Brighton
MLS Addon
  • Office Name: RE/MAX Advantage Plus
Additional Information
  • Water Source: City Water/Connected
  • Accessibility Features: No Stairs Internal,No Stairs External,Accessible Elevator Installed
  • Association Amenities: Guard - 24 Hour,Car Wash,Laundry,Concrete Floors & Walls,Elevator(s),In-Ground Sprinkler System,Lobby Entrance
  • Building Size: 718
  • Electric: Circuit Breakers
  • Foundation Details: Block
  • Garage: 1
  • Levels: One
  • Lot Size Dimensions: Irregular
Financial
  • Association Fee: 557
  • Association Fee Frequency: Monthly
  • Association Fee Includes: Water,Hazard Insurance,Lawn Care,Maintenance Grounds,Professional Mgmt,Snow Removal,Sewer,Heating,Shared Amenities,Controlled Access,Gas,Sanitation,Building Exterior,Security System,Security Staff
  • Association Yn: 1
  • Tax Annual Amount: 1234
Listing Information
  • List Agent Mls Id: 502015718
  • List Office Mls Id: 80474
  • Modification Timestamp: 2026-08-27T10:50:11Z
  • Originating System Name: NorthStar
Mortgage Calculator
$
$ %
years
%
$ % per year
$ %per year
$