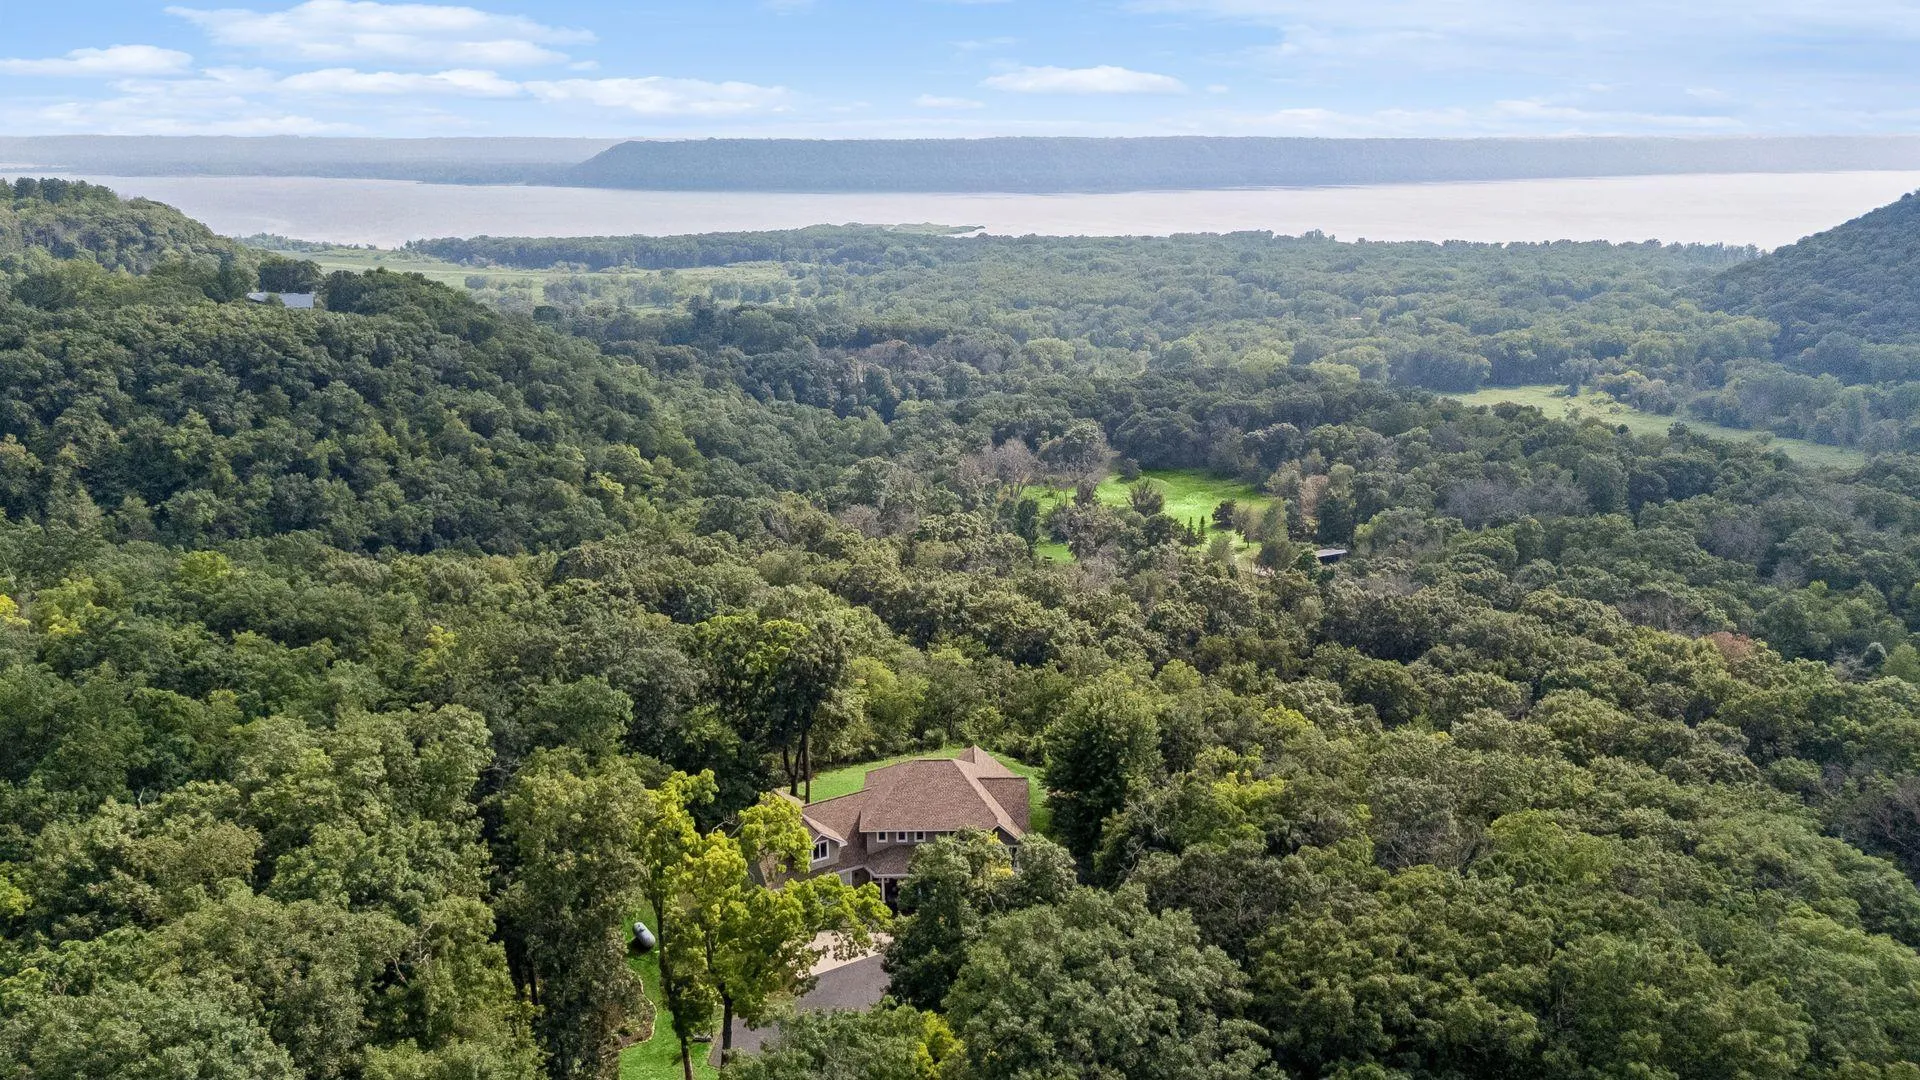
Discover an exceptional place to call home, where privacy, space and breathtaking Lake Pepin and Mississippi River Valley views come together in one of western Wisconsin’s most beautiful settings.
Seller is offering up to $25,000 toward buyer’s allowable closing costs and/or mortgage interest rate buydown, subject to lender approval.
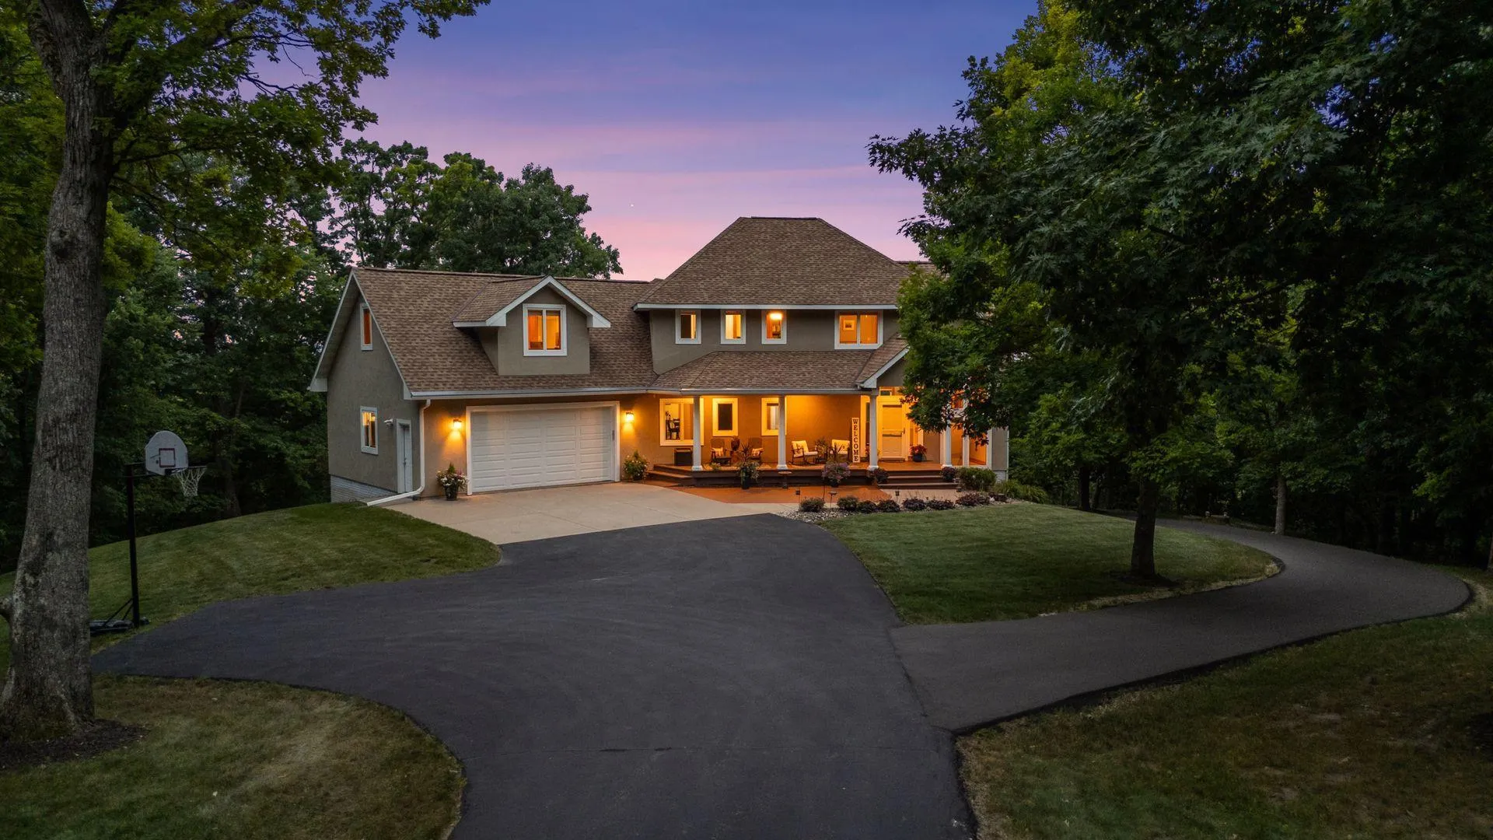
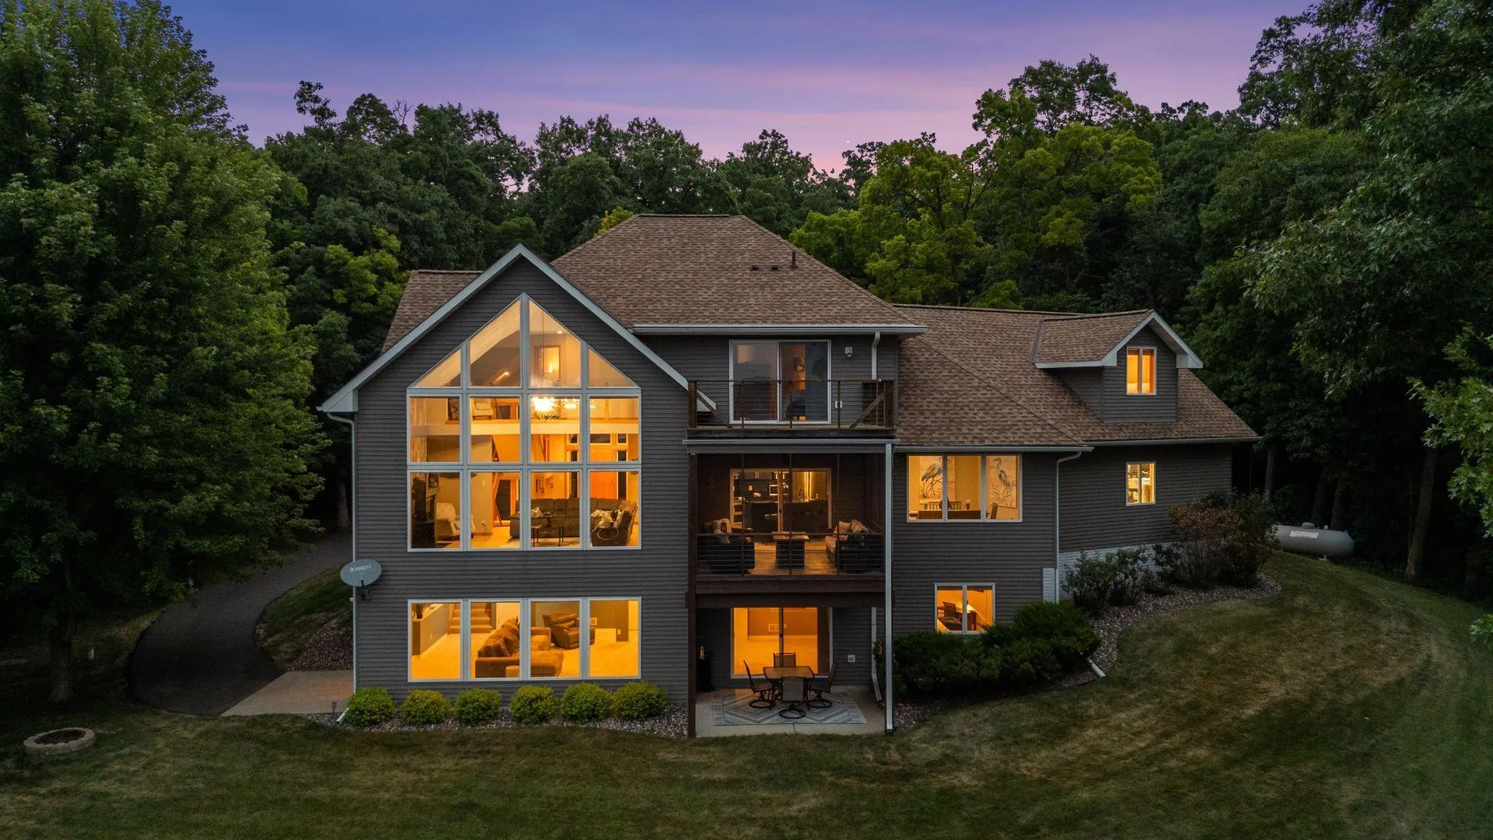
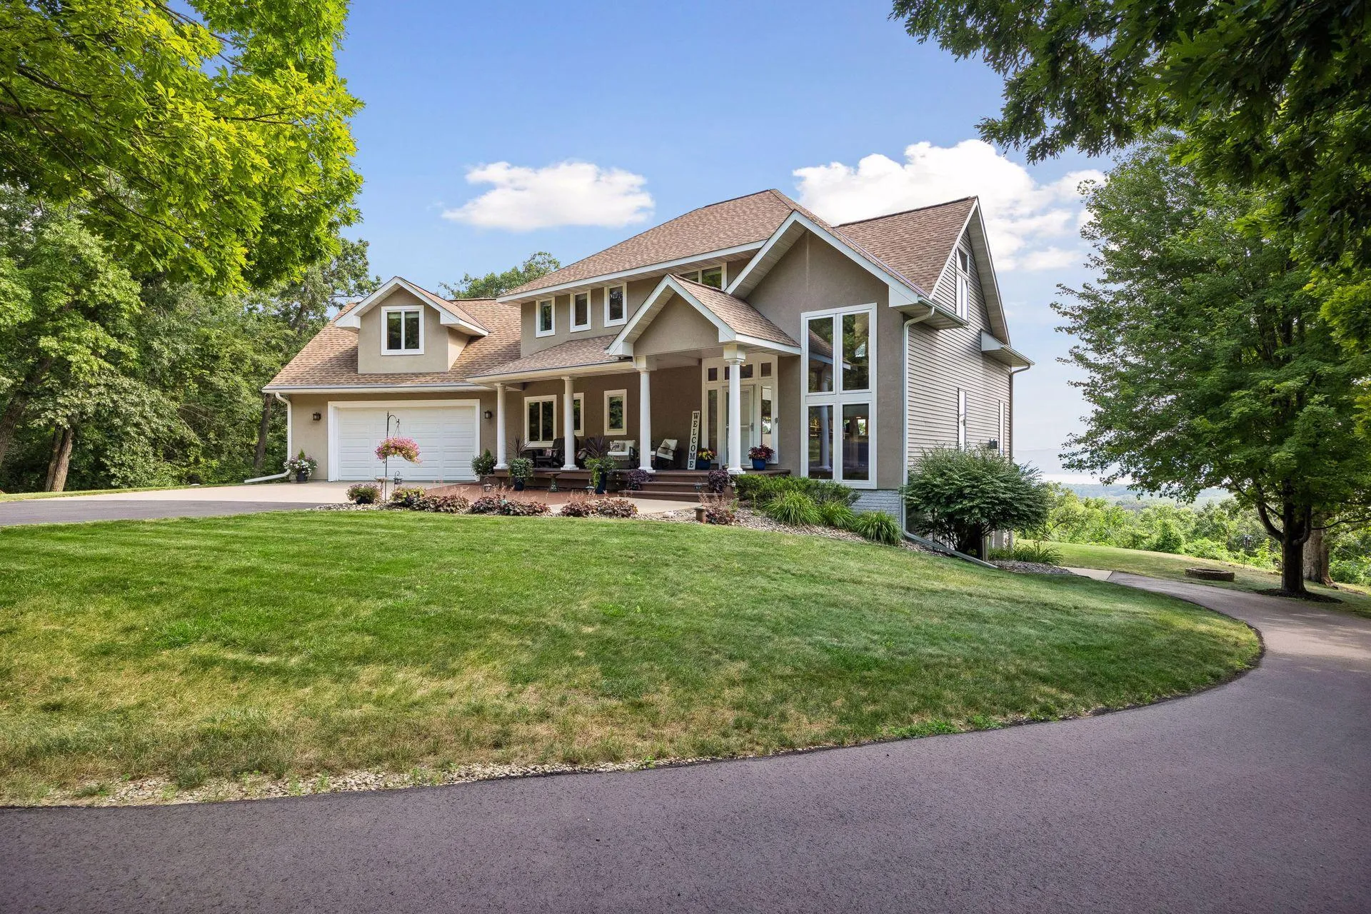
Situated on 4.42 wooded acres, this beautifully updated 4-bedroom, 3-bath home with more than 4,300 finished square feet offers the space and versatility today’s buyers are looking for, all within convenient driving distance of the Twin Cities.
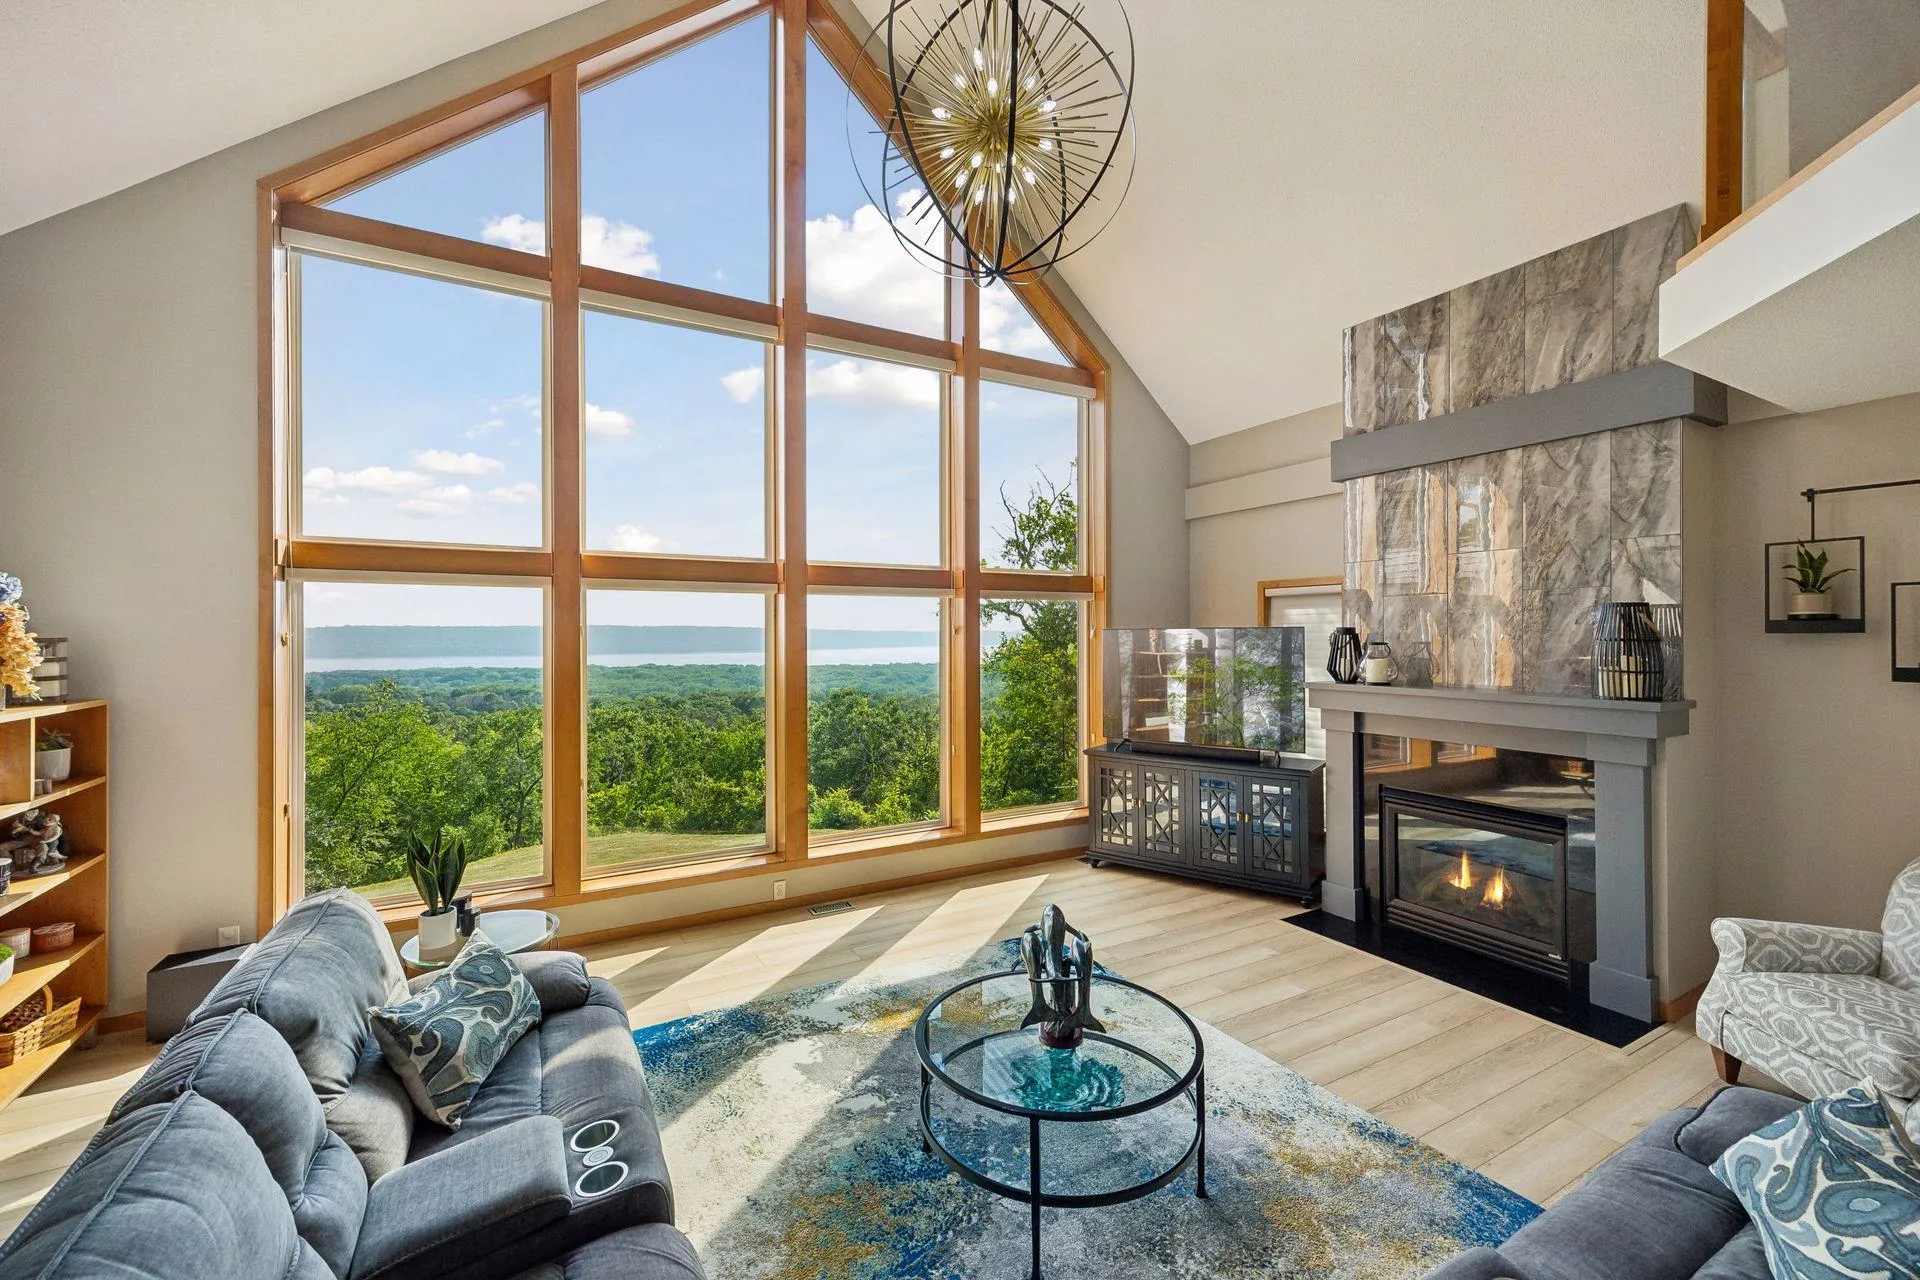
Designed for comfortable everyday living and effortless entertaining, the open-concept floor plan is filled with natural light. The dramatic vaulted living room showcases a stunning wall of windows and a striking gas fireplace, creating a warm and inviting centerpiece for the home. The gourmet kitchen is sure to impress with gorgeous navy blue cabinetry, induction range, spacious center island, and a walk-in pantry. The adjoining informal dining area captures beautiful views.
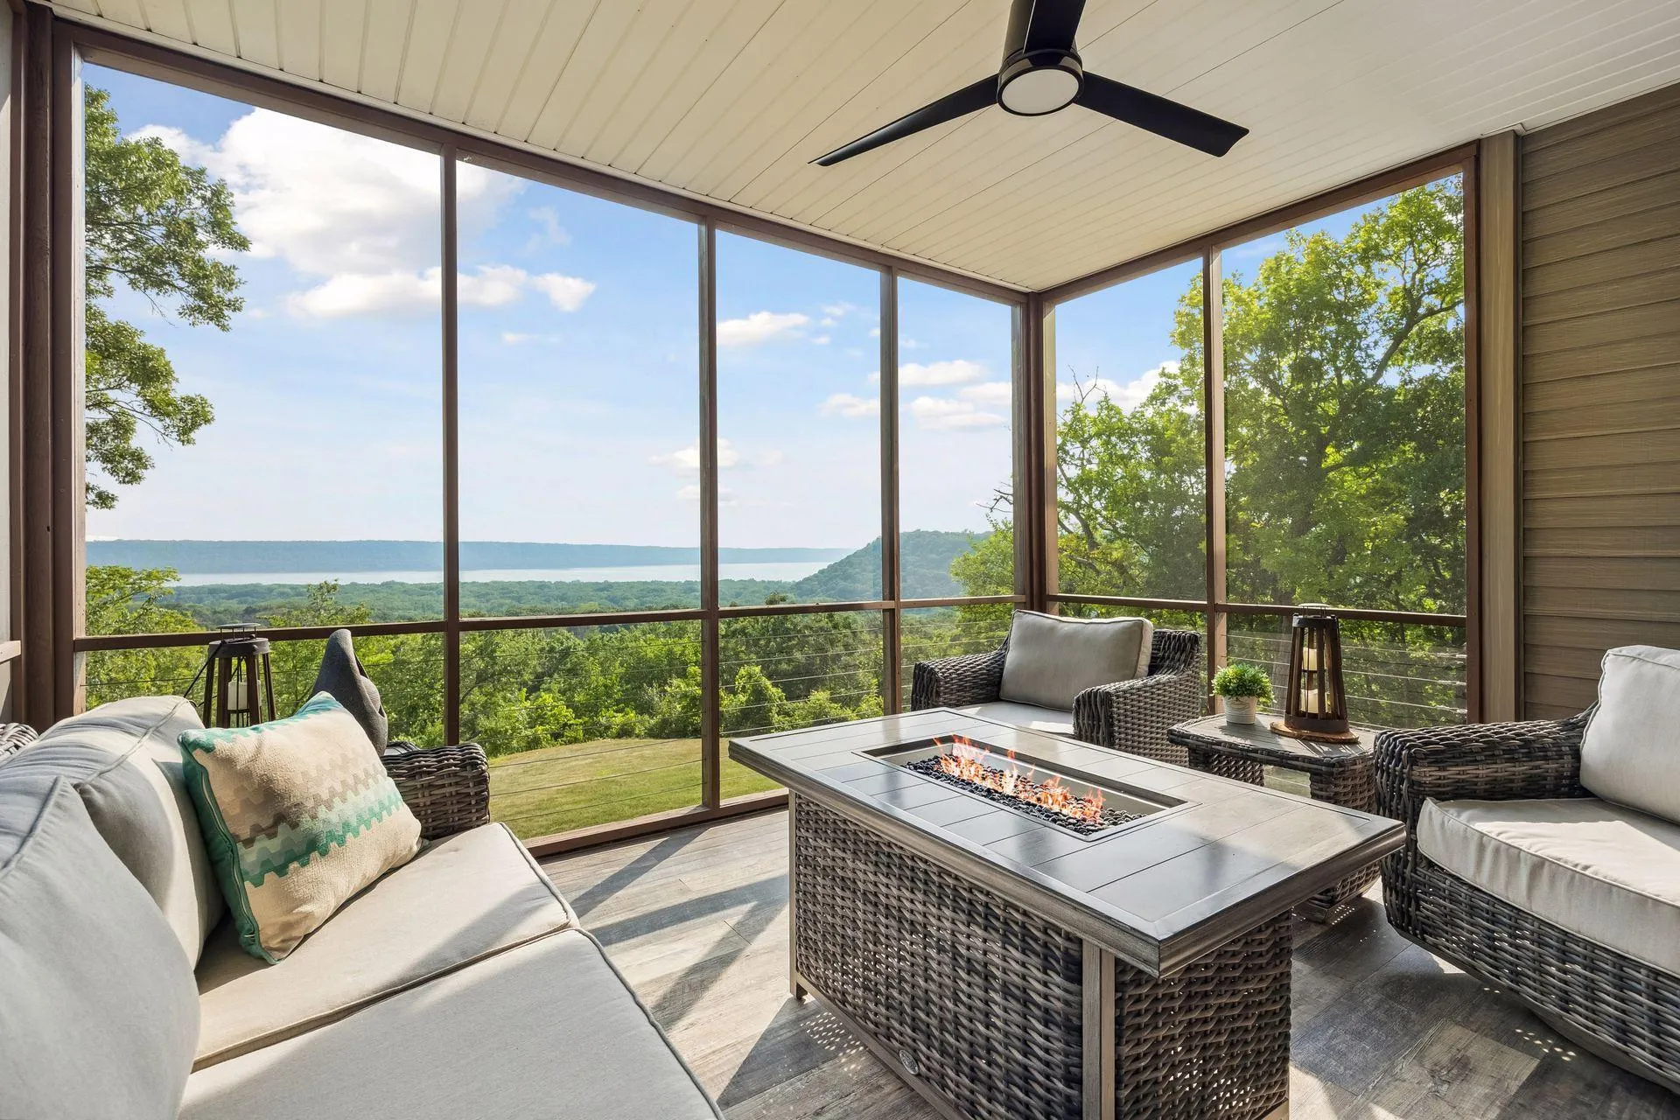
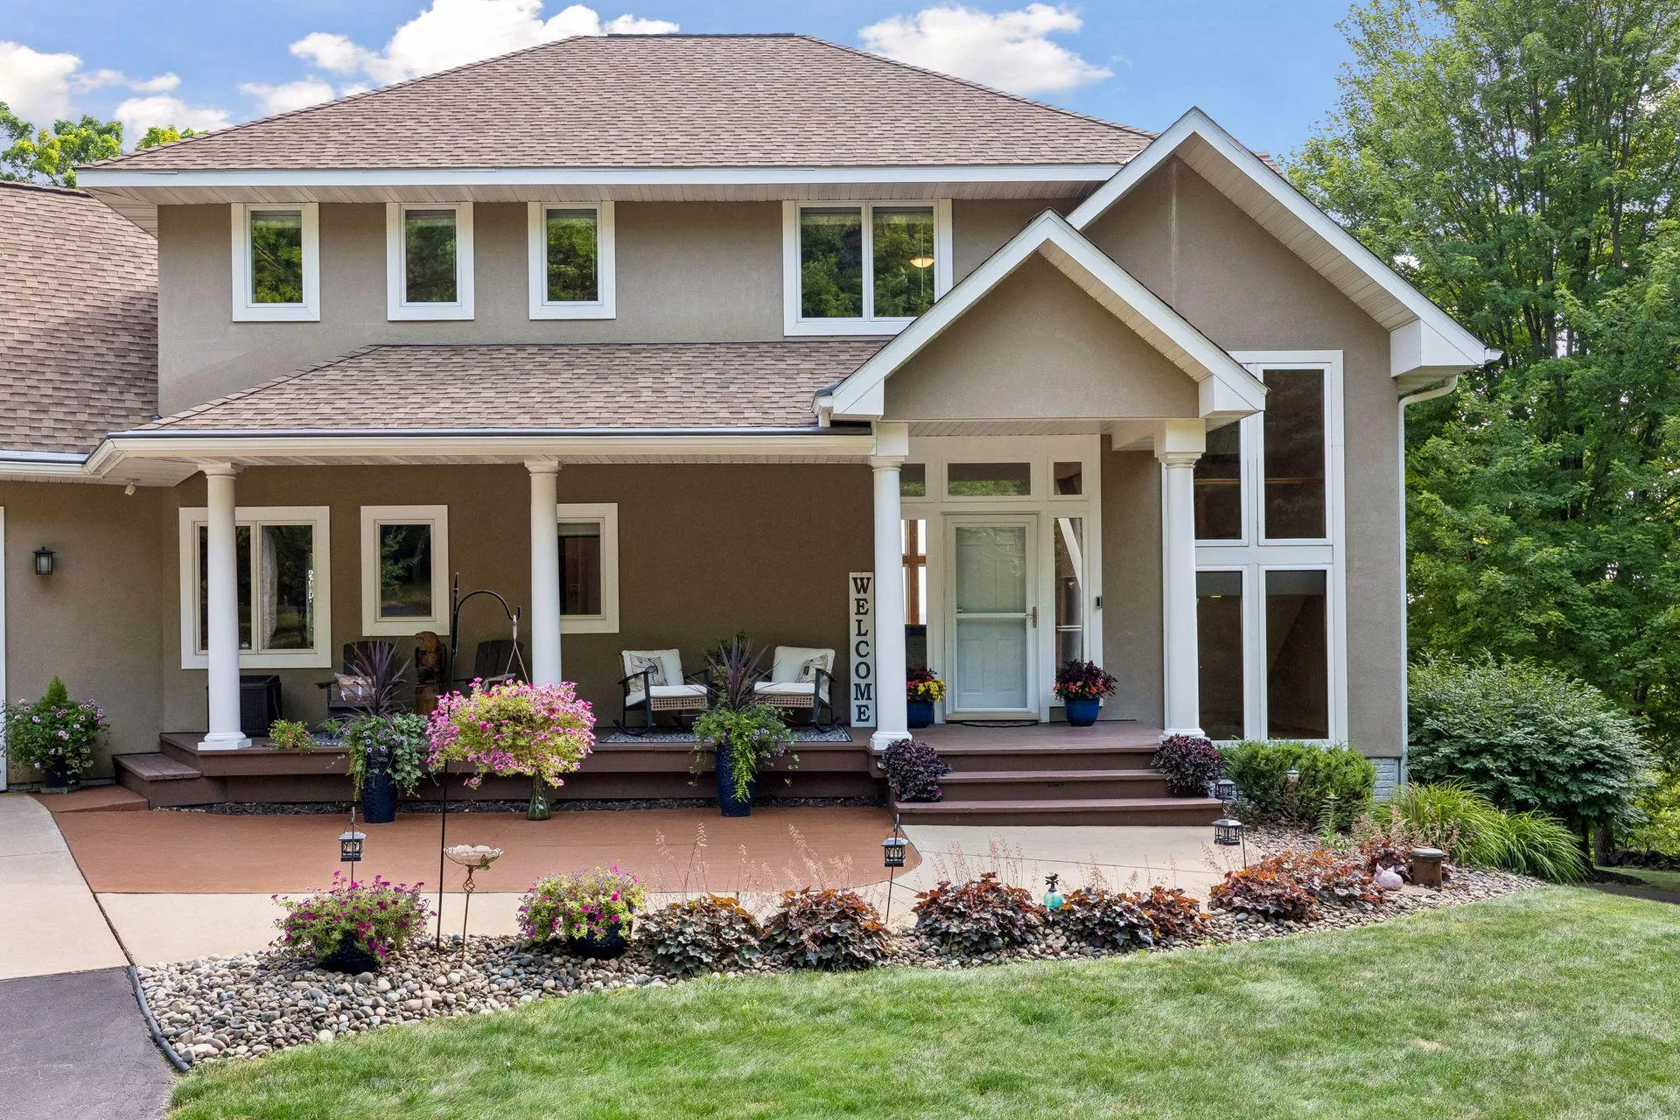
Enjoy the inviting three-season porch just off the kitchen, sip your morning coffee on the cozy front porch, or entertain family and friends on the back patio overlooking the peaceful landscape. The private balcony off the primary suite offers the perfect place to unwind. The upper-level primary suite is a true sanctuary, featuring a spacious walk-in closet, combination washer/dryer, a shared spa-inspired bath with in-floor heat, a soaking tub, and a walk-in shower. Two additional bedrooms, one offering exceptional flexibility as a home office, playroom, hobby room, or bonus room complete the space.
Comfort and quality continue throughout with in-floor heat in every bathroom, the loft, and the lower level, providing warmth and efficiency year-round. The finished walkout lower level expands your living space with a spacious family room showcasing picturesque views and access to a private side patio. A flexible studio with its own walkout creates another inviting space to relax, while an additional bedroom, ¾ bath, and dedicated laundry room make the lower-level ideal for guests or a private home office. High Speed fiber optic cable for working from home and streaming.
The home has been completely updated with new flooring, refreshed kitchen, new appliances, fresh paint, tiled fireplace, lighting and a freshly paved driveway just to name a few. The home inspection has been completed for you. See supplements for photos, tour, Matterport Floorplan, and more. Beyond the property, the Lake Pepin area offers an extraordinary quality of life. The Great River Road, Lake Pepin, Mississippi River bluffs, charming river towns, restaurants, wineries, boating, hiking and year-round recreation are all nearby.
And while the setting feels wonderfully removed from the pace of the city, the Twin Cities remain within convenient reach.
This is more than a beautiful house with a view. It’s an opportunity to make space, privacy, natural beauty and the Lake Pepin lifestyle part of everyday life. Come home to the view. Stay for the lifestyle.