10504 181st Nw Lane, Elk River, Minnesota 55330

MN, Elk River
$374,900
  • 3 Beds
  • 3 Bath
  • Residential Property Type
  • 2002 Year Built
  • Pending Status
See All 12 Photos
Kyle Synowczynski
Kyle Synowczynski
  • (612) 688-6065
  • Kyle@StoneArchRealty.com
Property Description

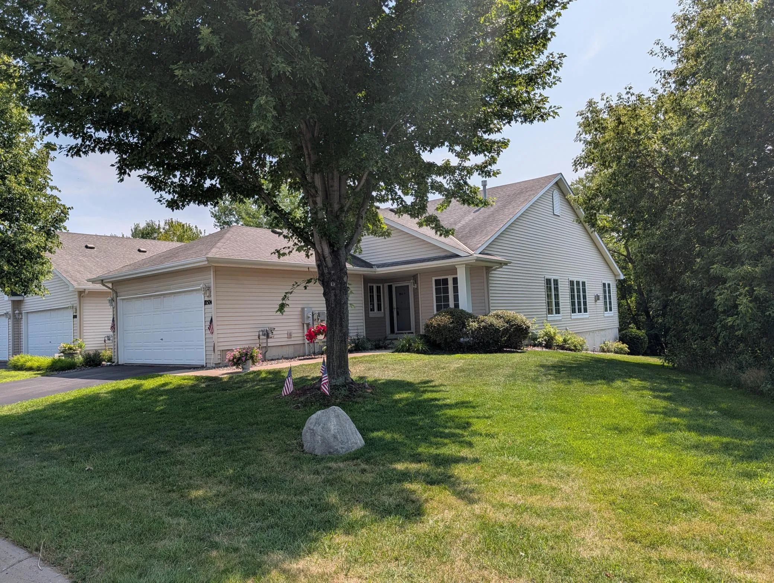
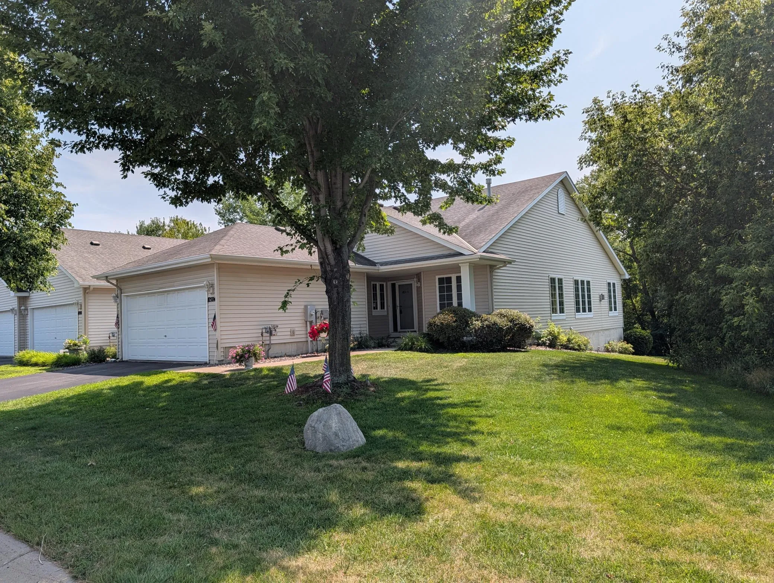
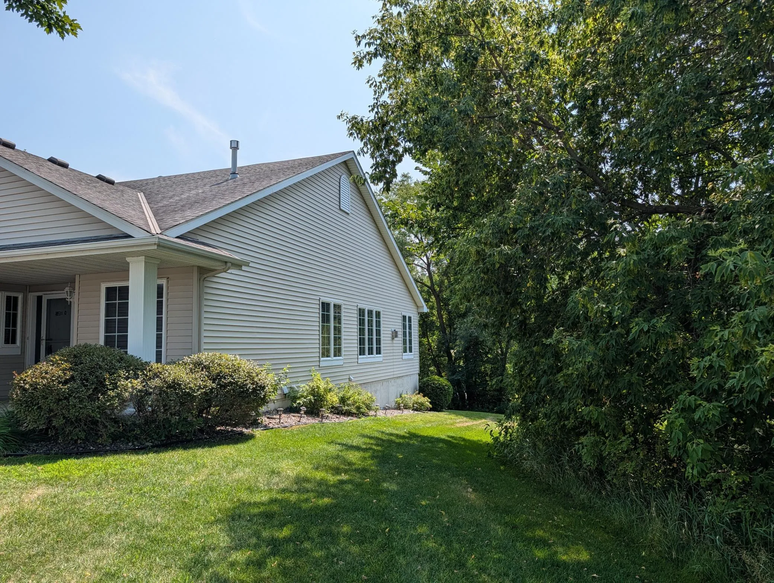
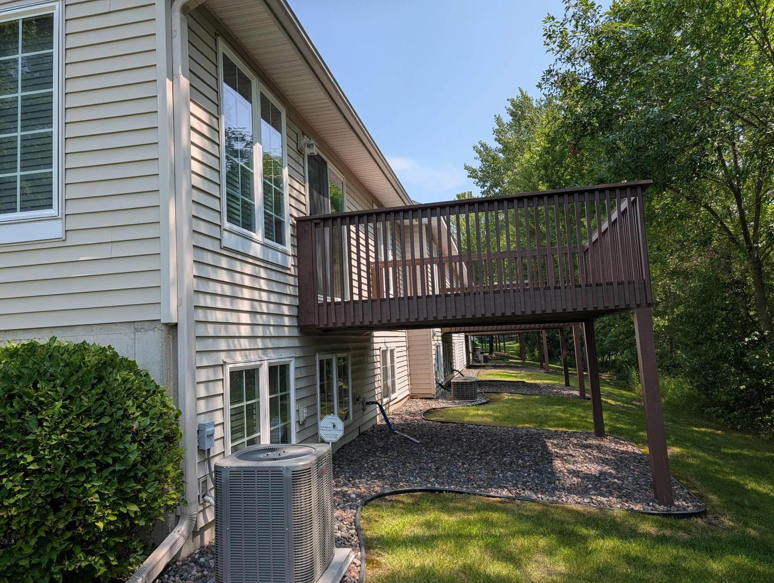
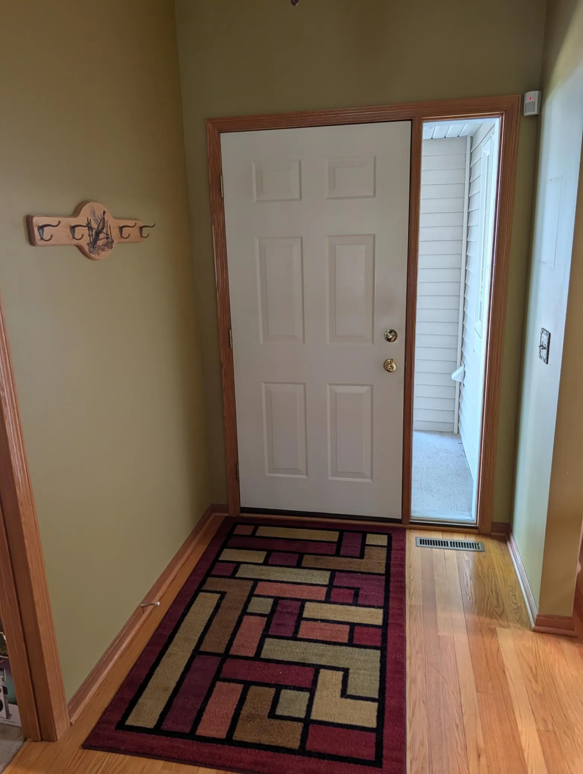
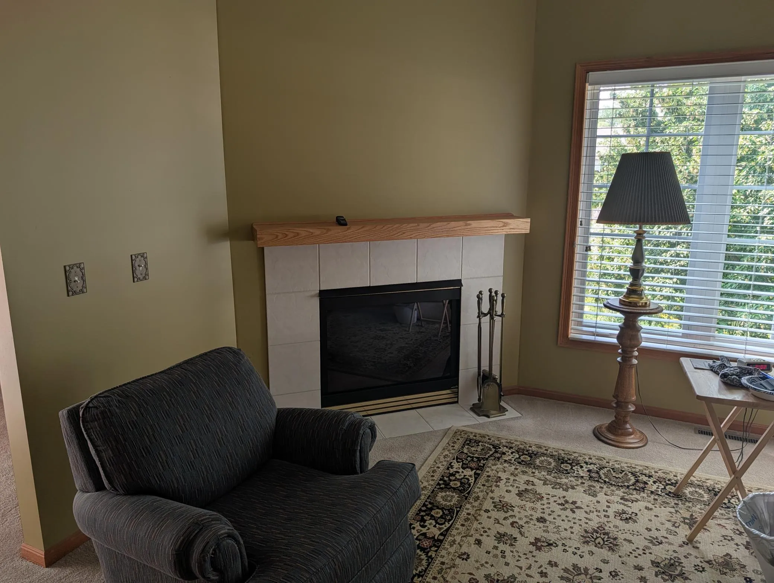
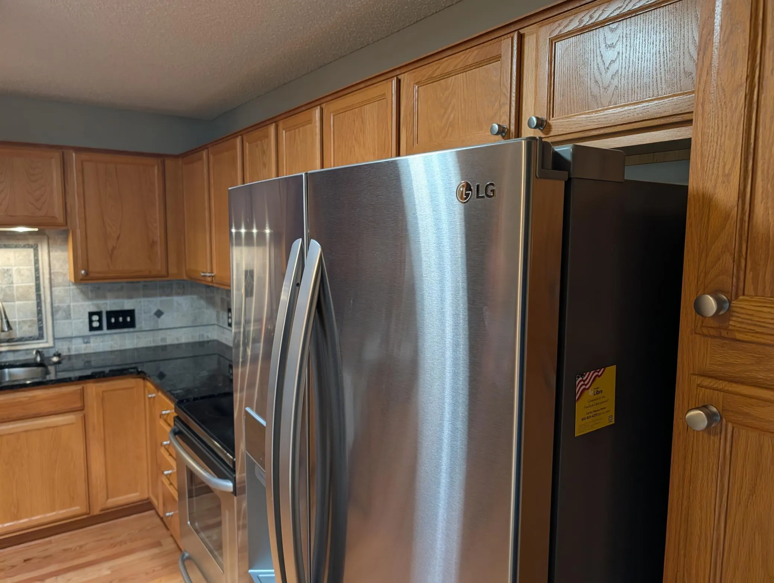
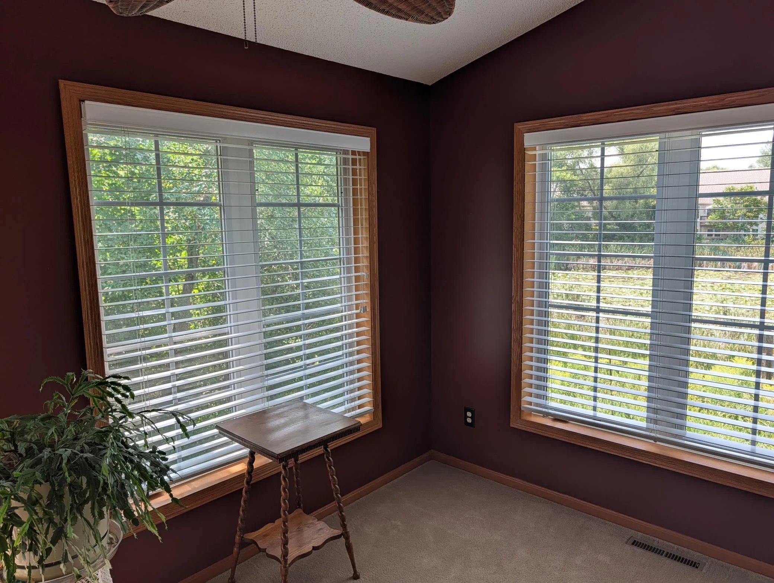
Spacious One Level End Unit Townhome w/extra privacy because of natural areas on side & rear of home w/pond. You’ll feel right at home w/the tastefully done landscaping & flowers. Close to walking trails & parks. Upscale granite counters, backsplash in kitchen, stainless steel appliances, main level laundry w/cabinetry, pantry, eat in kitchen plus formal dining/living room combo, vaulted ceilings, sun porch overlooking pond w/deck. Newer furnace, jetted tub & separate shower in owners suite & loads of storage area!!


Basic Details
  • Property Type: Residential
  • Listing Type: For Sale
  • Listing ID: 7123255
  • Price: $374,900
  • Year Built: 2002
  • Listing Status: Pending
  • Office Name: RE/MAX Results
  • Full Bathrooms: 3
  • Property Attached Yn: 1
  • Property Sub Type: (TH) Side x Side
  • Roof: Age Over 8 Years
Features
  • Swimming Pool None
  • Heating System Forced Air,Fireplace(s)
  • Cooling System Central Air
  • Basement Partially Finished,Sump Basket
  • Fence None
  • Fireplace Gas,Living Room
  • Parking Attached Garage,Garage Door Opener,Asphalt,Insulated Garage
  • Waterfront Features Pond
  • Exterior Features Vinyl,Metal
  • Fireplaces Total: 1
  • Laundry Features Main Level,Laundry Room,Electric Dryer Hookup
  • Sewer City Sewer - In Street
Appliances
  • Dishwasher
  • Dryer
  • Microwave
  • Refrigerator
  • Washer
  • Range
  • Air-To-Air Exchanger
  • Water Softener Owned
  • Water Filtration System
  • Gas Water Heater
  • Stainless Steel Appliances
  • Water Osmosis System
Address Map
  • Country US
  • State MN
  • County Sherburne
  • City Elk River
  • Zipcode 55330
  • Street: 181st
  • Street Number: 10504
  • Street Suffix: Lane
  • Longitude: W94° 27' 57.4''
  • Latitude: N45° 18' 0.4''
  • Directions: Hwy 101/169 into Elk River - Take Co Rd 12 E 1 mile to Trottbrook Parkway, R on 182nd, Tr on 181st.
  • Street Dir Suffix: NW
Neighborhood
  • High School District: Elk River
MLS Addon
  • Office Name: RE/MAX Results
Additional Information
  • Water Source: City Water - In Street
  • Accessibility Features: Grab Bars In Bathroom
  • Association Amenities: In-Ground Sprinkler System
  • Building Size: 3154
  • Construction Materials: Concrete,Frame
  • Electric: 200+ Amp Service
  • Foundation Details: Poured Concrete
  • Garage: 2
  • Levels: One
  • Lot Features: Tree Coverage - Medium
  • Lot Size Dimensions: 106x42
Financial
  • Association Fee: 378
  • Association Fee Frequency: Monthly
  • Association Fee Includes: Hazard Insurance,Lawn Care,Maintenance Grounds,Professional Mgmt,Snow Removal,Sanitation,Building Exterior
  • Association Yn: 1
  • Tax Annual Amount: 4300
Listing Information
  • List Agent Mls Id: 496500246
  • List Office Mls Id: 7855
  • Modification Timestamp: 2026-09-14T16:40:06Z
  • Originating System Name: NorthStar
Mortgage Calculator
$
$ %
years
%
$ % per year
$ %per year
$