4594 Percheron Boulevard, Chaska, Minnesota 55318

MN, Chaska
$733,985
  • 5 Beds
  • 4 Bath
  • Residential Property Type
  • 2026 Year Built
  • Active Status
See All 53 Photos
Kyle Synowczynski
Kyle Synowczynski
  • (612) 688-6065
  • Kyle@StoneArchRealty.com
Property Description

Ask how you can receive up to $25,000 in closing costs when using D.R. Horton’s preferred lender!!
This is the only remaining Whitney home for sale in Rivertown Heights! Out for survey and permit currently. Anticipated to start construction in October/November with estimated completion in March/April.
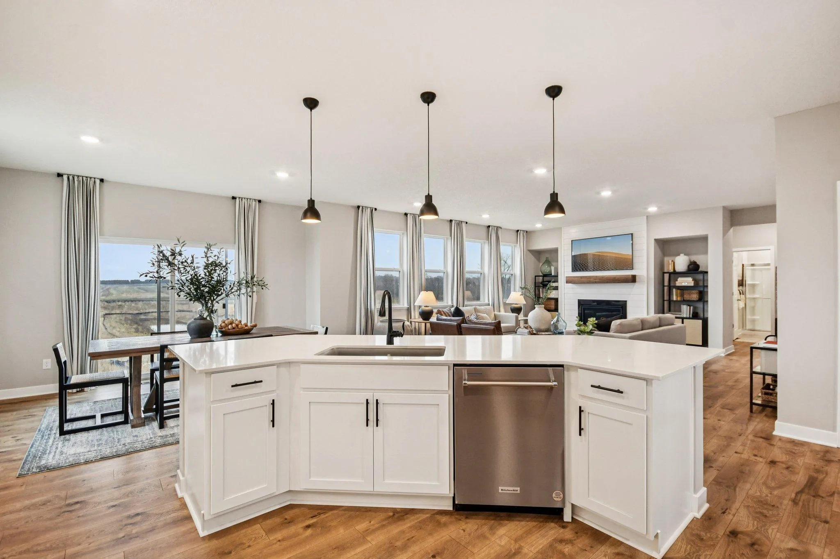
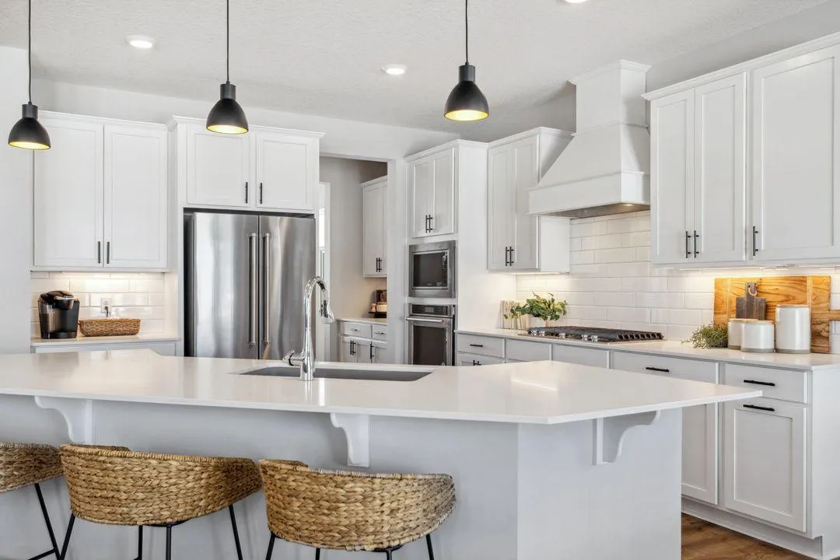
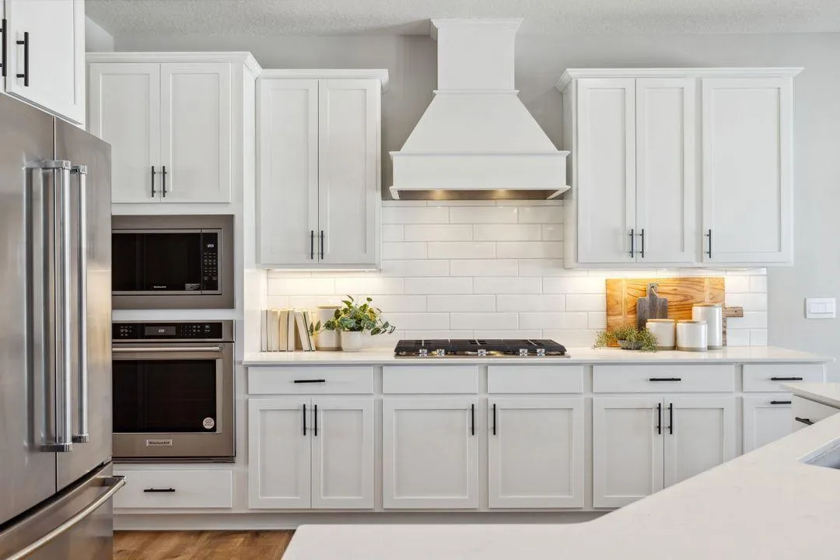
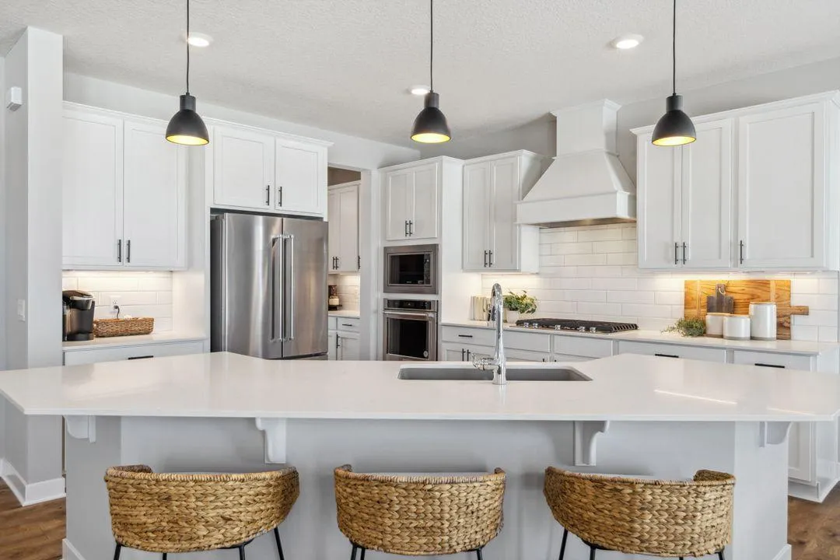
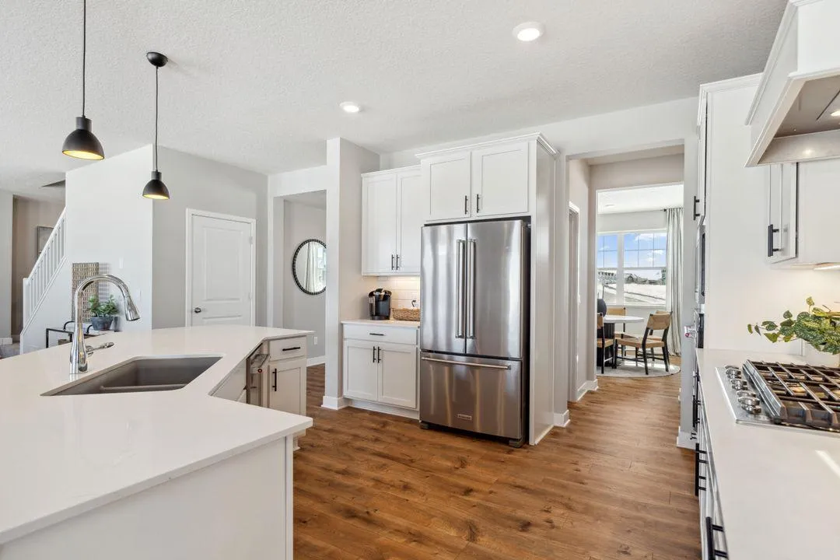
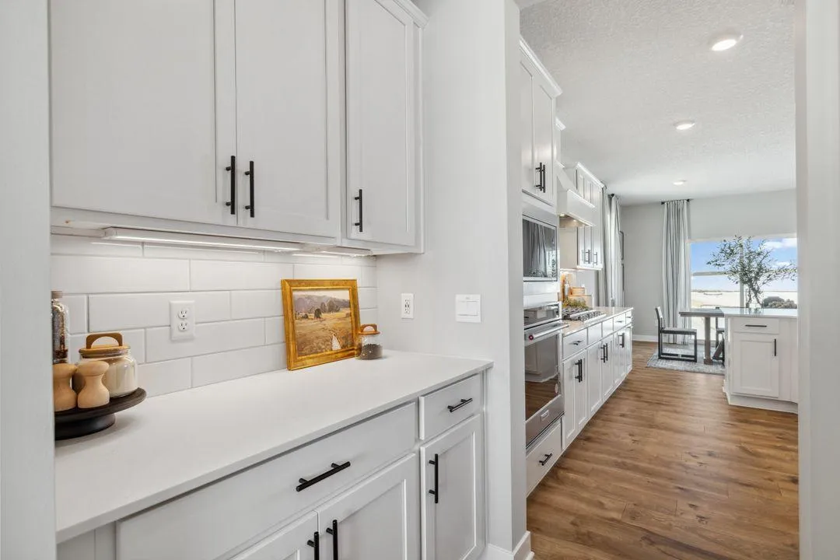
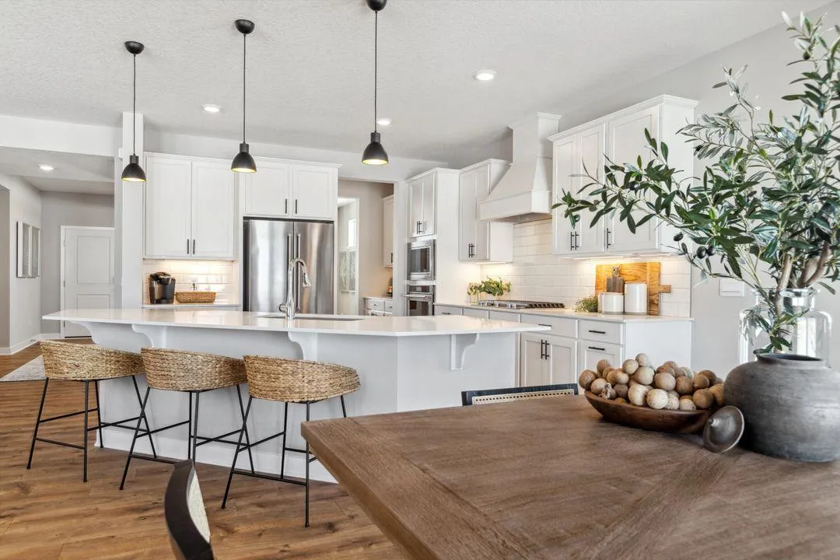
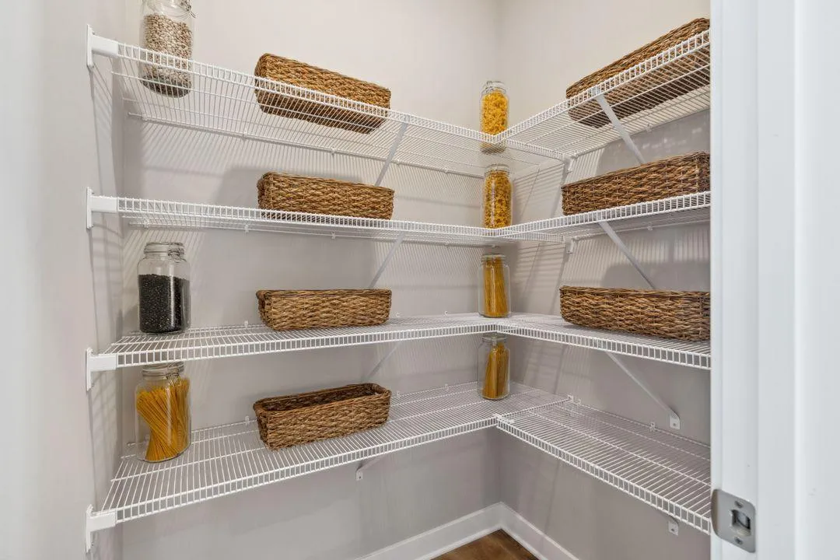
The Whitney plan is our largest home with 3,448 finished square feet and features a gourmet kitchen designed with a wood vent hood, an oversized 5 burner gas cooktop, a butler’s pantry, & a spacious island that easily accommodates five people. The open floor plan boasts 9-foot ceilings & includes a highly sought-after main-level bedroom. The primary suite on the upper level offers TWO separate walk-in closets, dual vanity sinks, separate soaking tub alongside a tiled shower. Featuring a Jack-and-Jill bathroom setup with private sinks, along with another bedroom & hall bathroom combination. All upper-level bedrooms feature large walk-in closets. The home comes with our designer white interior package. Each homesite is enhanced with fully sodded yard, Smart irrigation system & Smart Home Technology. All this & more with NO HOA!!
Rivertown Heights, located in Chaska, listed as one of the best suburbs in Minneapolis to live! Students attend Eastern Carver County school district, ranked in Top 3% of MN school districts. Rivertown Heights location makes for easy commuting, close access to Highway 212 & 169. Chaska has the charm of a small town, known for its historic downtown area, but close to major retail (Costco, Target, Kohls) restaurants & entertainment. Chaska is home to nationally recognized Golf Course Hazeltine, Curling Center, & Community Center. City parks for pets and their humans!


Basic Details
  • Property Type: Residential
  • Listing Type: For Sale
  • Listing ID: 7124241
  • Price: $733,985
  • Year Built: 2026
  • Listing Status: Active
  • Office Name: D.R. Horton, Inc.
  • Full Bathrooms: 2
  • Property Sub Type: Single Family
  • Roof: Asphalt,Age 8 Years or Less,Pitched,Architectural Shingle
Features
  • Heating System Forced Air,Fireplace(s)
  • Cooling System Central Air
  • Basement Drain Tiled,Sump Pump,Daylight/Lookout Windows,Storage Space,Unfinished,Drainage System,Storage/Locker
  • Fireplace Gas,Living Room
  • Parking Attached Garage,Garage Door Opener,Asphalt,Electric
  • Exterior Features Stone,Vinyl,Cement Board,Shakes
  • Fireplaces Total: 1
  • Laundry Features Laundry Room,Upper Level,Electric Dryer Hookup,Washer Hookup
  • Sewer City Sewer/Connected
Appliances
  • Cooktop
  • Dishwasher
  • Disposal
  • Exhaust Fan
  • Microwave
  • Air-To-Air Exchanger
  • Humidifier
  • Tankless Water Heater
  • Gas Water Heater
  • Stainless Steel Appliances
  • Wall Oven
  • ENERGY STAR Qualified Appliances
Address Map
  • Country US
  • State MN
  • County Carver
  • City Chaska
  • Zipcode 55318
  • Street: Percheron
  • Street Number: 4594
  • Street Suffix: Boulevard
  • Longitude: W94° 22' 36.2''
  • Latitude: N44° 47' 14.7''
  • Directions: From Hwy 212, exit at Big Woods Blvd and travel east, turn right on Percheron Blvd, model home/sales center located immediately on your left at 4644 Percheron Blvd.
Neighborhood
  • High School District: Eastern Carver County Schools
MLS Addon
  • Office Name: D.R. Horton, Inc.
Additional Information
  • Water Source: City Water/Connected
  • Accessibility Features: None
  • Building Size: 3448
  • Construction Materials: Concrete,Frame
  • Electric: 200+ Amp Service
  • Foundation Details: Poured Concrete
  • Garage: 3
  • Levels: Two
  • Lot Features: Underground Utilities,Sod Included in Price
  • Lot Size Dimensions: 67x150x67x148
Financial
  • Association Fee Frequency: N/A
Listing Information
  • List Agent Mls Id: 506016712
  • List Office Mls Id: 3335
  • Modification Timestamp: 2026-09-14T18:20:10Z
  • Originating System Name: NorthStar
Mortgage Calculator
$
$ %
years
%
$ % per year
$ %per year
$