1756 Helena N Road, Oakdale, Minnesota 55128

MN, Oakdale
$189,900
  • 2 Beds
  • 1 Bath
  • Residential Property Type
  • 1985 Year Built
  • Pending Status
See All 24 Photos
Kyle Synowczynski
Kyle Synowczynski
  • (612) 688-6065
  • Kyle@StoneArchRealty.com
Property Description

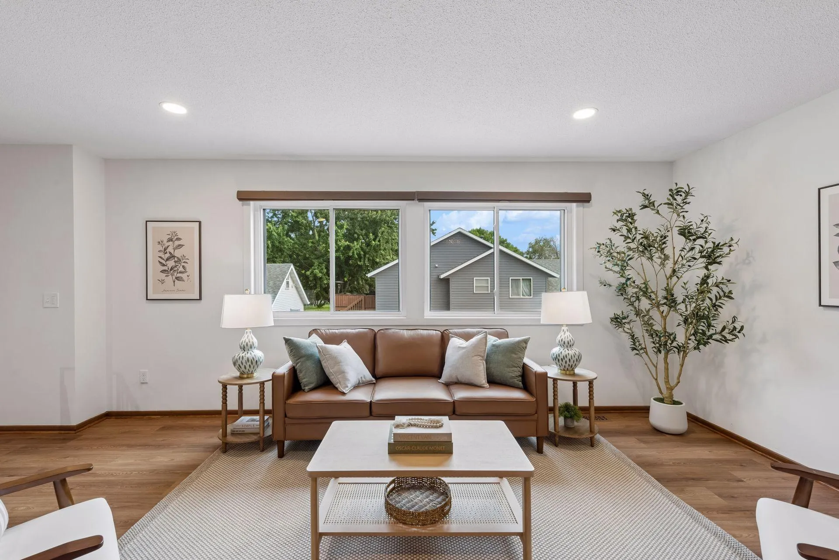
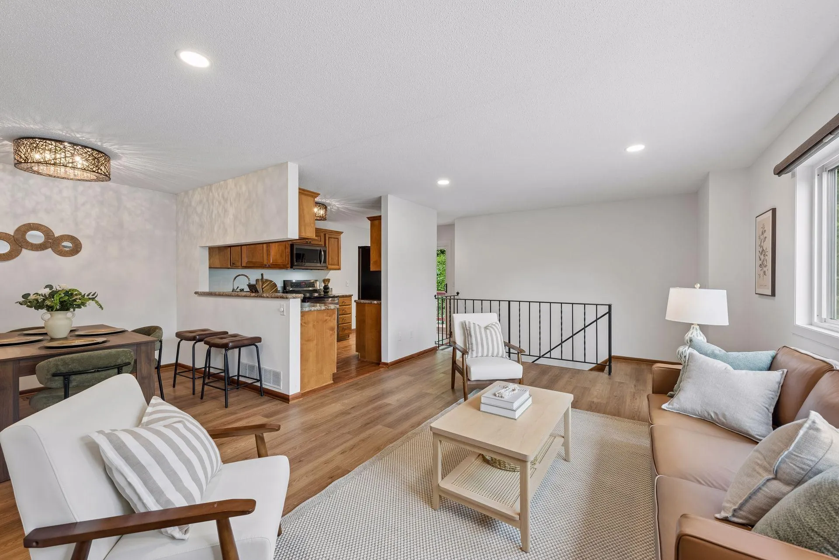
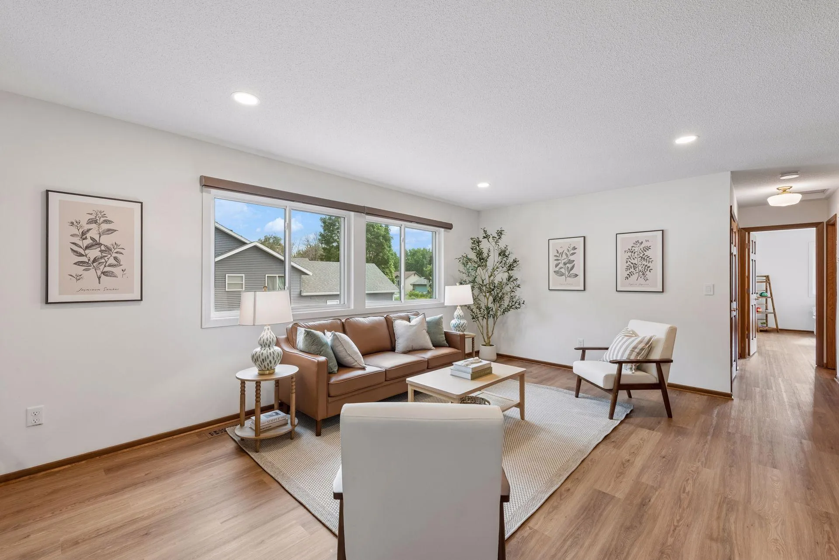
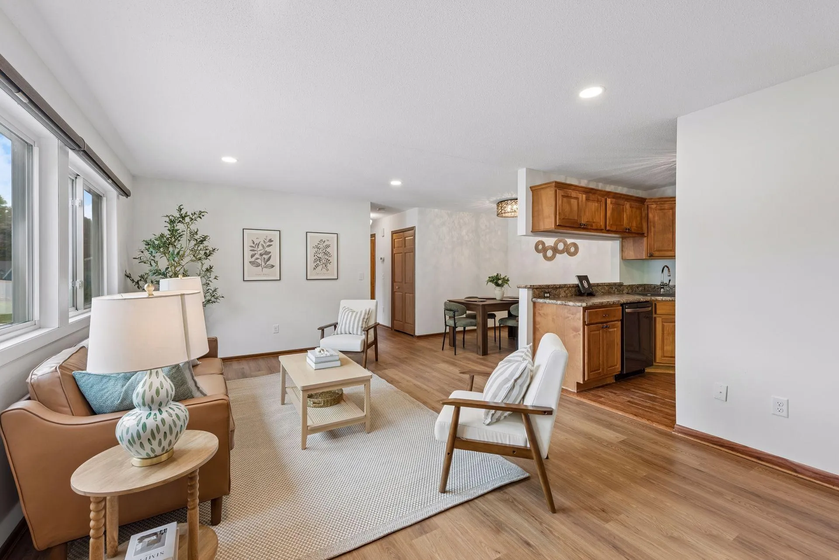
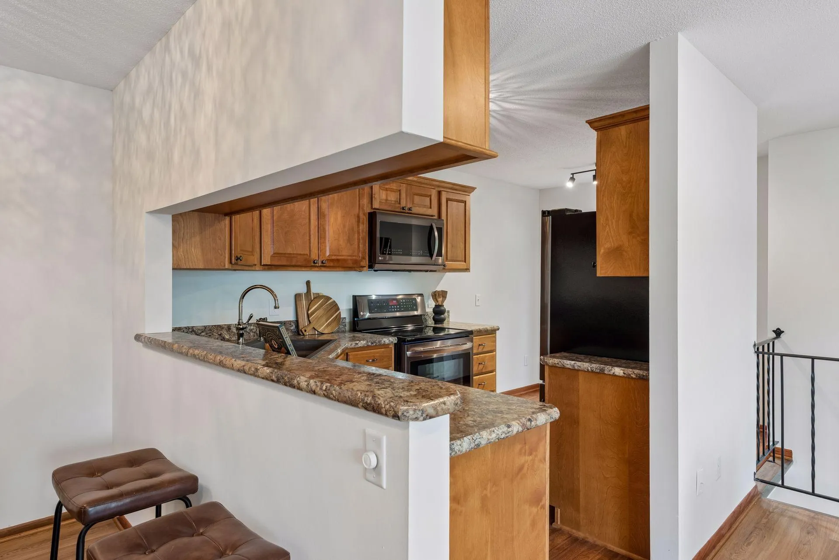
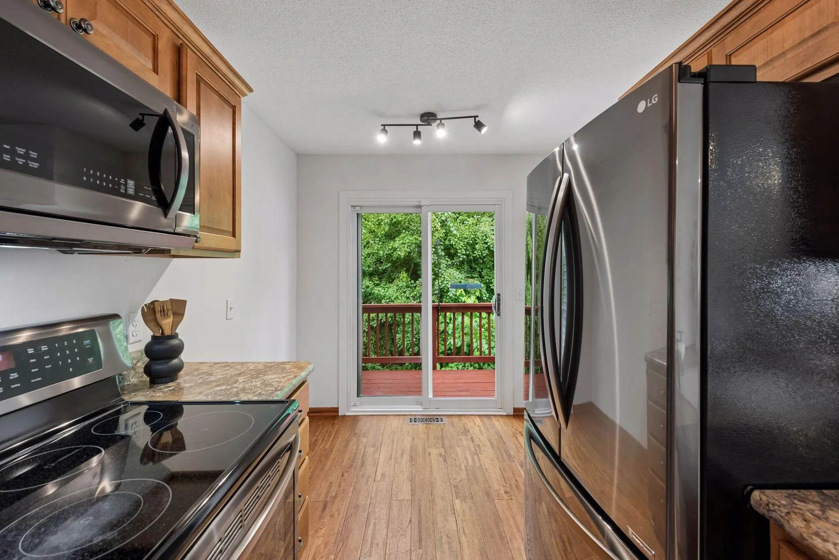
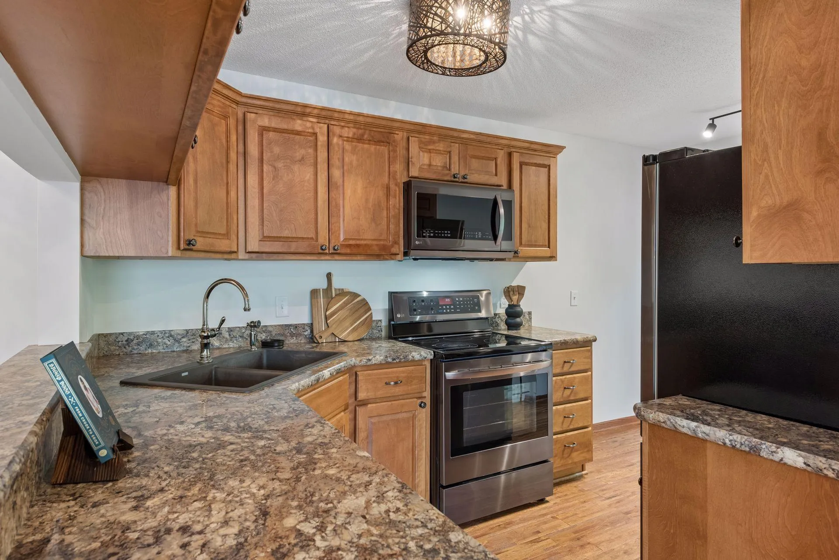
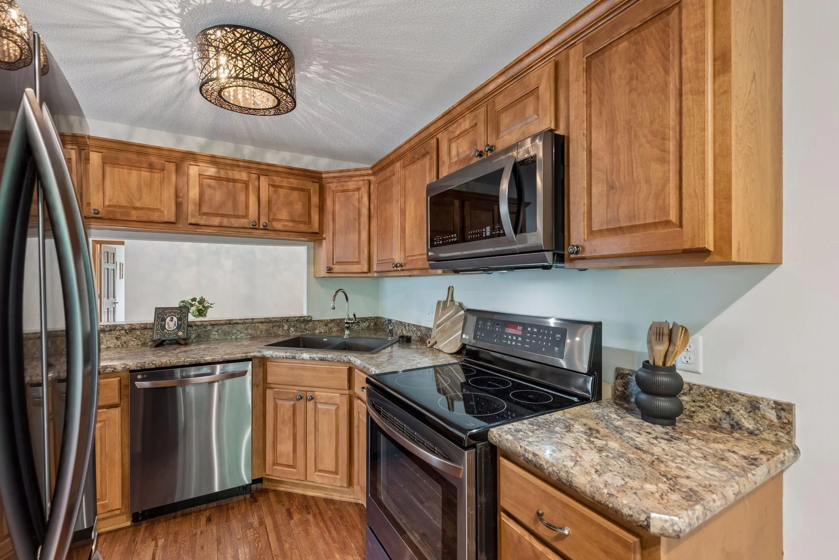
Welcome home to this beautifully remodeled end-unit townhome that’s truly move-in ready! Thoughtfully refreshed from top to bottom, this inviting home features new luxury vinyl plank flooring, fresh paint, updated lighting, a beautifully refinished bathroom, and a stylish kitchen with stainless steel appliances. The functional floor plan offers both a dedicated dining area and a charming breakfast nook, creating flexible spaces for everyday living and entertaining. Two generous bedrooms provide comfortable retreats, while the attached one-car garage and an additional dedicated parking space right next to the unit add everyday convenience. Enjoy low-maintenance living with an HOA fee of only $390, which is optimal in today’s market. The location couldn’t be better—close to parks, trails, shopping, and with easy highway access. A perfect combination of thoughtful updates, everyday convenience, and exceptional value.


Basic Details
  • Property Type: Residential
  • Listing Type: For Sale
  • Listing ID: 7123910
  • Price: $189,900
  • Year Built: 1985
  • Listing Status: Pending
  • Office Name: Fuze Real Estate
  • Full Bathrooms: 1
  • Property Attached Yn: 1
  • Property Sub Type: (TH) Side x Side
  • Roof: Asphalt
Features
  • Swimming Pool None
  • Heating System Forced Air
  • Cooling System Central Air
  • Basement None
  • Parking Attached Garage,Garage Door Opener
  • Exterior Features Vinyl
  • Laundry Features In Unit,Main Level
  • Sewer City Sewer/Connected
Appliances
  • Dishwasher
  • Dryer
  • Refrigerator
  • Washer
  • Range
  • Stainless Steel Appliances
Address Map
  • Country US
  • State MN
  • County Washington
  • City Oakdale
  • Zipcode 55128
  • Street: Helena
  • Street Number: 1756
  • Street Suffix: Road
  • Longitude: W93° 2' 32.7''
  • Latitude: N44° 58' 27.1''
  • Directions: 694 to 10th St, East to Helmo, North to Helena, West to home on Left.
  • Street Dir Suffix: N
Neighborhood
  • High School District: North St Paul-Maplewood
MLS Addon
  • Office Name: Fuze Real Estate
Additional Information
  • Water Source: City Water/Connected
  • Accessibility Features: None
  • Association Amenities: In-Ground Sprinkler System
  • Building Size: 1100
  • Foundation Details: Permanent
  • Garage: 1
  • Levels: One
  • Lot Size Dimensions: Common
Financial
  • Association Fee: 390
  • Association Fee Frequency: Monthly
  • Association Fee Includes: Water,Hazard Insurance,Lawn Care,Maintenance Grounds,Professional Mgmt,Snow Removal,Sewer,Sanitation,Building Exterior
  • Association Yn: 1
  • Tax Annual Amount: 2218
Listing Information
  • Co List Agent Mls Id: 502040834
  • Co List Office Mls Id: 21265
  • Co List Office Name: Fuze Real Estate
  • List Agent Mls Id: 502053868
  • List Office Mls Id: 21265
  • Modification Timestamp: 2026-08-31T01:18:05Z
  • Originating System Name: NorthStar
Mortgage Calculator
$
$ %
years
%
$ % per year
$ %per year
$