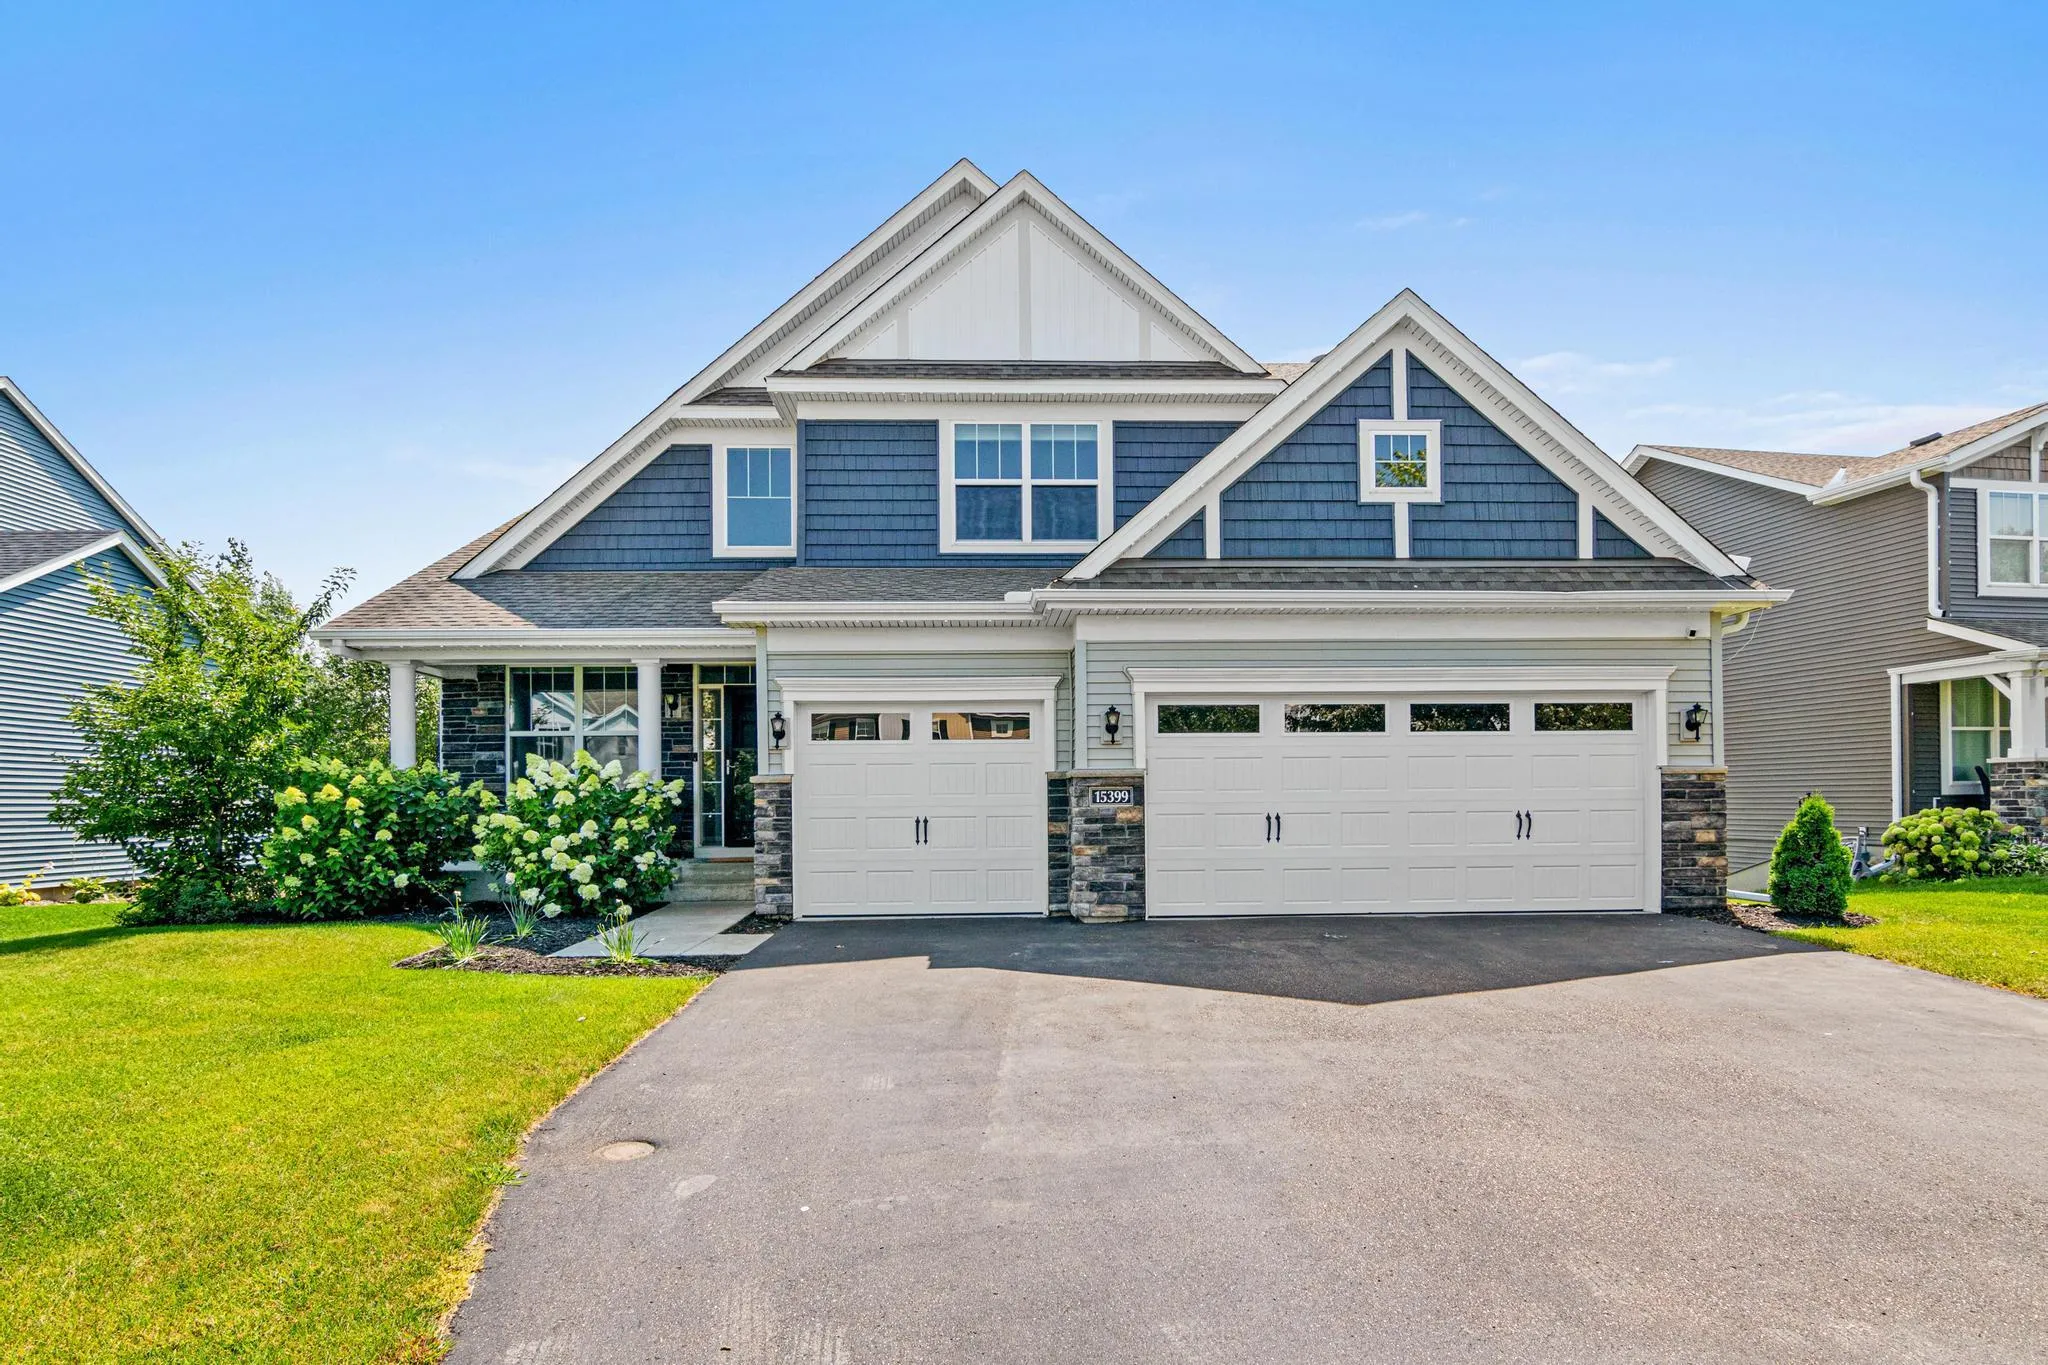
15399 76th Ne Street, Otsego, Minnesota 55330

MN, Otsego
$699,900
  • 6 Beds
  • 6 Bath
  • Residential Property Type
  • 2017 Year Built
  • Active Status
See All 50 Photos
Kyle Synowczynski
Kyle Synowczynski
  • (612) 688-6065
  • Kyle@StoneArchRealty.com
Property Description

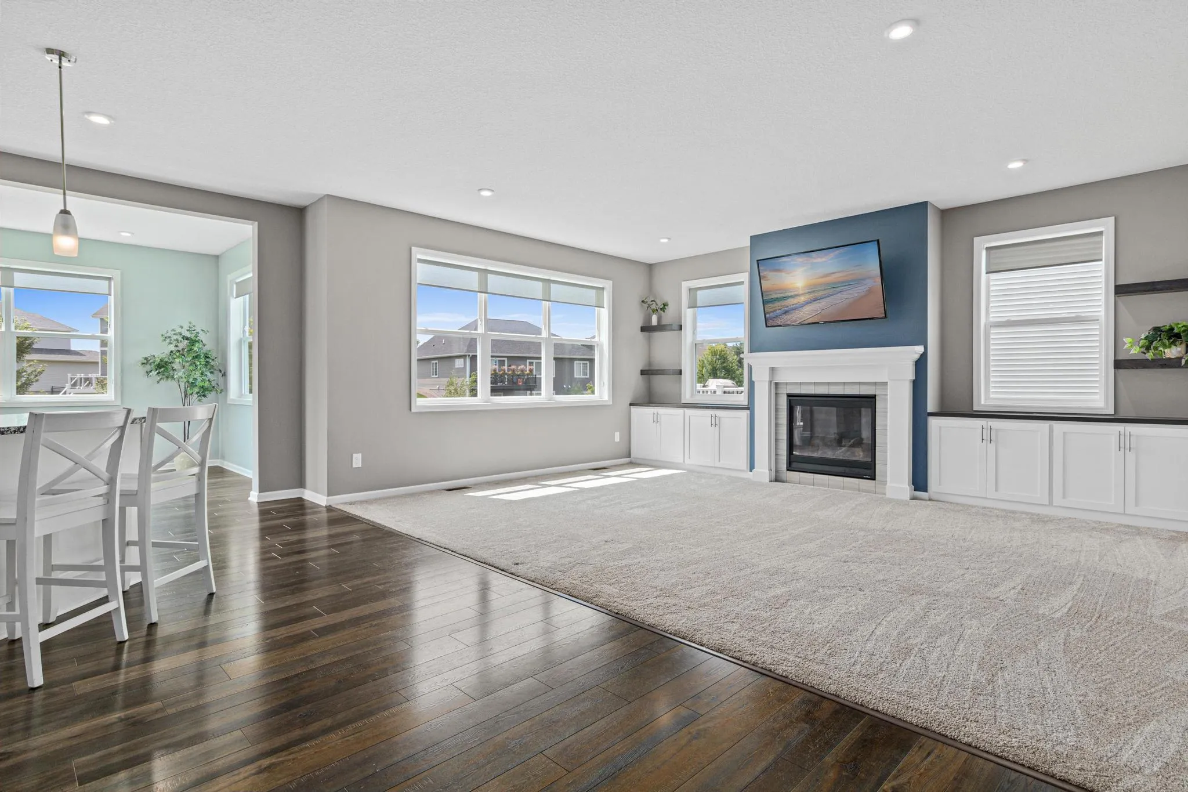
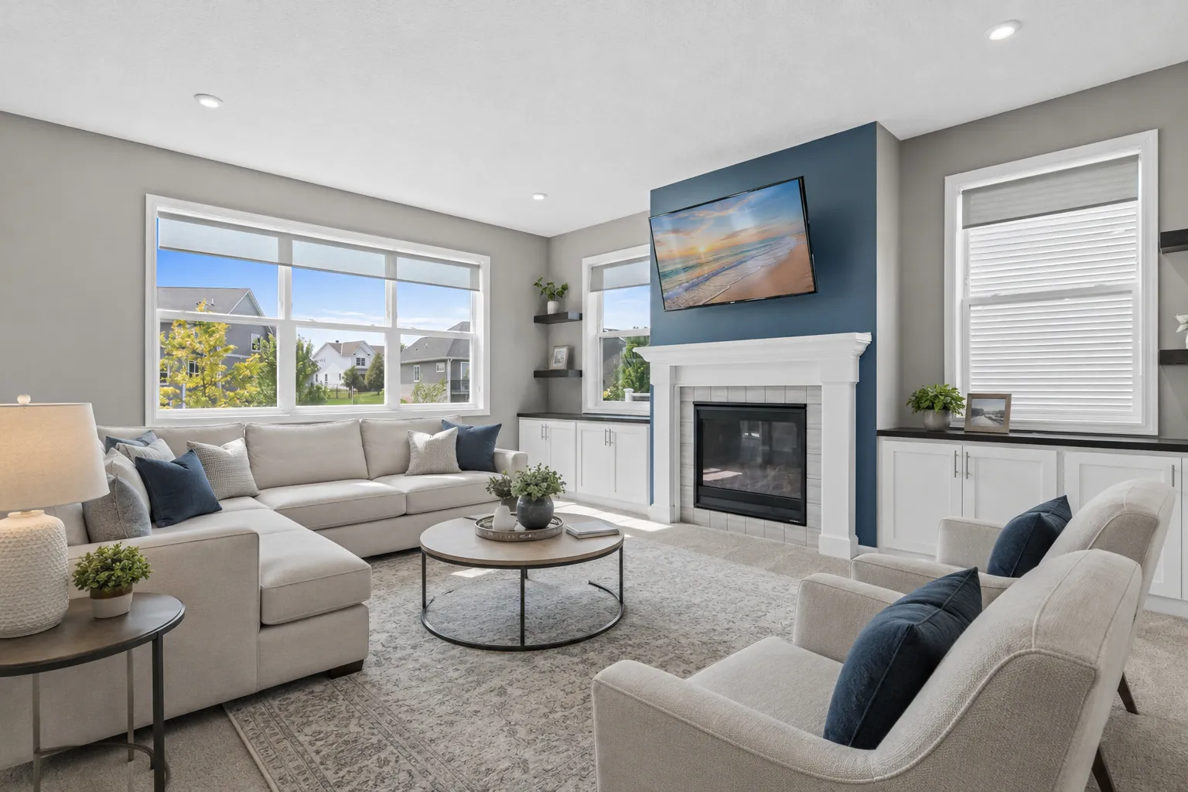
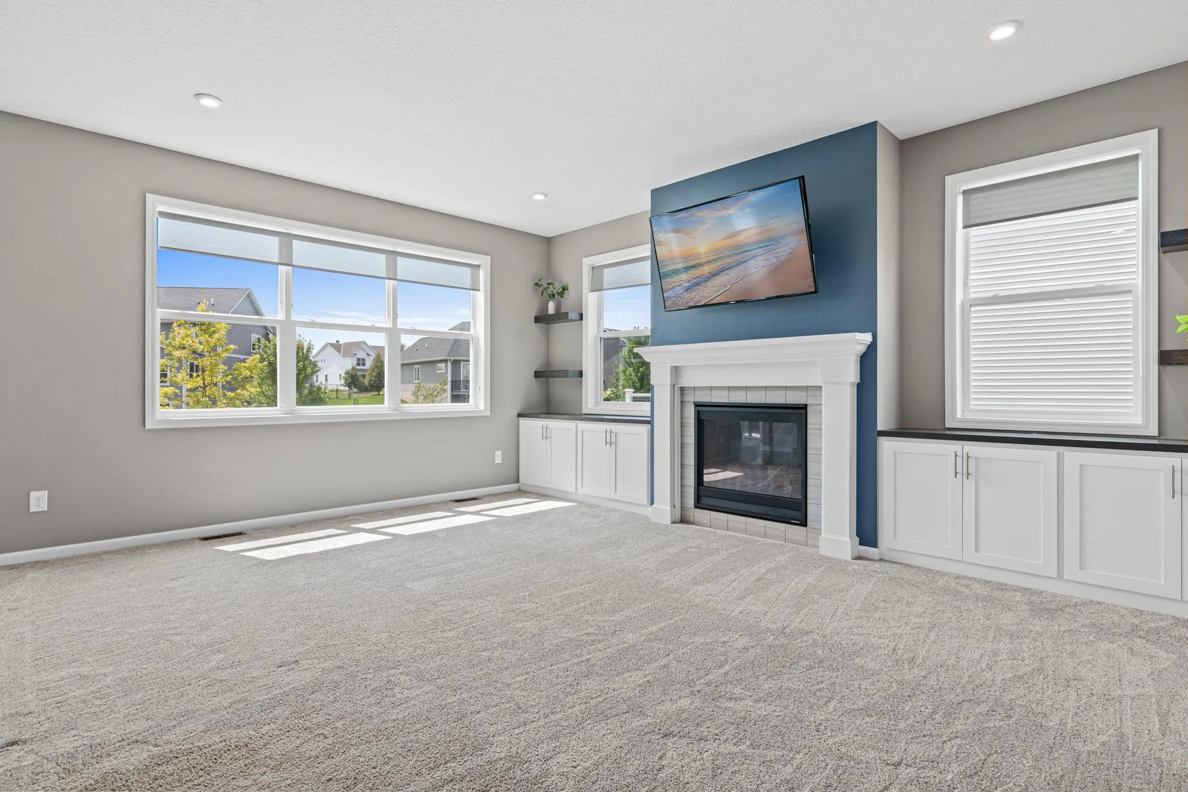
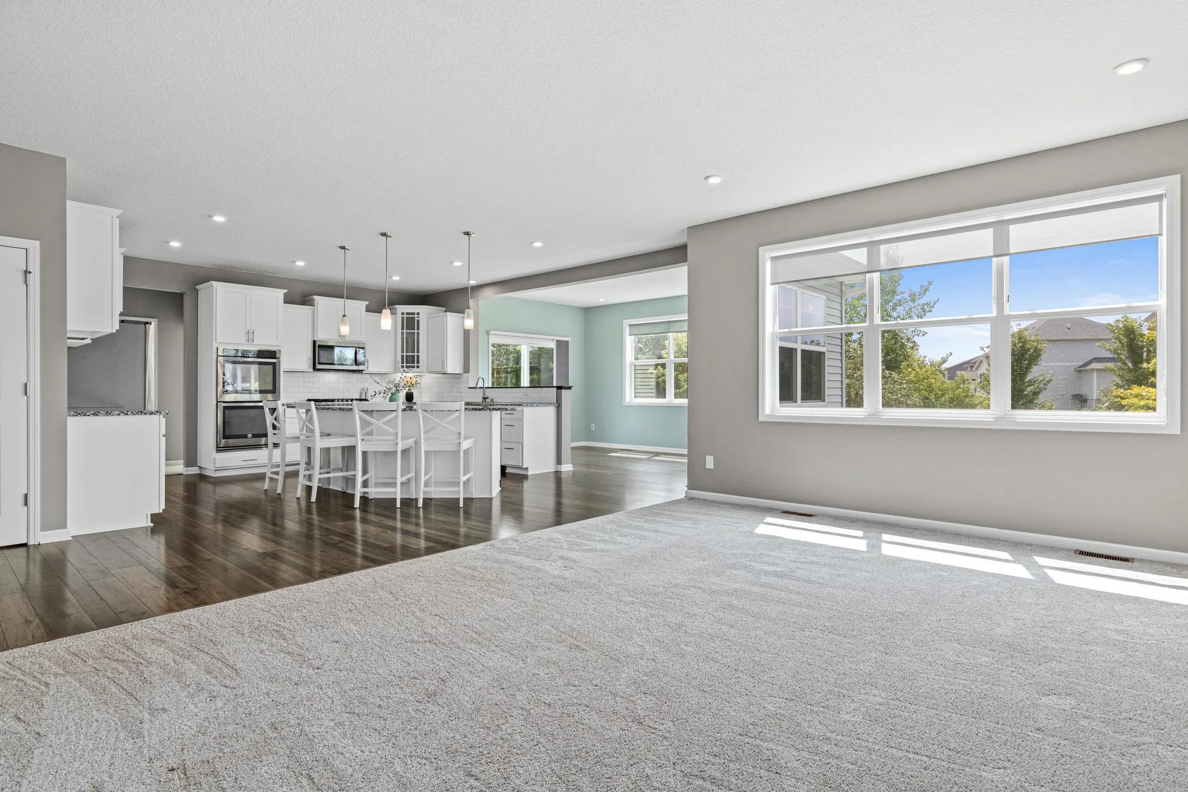
Welcome to this spacious two-story home offering an impressive 6 bedrooms, 6 bathrooms, and 3 garage stalls, with room and flexibility for a variety of living needs. The main level features a handicap-accessible bedroom and bathroom, providing a convenient option for guests, multigenerational living, or anyone looking for comfortable main-level accommodations.
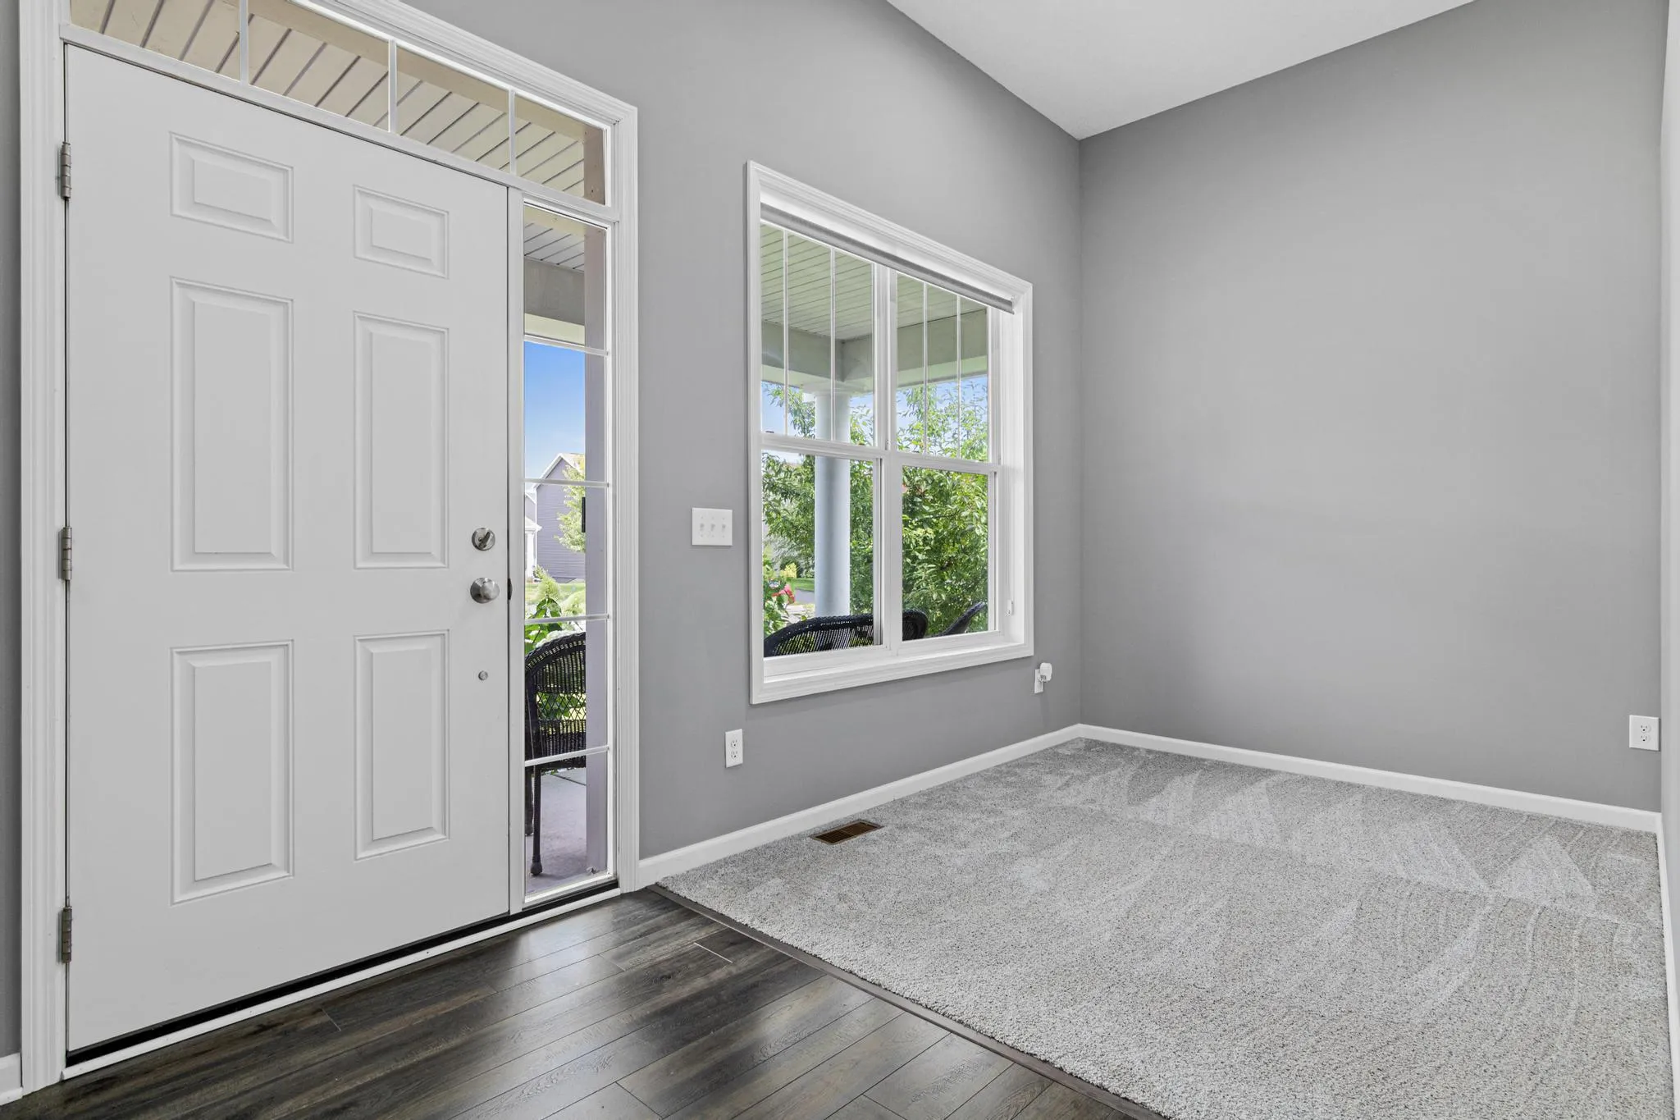
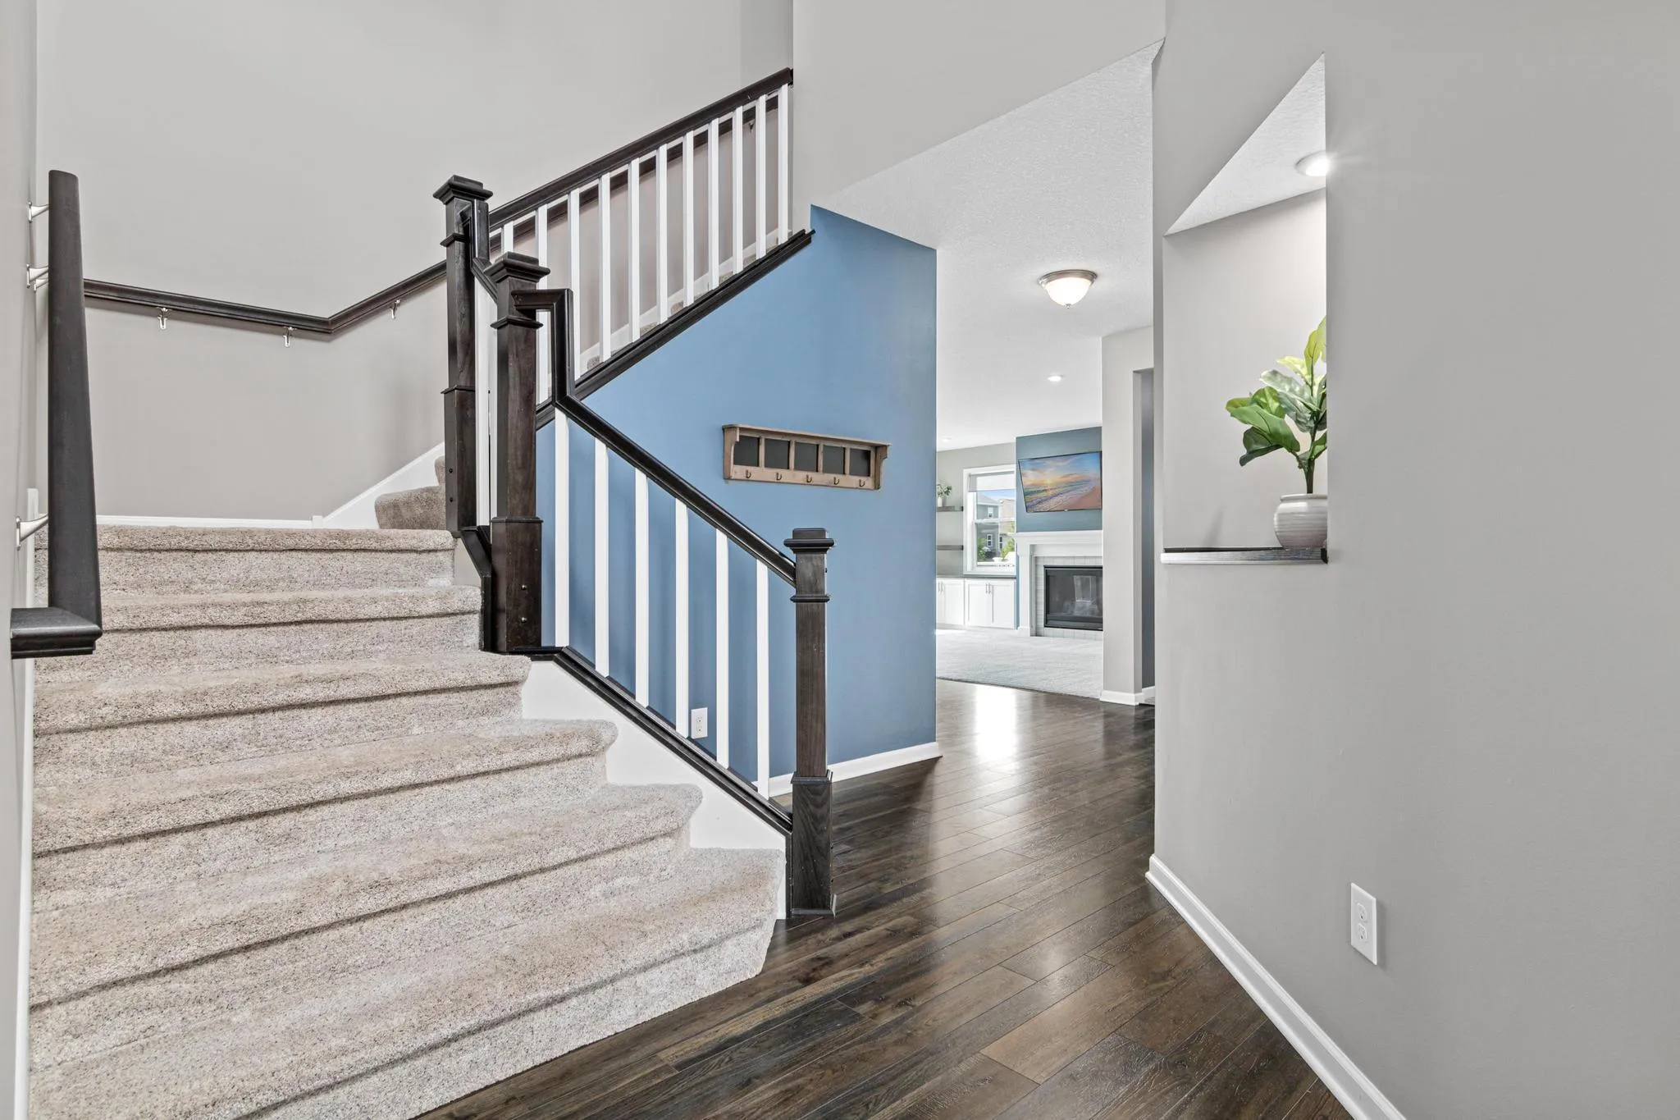
Inside, generous living spaces create plenty of room to gather, entertain, and enjoy everyday life. With six bedrooms and six bathrooms, there’s space for everyone while still offering privacy and versatility throughout the home.
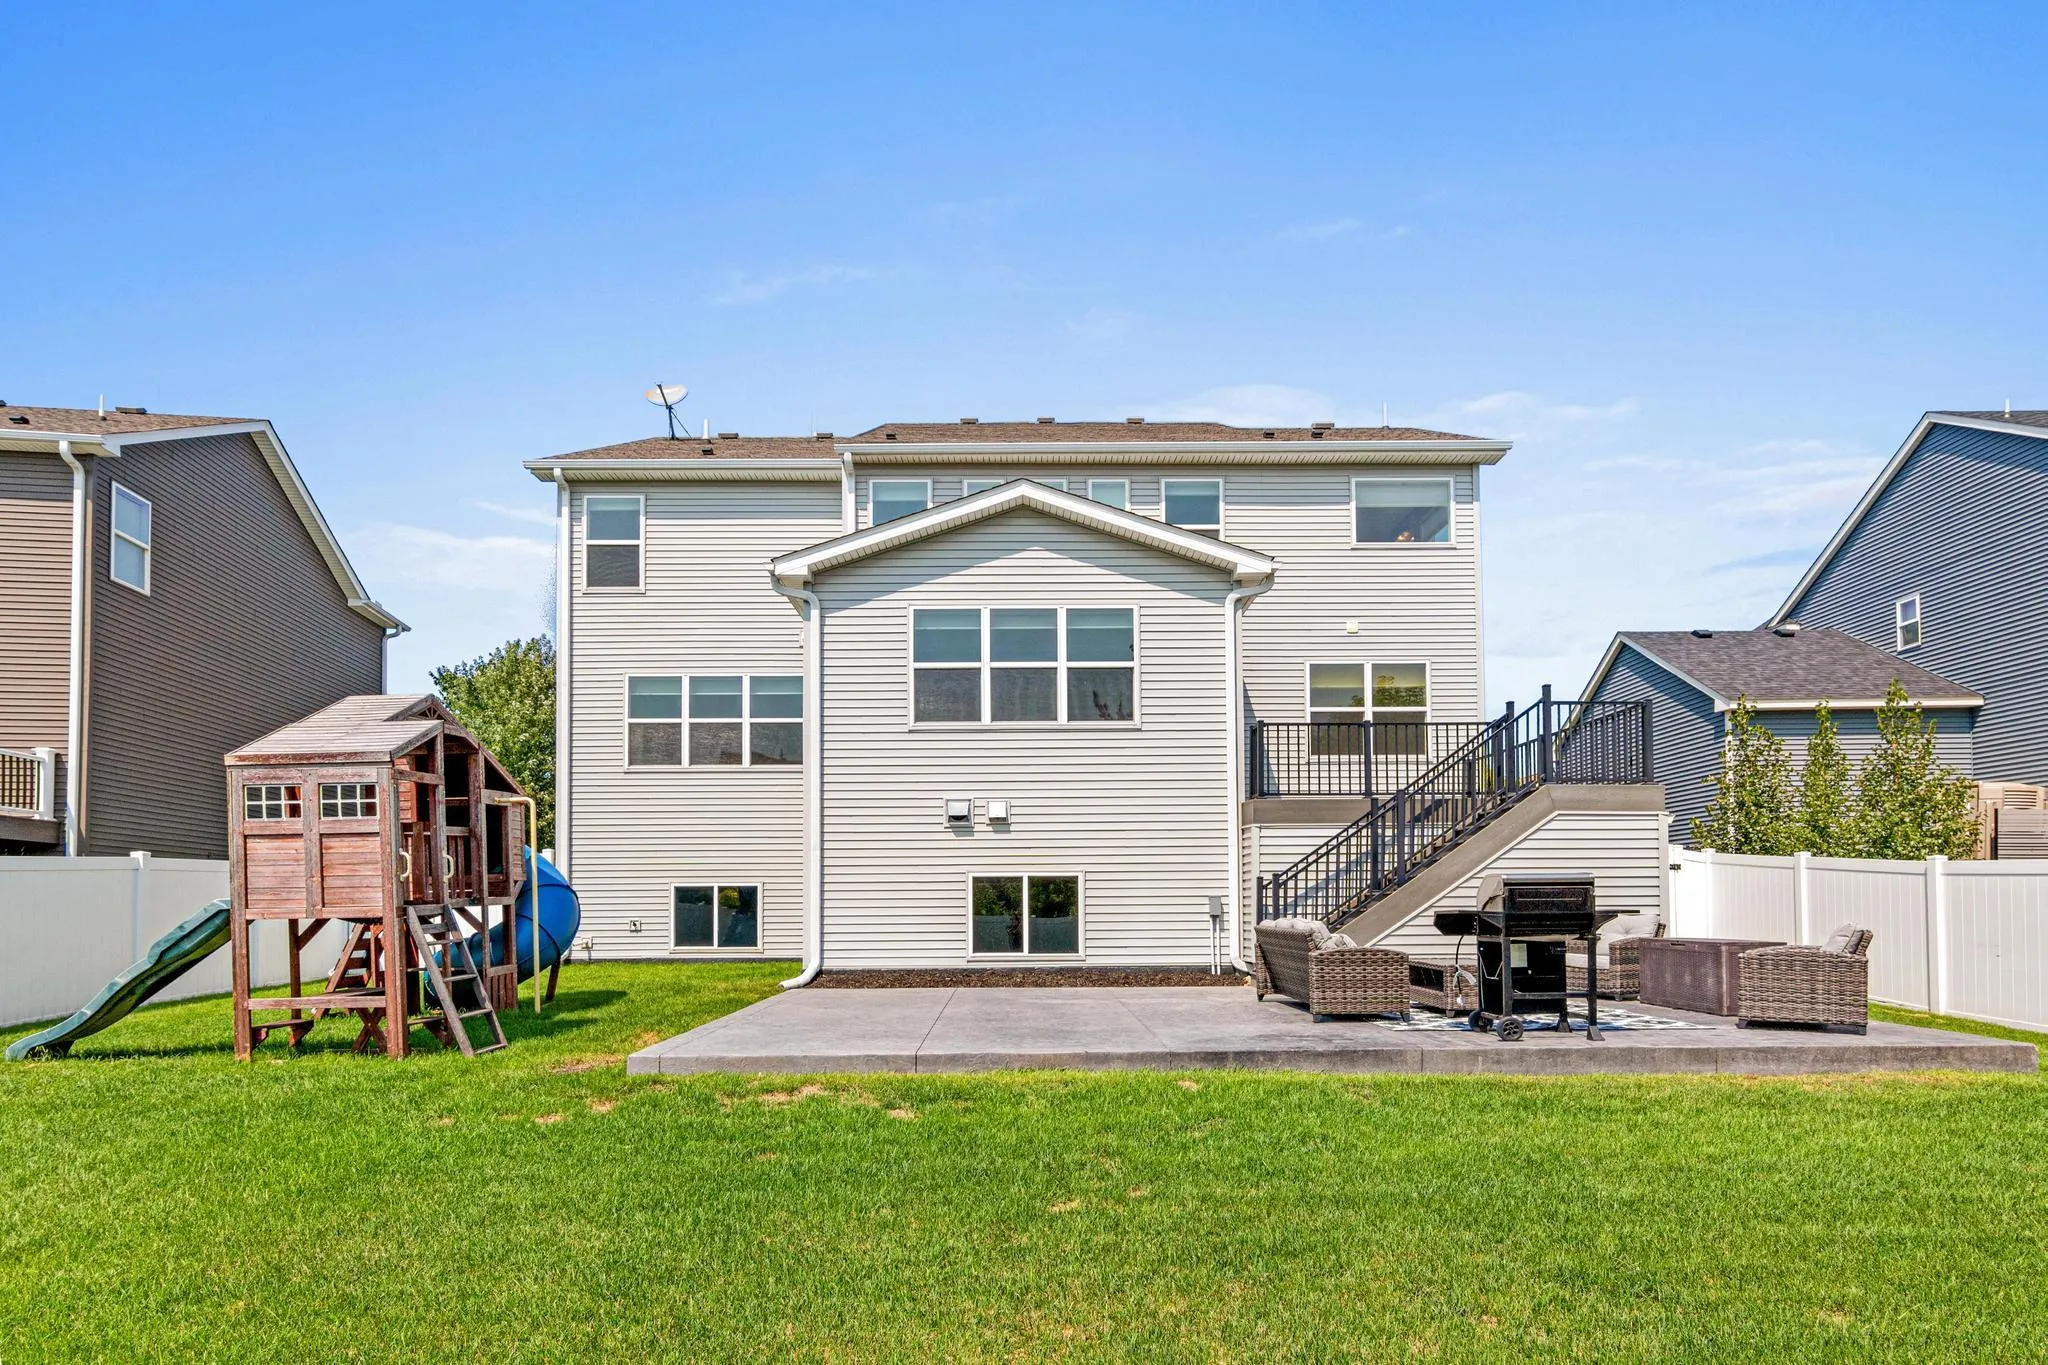
Step outside to a fully fenced backyard designed for both relaxing and entertaining. Enjoy time outdoors on the deck or expansive stamped concrete patio, with plenty of additional yard space to make your own.
With its generous layout, accessible main-level living option, and inviting outdoor spaces, this home offers a combination of space, versatility, and functionality that is hard to find!


Basic Details
  • Property Type: Residential
  • Listing Type: For Sale
  • Listing ID: 7124091
  • Price: $699,900
  • Year Built: 2017
  • Listing Status: Active
  • Office Name: RE/MAX Results
  • Full Bathrooms: 4
  • Property Sub Type: Single Family
Features
  • Heating System Forced Air
  • Cooling System Central Air
  • Basement Full,Finished,Storage Space
  • Parking Attached Garage
  • Exterior Features Stone,Vinyl,Shakes
  • Fireplaces Total: 1
  • Laundry Features Laundry Room,Upper Level,Sink
  • Sewer City Sewer/Connected
Address Map
  • Country US
  • State MN
  • County Wright
  • City Otsego
  • Zipcode 55330
  • Street: 76th
  • Street Number: 15399
  • Street Suffix: Street
  • Longitude: W94° 25' 38.3''
  • Latitude: N45° 15' 35.5''
  • Directions: I-94 to CR 101/North bypass and exit at River Rd/CR42, turn left/West to Quaday Ave. NE, left/South on Quaday to 78th St. NE, Right on Parrell, left to listing.
  • Street Dir Suffix: NE
Neighborhood
  • High School District: Elk River
MLS Addon
  • Office Name: RE/MAX Results
Additional Information
  • Water Source: City Water/Connected
  • Accessibility Features: Grab Bars In Bathroom,Partially Wheelchair,Roll-In Shower
  • Building Size: 4751
  • Foundation Details: Poured Concrete
  • Garage: 3
  • Levels: Two
  • Lot Size Dimensions: 74x140x61x144
Financial
  • Association Fee: 138
  • Association Fee Frequency: Quarterly
  • Association Fee Includes: Professional Mgmt,Sanitation
  • Association Yn: 1
  • Tax Annual Amount: 6898
Listing Information
  • List Agent Mls Id: 502040249
  • List Office Mls Id: 40542
  • Modification Timestamp: 2026-09-02T20:23:06Z
  • Originating System Name: NorthStar
Mortgage Calculator
$
$ %
years
%
$ % per year
$ %per year
$