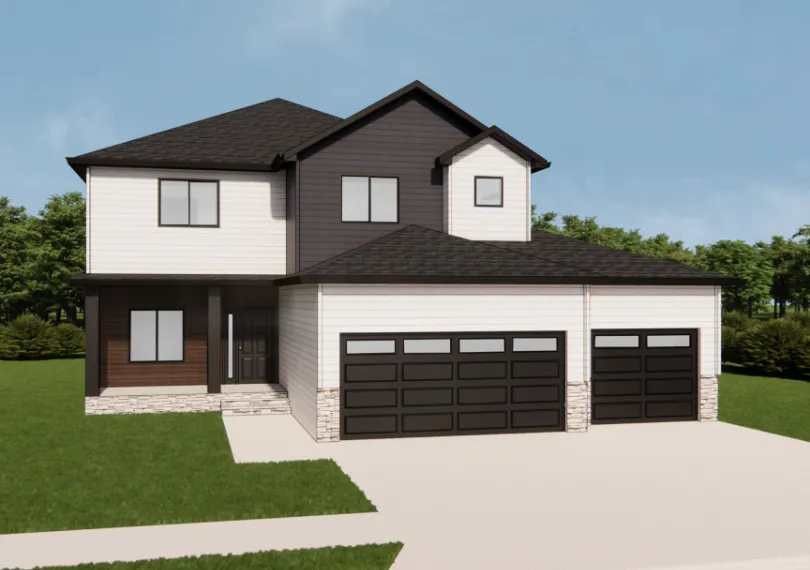
7025 Selkirk S Drive, Fargo, North Dakota 58104

ND, Fargo
$535,480
  • 3 Beds
  • 3 Bath
  • Residential Property Type
  • 2026 Year Built
  • Active Status
See All 24 Photos
Kyle Synowczynski
Kyle Synowczynski
  • (612) 688-6065
  • Kyle@StoneArchRealty.com
Property Description

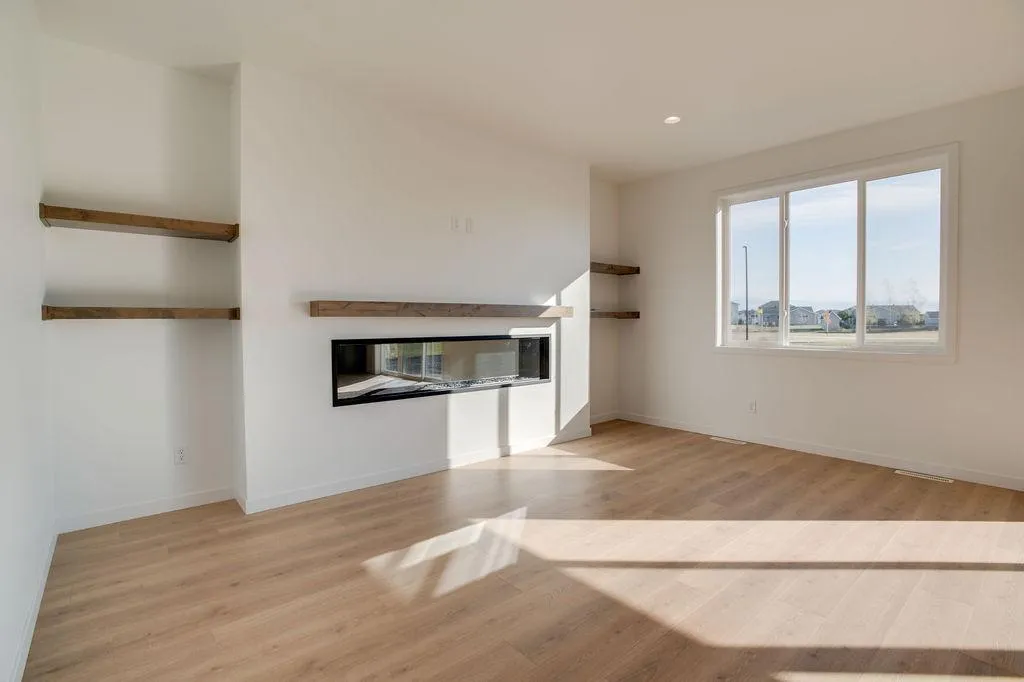
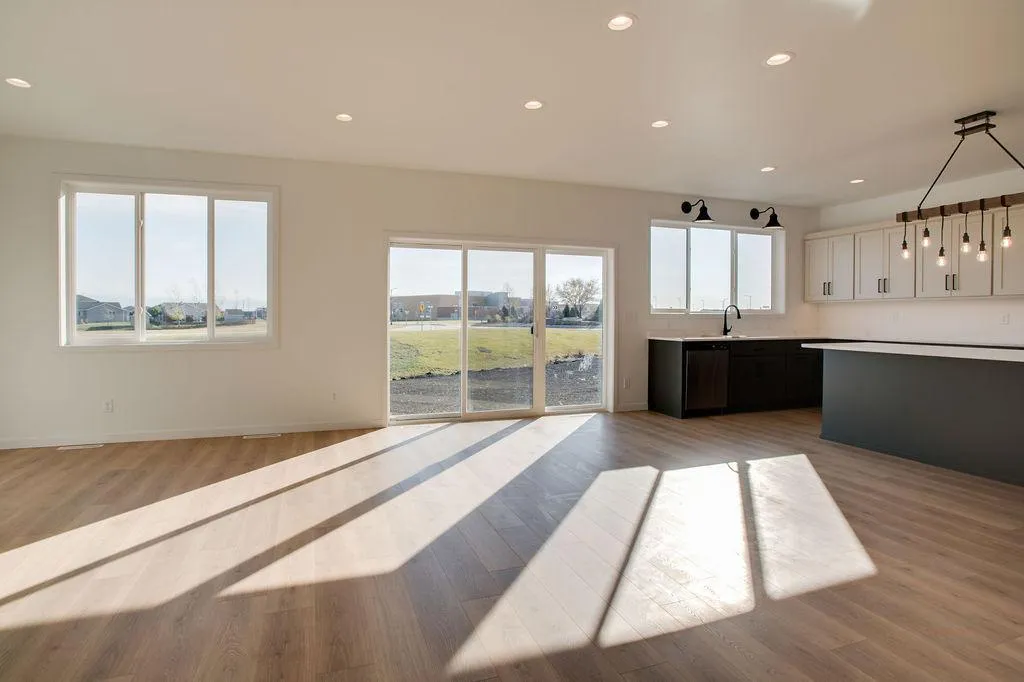
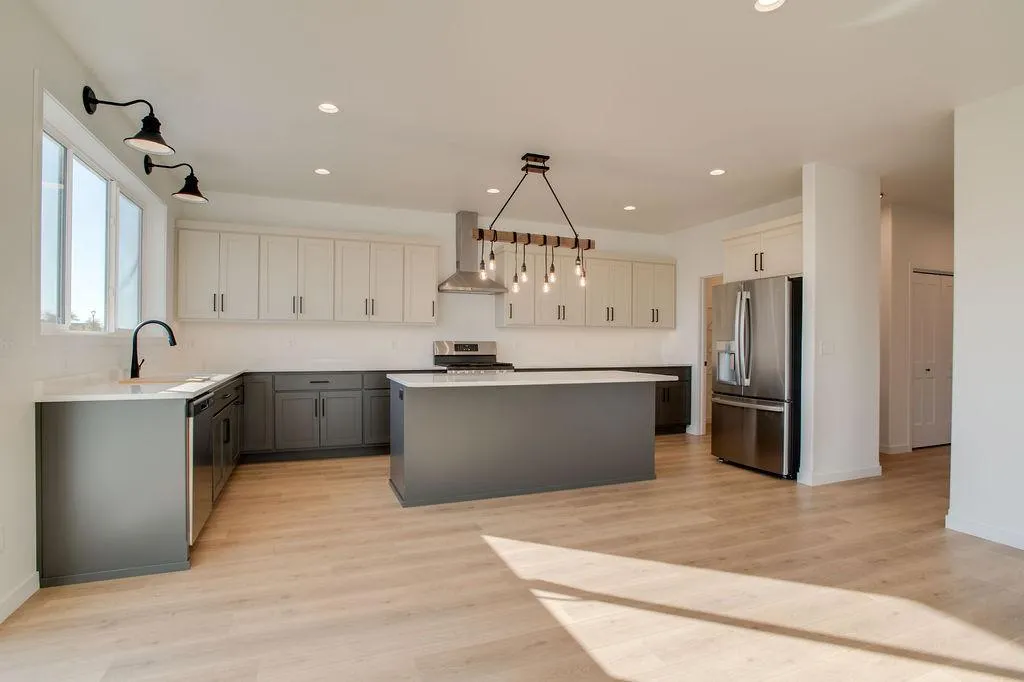
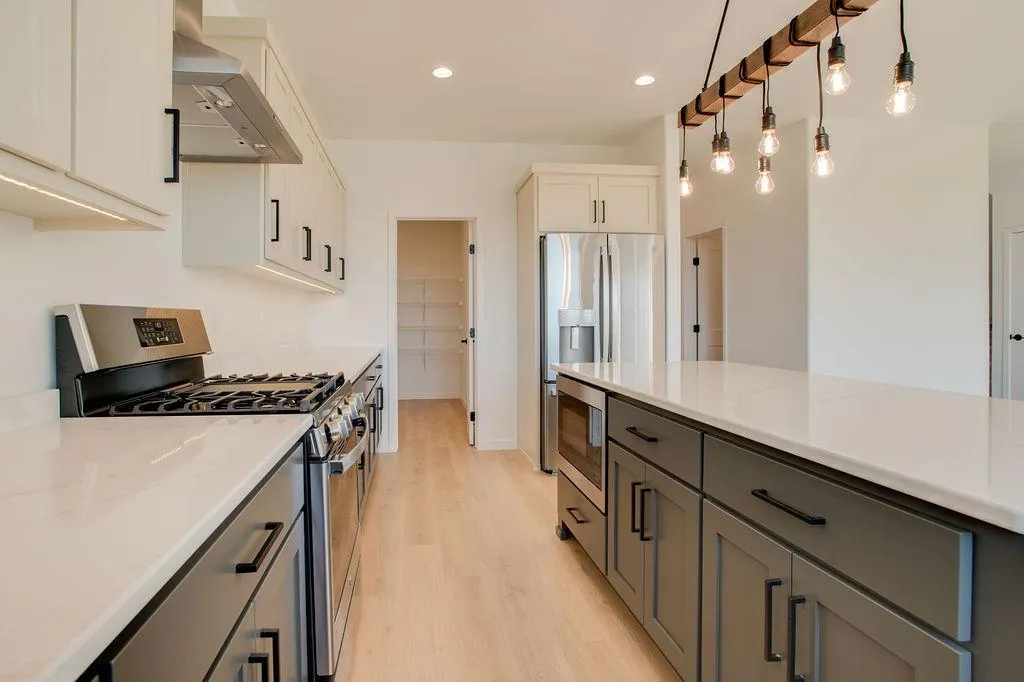
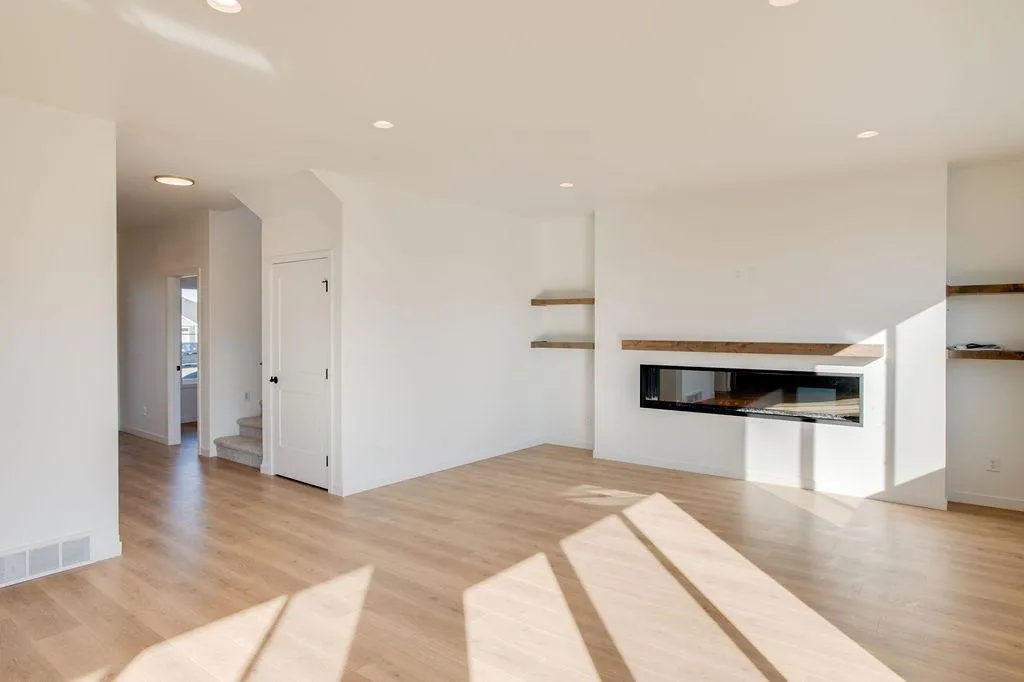
PICK TWO PROMO THROUGH 10/15! Pick 2 for your home purchase: $10k for a rate buy down, $10k for closing costs, or $20k for design upgrades! To be built in Selkirk Place 4th Addition! This two-story Rockford plan offers nearly 2100 finished square feet & boasts nearly 3100 when you finish the basement. With an open great room, dining room, kitchen, and main-floor office under 9-foot ceilings, this home feels luxurious while remaining functional. The upper level holds 3 bedrooms, including the primary suite with walk-in closet and en-suite bath, plus a full bath for the remaining 2 bedrooms, & a sizable laundry room. The unfinished basement is roughed for two more bedrooms bringing the total to 5, another bathroom, and spacious family room. Buyers still have time to select finishes — reach out today to learn more on how you can build your dream HOME!


Basic Details
  • Property Type: Residential
  • Listing Type: For Sale
  • Listing ID: 7125096
  • Price: $535,480
  • Year Built: 2026
  • Listing Status: Active
  • Office Name: REAL (2534 FGO)
  • Full Bathrooms: 1
  • Property Sub Type: Single Family
Features
  • Heating System Forced Air
  • Cooling System Central Air
  • Basement Full
  • Parking Attached Garage
  • Exterior Features Vinyl,Brick Veneer
  • Sewer City Sewer/Connected
Address Map
  • Country US
  • State ND
  • County Cass
  • City Fargo
  • Zipcode 58104
  • Street: Selkirk
  • Street Number: 7025
  • Street Suffix: Drive
  • Longitude: W98° 42' 8.7''
  • Latitude: N46° 30' 59.6''
  • Directions: To be built
  • Street Dir Suffix: S
Neighborhood
  • High School District: Unknown
MLS Addon
  • Office Name: REAL (2534 FGO)
Additional Information
  • Water Source: Rural/Municipality
  • Accessibility Features: Other
  • Building Size: 3098
  • Foundation Details: Poured Concrete
  • Garage: 3
  • Levels: Two
  • Lot Size Dimensions: 60x123.89
Listing Information
  • List Agent Mls Id: 582502015
  • List Office Mls Id: 253147
  • Modification Timestamp: 2026-09-15T16:53:06Z
  • Originating System Name: NorthStar
Mortgage Calculator
$
$ %
years
%
$ % per year
$ %per year
$