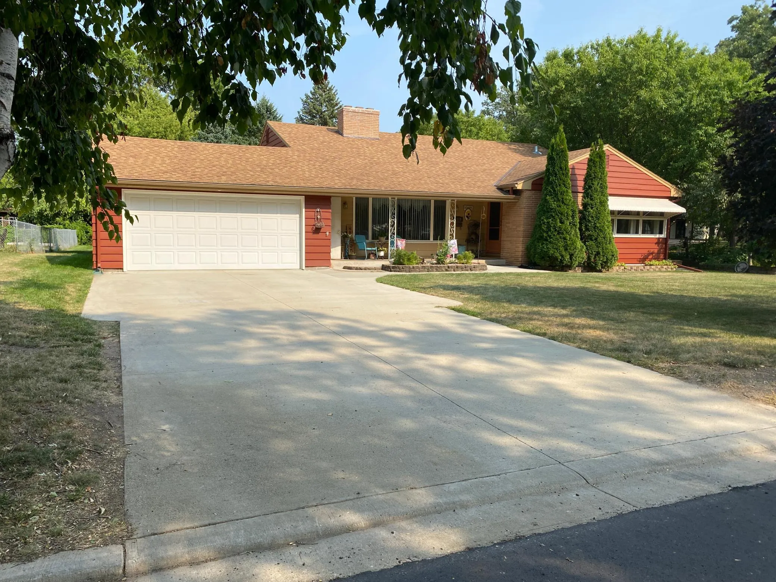
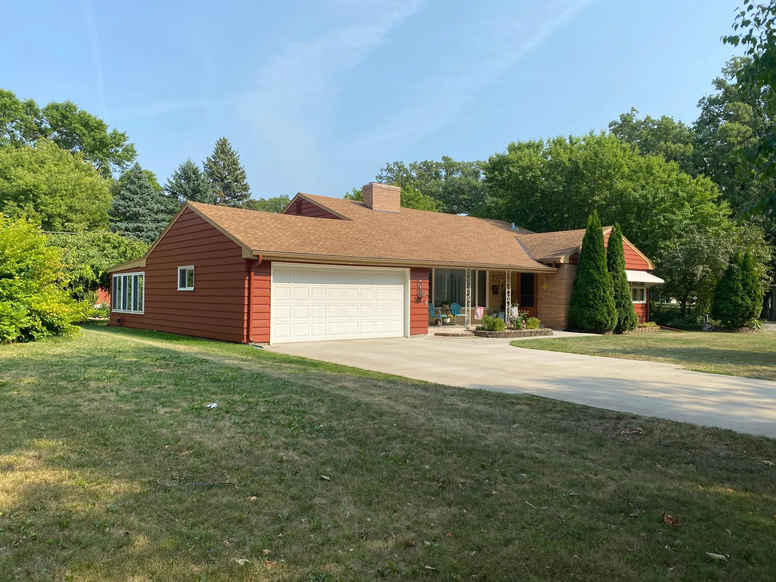
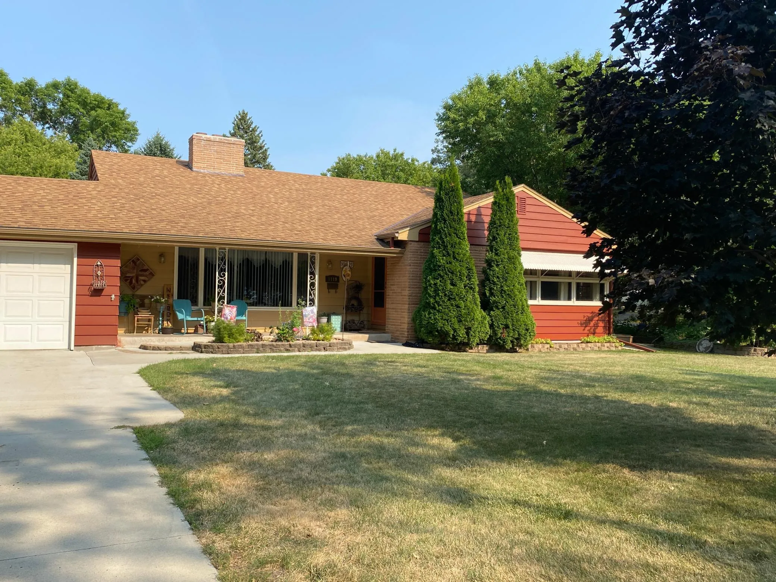
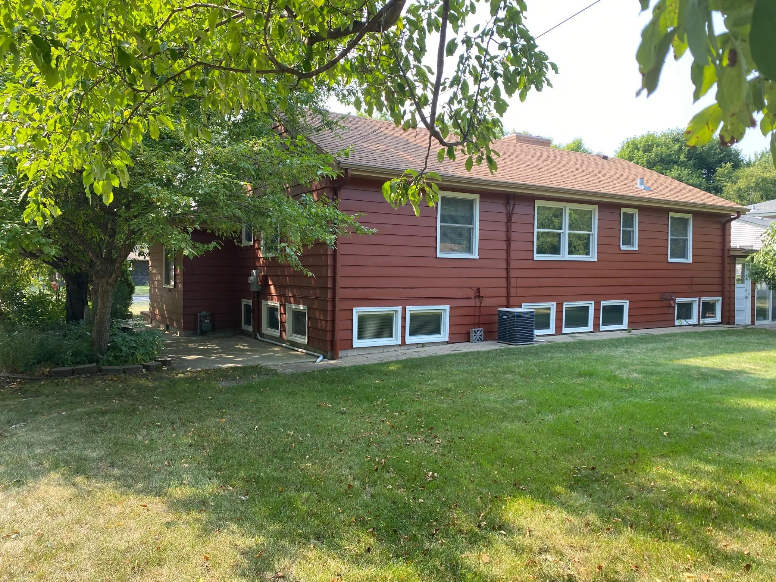
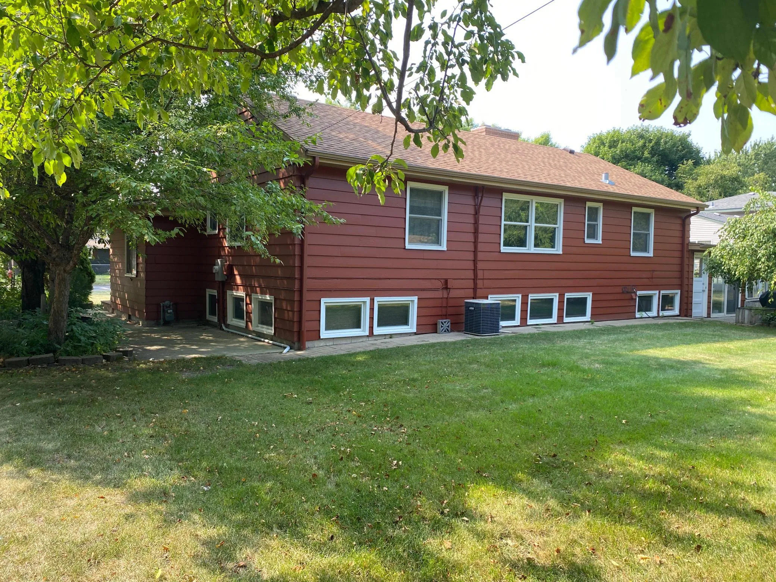
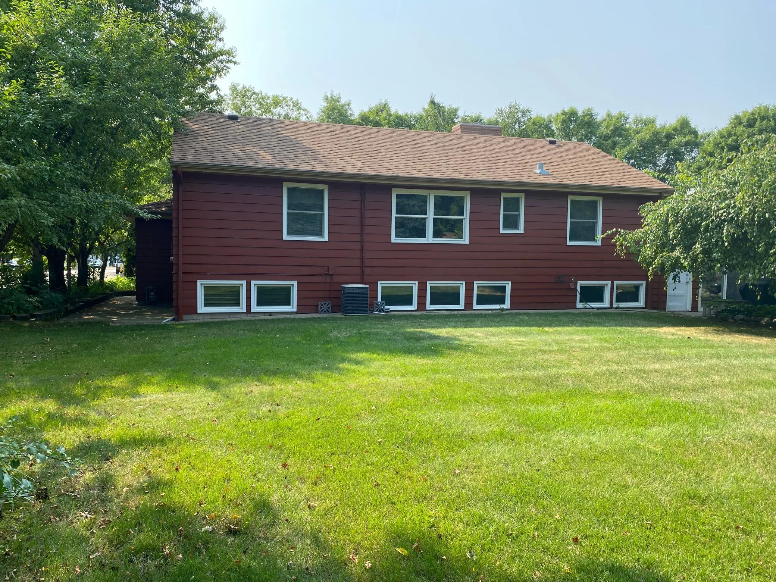
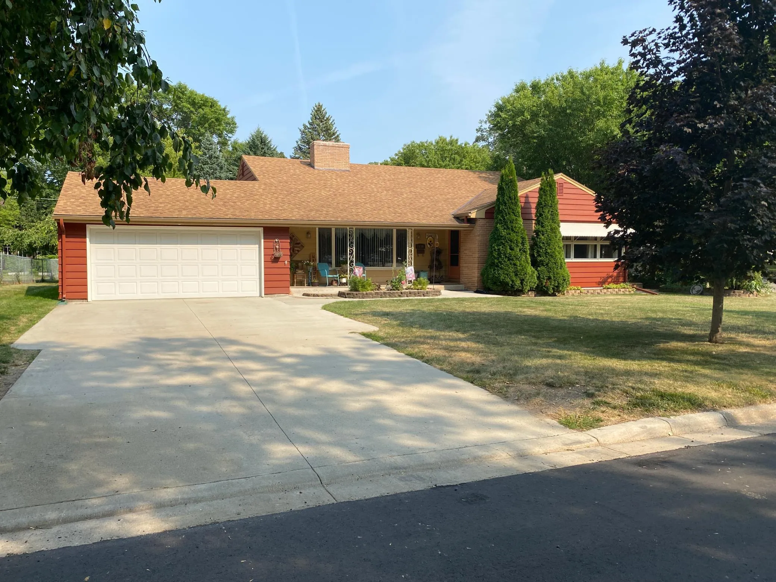
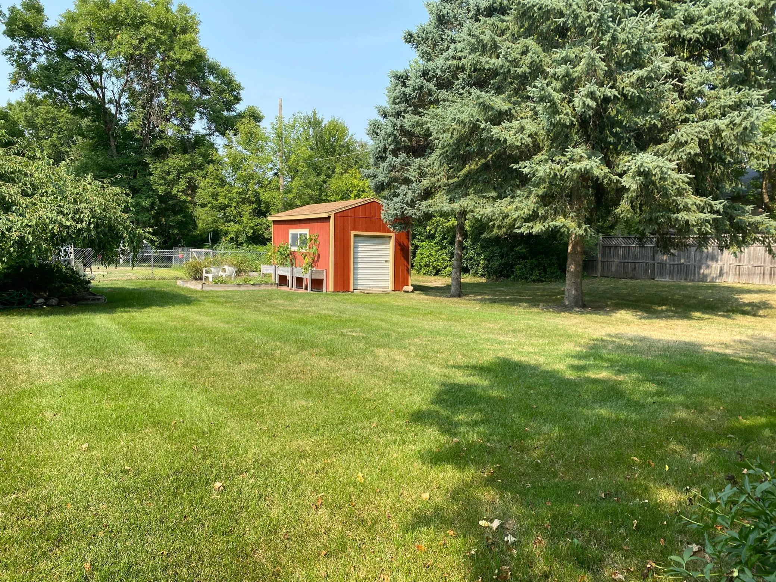
A beautiful multilevel home in great location. Lot is 150 x 80′ and nicely landscaped. The home has 4 levels with a finished basement, a 20’6 x 12’9′ three season porch off family room and 2 cement patios and a 22′ x 5’3 porch off front door. There is also a 10′ x 16′ shed in back yard. The home is conveniently laid out floor plan with nice kitchen and dining room and 29 x 13’4′ living room with vaulted ceiling. There are 2 fireplaces, a gas one in living room and a wood burning one in the family room. The master bedroom has a walk-in closet plus a regular closet and a bathroom with large walk-in shower. 2 more bedroom on upper level and one more in lower level. There is a cedar closet in basement area.