733 Ashley Drive, Chaska, Minnesota 55318

MN, Chaska
$480,000
  • 3 Beds
  • 3 Bath
  • Residential Property Type
  • 1993 Year Built
  • Active Status
See All 43 Photos
Kyle Synowczynski
Kyle Synowczynski
  • (612) 688-6065
  • Kyle@StoneArchRealty.com
Property Description

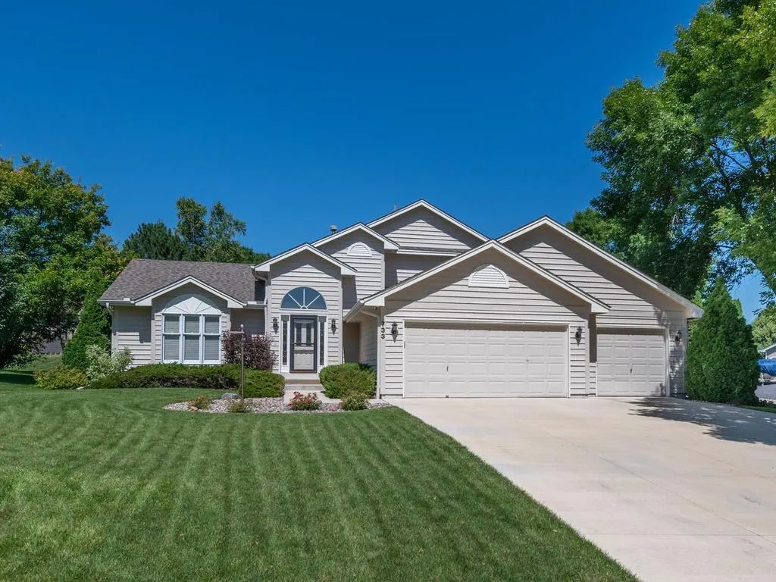
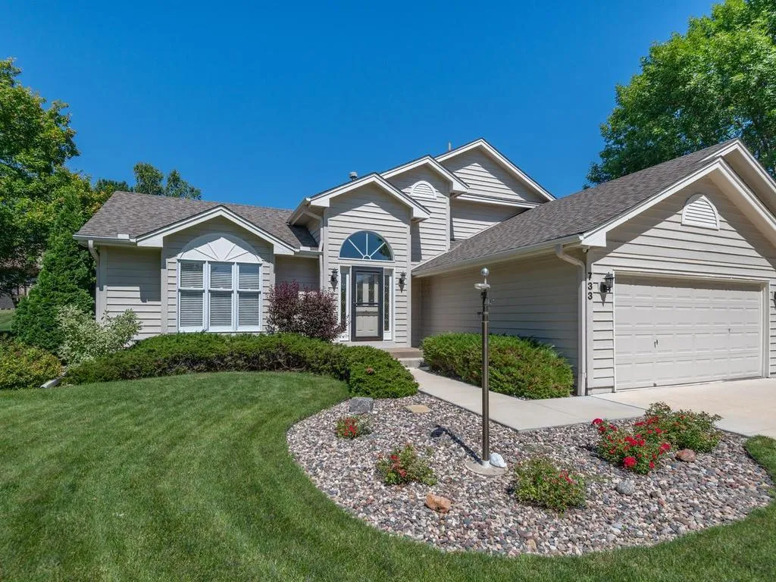
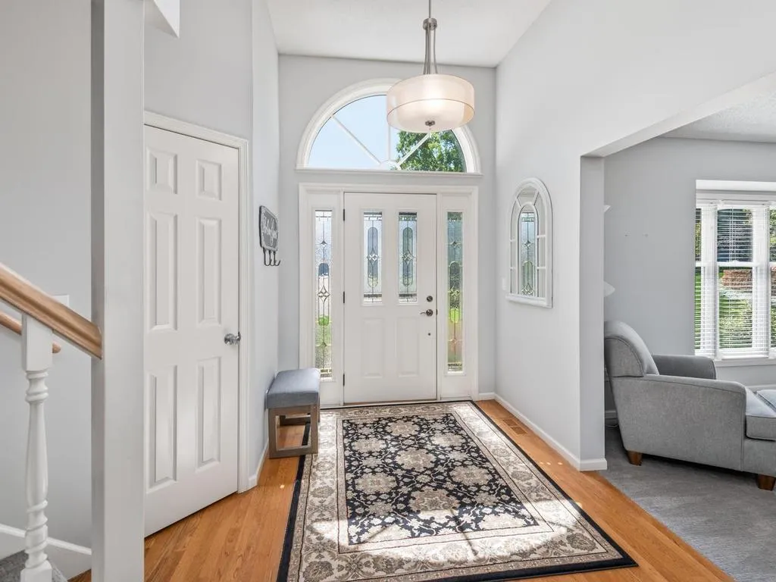
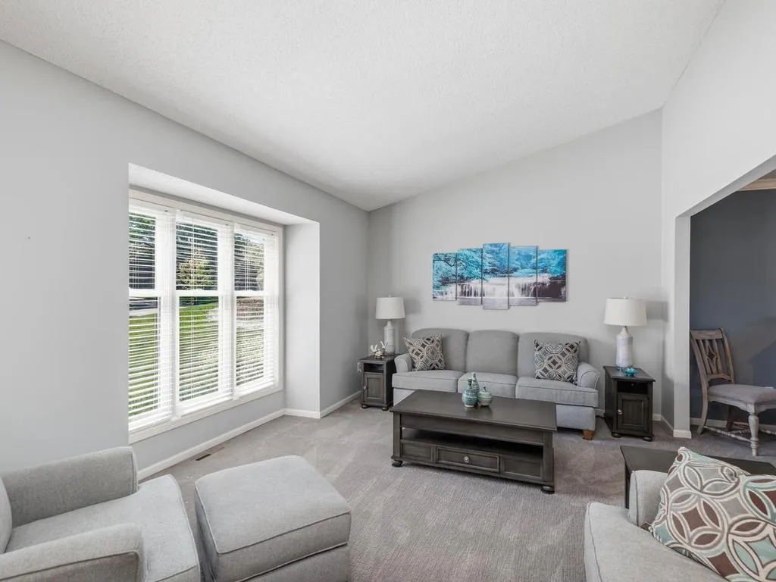
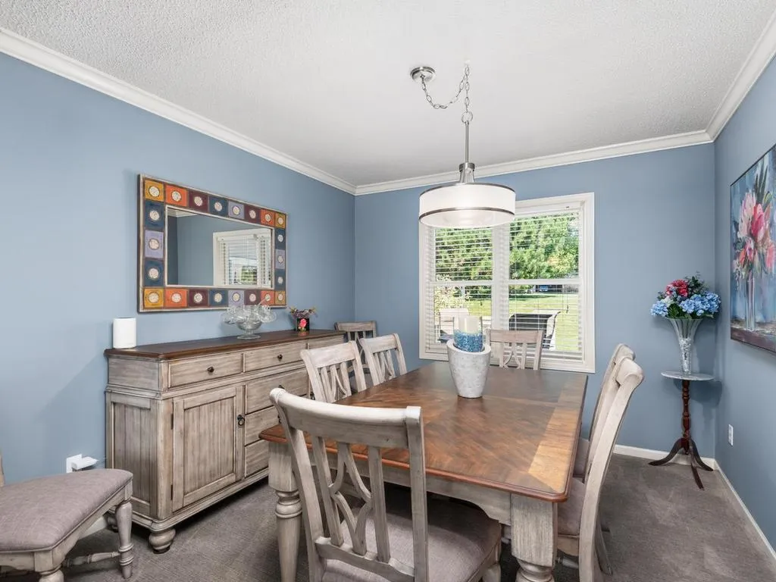
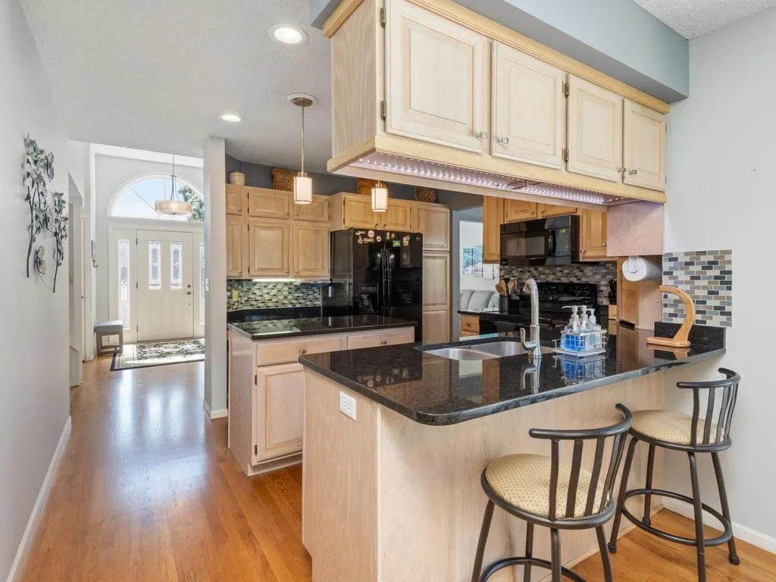
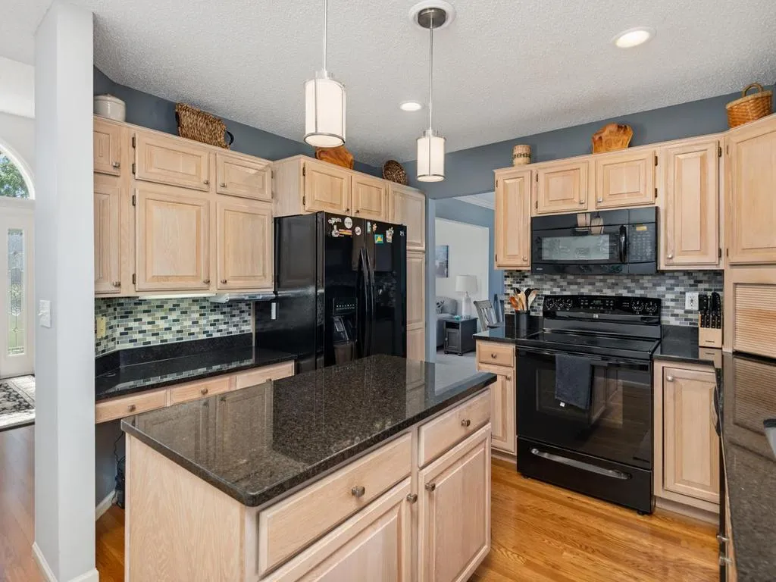
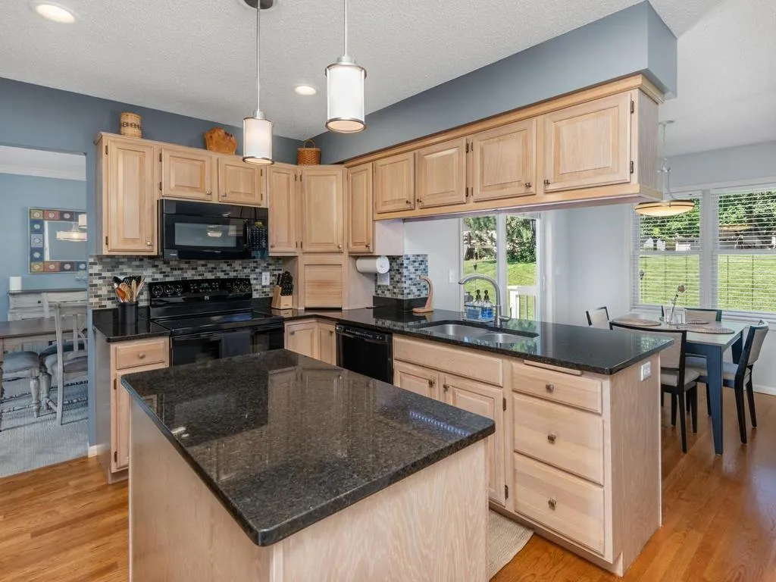
Welcome to this spacious 3-bdrm, 3-bath multilevel home tucked away in Chaska’s Tuscany Hills! With lots of meandering walking trails nearby, this home offers 2,801 fsf with 3 distinct living spaces, a ML office, finished LL that includes a workshop, outdoor gathering areas & attached 3-stall garage. The light-filled, vaulted living room showcases southeast-facing front windows, while the adjoining formal dining room with crown molding provides a wonderful setting for gatherings. The kitchen features natural wood cabinetry, dark granite countertops with breakfast bar, tile backsplash, ctr island, and hardwood floor that flows seamlessly into the light-filled informal dining area with direct access to the deck. Step down into the generous family room that centers around a striking stone gas FP and connects through French doors to the office, creating flexible space for work or hobbies. Adjacent to the family room, you’ll find a wet bar area with granite countertop & a mini fridge, perfect for entertaining. ML 1/2 bath & laundry room, both with tiled floors, adds everyday convenience. UL offers 3 bdrms & 2 baths, including a comfortable primary suite with walk-in closet & a private 3/4 bath featuring dbl sinks, built-in vanity counter, tile floor & step-in shower. French doors from the primary open into the second bedroom, providing a wonderful space for a nursery, second office, or yoga/meditation space. Finished LL provides a 22×10 family room with built-ins for storage & shelves above for displaying your treasures. The LL also includes a dedicated workshop & separate, generous storage area with built-in shelves. Outside, you’ll find the 14×10 deck & generous paver patio for outdoor gatherings. The gentle sloping backyard also includes irrigation & established landscaping. Other highlights include concrete driveway (’22) that leads to the 3-stall garage w/great storage & work area, furnace & AC (’20), roof & gutters (’16), drain tile & sump pump w/battery back-up. Great, quiet location that offers everything nearby – trails, parks, golf, shopping & dining, comm ctr w/pool, gyms, skating/hockey rink, and many year-round events in Chaska & other nearby lake communities! Easy access to US Hwy 212 that will take you to the Twin Cities.


Basic Details
  • Property Type: Residential
  • Listing Type: For Sale
  • Listing ID: 7122493
  • Price: $480,000
  • Year Built: 1993
  • Listing Status: Active
  • Office Name: Home Avenue Flat Fee Realty
  • Full Bathrooms: 1
  • Property Sub Type: Single Family
  • Roof: Asphalt,Pitched,Age Over 8 Years,Architectural Shingle
Features
  • Swimming Pool None
  • Heating System Forced Air
  • Cooling System Central Air
  • Basement Full,Finished,Drain Tiled,Sump Pump,Block,Daylight/Lookout Windows,Storage Space,Sump Basket
  • Fence None
  • Fireplace Family Room,Gas,Stone
  • Parking Attached Garage,Garage Door Opener,Concrete
  • Exterior Features Cedar,Fiber Board
  • Fireplaces Total: 1
  • Laundry Features Main Level,Electric Dryer Hookup,Washer Hookup
  • Sewer City Sewer/Connected
Appliances
  • Dishwasher
  • Disposal
  • Dryer
  • Exhaust Fan
  • Microwave
  • Refrigerator
  • Washer
  • Range
  • Water Softener Owned
  • Gas Water Heater
Address Map
  • Country US
  • State MN
  • County Carver
  • City Chaska
  • Zipcode 55318
  • Street: Ashley
  • Street Number: 733
  • Street Suffix: Drive
  • Longitude: W94° 22' 47.4''
  • Latitude: N44° 49' 34.7''
  • Directions: From Hwy 41 to West on Pioneer Trl. At roundabout go straight onto Ashley Dr, then turn left on Ashley Dr to home.
Neighborhood
  • High School District: Eastern Carver County Schools
MLS Addon
  • Office Name: Home Avenue Flat Fee Realty
Additional Information
  • Water Source: City Water/Connected
  • Accessibility Features: None
  • Building Size: 3652
  • Construction Materials: Block,Concrete,Frame
  • Electric: Circuit Breakers
  • Foundation Details: Block
  • Garage: 3
  • Levels: Three Level Split
  • Lot Features: Tree Coverage - Light,Irregular Lot
  • Lot Size Dimensions: Irregular
Financial
  • Association Fee: 360
  • Association Fee Frequency: Annually
  • Association Fee Includes: Professional Mgmt,Shared Amenities
  • Association Yn: 1
  • Tax Annual Amount: 5593
Listing Information
  • Co List Agent Mls Id: 502039719
  • Co List Office Mls Id: 5552
  • Co List Office Name: Home Avenue Flat Fee Realty
  • List Agent Mls Id: 502023359
  • List Office Mls Id: 5552
  • Modification Timestamp: 2026-09-18T20:22:28Z
  • Originating System Name: NorthStar
Mortgage Calculator
$
$ %
years
%
$ % per year
$ %per year
$