645 Tiffany Lane, Waconia, Minnesota 55387

MN, Waconia
$429,900
  • 4 Beds
  • 2 Bath
  • Residential Property Type
  • 2013 Year Built
  • Active Status
See All 28 Photos
Kyle Synowczynski
Kyle Synowczynski
  • (612) 688-6065
  • Kyle@StoneArchRealty.com
Property Description

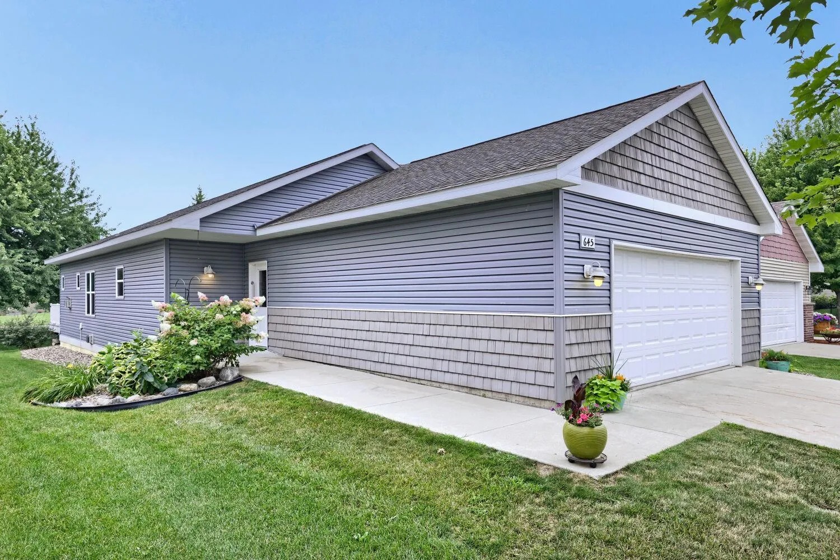
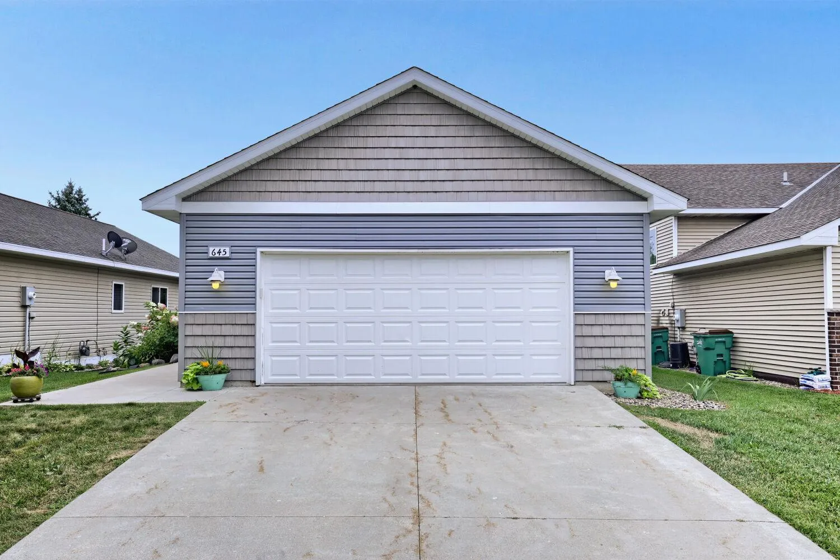
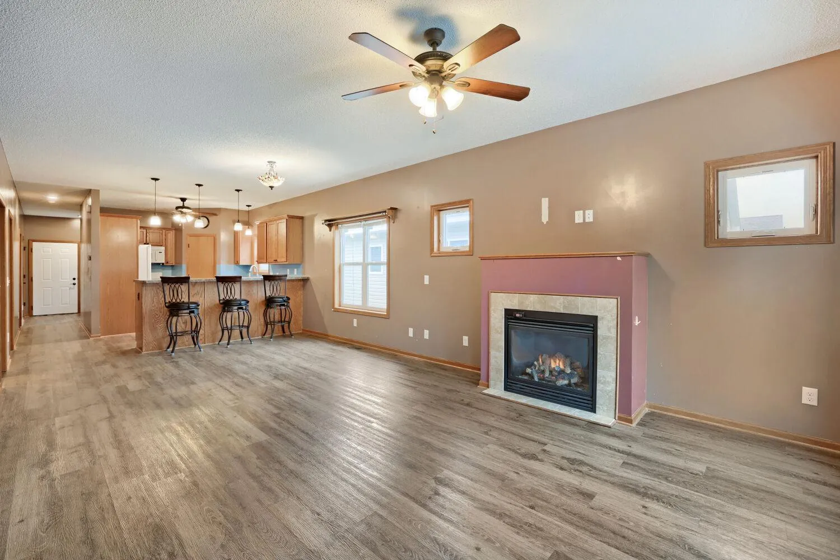
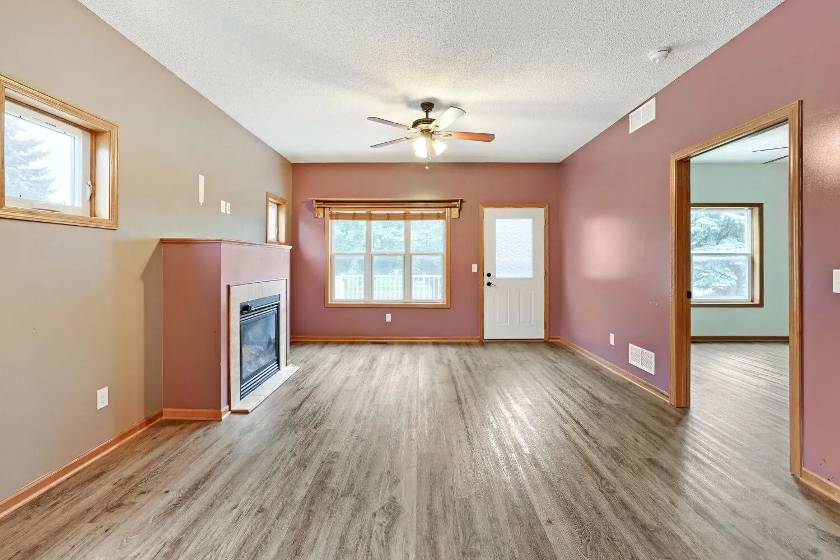
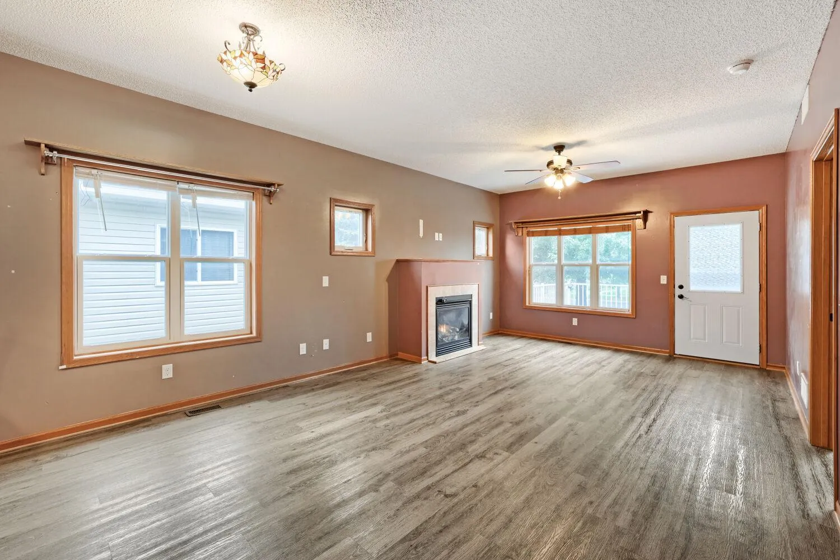
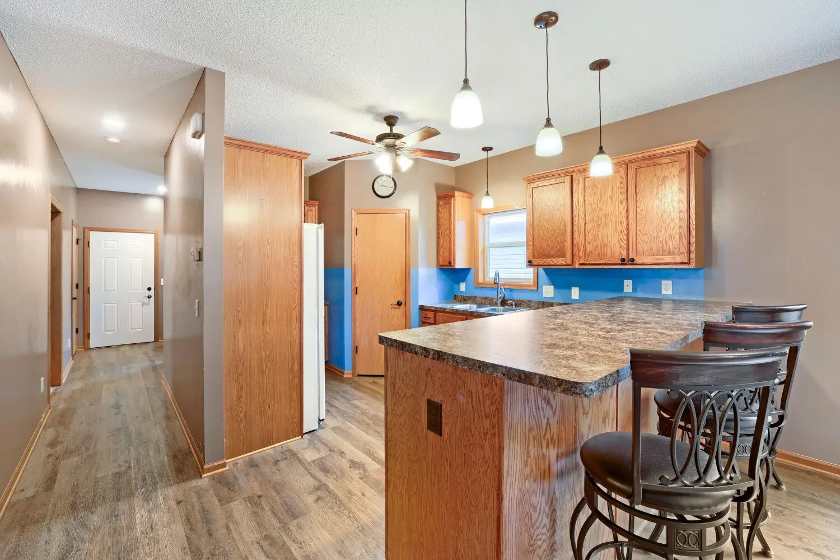
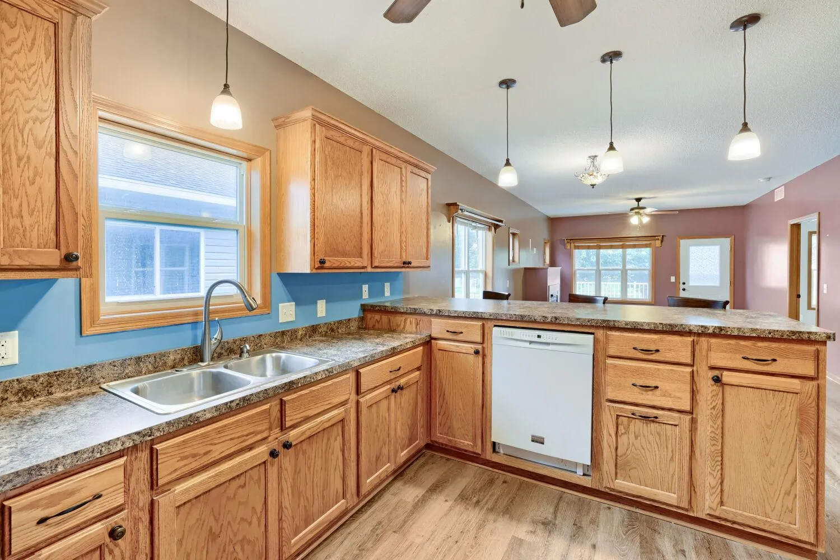
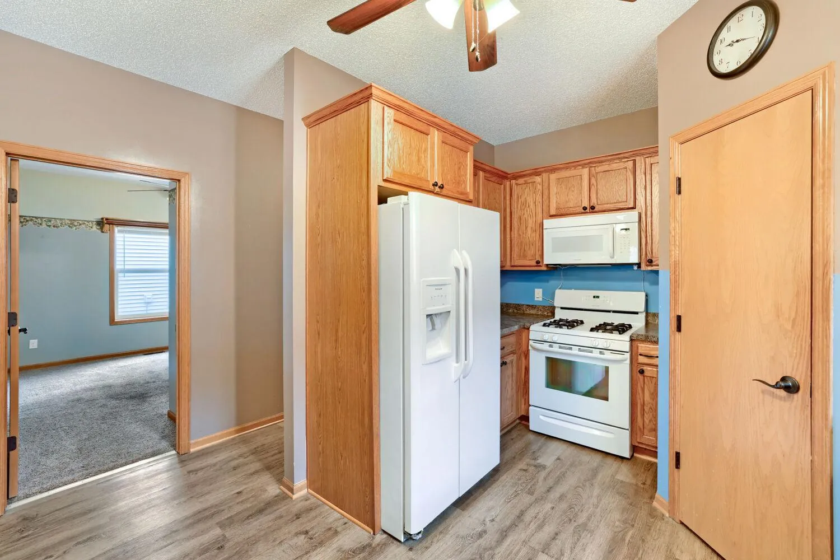
Single level living in this inviting 4-bedroom, 2-bath home offering a functional layout with plenty of room to relax and entertain. The home features extra wide doors and zero steps in entry, an attached 2-car garage, and a spacious lower level offering additional flexibility for living, recreation, or storage. Located in a well-established neighborhood near parks, trails, schools, and all that Waconia has to offer. A wonderful opportunity to enjoy comfortable living in a sought-after Waconia location!


Basic Details
  • Property Type: Residential
  • Listing Type: For Sale
  • Listing ID: 7125810
  • Price: $429,900
  • Year Built: 2013
  • Listing Status: Active
  • Office Name: Homeview Realty
  • Full Bathrooms: 1
  • Property Sub Type: Single Family
  • Roof: Asphalt,Pitched,Age Over 8 Years
Features
  • Heating System Forced Air
  • Cooling System Central Air
  • Basement Full,Finished,Other,Sump Pump,Egress Window(s),Storage Space,Sump Basket
  • Fireplace Family Room,Gas,Living Room
  • Parking Attached Garage,Garage Door Opener,Concrete,Finished Garage,Electric
  • Exterior Features Vinyl,Metal,Wood
  • Fireplaces Total: 2
  • Laundry Features Main Level,Washer Hookup
  • Sewer City Sewer/Connected
Appliances
  • Dishwasher
  • Disposal
  • Dryer
  • Exhaust Fan
  • Microwave
  • Refrigerator
  • Washer
  • Range
  • Gas Water Heater
Address Map
  • Country US
  • State MN
  • County Carver
  • City Waconia
  • Zipcode 55387
  • Street: Tiffany
  • Street Number: 645
  • Street Suffix: Lane
  • Longitude: W94° 12' 14.3''
  • Latitude: N44° 49' 53.4''
  • Directions: HIGHWAY 5, THEN SOUTH ON COUNTY ROAD 10, SOUTHWEST ON SPARROW RD TO THE HOME.
Neighborhood
  • High School District: Waconia
MLS Addon
  • Office Name: Homeview Realty
Additional Information
  • Water Source: City Water/Connected
  • Accessibility Features: No Stairs External,Other,Grab Bars In Bathroom,Stair Chair Lift,Wheelchair Ramp(s),Soaking Tub
  • Building Size: 2677
  • Construction Materials: Frame
  • Electric: Circuit Breakers,200+ Amp Service
  • Foundation Details: Poured Concrete
  • Garage: 2
  • Levels: One
  • Lot Features: Tree Coverage - Light,Underground Utilities
  • Lot Size Dimensions: 45x147xx45x147
Financial
  • Tax Annual Amount: 4311
Listing Information
  • List Agent Mls Id: 506006450
  • List Office Mls Id: 26264
  • Modification Timestamp: 2026-08-22T15:25:05Z
  • Originating System Name: NorthStar
Mortgage Calculator
$
$ %
years
%
$ % per year
$ %per year
$