4411 Derrymoor Court, Rosemount, Minnesota 55068

MN, Rosemount
$574,900
  • 3 Beds
  • 3 Bath
  • Residential Property Type
  • 2002 Year Built
  • Pending Status
See All 40 Photos
Kyle Synowczynski
Kyle Synowczynski
  • (612) 688-6065
  • Kyle@StoneArchRealty.com
Property Description

**Highest & Best Offers due Sunday, August 2, 6pm.**
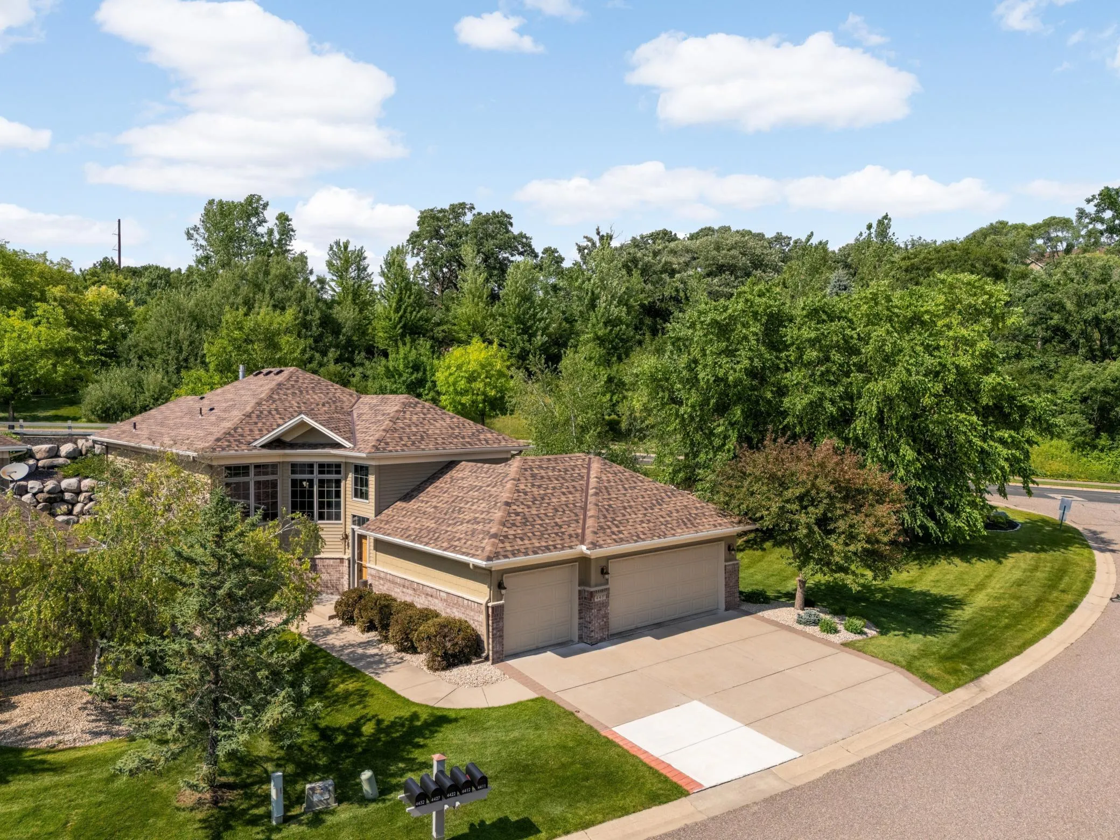
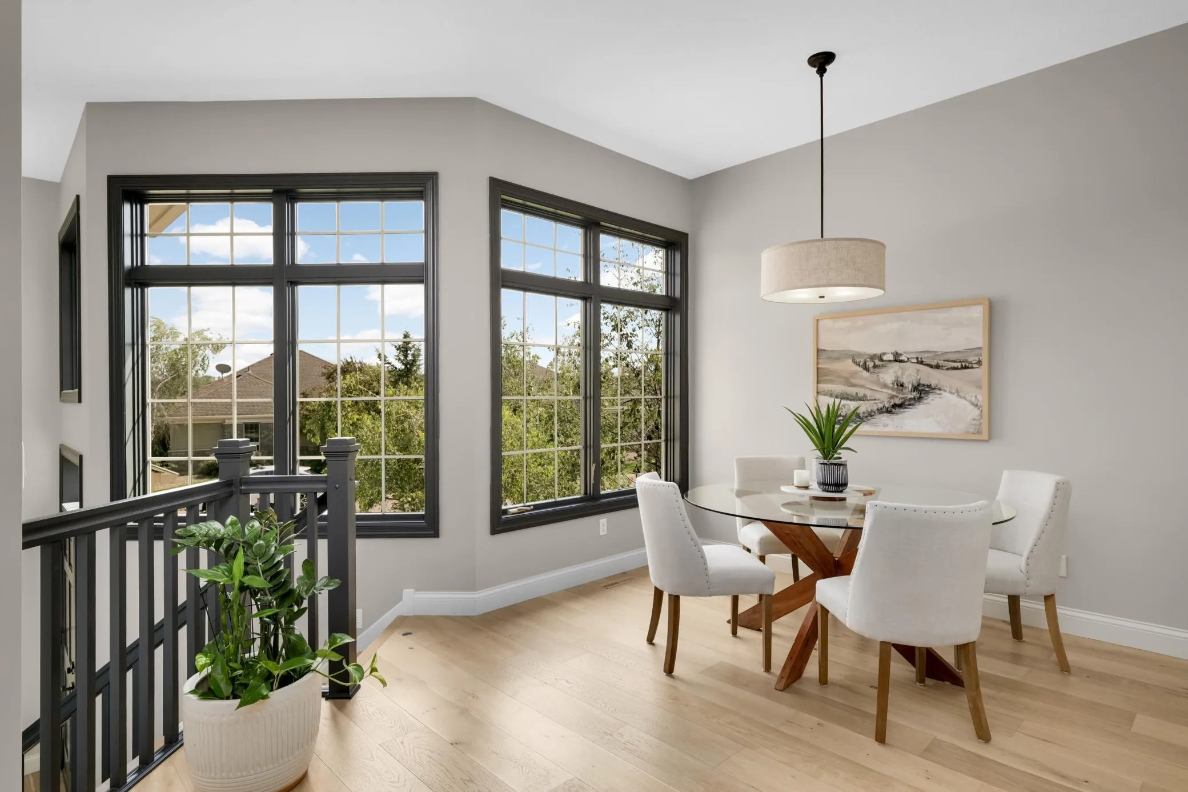
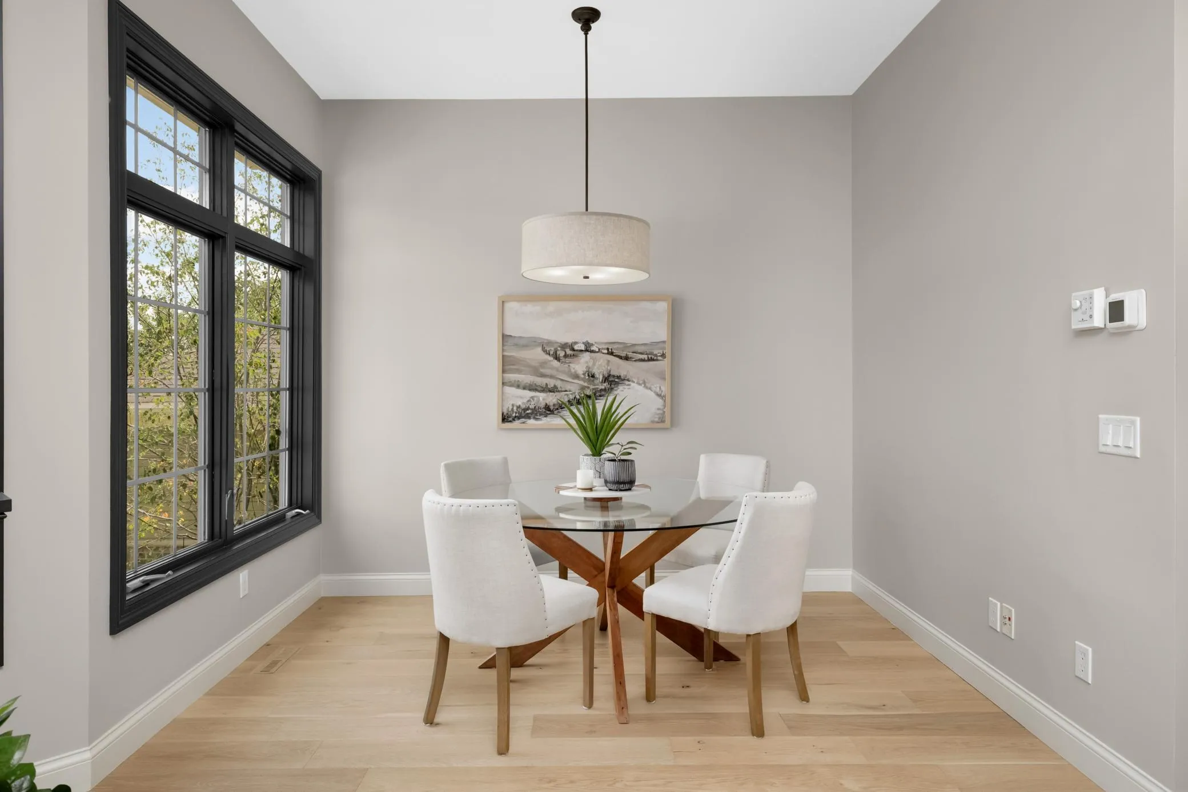
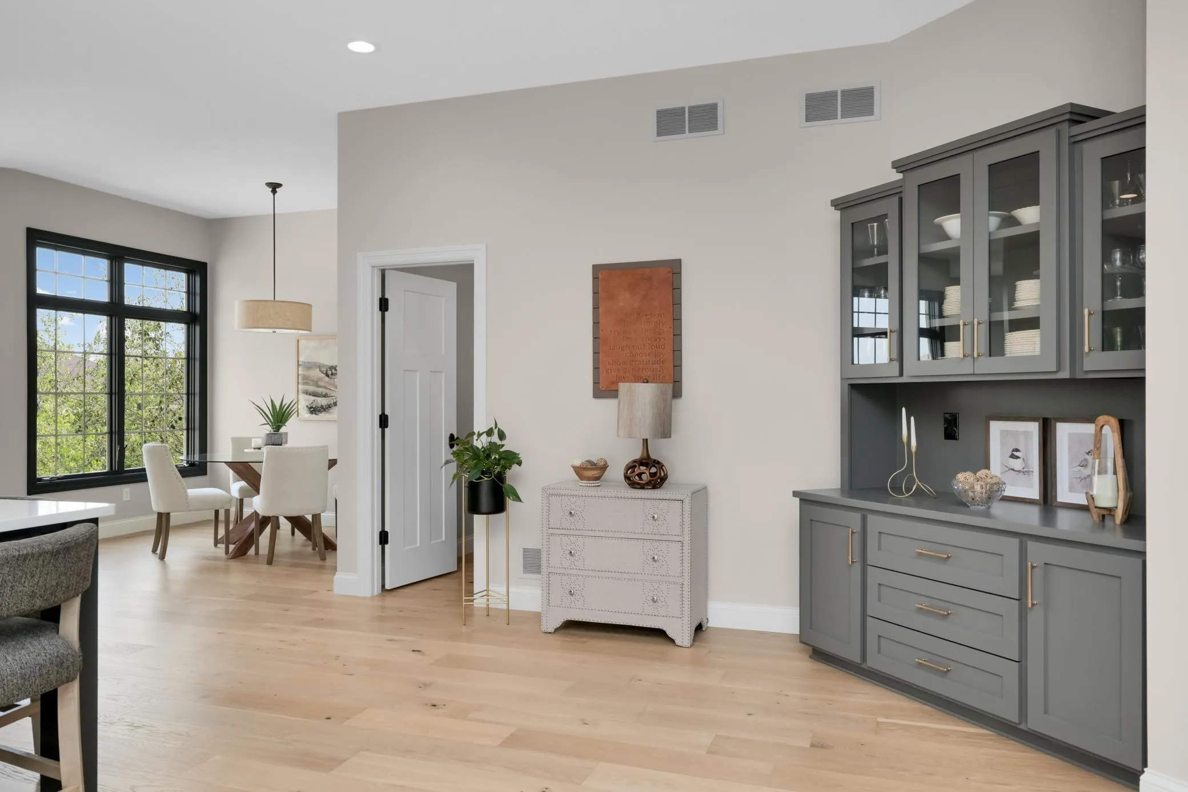
Professionally remodeled from top to bottom, this stunning 3-bedroom, 3-bath detached townhome is
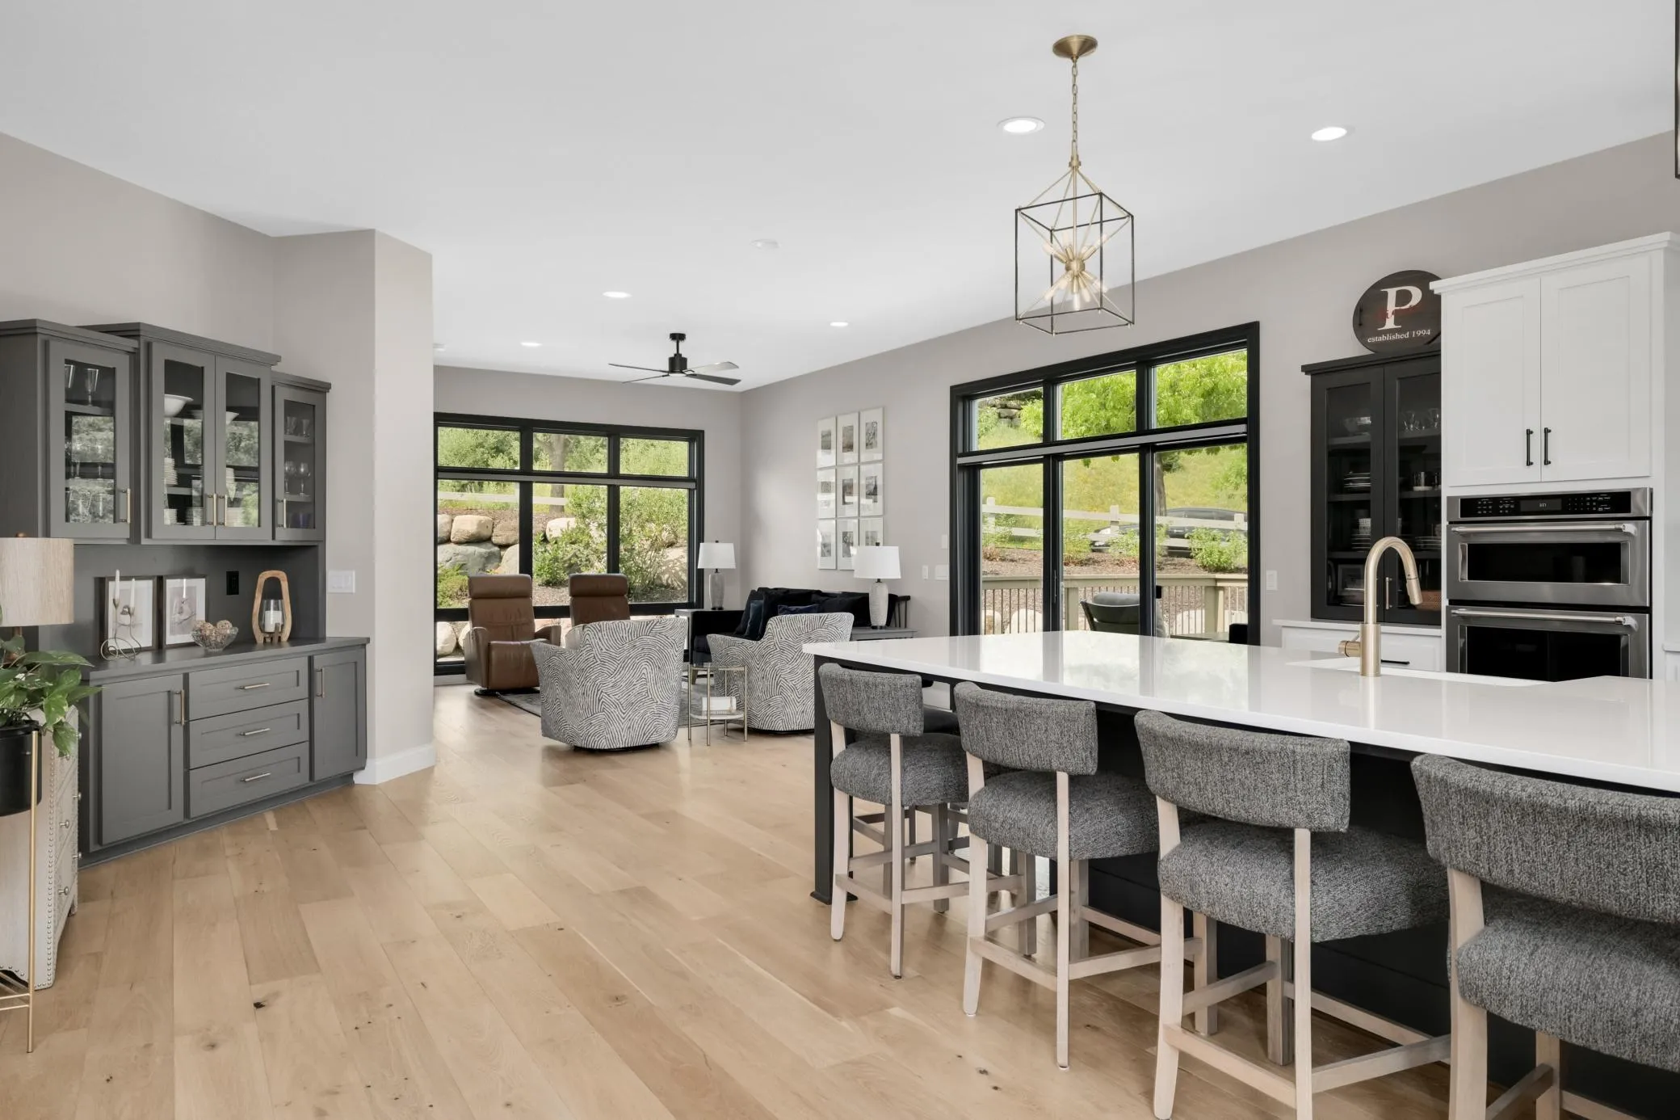
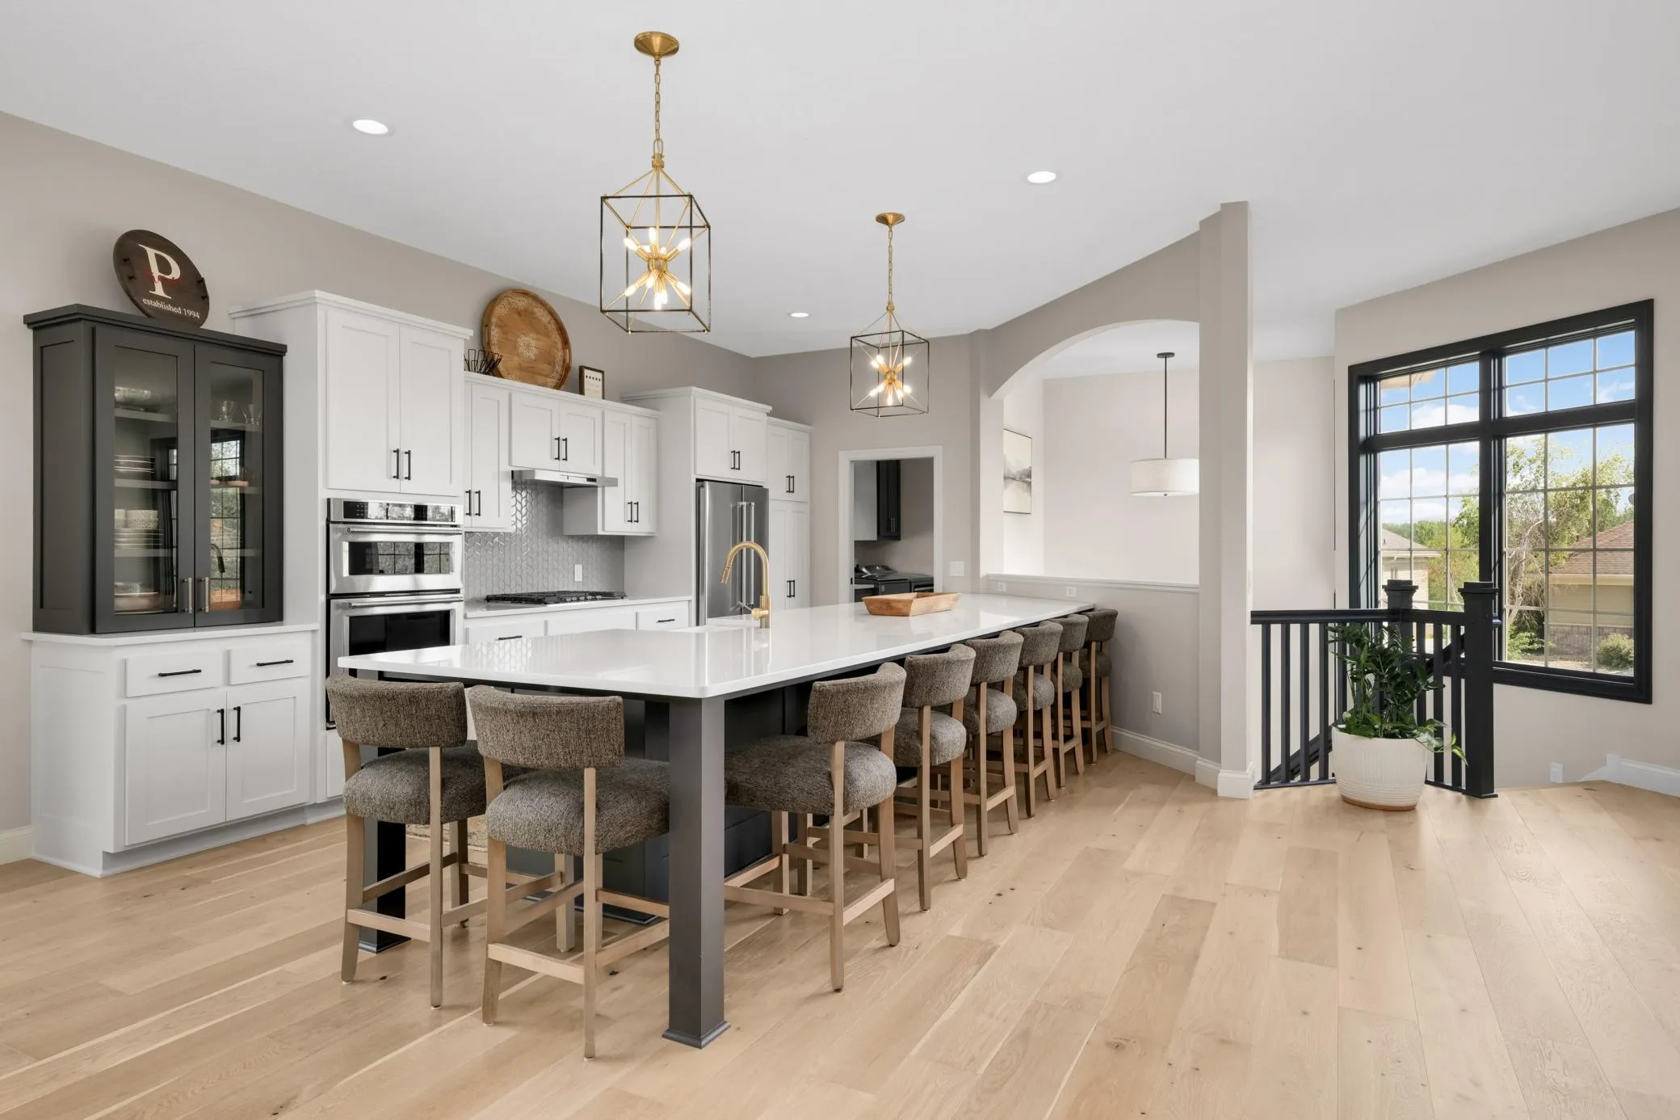
perfectly situated on a quiet cul-de-sac and offers luxury finishes throughout. The gourmet kitchen
features beautifully enameled cabinetry, abundant storage, stainless steel appliances, and an oversized
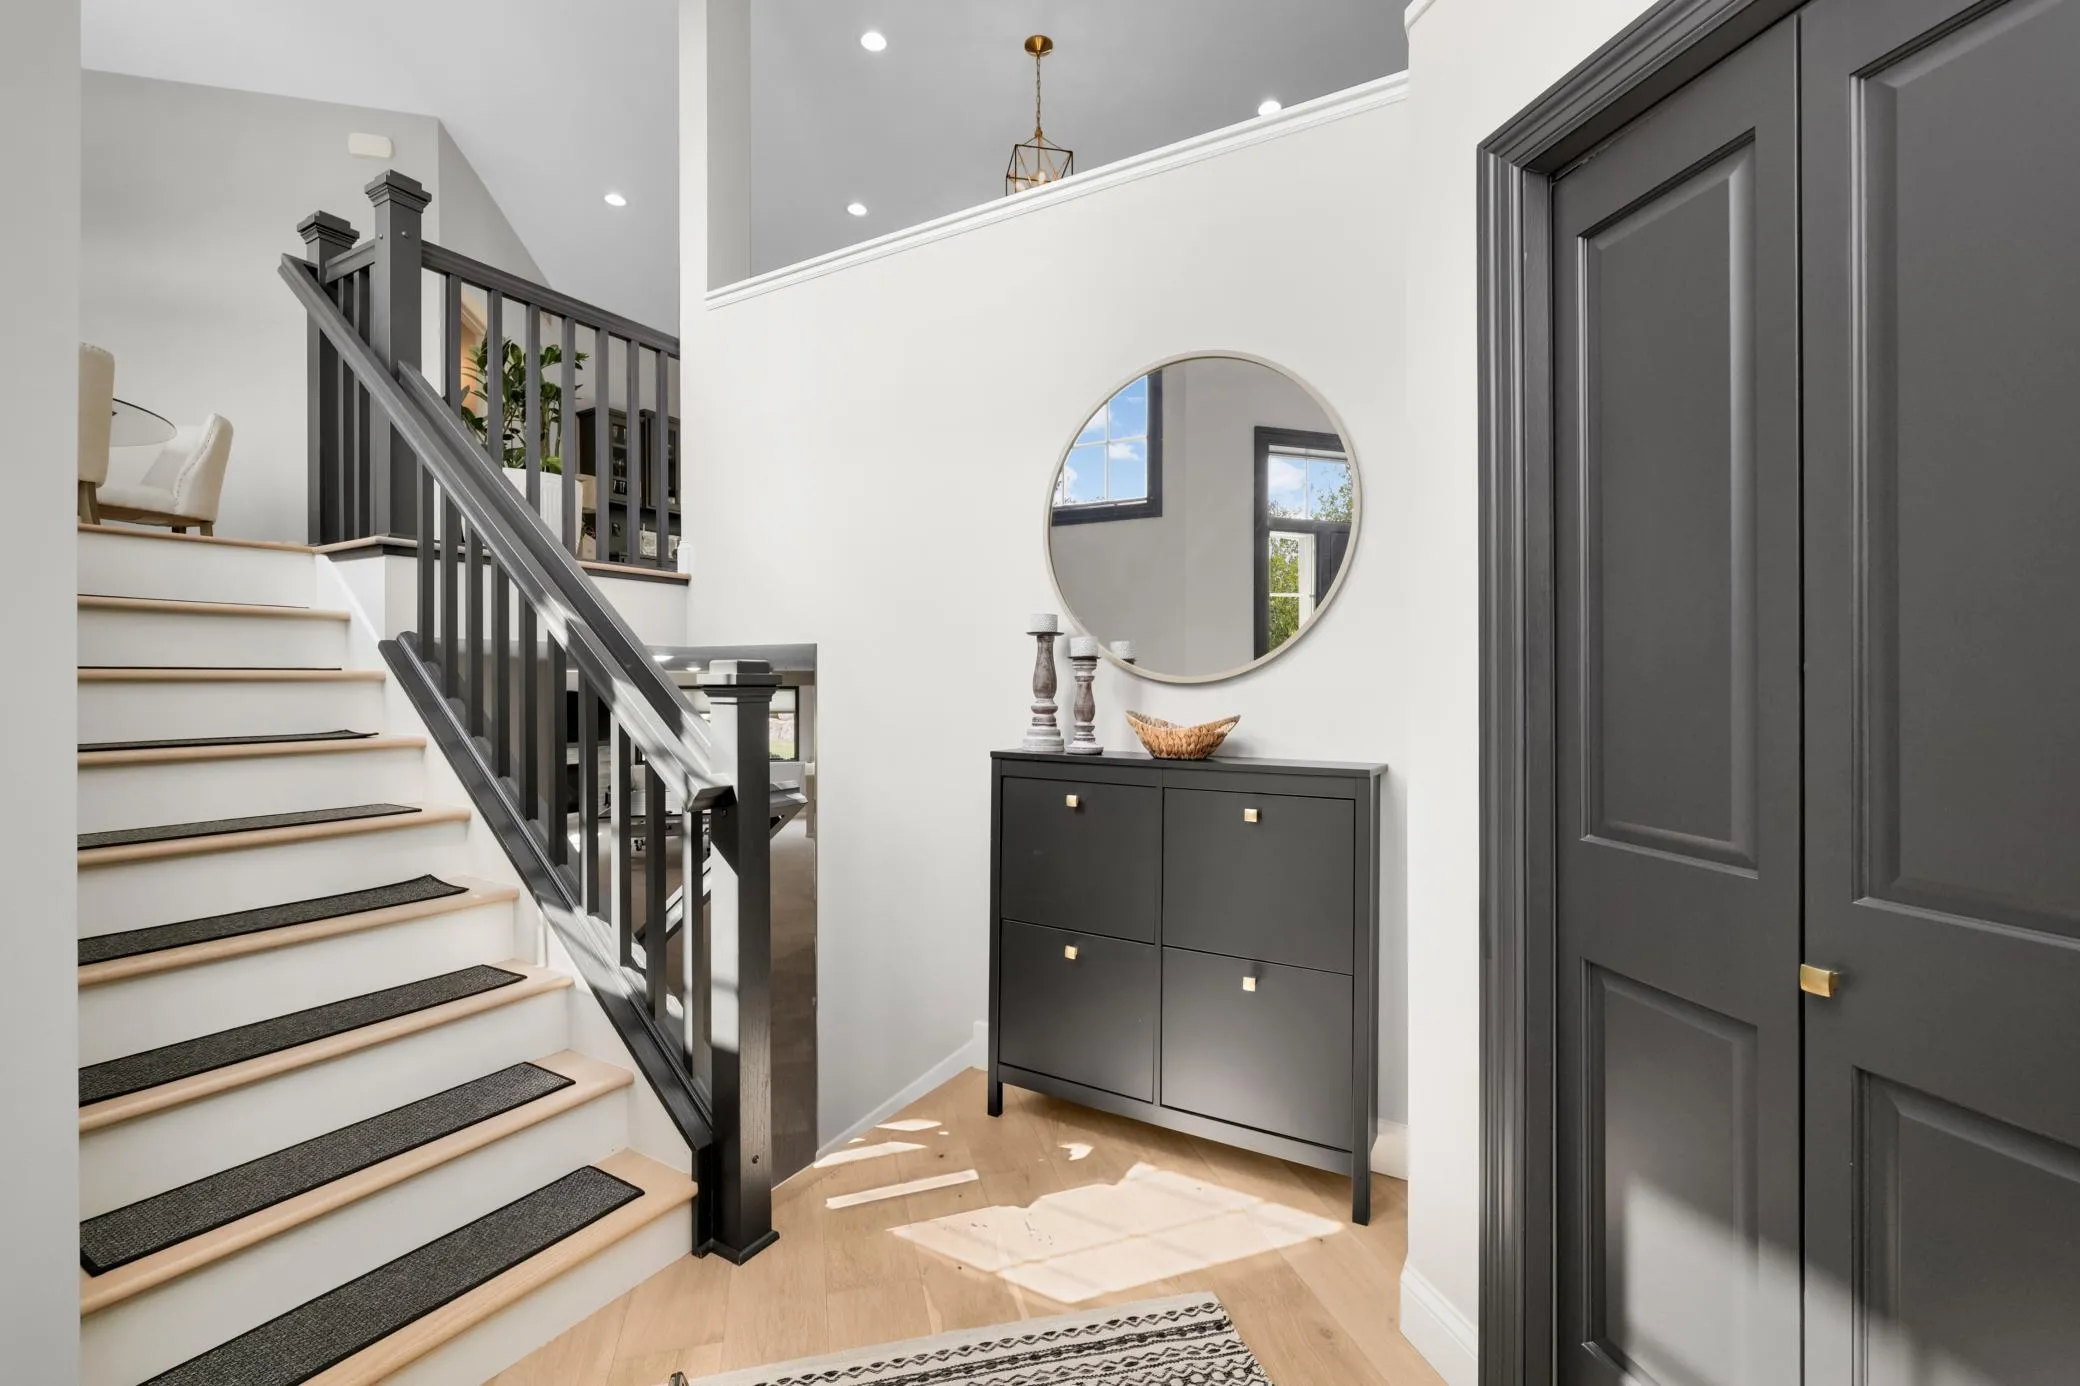
center island with seating for eight. White oak flooring flows throughout the main level, where the
spacious great room boasts a gas fireplace with custom built-ins and an oversized picture windows
overlooking the private, professionally landscaped backyard and maintenance-free deckŠperfect. The
main-level primary suite offers a spa-like retreat with heated floors, a soaking tub, custom walk-in tile
shower, double-sink vanity, and a walk-in closet with a custom organization system. The finished lower
level is ideal for entertaining with a large family room, second gas fireplace, wet bar with beverage
refrigerator, sink, and built-in cabinetry, plus two additional bedrooms, a 3/4 bath, and ample storage.
The fully finished garage is heated, insulated, and features an epoxy floor, ceiling fan, and an
exceptional built-in storage system. Every detail has been thoughtfully updated, making this truly
move-in-ready home a rare find that perfectly combines luxury, comfort, and low-maintenance living.


Basic Details
  • Property Type: Residential
  • Listing Type: For Sale
  • Listing ID: 7118277
  • Price: $574,900
  • Year Built: 2002
  • Listing Status: Pending
  • Office Name: Re/Max Advantage Plus
  • Full Bathrooms: 1
  • Property Sub Type: (TH) Detached
  • Roof: Age Over 8 Years
Features
  • Heating System Forced Air
  • Cooling System Central Air
  • Basement Full,Finished,Sump Pump,Daylight/Lookout Windows
  • Fence None
  • Fireplace Gas
  • Parking Attached Garage,Heated Garage,Insulated Garage,Concrete,Finished Garage
  • Exterior Features Stone,Cement Board
  • Fireplaces Total: 2
  • Laundry Features Main Level,Laundry Room,Sink
  • Sewer City Sewer/Connected
Appliances
  • Cooktop
  • Dishwasher
  • Dryer
  • Exhaust Fan
  • Microwave
  • Refrigerator
  • Washer
  • Air-To-Air Exchanger
  • Double Oven
  • Wall Oven
  • Wine Cooler
Address Map
  • Country US
  • State MN
  • County Dakota
  • City Rosemount
  • Zipcode 55068
  • Street: Derrymoor
  • Street Number: 4411
  • Street Suffix: Court
  • Longitude: W94° 50' 42.5''
  • Latitude: N44° 45' 29.6''
  • Directions: Pilot Knob Rd; East on Diamond Path Rd; East on Evermoor Pkwy; South on Derrymoor Ct to Home
Neighborhood
  • High School District: Rosemount-Apple Valley-Eagan
MLS Addon
  • Office Name: Re/Max Advantage Plus
Additional Information
  • Water Source: City Water/Connected
  • Accessibility Features: None
  • Building Size: 2914
  • Foundation Details: Poured Concrete
  • Garage: 3
  • Levels: Split Entry (Bi-Level)
  • Lot Features: Corner Lot
  • Lot Size Dimensions: 144x152x188
Financial
  • Association Fee: 260
  • Association Fee Frequency: Monthly
  • Association Fee Includes: Lawn Care,Professional Mgmt,Snow Removal,Sanitation
  • Association Yn: 1
  • Tax Annual Amount: 6308
Listing Information
  • List Agent Mls Id: 502015598
  • List Office Mls Id: 3546
  • Modification Timestamp: 2026-08-26T16:30:08Z
  • Originating System Name: NorthStar
Mortgage Calculator
$
$ %
years
%
$ % per year
$ %per year
$