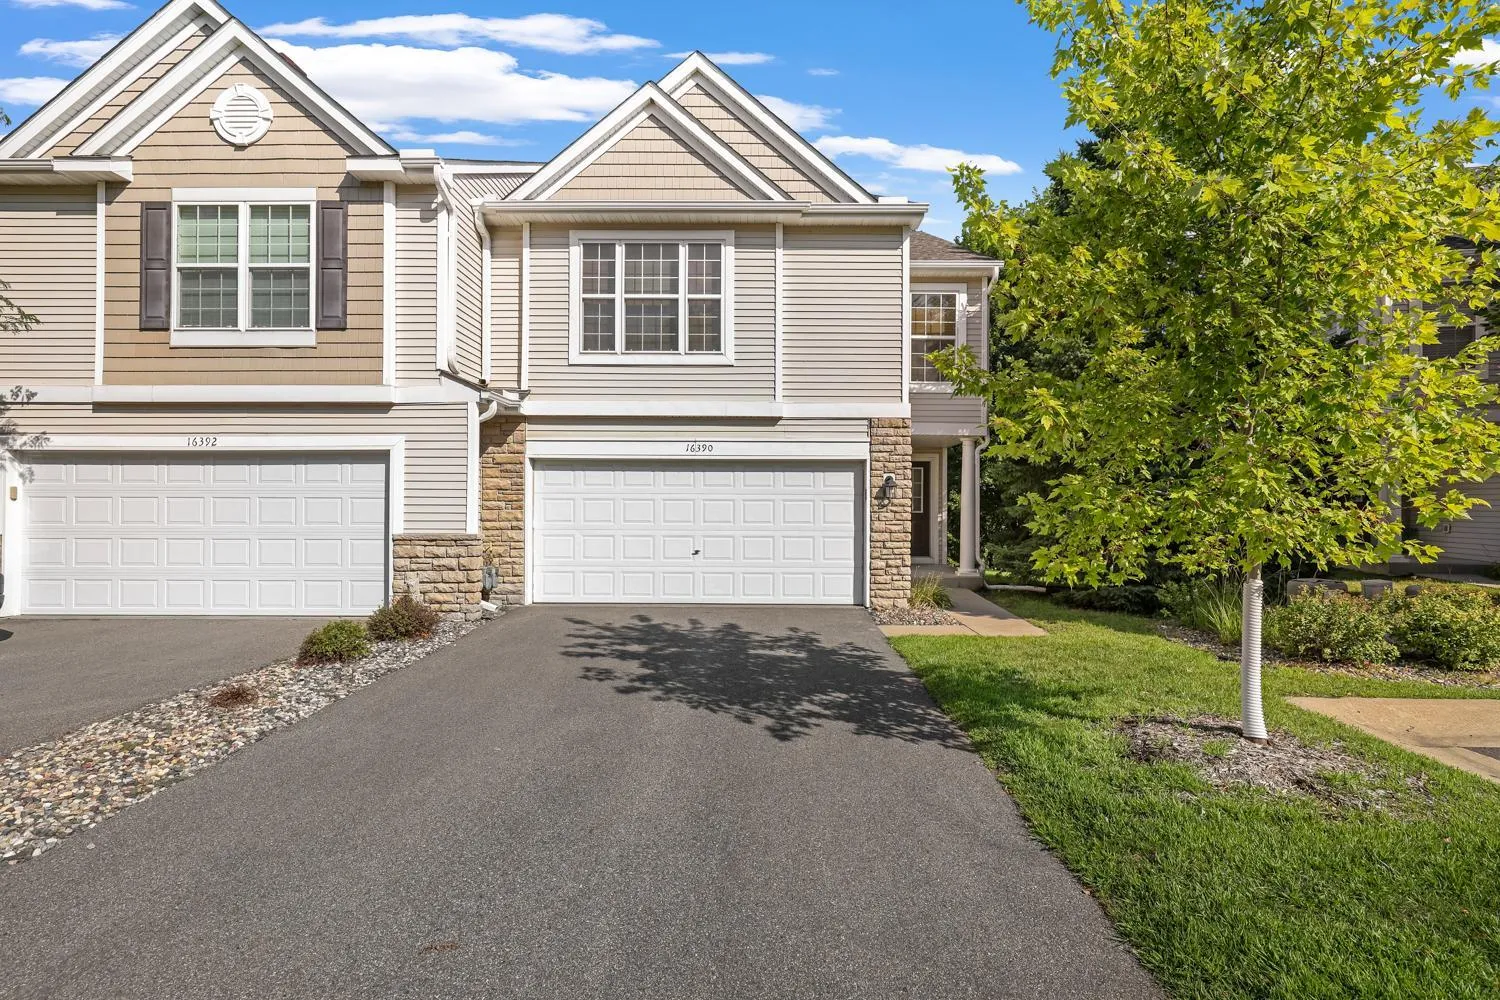
16390 Timber Crest Se Drive, Prior Lake, Minnesota 55372

MN, Prior Lake
$305,000
  • 2 Beds
  • 3 Bath
  • Residential Property Type
  • 2003 Year Built
  • Active Status
See All 18 Photos
Kyle Synowczynski
Kyle Synowczynski
  • (612) 688-6065
  • Kyle@StoneArchRealty.com
Property Description

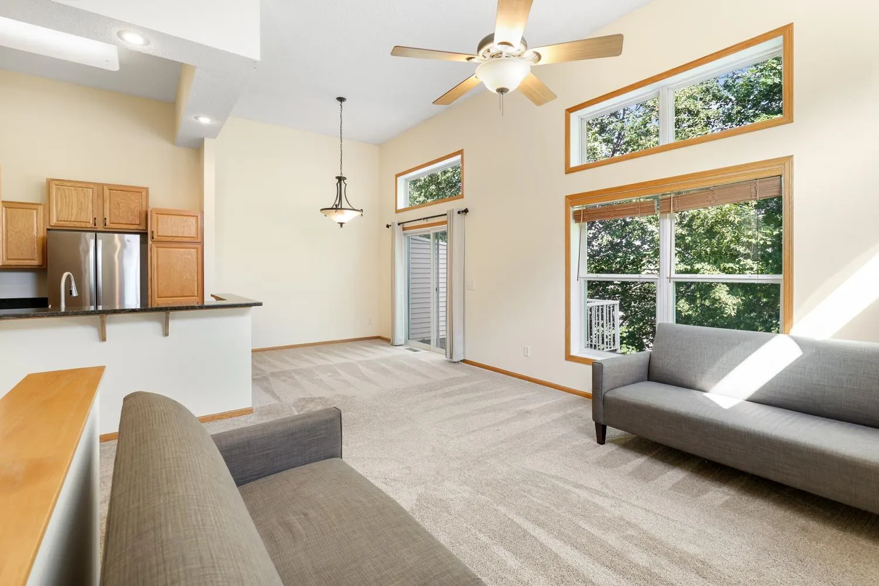
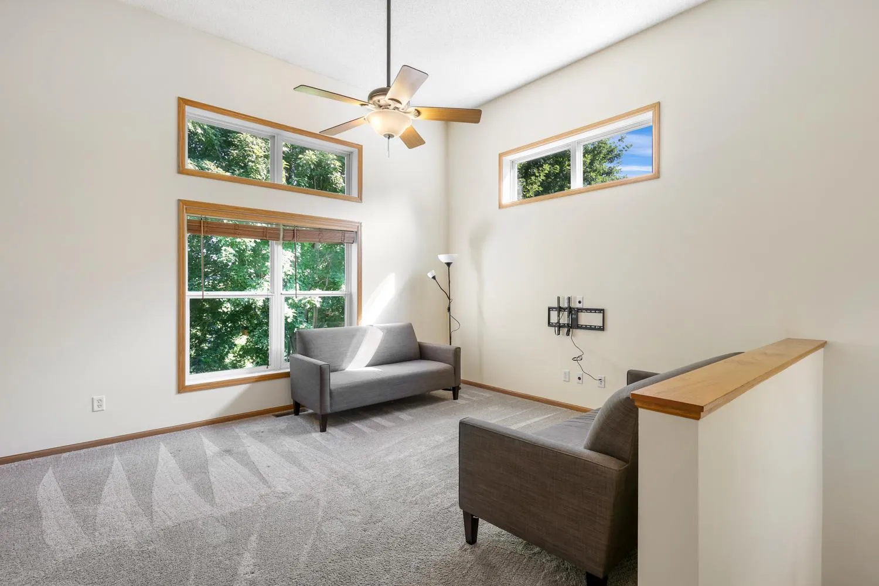
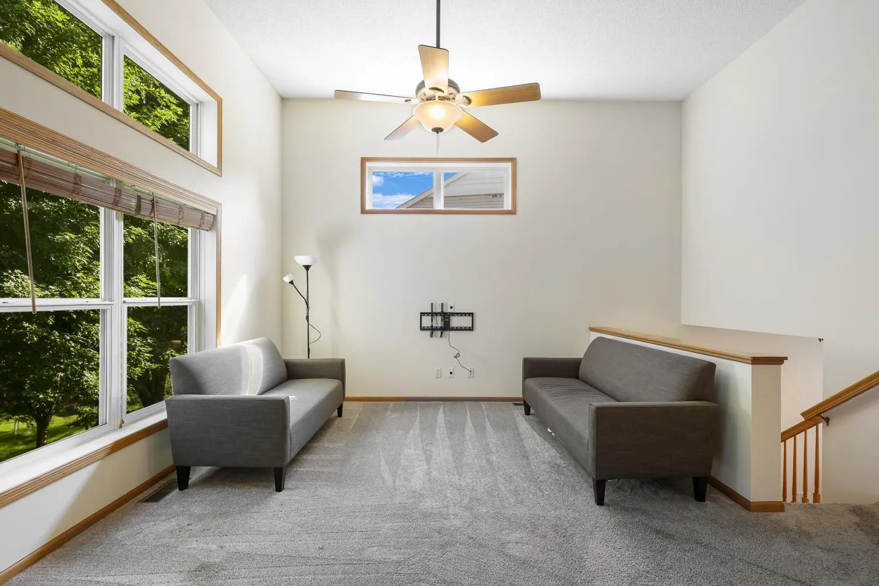
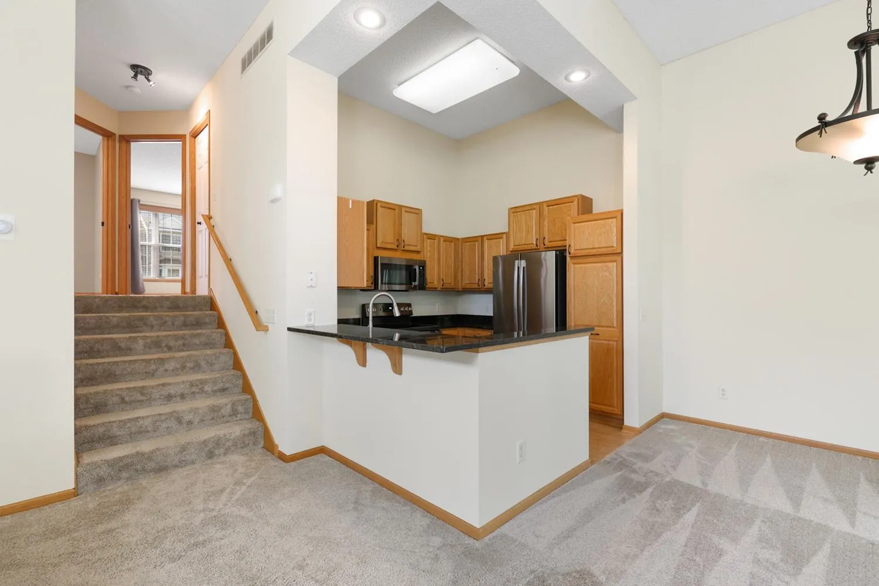
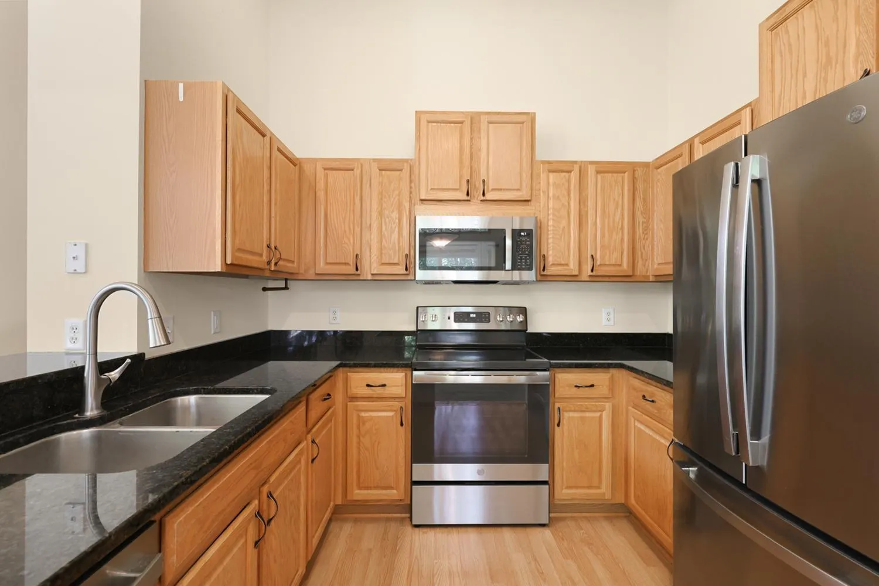
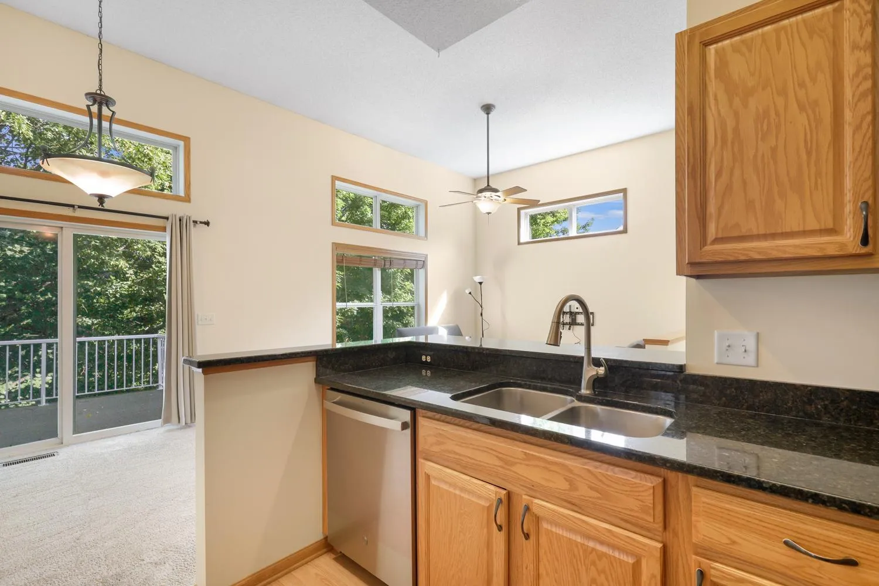
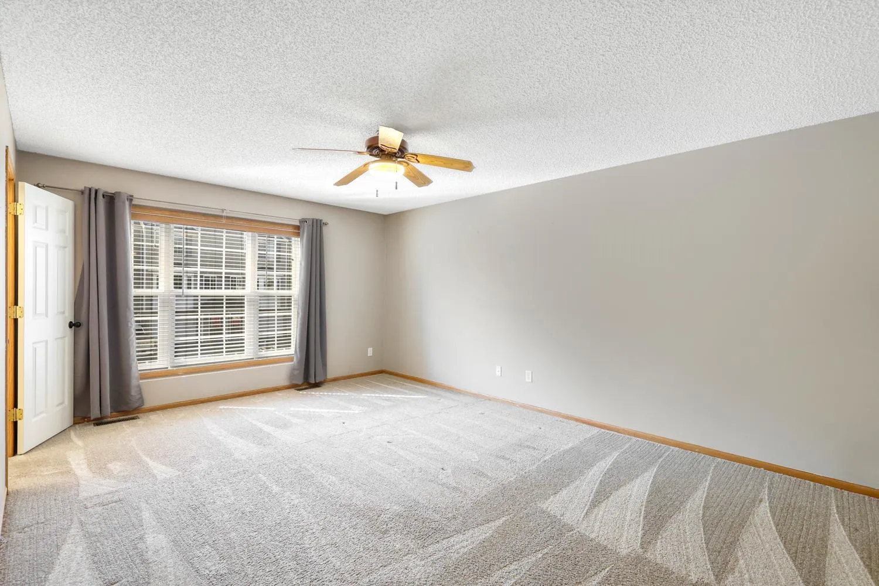
Welcome home! This inviting 2 bed 3 bath end unit offers plenty of space, great natural light, and a comfortable layout. Freshly painted throughout with updated furnace and AC. Enjoy granite kitchen countertops, a spacious dining area, and large open living room with vaulted ceilings. Step out back to a private deck—ideal for BBQs, relaxing, and taking in the view of mature trees. Located just minutes from Downtown Prior Lake, you’ll enjoy easy access to local shops, dining, parks, and community events.


Basic Details
  • Property Type: Residential
  • Listing Type: For Sale
  • Listing ID: 7123093
  • Price: $305,000
  • Year Built: 2003
  • Listing Status: Active
  • Office Name: RE/MAX Preferred
  • Full Bathrooms: 1
  • Property Attached Yn: 1
  • Property Sub Type: (TH) Side x Side
  • Roof: Age 8 Years or Less
Features
  • Heating System Forced Air
  • Cooling System Central Air
  • Basement Finished,Sump Pump,Daylight/Lookout Windows,Egress Window(s)
  • Parking Attached Garage,Garage Door Opener,Asphalt,Guest Parking
  • Exterior Features Stone,Vinyl
  • Laundry Features Laundry Closet,Lower Level
  • Sewer City Sewer/Connected
Appliances
  • Dishwasher
  • Dryer
  • Microwave
  • Refrigerator
  • Washer
  • Range
  • Water Softener Owned
Address Map
  • Country US
  • State MN
  • County Scott
  • City Prior Lake
  • Zipcode 55372
  • Street: Timber Crest
  • Street Number: 16390
  • Street Suffix: Drive
  • Longitude: W94° 34' 49.3''
  • Latitude: N44° 42' 39.7''
  • Directions: Eagle Creek Ave/CR21 to Franklin Tr Left to Bluff Heights Trl, Right to Timber Crest Dr.
  • Street Dir Suffix: SE
Neighborhood
  • High School District: Prior Lake-Savage Area Schools
MLS Addon
  • Office Name: RE/MAX Preferred
Additional Information
  • Water Source: City Water/Connected
  • Accessibility Features: None
  • Association Amenities: None
  • Building Size: 1172
  • Construction Materials: Frame
  • Foundation Details: Poured Concrete
  • Garage: 2
  • Levels: Two
  • Lot Features: Tree Coverage - Medium
Financial
  • Association Fee: 359
  • Association Fee Frequency: Monthly
  • Association Fee Includes: Hazard Insurance,Lawn Care,Maintenance Grounds,Professional Mgmt,Snow Removal,Parking,Sanitation,Building Exterior
  • Association Yn: 1
  • Tax Annual Amount: 184
Listing Information
  • List Agent Mls Id: 505007859
  • List Office Mls Id: 41136
  • Modification Timestamp: 2026-09-17T17:21:06Z
  • Originating System Name: NorthStar
Mortgage Calculator
$
$ %
years
%
$ % per year
$ %per year
$