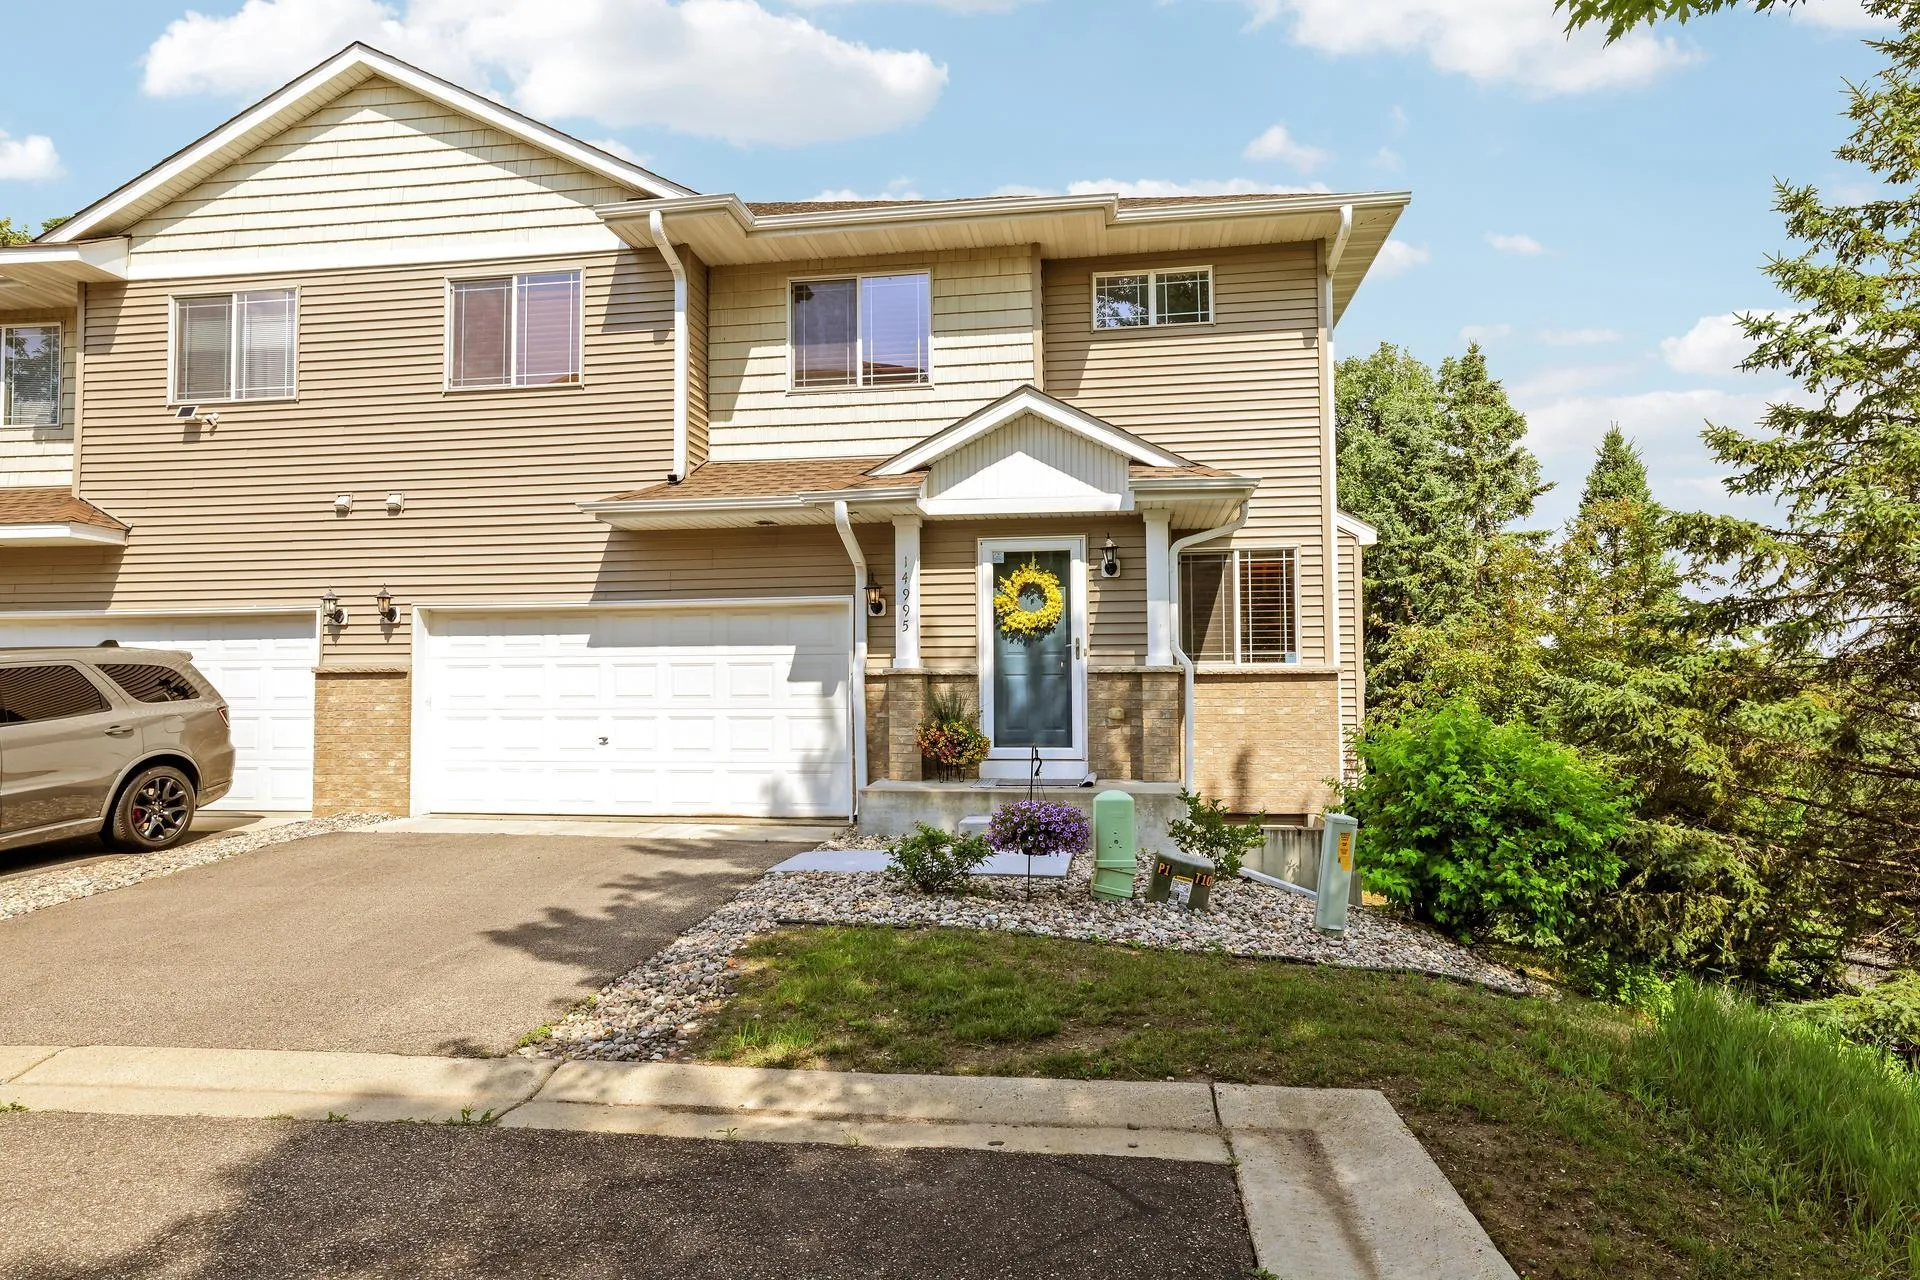
14995 Chestnut Lane, Savage, Minnesota 55378

MN, Savage
$319,900
  • 3 Beds
  • 3 Bath
  • Residential Property Type
  • 2005 Year Built
  • Active Status
See All 35 Photos
Kyle Synowczynski
Kyle Synowczynski
  • (612) 688-6065
  • Kyle@StoneArchRealty.com
Property Description

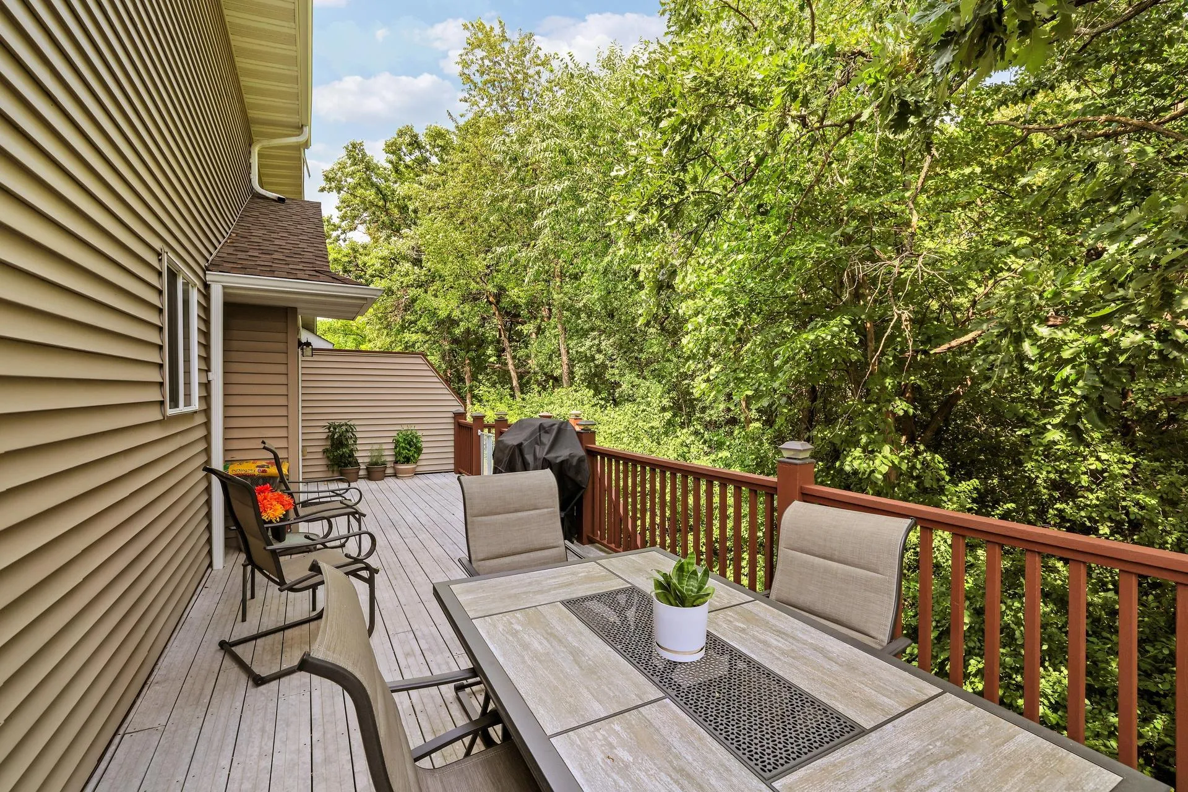
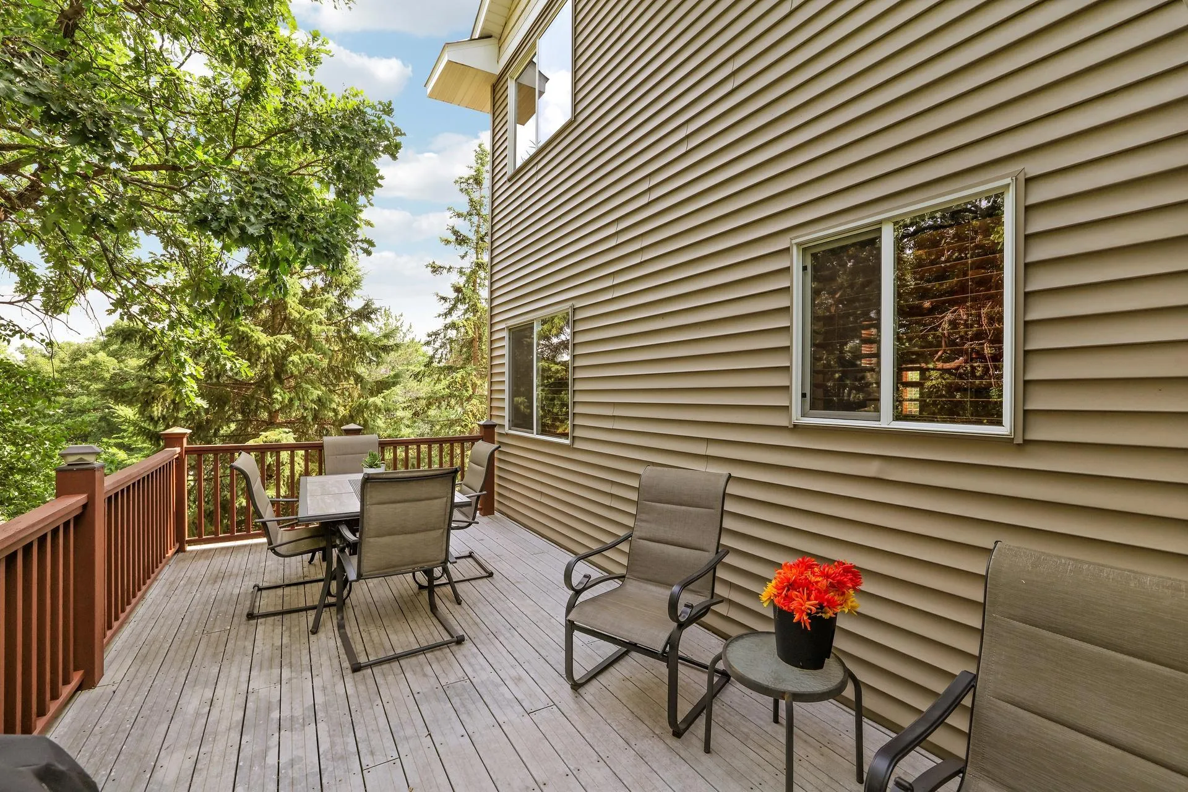
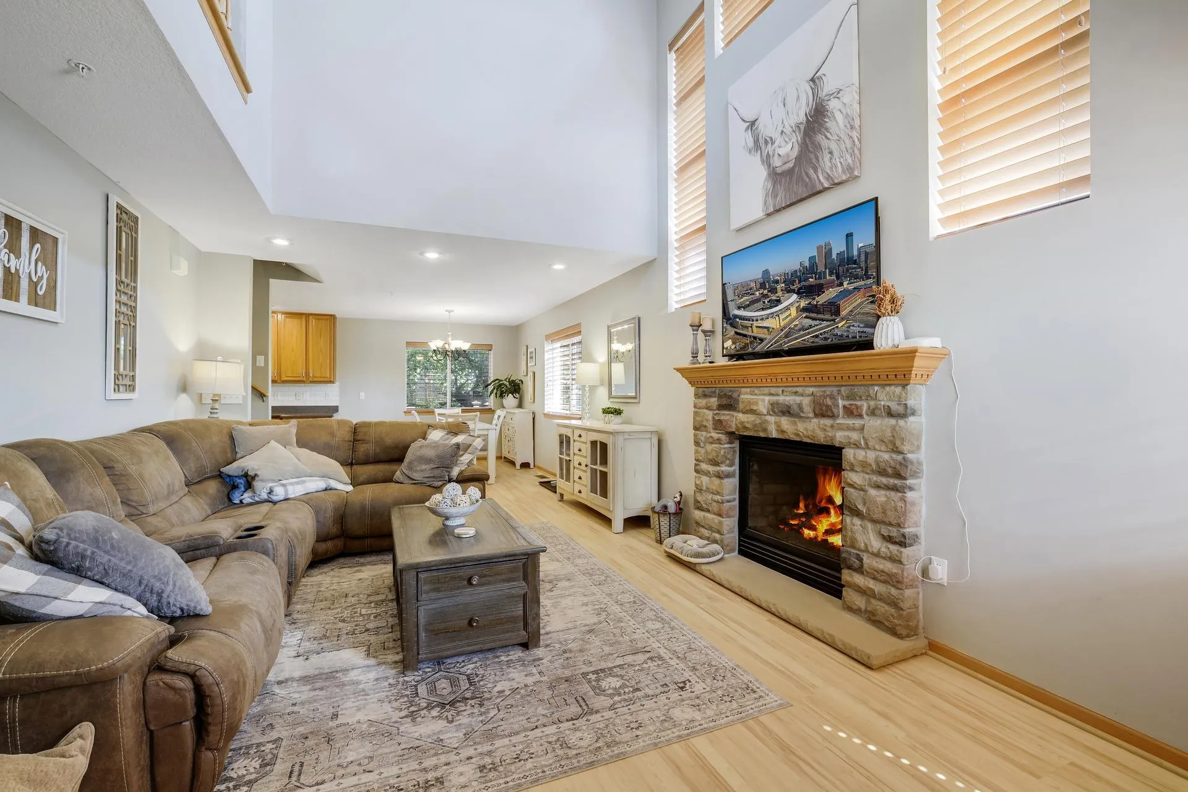
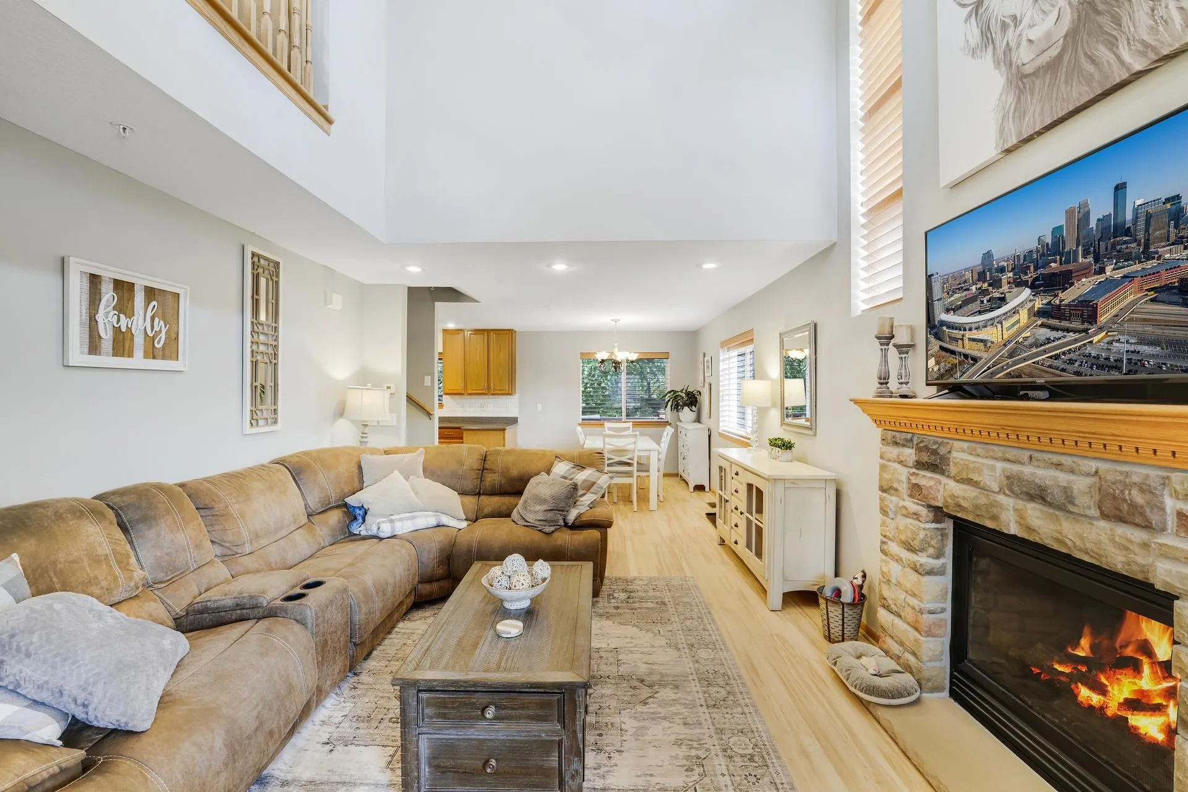
PRIVATE END-UNIT RETREAT IN THE WOODS OF SAVAGE. Tucked into a fabulous wooded setting, this beautifully undated end-unit offers the privacy and views you’ve been searching for- with no neighboring units in sight from either the kitchen or the deck! Step inside to soaring tow-story vaulted ceilings in the living room, flooded with natural light from an abundance of windows.
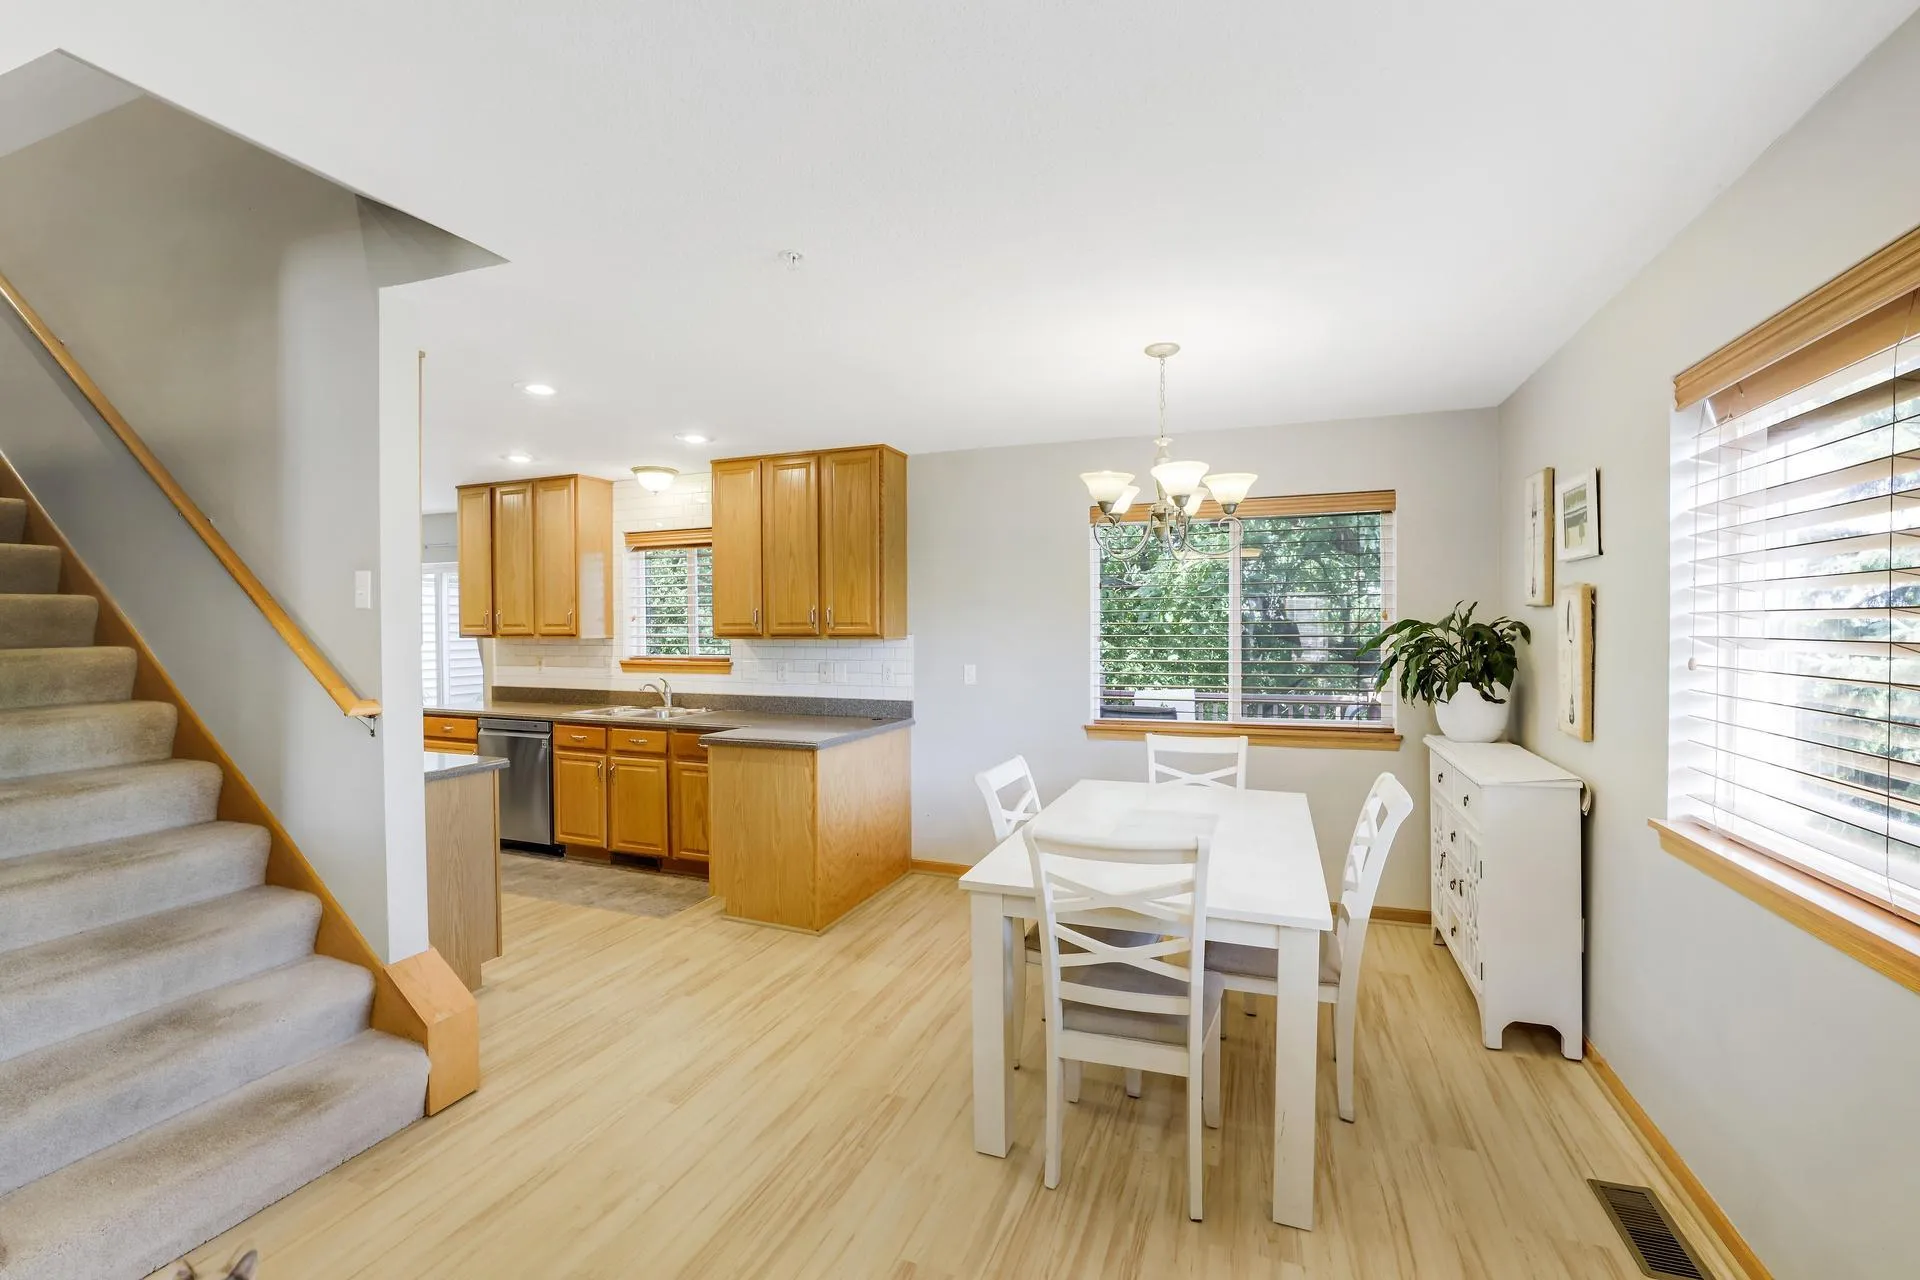
The updated kitchen shines with stainless steel appliances and flows seamlessly into the living space, perfect for entertaining. New LVP flooring runs throughout, and a new water softener and a new water heater adds to everyday convenience. The primary suite impresses with a custom-built closet system, while the second bedroom enjoys its own walk-through bath for added privacy.
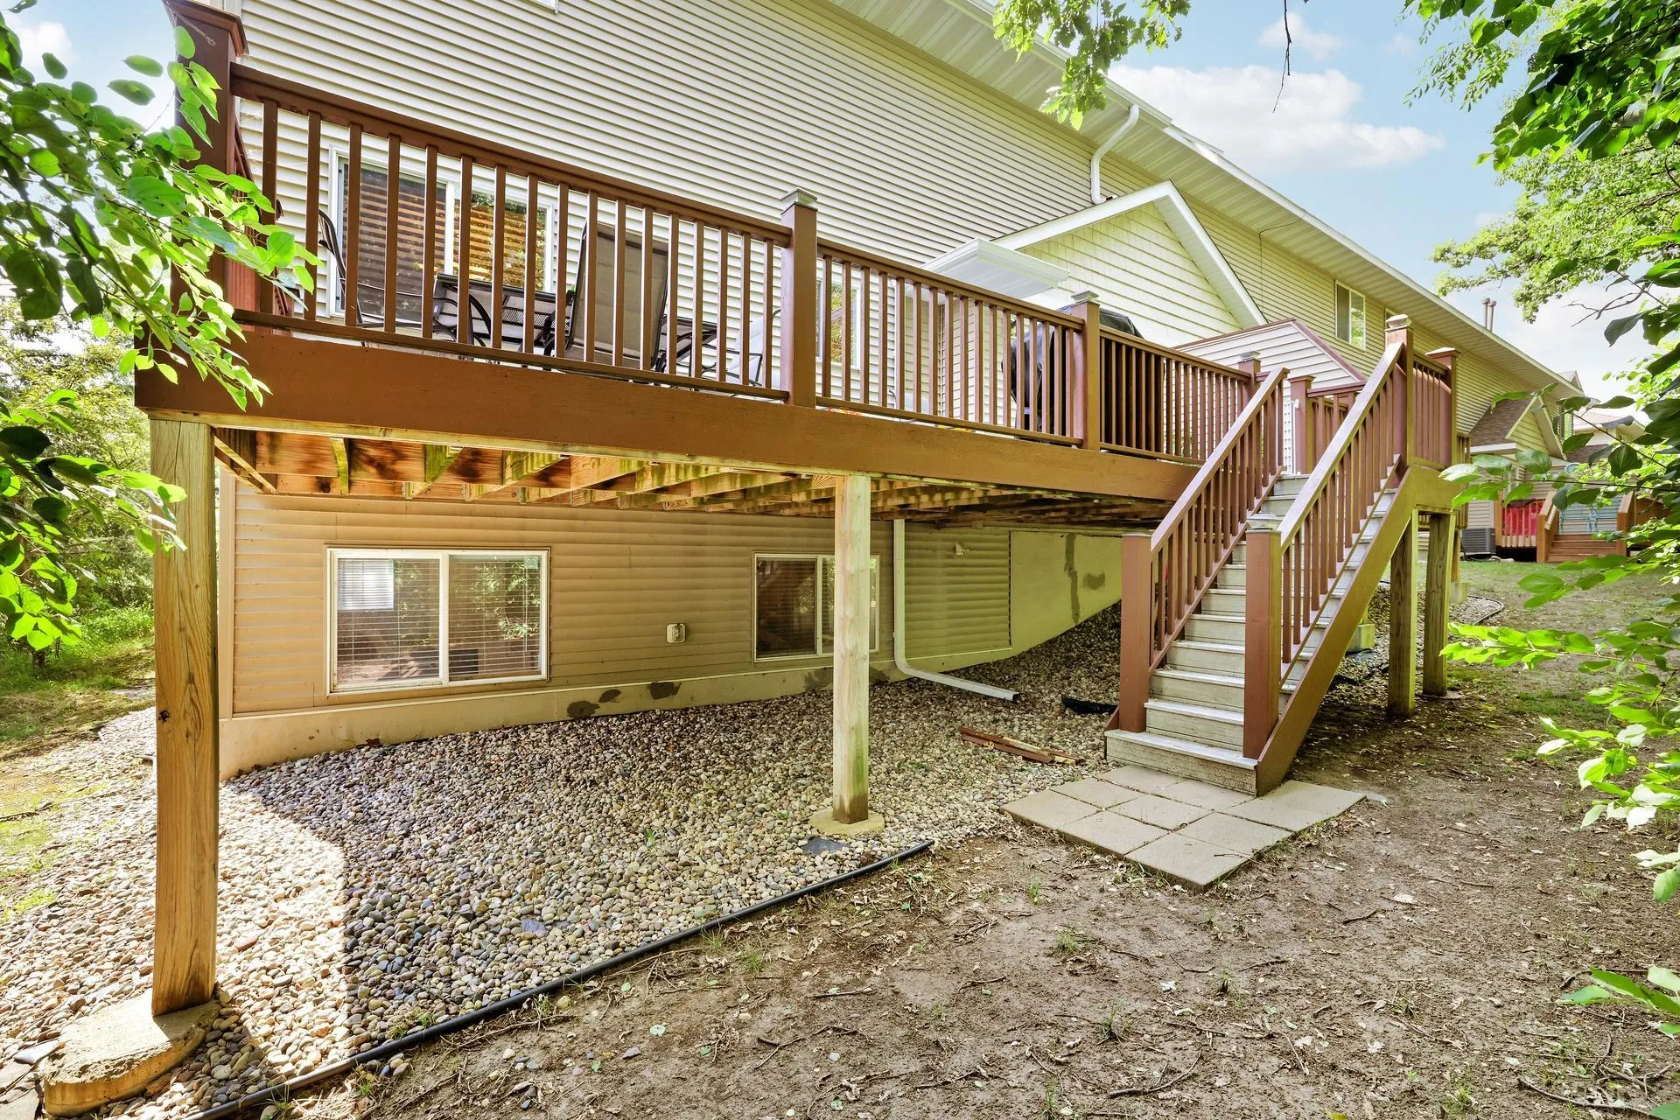
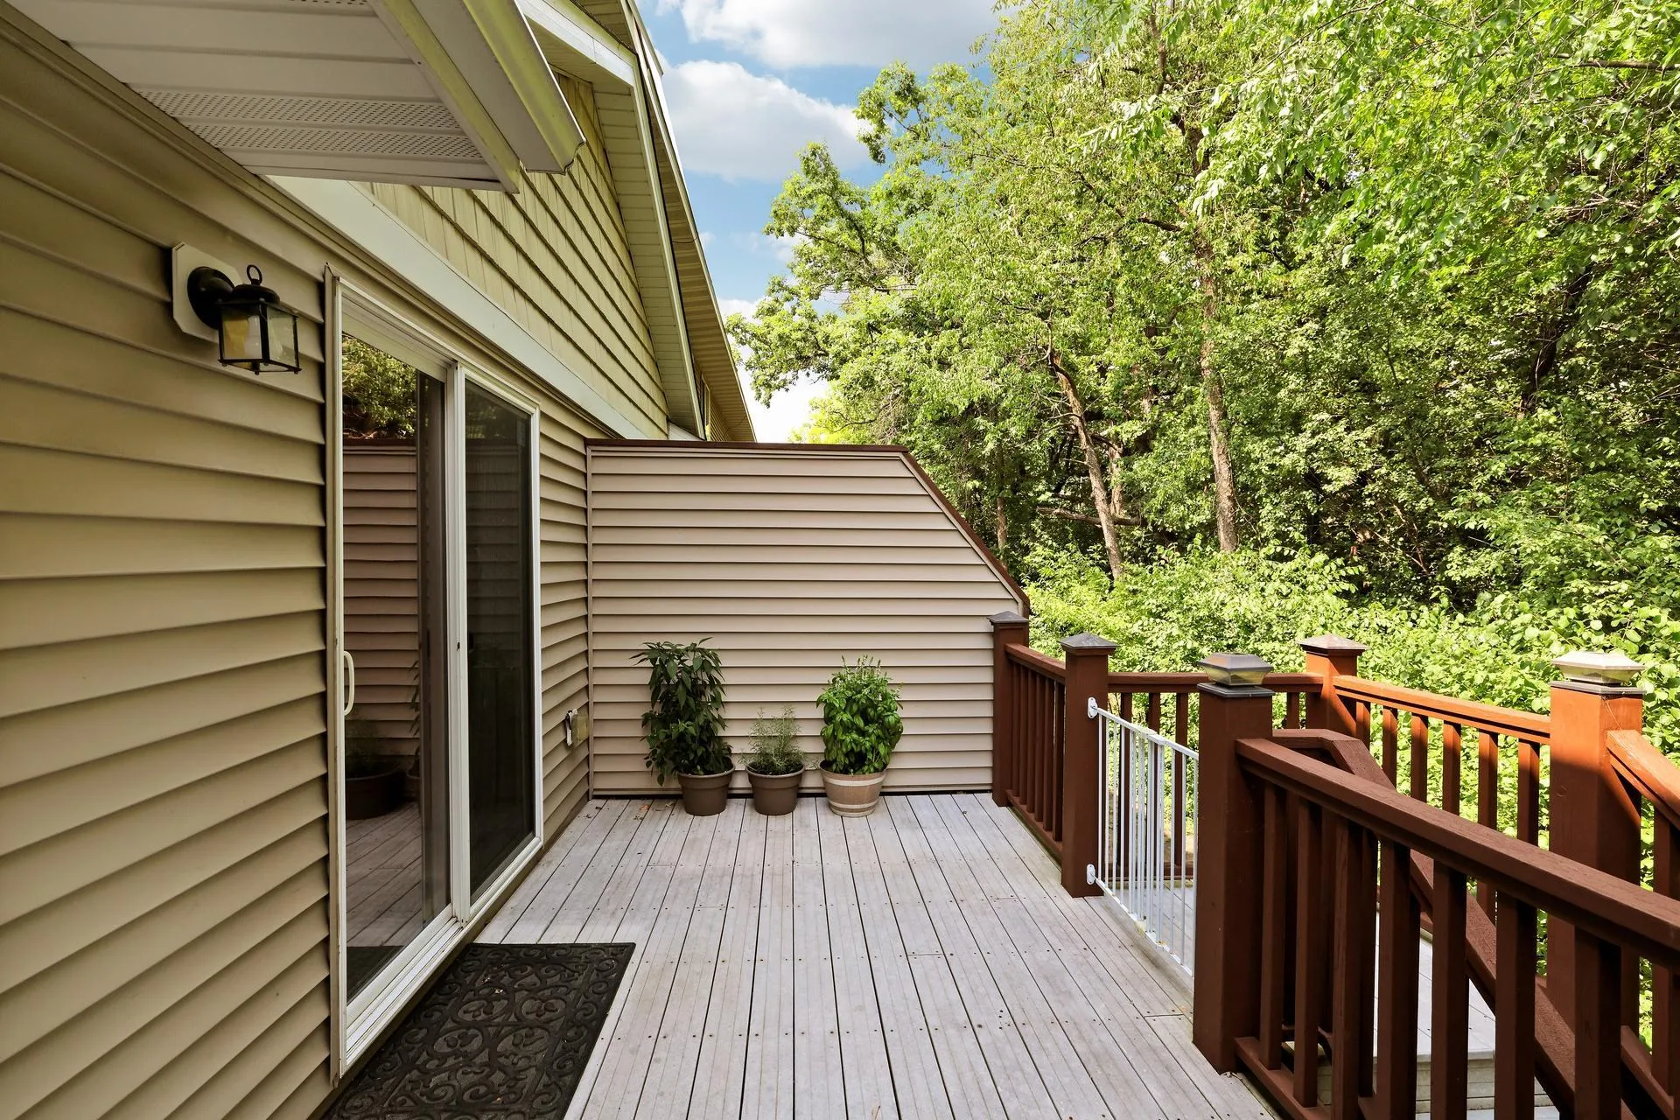
Upstairs, a versatile loft provides extra living space with custom cabinetry also in the attached garage that adds everyday ease. Relax on your private deck overlooking the trees, taking in the peaceful woodland views right from your own backyard. Nicely updated decor throughout makes this home truly move-in ready. Don’t miss this rare opportunity to own a private, end-unit retreat in one of Savage’s most desirable wooded settings! Very affordable association dues. Please note water and sewer are included in the monthly association dues. Fabulous location just minute to the lake, huge waterfront parks as well as quaint downtown Prio Lake, Canterbury Downs and Valley Fair.


Basic Details
  • Property Type: Residential
  • Listing Type: For Sale
  • Listing ID: 7126060
  • Price: $319,900
  • Year Built: 2005
  • Listing Status: Active
  • Office Name: Counselor Realty
  • Full Bathrooms: 2
  • Property Attached Yn: 1
  • Property Sub Type: (TH) Side x Side
  • Roof: Asphalt,Age 8 Years or Less
Features
  • Heating System Forced Air
  • Cooling System Central Air
  • Basement Full,Drain Tiled,Sump Pump,Daylight/Lookout Windows,Egress Window(s)
  • Fireplace Gas,Living Room
  • Parking Attached Garage,Garage Door Opener,Asphalt,Insulated Garage
  • Exterior Features Stone,Vinyl
  • Fireplaces Total: 1
  • Sewer City Sewer/Connected
Appliances
  • Dishwasher
  • Disposal
  • Dryer
  • Exhaust Fan
  • Microwave
  • Refrigerator
  • Washer
  • Range
  • Water Softener Owned
Address Map
  • Country US
  • State MN
  • County Scott
  • City Savage
  • Zipcode 55378
  • Street: Chestnut
  • Street Number: 14995
  • Street Suffix: Lane
  • Longitude: W94° 37' 45.2''
  • Latitude: N44° 43' 56.3''
  • Directions: Louisiana to 149th St W take right to Oregon Ave, left to Chestnut Lane.
Neighborhood
  • High School District: Prior Lake-Savage Area Schools
MLS Addon
  • Office Name: Counselor Realty
Additional Information
  • Water Source: City Water/Connected
  • Accessibility Features: None
  • Building Size: 2176
  • Construction Materials: Frame
  • Electric: 150 Amp Service
  • Foundation Details: Poured Concrete
  • Garage: 2
  • Levels: Two
  • Lot Features: Tree Coverage - Medium
  • Lot Size Dimensions: Common
Financial
  • Association Fee: 459
  • Association Fee Frequency: Monthly
  • Association Fee Includes: Water,Hazard Insurance,Lawn Care,Maintenance Grounds,Professional Mgmt,Snow Removal,Sewer,Sanitation,Building Exterior
  • Association Yn: 1
  • Tax Annual Amount: 3350
Listing Information
  • List Agent Mls Id: 505000177
  • List Office Mls Id: 12454
  • Modification Timestamp: 2026-09-09T18:05:06Z
  • Originating System Name: NorthStar
Mortgage Calculator
$
$ %
years
%
$ % per year
$ %per year
$