2000 119th Ne Avenue, Blaine, Minnesota 55449

MN, Blaine
$474,900
  • 4 Beds
  • 3 Bath
  • Residential Property Type
  • 2012 Year Built
  • Pending Status
See All 45 Photos
Kyle Synowczynski
Kyle Synowczynski
  • (612) 688-6065
  • Kyle@StoneArchRealty.com
Property Description

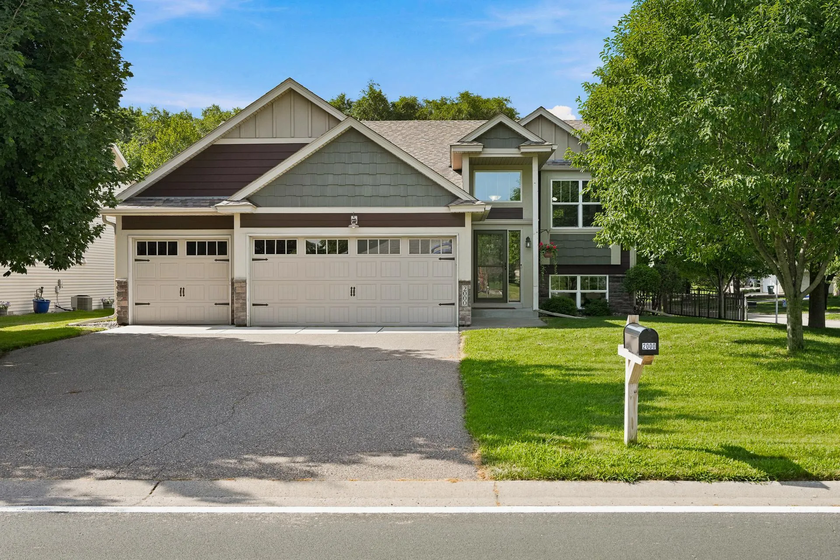
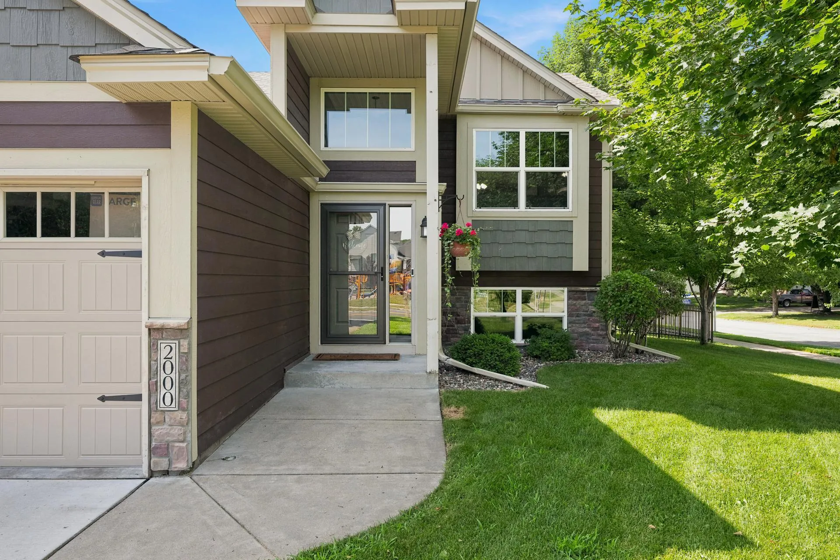
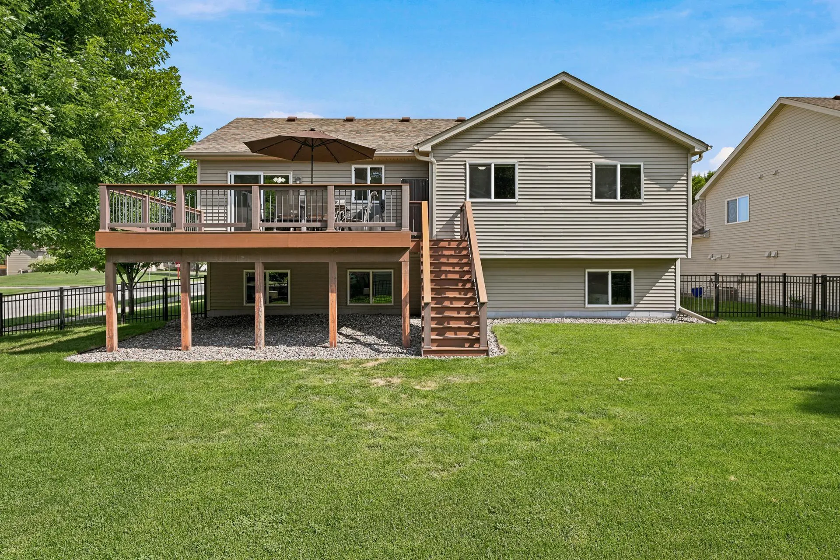
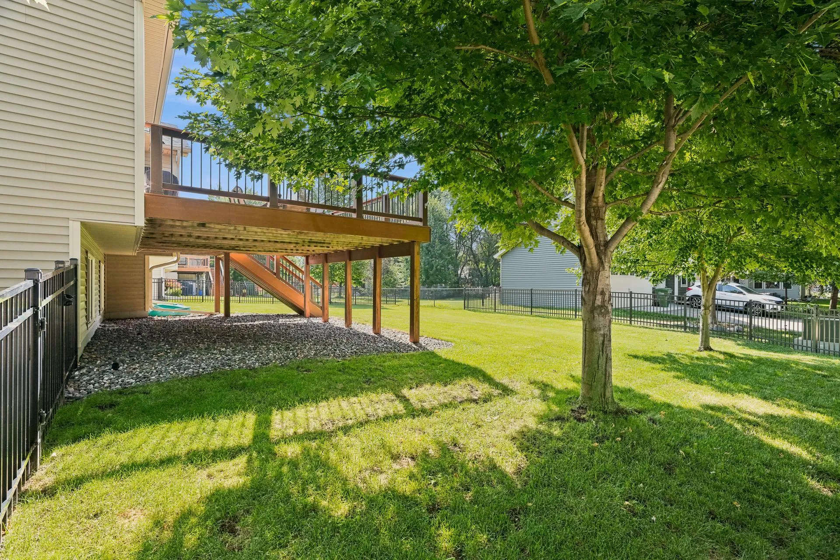
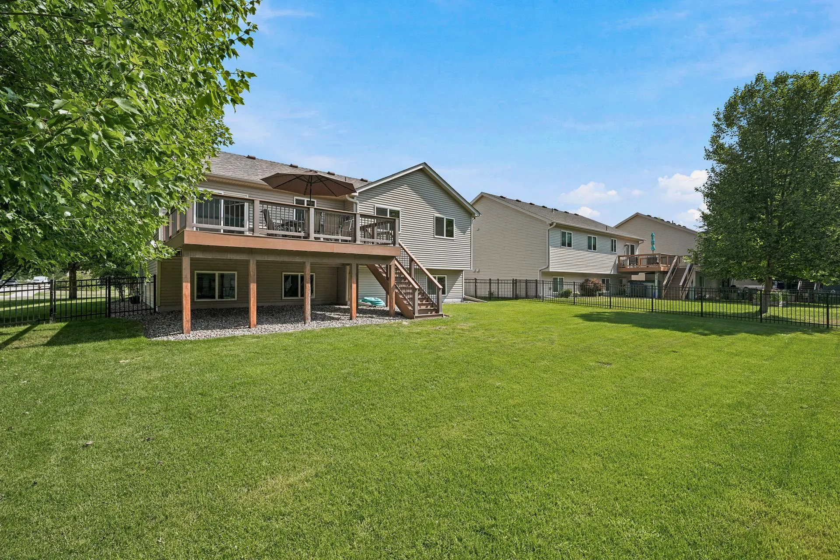
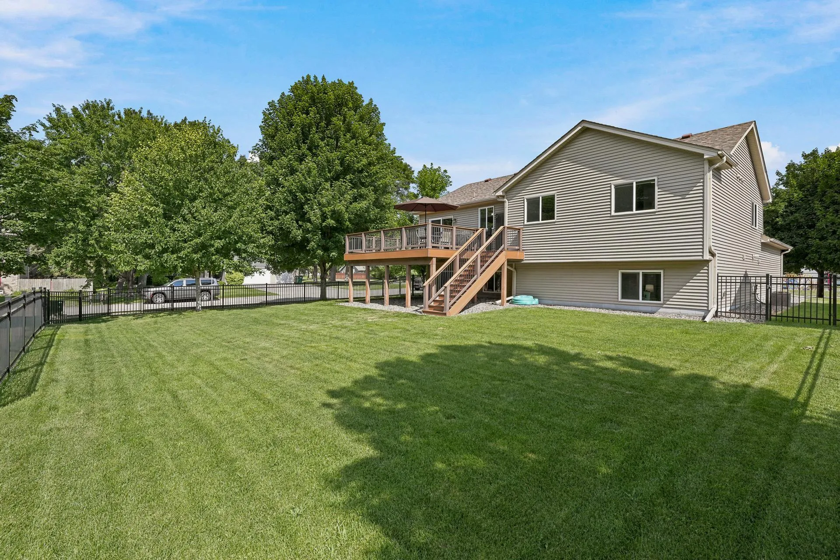
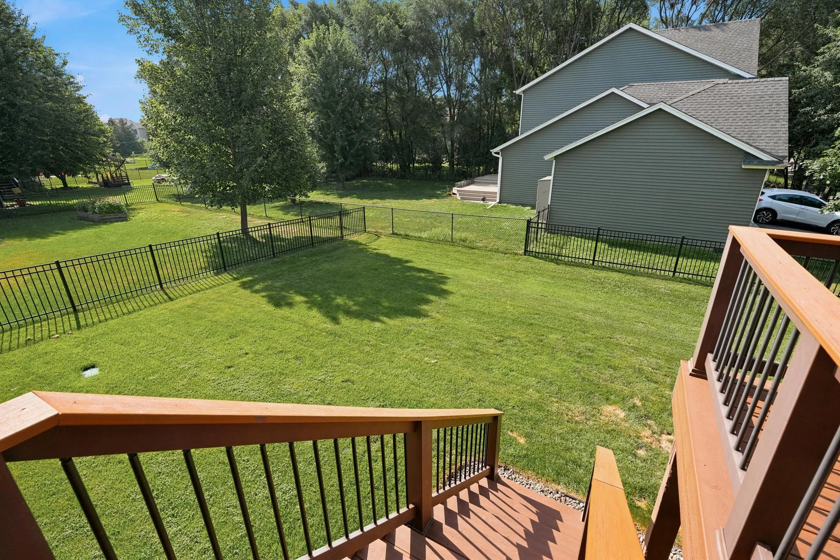
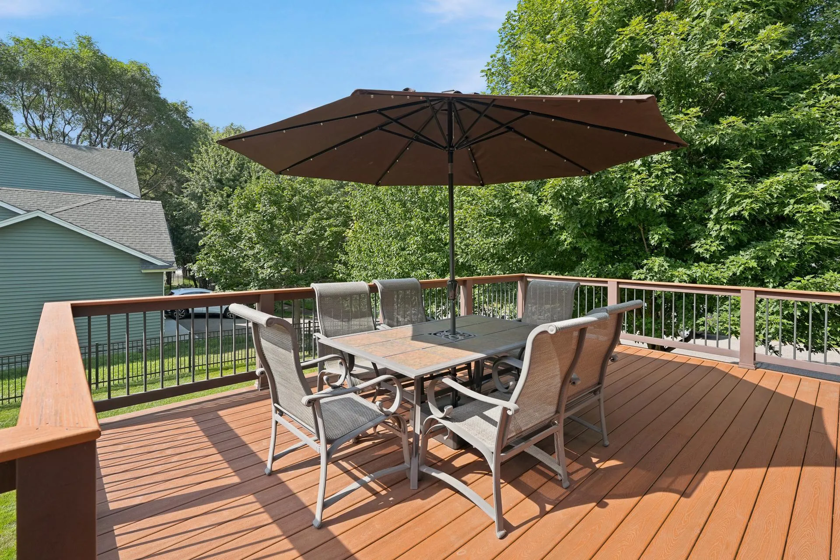
Former builder model loaded with upgrades and designed to impress! This exceptionally well-maintained 4-bedroom, 3-bath home offers stylish finishes, thoughtful details, and a spacious 3-car insulated garage. The vaulted main level features an open-concept living/kitchen/dining area with walkout access to the maintenance-free deck overlooking the beautiful fenced backyard. The tastefully finished lower level is an entertainer’s dream with a custom wet bar and a spacious family room perfect for relaxing or hosting guests. A rare combination of quality, comfort, and pride of ownership—this Blaine gem is truly move-in ready! Oh AND ….fun quiet playground right across the street!


Basic Details
  • Property Type: Residential
  • Listing Type: For Sale
  • Listing ID: 7114560
  • Price: $474,900
  • Year Built: 2012
  • Listing Status: Pending
  • Office Name: RE/MAX Results
  • Full Bathrooms: 1
  • Property Sub Type: Single Family
Features
  • Swimming Pool None
  • Heating System Forced Air
  • Cooling System Central Air
  • Basement Full,Finished,Daylight/Lookout Windows
  • Fence Chain Link,Full
  • Parking Attached Garage,Garage Door Opener,Asphalt,Insulated Garage
  • Exterior Features Stone,Vinyl,Cement Board,Slate
  • Laundry Features Lower Level,Sink
  • Sewer City Sewer/Connected
Appliances
  • Disposal
  • Dryer
  • Microwave
  • Refrigerator
  • Washer
  • Range
  • Electric Water Heater
  • Humidifier
  • Water Softener Owned
  • Stainless Steel Appliances
Address Map
  • Country US
  • State MN
  • County Anoka
  • City Blaine
  • Zipcode 55449
  • Street: 119th
  • Street Number: 2000
  • Street Suffix: Avenue
  • Longitude: W94° 46' 50.8''
  • Latitude: N45° 11' 9.7''
  • Directions: Hwy 65 to Cloud Drive, east (becomes 119th Ave) appox. 1 mile to home.
  • Street Dir Suffix: NE
Neighborhood
  • High School District: Spring Lake Park
MLS Addon
  • Office Name: RE/MAX Results
Additional Information
  • Water Source: City Water/Connected
  • Accessibility Features: None
  • Building Size: 2802
  • Foundation Details: Block
  • Garage: 3
  • Levels: Split Entry (Bi-Level)
  • Lot Features: Corner Lot
  • Lot Size Dimensions: 77x127x76x127
Financial
  • Tax Annual Amount: 5326
Listing Information
  • Co List Agent Mls Id: 506019047
  • Co List Office Mls Id: 5676
  • Co List Office Name: RE/MAX Results
  • List Agent Mls Id: 505003423
  • List Office Mls Id: 5676
  • Modification Timestamp: 2026-09-05T23:40:06Z
  • Originating System Name: NorthStar
Mortgage Calculator
$
$ %
years
%
$ % per year
$ %per year
$