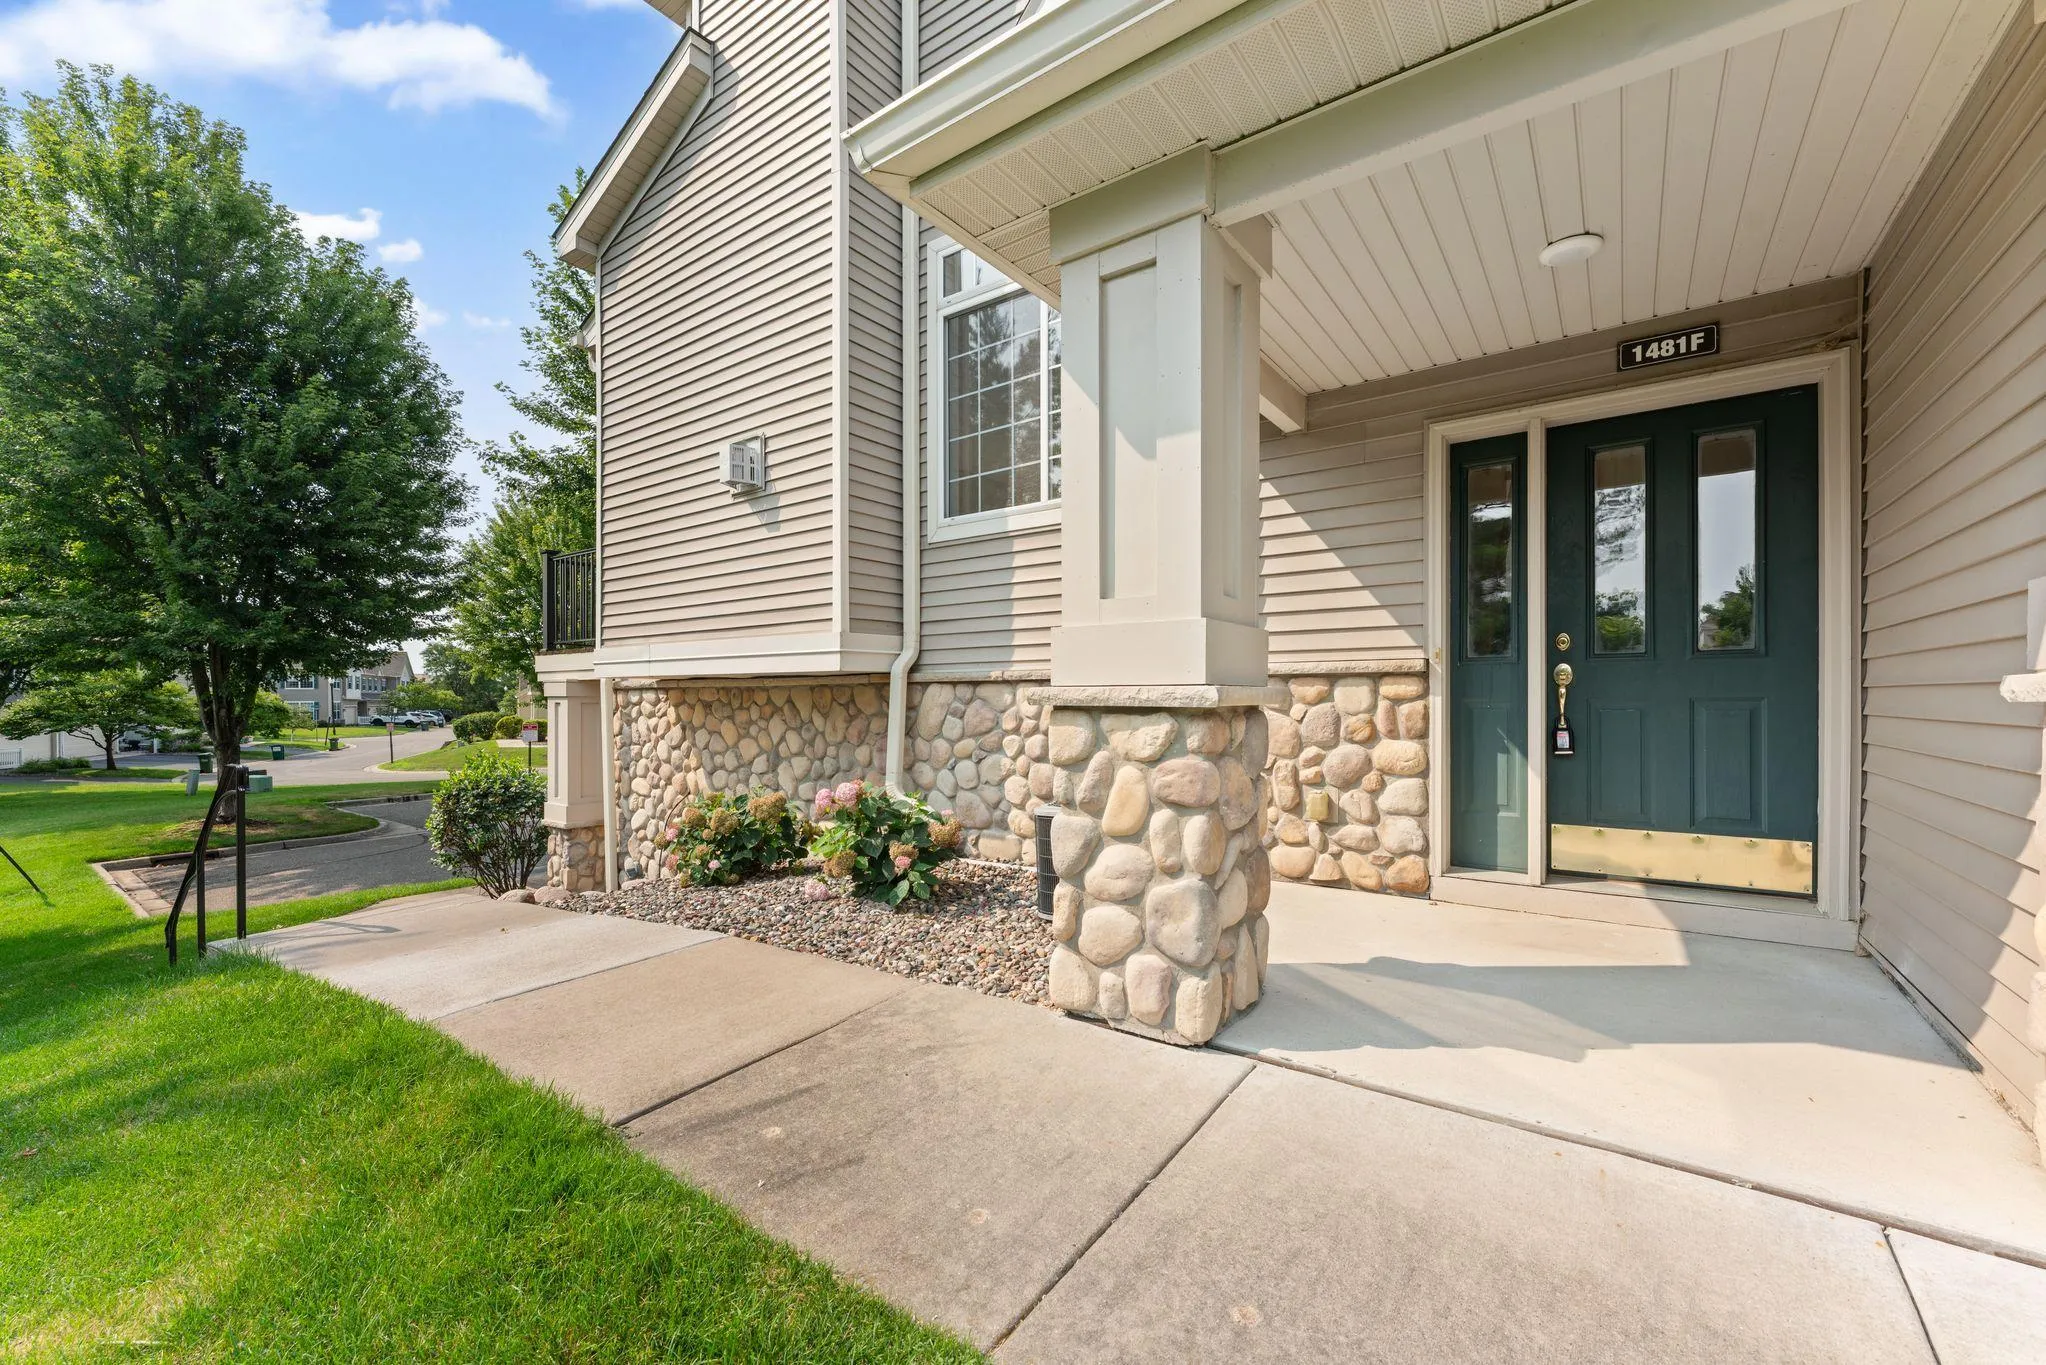
1481 111th Ne Lane Unit F, Blaine, Minnesota 55449

MN, Blaine
$265,000
  • 2 Beds
  • 2 Bath
  • Residential Property Type
  • 2005 Year Built
  • Pending Status
See All 22 Photos
Kyle Synowczynski
Kyle Synowczynski
  • (612) 688-6065
  • Kyle@StoneArchRealty.com
Property Description

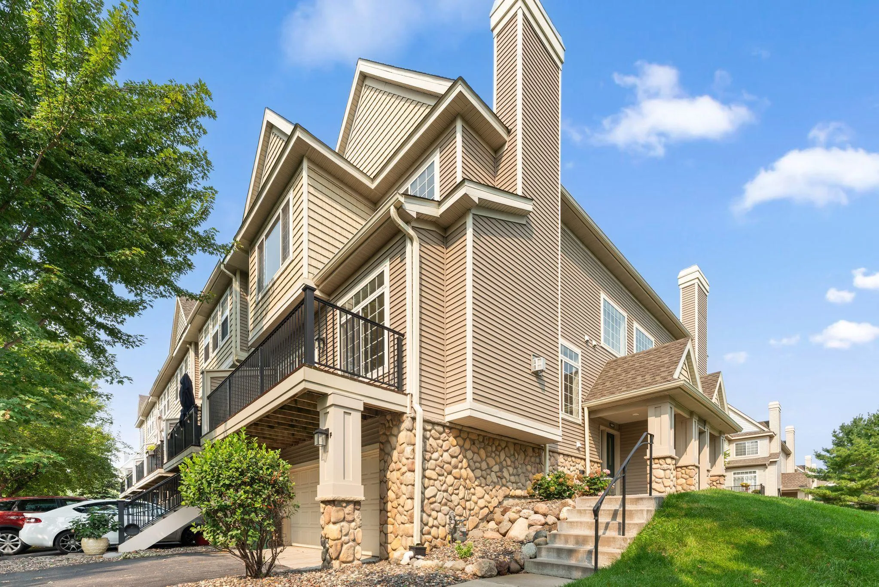
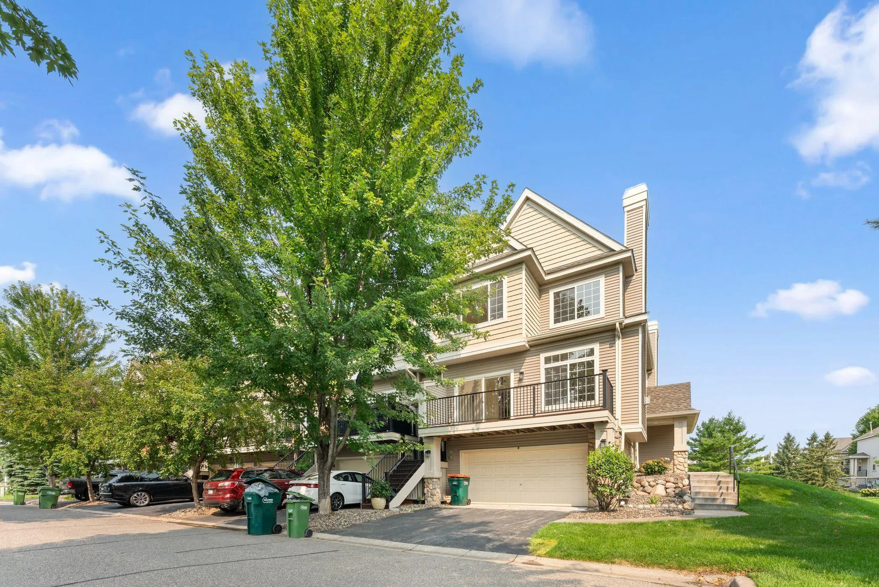
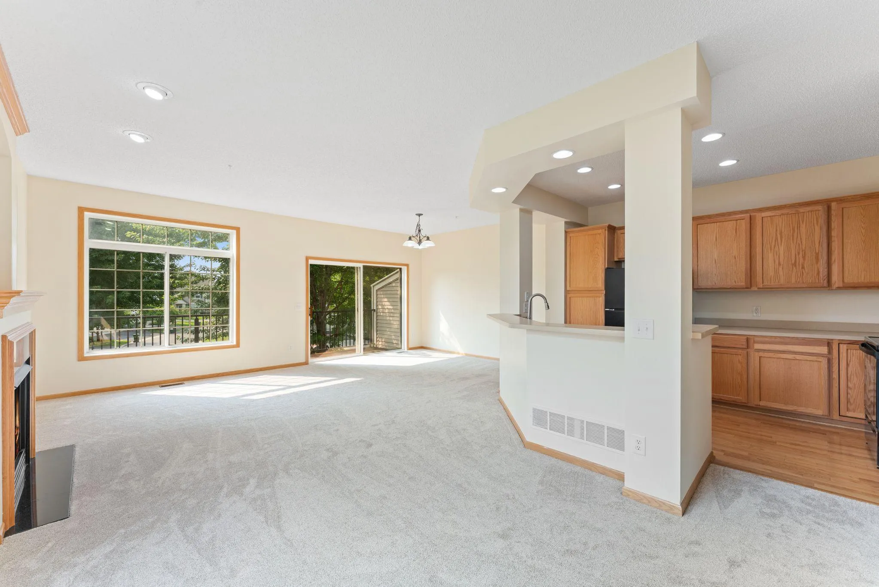
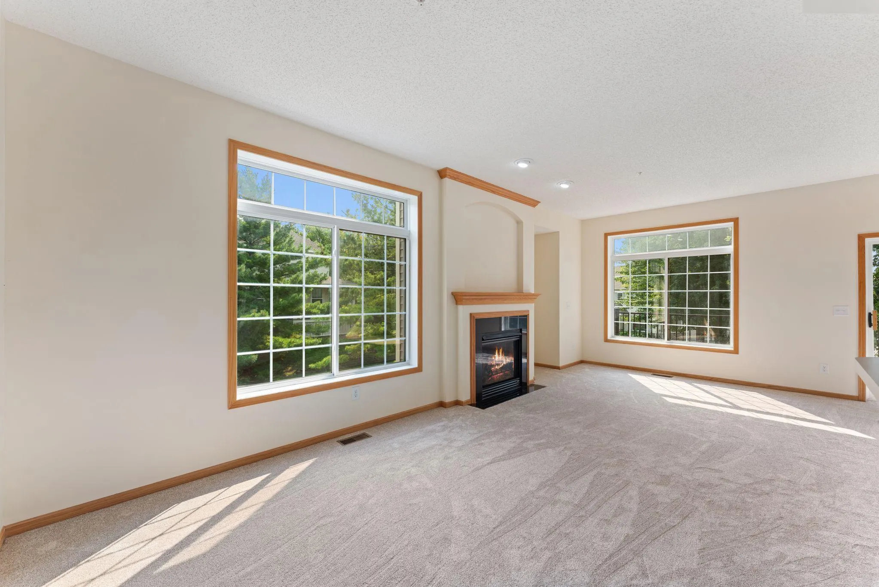
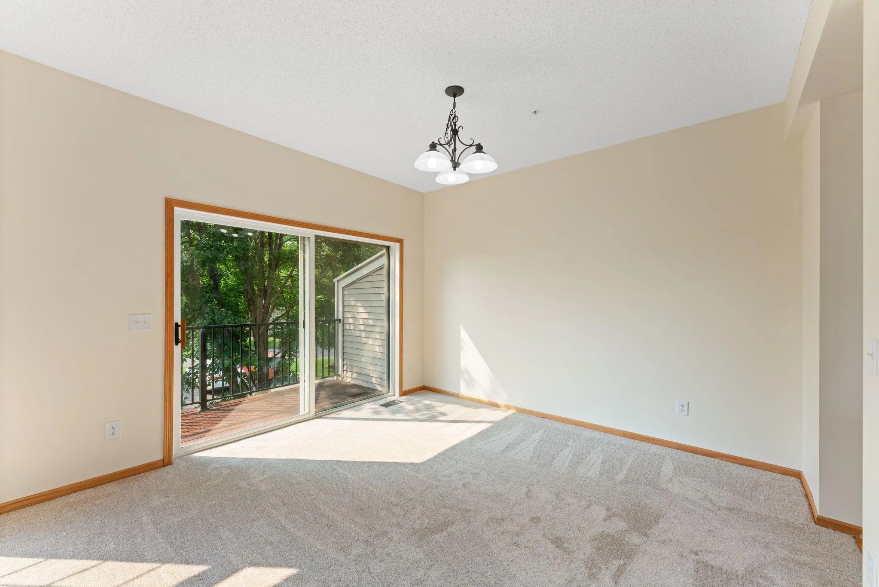
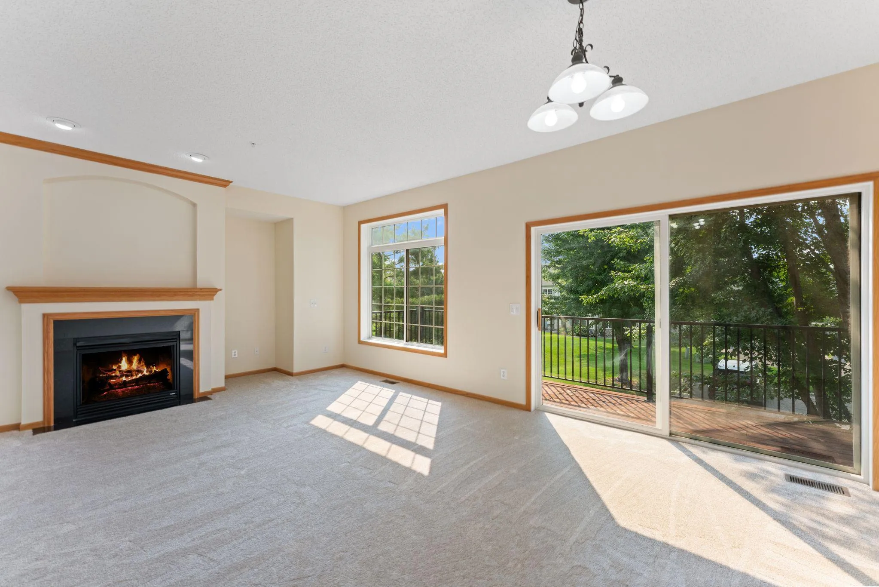
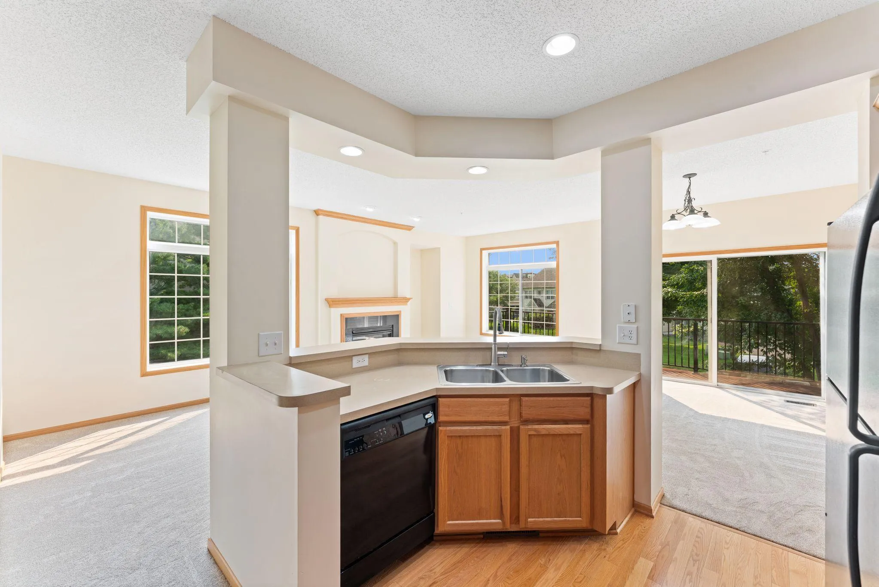
Very well maintained, new carpet and freshly painted throughout!. This end unit townhome with 2 stall
garage is set in a very quiet location on a dead end road. There is nothing to do on this unit, new
furnace 2022, new AC 2018, newer hot water heater, new garage door. You are conveniently located to
scenic walkways/paths and a very easy walk to shopping and restaurants. Inside the townhome community, you are able to enjoy the community room, pool, tennis courts and play grounds. Great opportunity to live in a very well maintained community and beautiful townhome.


Basic Details
  • Property Type: Residential
  • Listing Type: For Sale
  • Listing ID: 7103746
  • Price: $265,000
  • Year Built: 2005
  • Listing Status: Pending
  • Office Name: Re/Max Advantage Plus
  • Full Bathrooms: 1
  • Property Attached Yn: 1
  • Property Sub Type: (TH) Side x Side
  • Roof: Asphalt,Age 8 Years or Less
Features
  • Swimming Pool Heated,Below Ground,Outdoor
  • Heating System Forced Air
  • Cooling System Central Air
  • Basement Finished,Walkout,Partial
  • Fence None
  • Fireplace Family Room,Gas
  • Parking Attached Garage,Garage Door Opener,Asphalt,Insulated Garage,Tuckunder Garage,Guest Parking
  • Exterior Features Stone,Vinyl
  • Fireplaces Total: 1
  • Laundry Features In Unit,Lower Level
  • Sewer City Sewer/Connected
Appliances
  • Dishwasher
  • Disposal
  • Dryer
  • Microwave
  • Refrigerator
  • Washer
  • Range
  • Water Softener Owned
Address Map
  • Country US
  • State MN
  • County Anoka
  • City Blaine
  • Zipcode 55449
  • Street: 111th
  • Street Number: 1481
  • Street Suffix: Lane
  • Longitude: W94° 46' 3.8''
  • Latitude: N45° 10' 17.1''
  • Directions: 1481 111th Ln NE F - end unit on left
  • Street Dir Suffix: NE
  • Unit Number: F
Neighborhood
  • High School District: Anoka-Hennepin
MLS Addon
  • Office Name: Re/Max Advantage Plus
Additional Information
  • Water Source: City Water/Connected
  • Accessibility Features: None
  • Association Amenities: Fire Sprinkler System,In-Ground Sprinkler System,Tennis Courts,Trail(s)
  • Building Size: 1585
  • Construction Materials: Concrete,Frame
  • Electric: Circuit Breakers
  • Foundation Details: Other
  • Garage: 2
  • Levels: Two
  • Lot Features: Tree Coverage - Light,Public Transit (w/in 6 blks)
  • Lot Size Dimensions: Common
Financial
  • Association Fee: 438
  • Association Fee Frequency: Monthly
  • Association Fee Includes: Lawn Care,Professional Mgmt,Snow Removal,Shared Amenities,Sanitation
  • Association Yn: 1
  • Tax Annual Amount: 2876
Listing Information
  • List Agent Mls Id: 506014540
  • List Office Mls Id: 3546
  • Modification Timestamp: 2026-09-08T18:36:07Z
  • Originating System Name: NorthStar
Mortgage Calculator
$
$ %
years
%
$ % per year
$ %per year
$