1180 122nd Ne Lane, Blaine, Minnesota 55434

MN, Blaine
$299,900
  • 3 Beds
  • 2 Bath
  • Residential Property Type
  • 1997 Year Built
  • Pending Status
See All 43 Photos
Kyle Synowczynski
Kyle Synowczynski
  • (612) 688-6065
  • Kyle@StoneArchRealty.com
Property Description

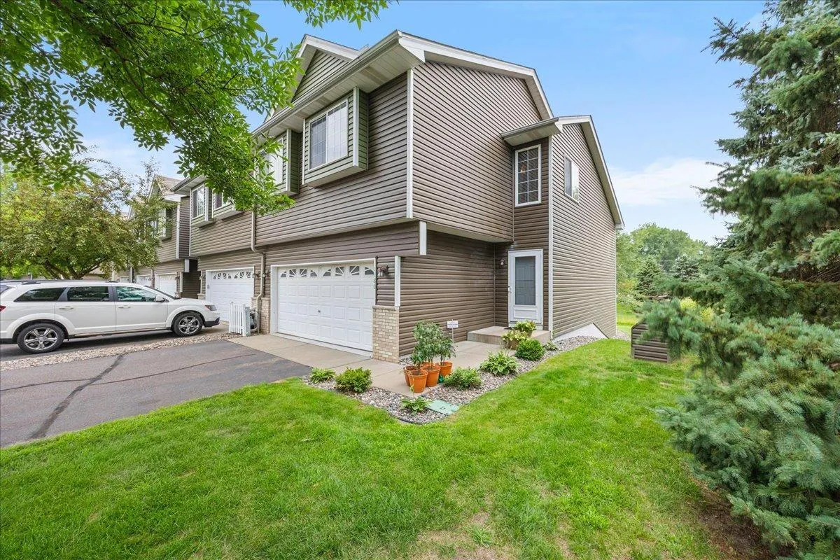
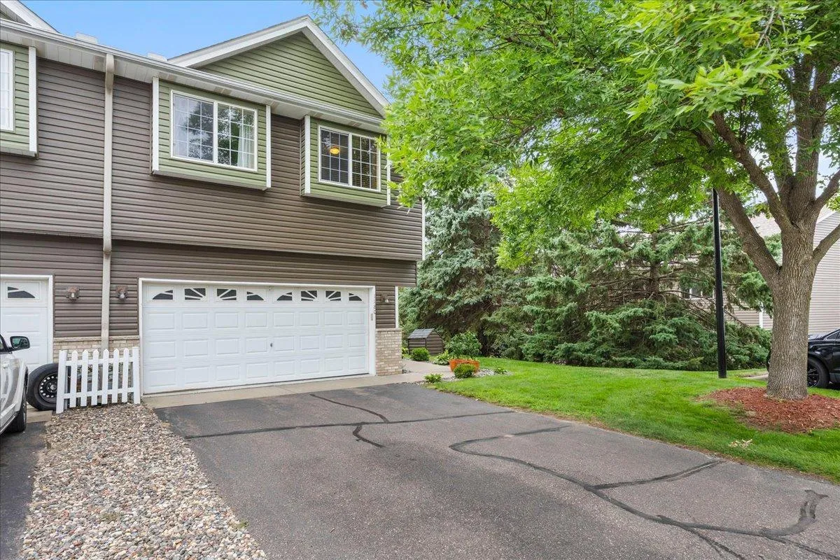
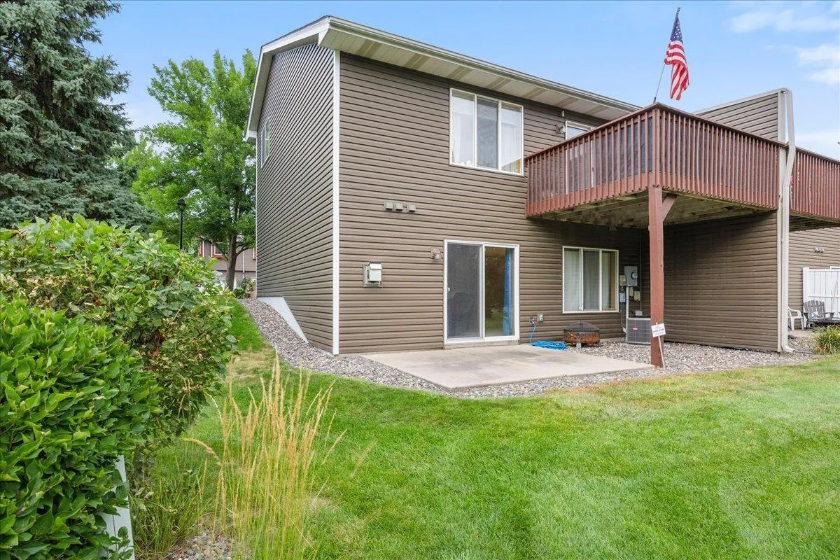
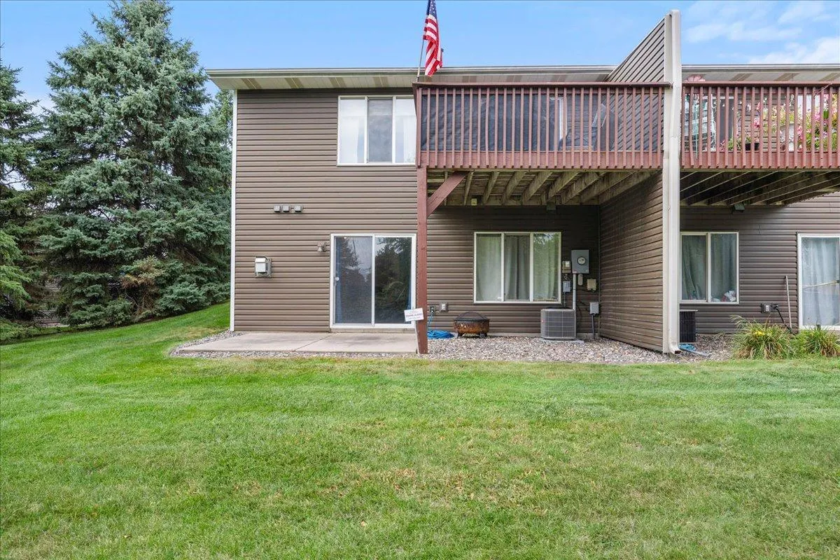
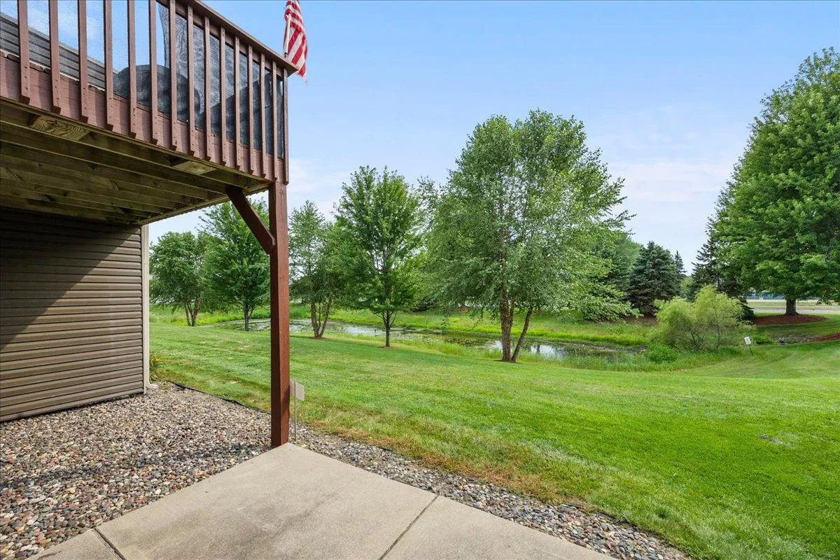
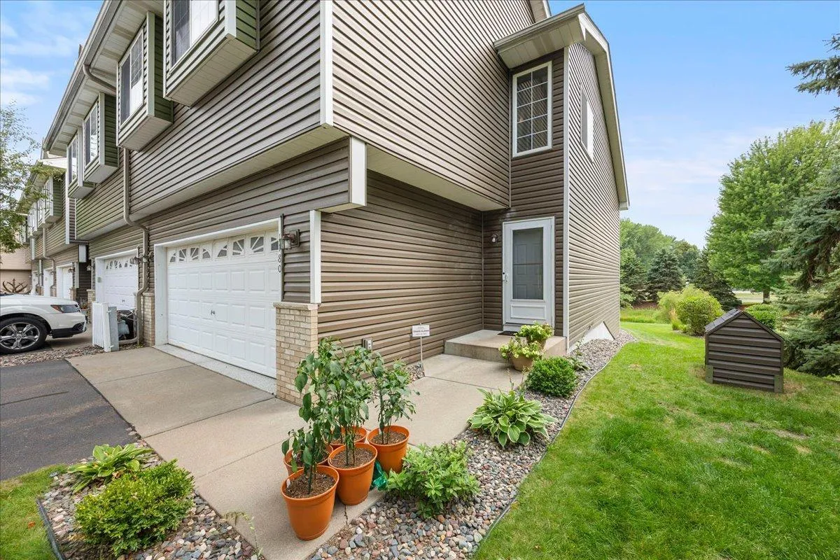
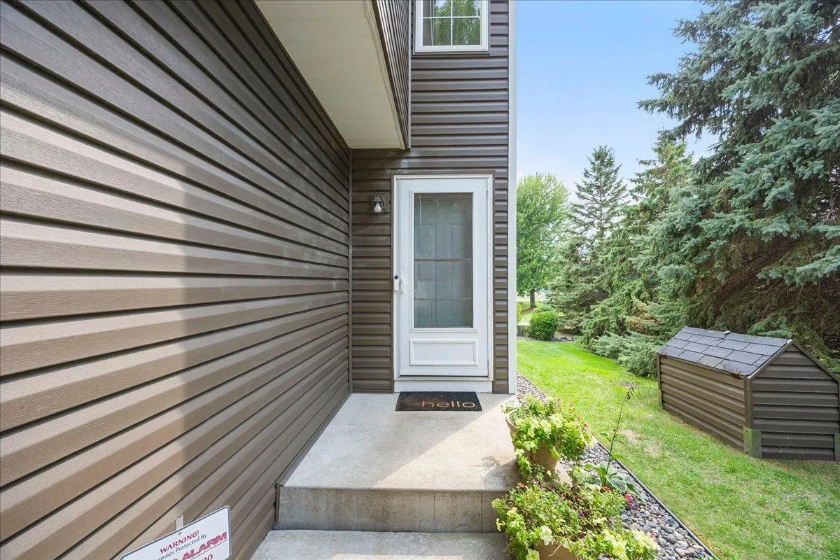
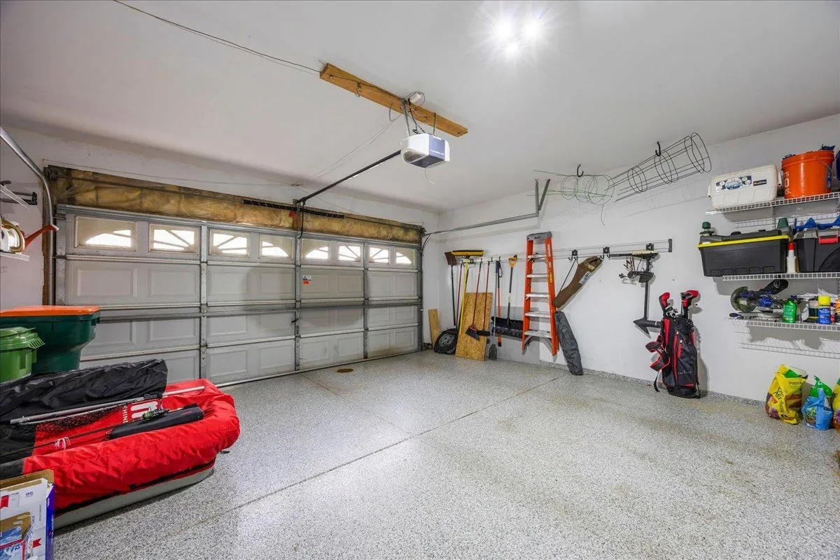
Welcome to this extremely well-maintained 3-bedroom, 2-bath end-unit townhome in Blaine! As you enter, you’ll be welcomed by a large foyer. Head upstairs to the bright and open main living area featuring a spacious living room, dining area, and large kitchen with a center island and plenty of counter space. Just a few steps up, you’ll find three bedrooms and a full bath. The lower level offers even more living space with a spacious family room featuring a gas fireplace, a versatile bonus area perfect for games, a workout space, home office, or more, plus a 3/4 bath. A walkout provides easy access to the backyard and concrete patio. The two-car garage offers plenty of additional storage. Enjoy the added privacy of an end unit along with beautiful pond views from the deck or patio. Don’t miss your chance to make this well-cared-for Blaine townhome your own!


Basic Details
  • Property Type: Residential
  • Listing Type: For Sale
  • Listing ID: 7124477
  • Price: $299,900
  • Year Built: 1997
  • Listing Status: Pending
  • Office Name: RE/MAX Results
  • Full Bathrooms: 1
  • Property Attached Yn: 1
  • Property Sub Type: (TH) Side x Side
Features
  • Heating System Forced Air
  • Cooling System Central Air
  • Basement Finished,Walkout,Block,Daylight/Lookout Windows,Storage Space
  • Fireplace Family Room,Gas
  • Parking Attached Garage,Asphalt
  • Exterior Features Vinyl
  • Fireplaces Total: 1
  • Laundry Features Lower Level,In Basement
  • Sewer City Sewer/Connected
Address Map
  • Country US
  • State MN
  • County Anoka
  • City Blaine
  • Zipcode 55434
  • Street: 122nd
  • Street Number: 1180
  • Street Suffix: Lane
  • Longitude: W94° 45' 35''
  • Latitude: N45° 11' 31.7''
  • Directions: From hwy 65 head west on 125th Ave then left on Ulysses st, right on Paul Pkwy, Right on Johnson, Left on 122nd and the home will be on the left
  • Street Dir Suffix: NE
Neighborhood
  • High School District: Anoka-Hennepin
MLS Addon
  • Office Name: RE/MAX Results
Additional Information
  • Water Source: City Water/Connected
  • Accessibility Features: None
  • Building Size: 1575
  • Foundation Details: Block
  • Garage: 2
  • Levels: Split Entry (Bi-Level)
  • Lot Size Dimensions: 31x68x31x68
Financial
  • Association Fee: 290
  • Association Fee Frequency: Monthly
  • Association Fee Includes: Lawn Care,Maintenance Grounds,Professional Mgmt,Snow Removal
  • Association Yn: 1
  • Tax Annual Amount: 3073.24
Listing Information
  • Co List Agent Mls Id: 502054317
  • Co List Office Mls Id: 7855
  • Co List Office Name: RE/MAX Results
  • List Agent Mls Id: 502050303
  • List Office Mls Id: 7855
  • Modification Timestamp: 2026-09-07T13:42:05Z
  • Originating System Name: NorthStar
Mortgage Calculator
$
$ %
years
%
$ % per year
$ %per year
$