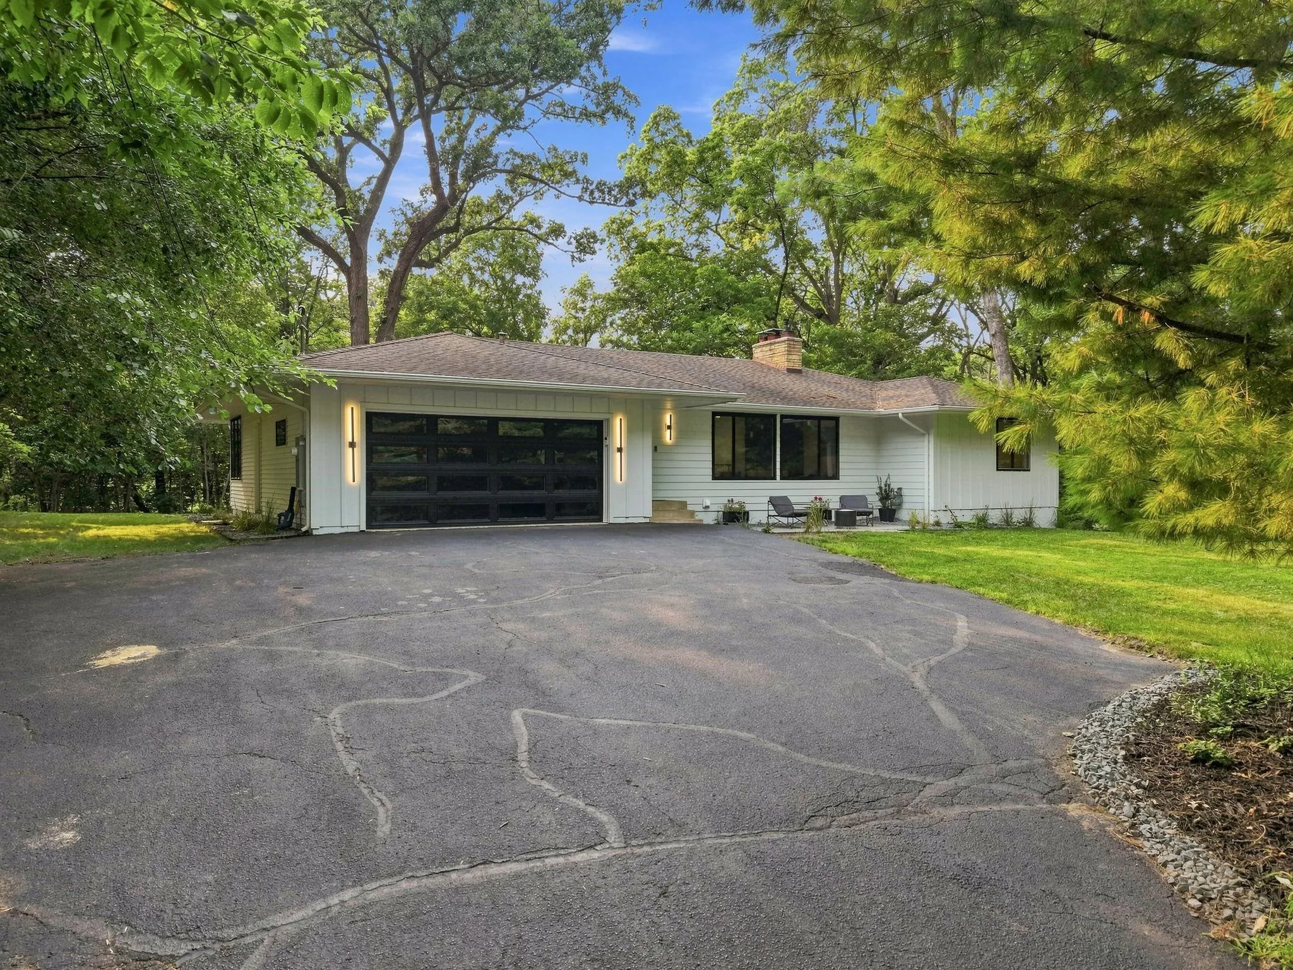
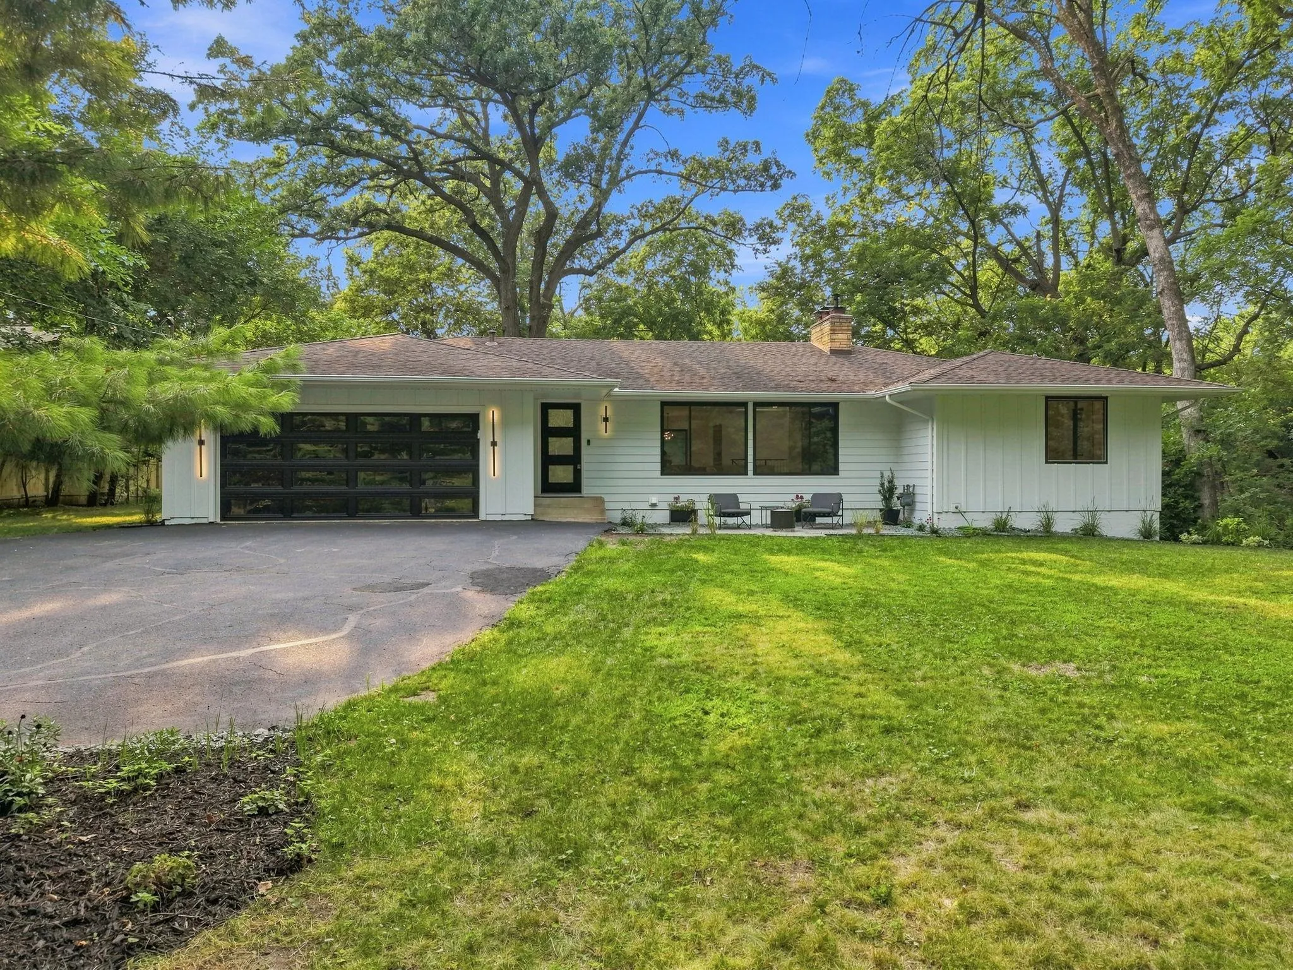
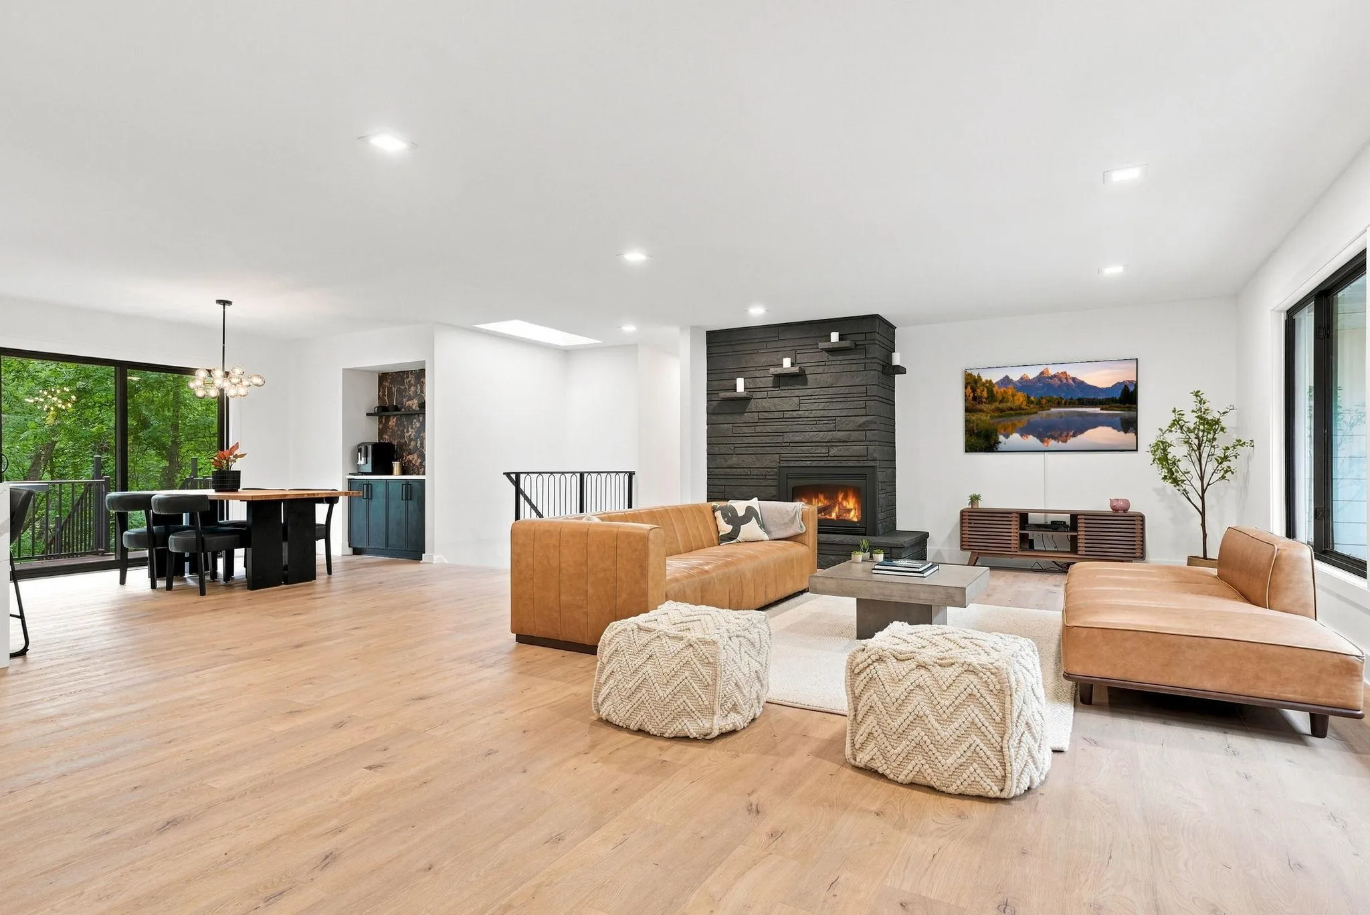
Completely transformed from the inside out, this exceptional Minnetonka home has undergone a remarkable three-year renovation, thoughtfully reimagining the layout and elevating every room with luxurious finishes. Set on a private one-acre wooded lot, the home offers the rare combination of sophisticated design, incredible functionality, and complete serenity.
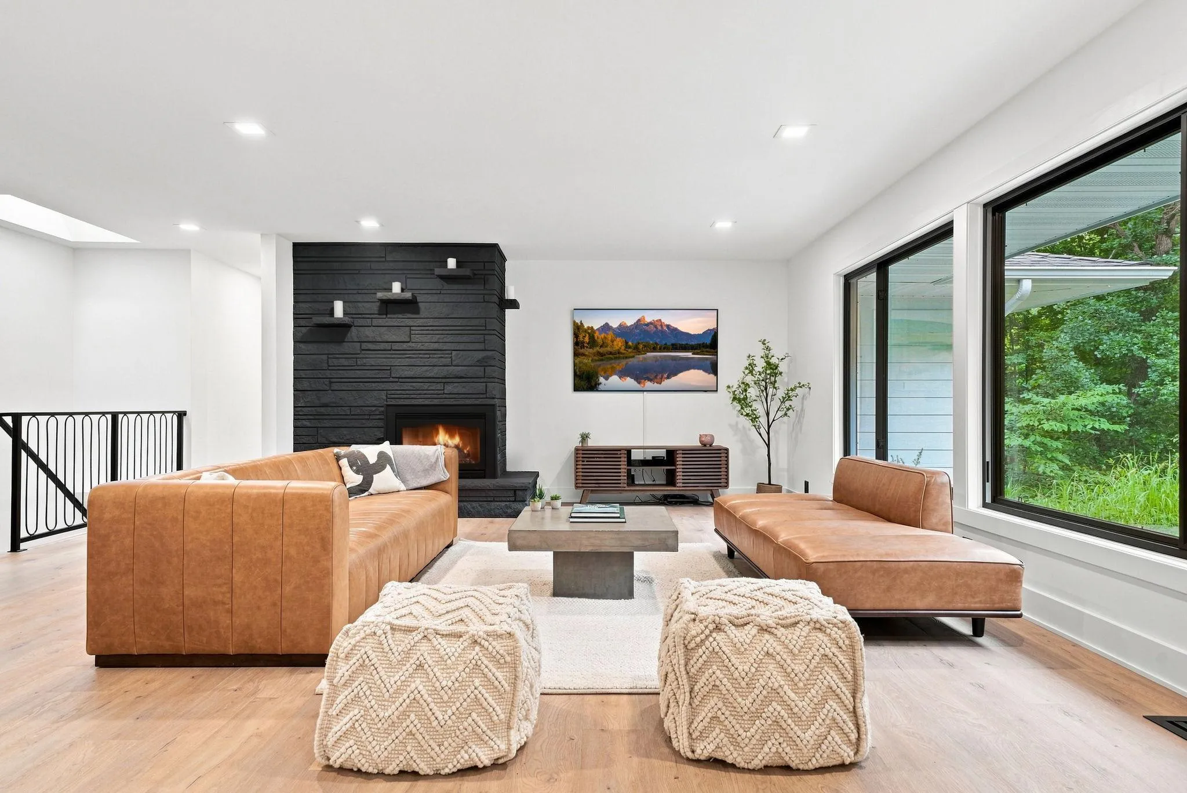
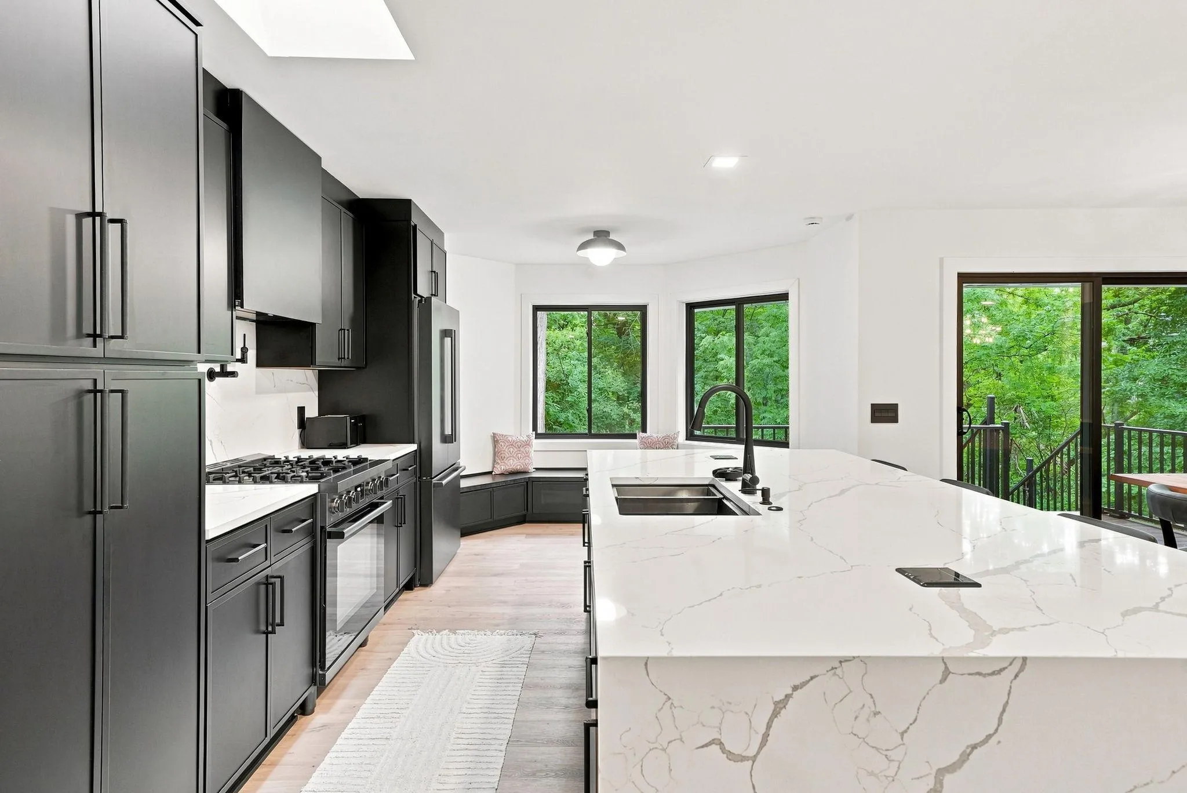
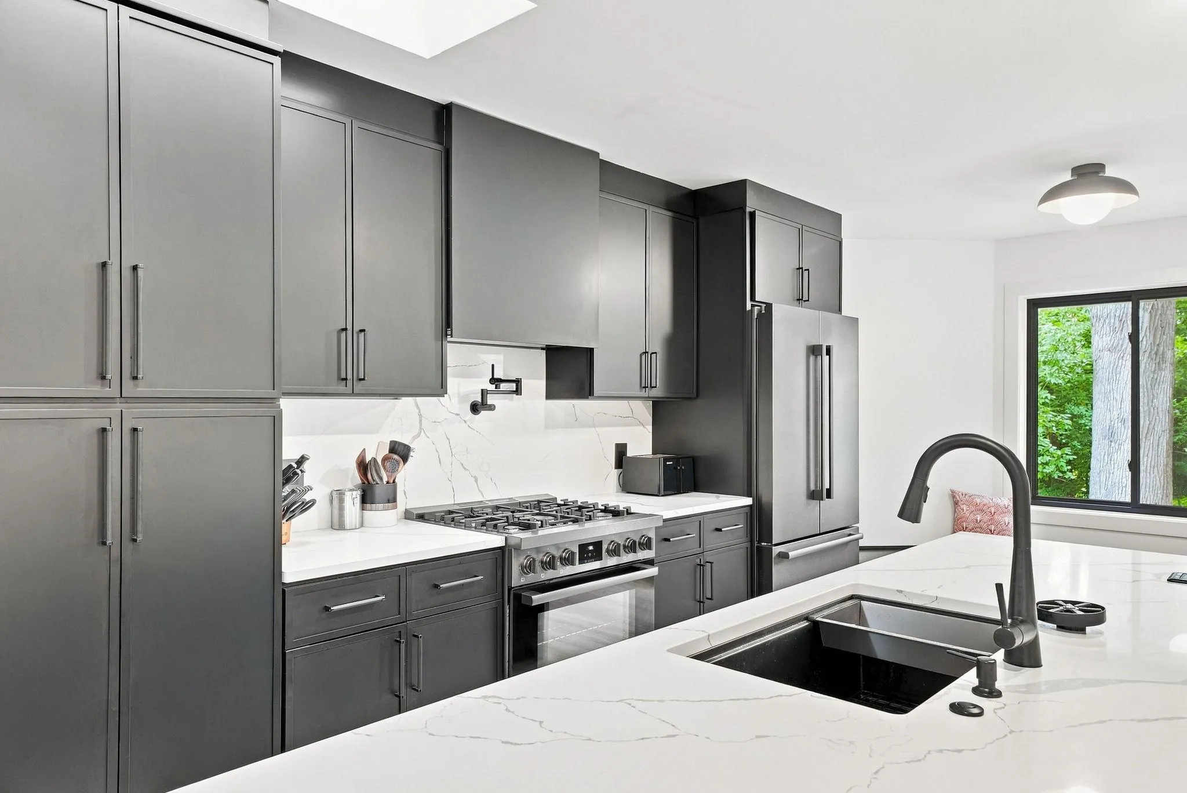
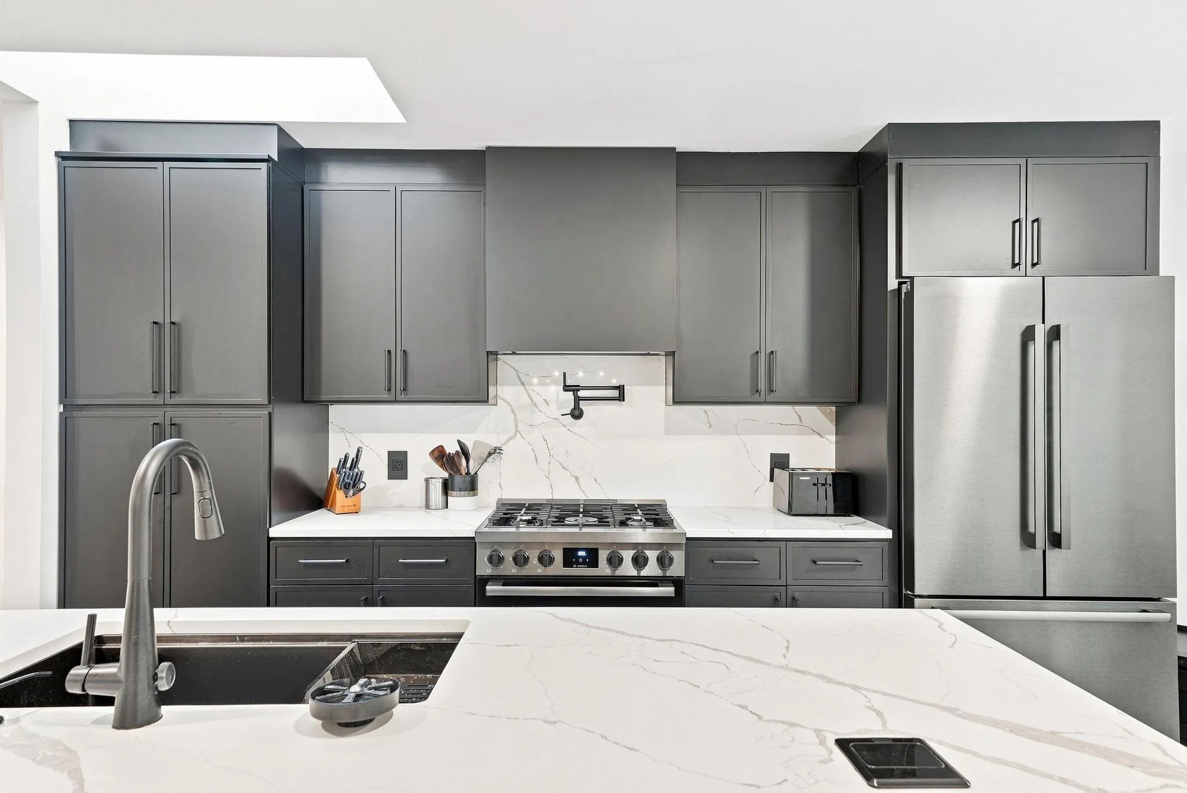
The main level was opened up to create a stunning, light-filled living space anchored by oversized windows and an effortless flow between the kitchen, dining, and living areas. The kitchen is truly the centerpiece, featuring custom cabinetry, quartz countertops, Bosch 800 series stainless steel appliances, a dramatic 10-foot waterfall island, and high-end details throughout. A dedicated dining area with a built-in coffee and beverage station and a charming eat-in breakfast nook add both style and versatility.
Five bedrooms provide exceptional flexibility, including three bedrooms on the main level—a major benefit for lifestyle needs. The primary suite is a standout retreat with a walk-in closet and a spa-like bathroom finished with floor-to-ceiling tile, a glass-enclosed walk-in shower, luxurious soaking tub, and dual vanity sinks. Two additional main-level bedrooms offer generous space, with one tucked privately toward the back of the home and surrounded by two walls of windows overlooking the wooded backyard, making it an inspiring home office or quiet retreat.
The fully renovated walkout lower level adds an entirely new dimension to the home. A spectacular entertaining space features another oversized waterfall island with quartz countertops, seating for five, and two wine refrigerators. A beautifully finished 3/4 bathroom and two additional bedrooms create an ideal setup for guests, older children, or a private in-law suite.
Outside, the setting is every bit as special as the home itself. Perched high on a one-acre wooded lot, the property is surrounded by mature trees, abundant wildlife, and a sense of privacy that is increasingly hard to find. With no road visible from the home, the setting feels completely removed and peaceful while still being conveniently located in Minnetonka.
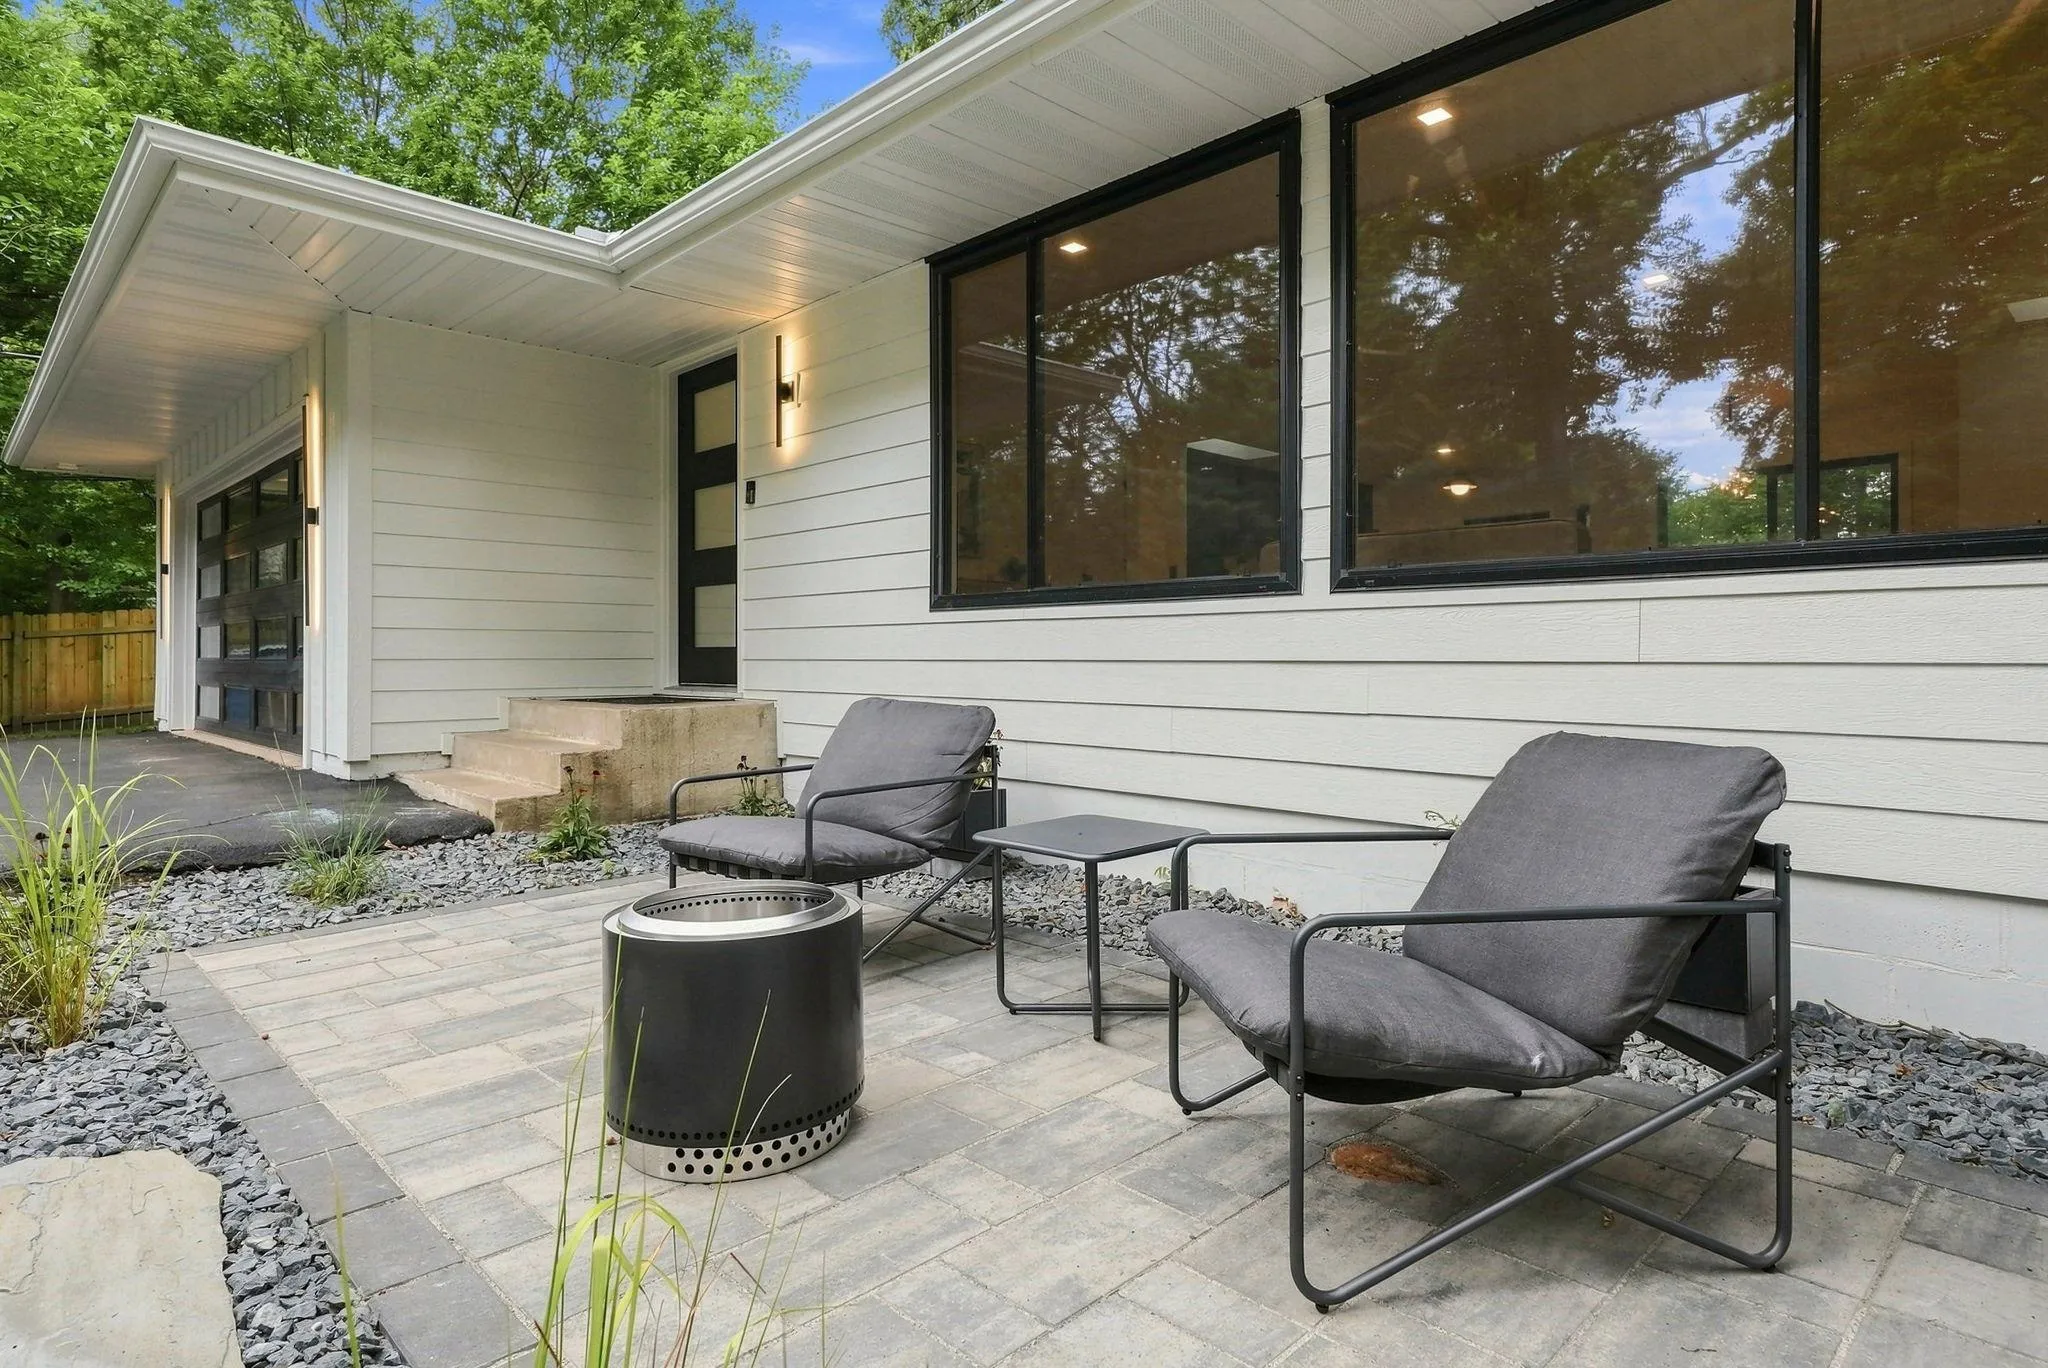
Other updates include all new electrical and plumbing (including panel), new windows and skylights, siding, garage door, insulation and sound dampening materials between walls, new water filtration system and water softener, doors and trim, flooring throughout, and all new landscaping (rocks, French drains, edging, patios and regraded the entire yard.
A truly comprehensive renovation, an exceptional layout, luxurious finishes, and a one-of-a-kind wooded setting come together to create a home that feels entirely new—without sacrificing the privacy and character of its surroundings.