6170 Stonebrooke Sw Lane, Rochester, Minnesota 55902

MN, Rochester
$479,900
  • 4 Beds
  • 3 Bath
  • Residential Property Type
  • 2001 Year Built
  • Active Status
See All 54 Photos
Kyle Synowczynski
Kyle Synowczynski
  • (612) 688-6065
  • Kyle@StoneArchRealty.com
Property Description

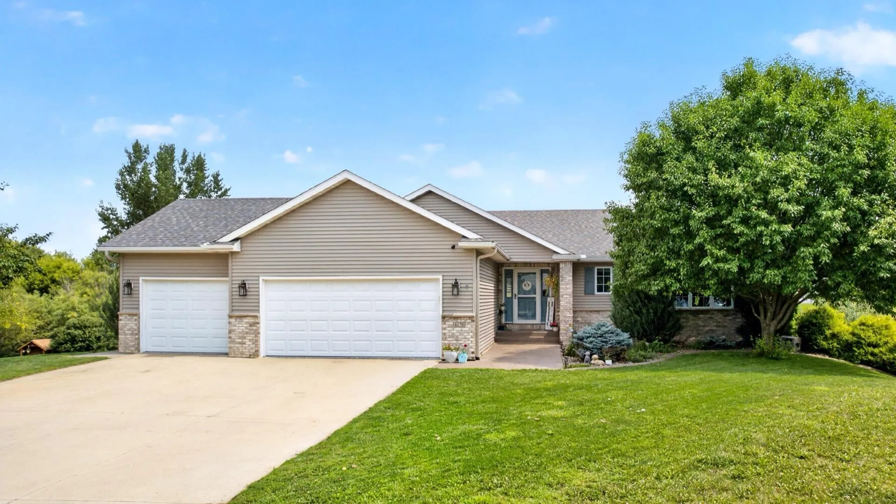
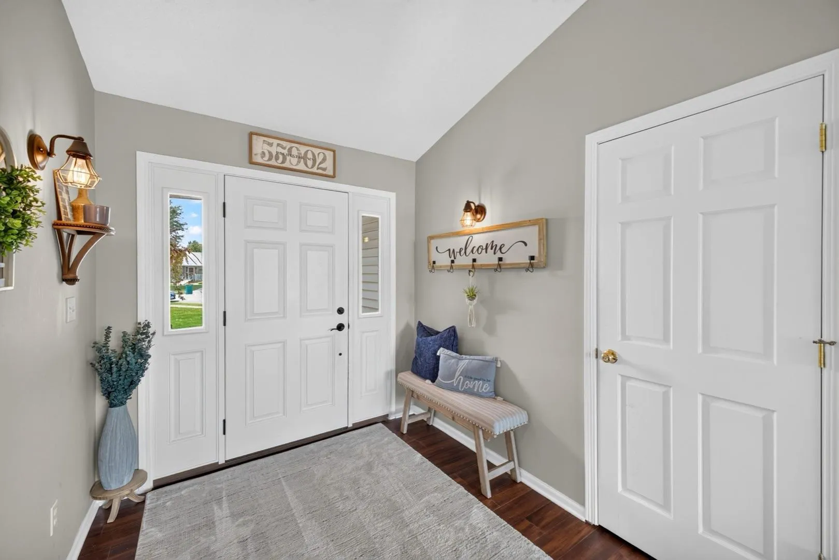
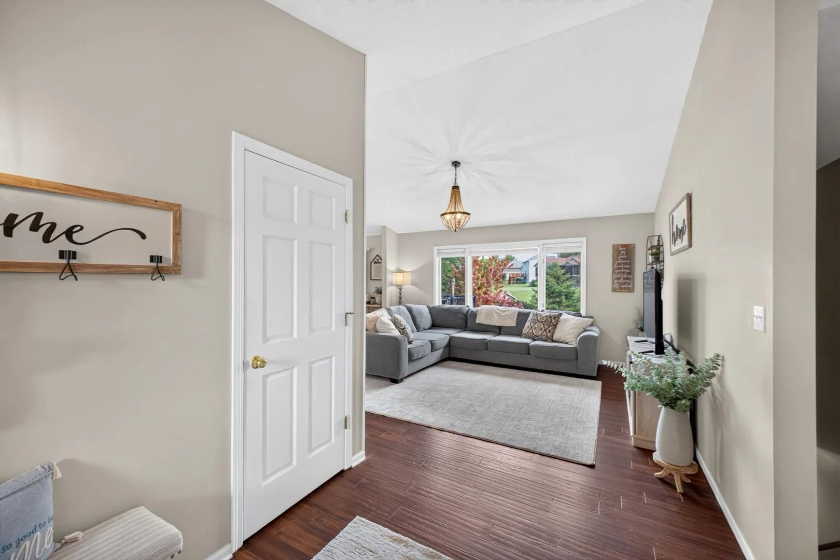
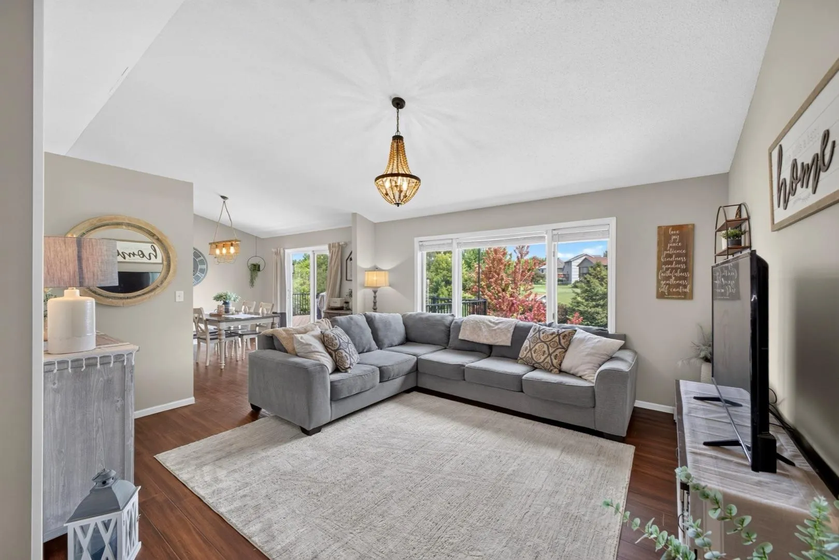
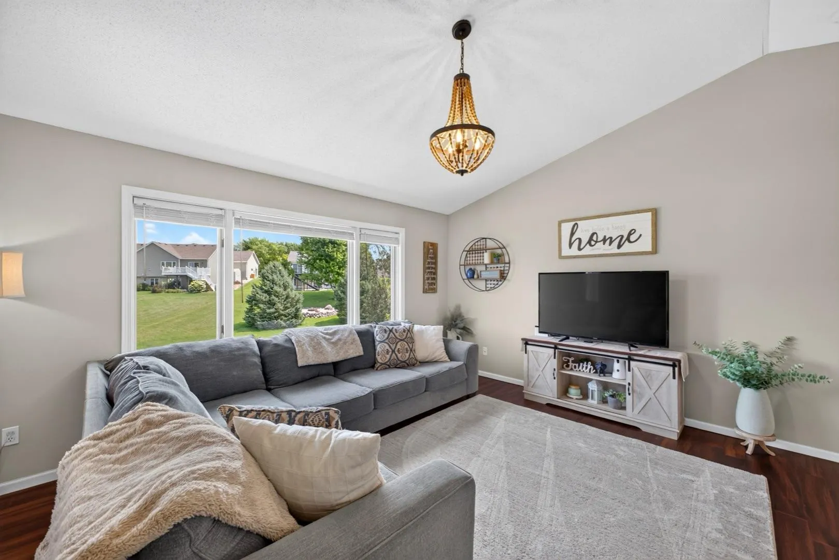
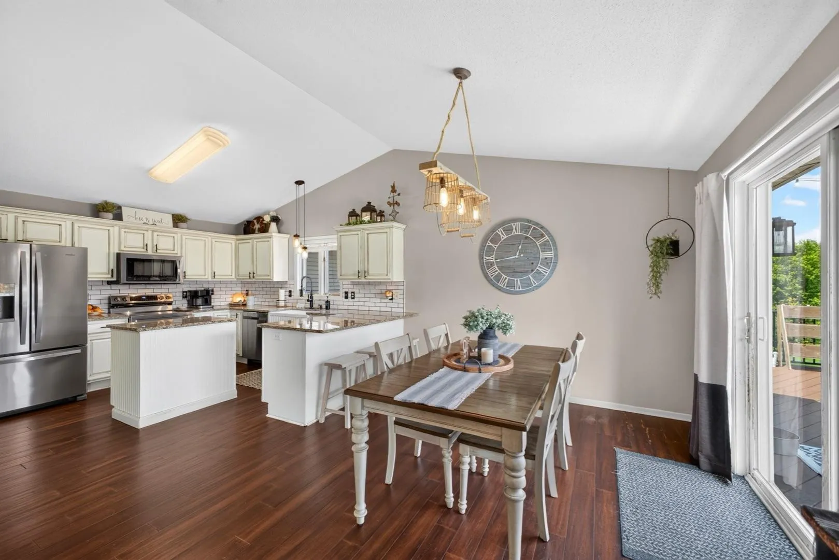
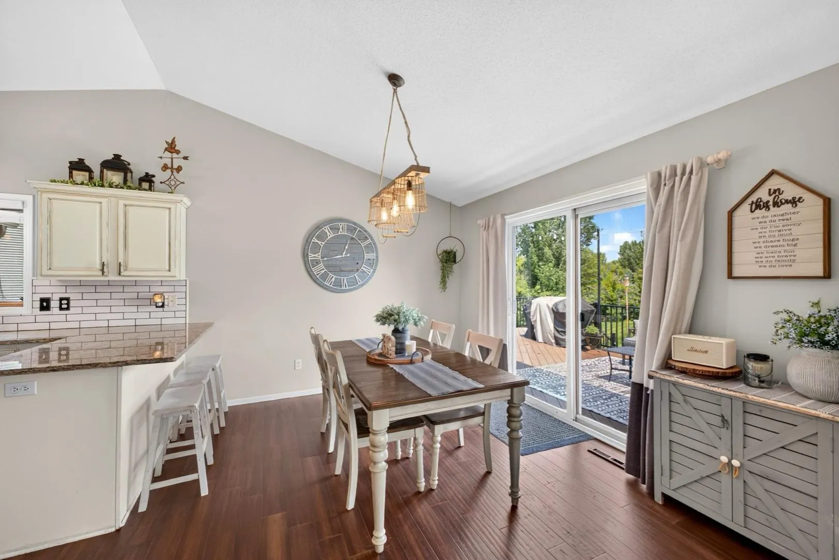
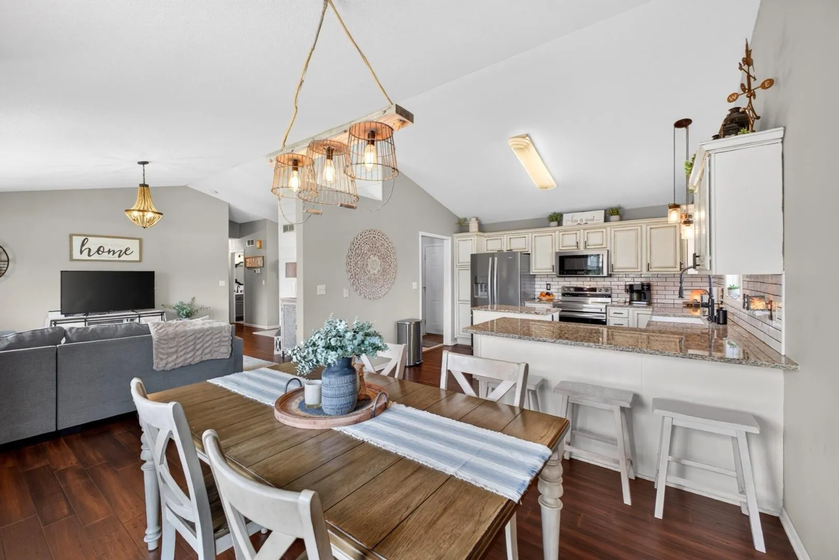
Charming, welcoming, and full of personality, this 4 bed, 3 bath ranch sits in a cul-de-sac on just over half an acre and offers beautiful living space inside and out. The bright main level features vaulted ceilings, warm wood flooring, and an easy flow between the living room, dining area, and kitchen with abundant cabinetry, a center island, and generous counter space. The dining area opens to an expansive wraparound deck overlooking the spacious backyard, mature trees, and established landscaping. Two bedrooms are on the main level, including a primary suite with a private 3/4 bath and walk-in closet, plus convenient main-floor laundry. The finished walkout lower level adds an impressively large family room with a fireplace and wood accent wall, two additional spacious bedrooms, a full bath, and direct access to the patio and backyard. The heated 3-car garage features a professionally installed epoxy floor completed in 2025. Additional updates include a roof and garage doors approximately five years old, maintenance-free aluminum deck railing and radon mitigation system installed in 2023, garage heater installed in 2023, new stove and dryer in 2025, plus a newer water heater and central air conditioner. Located in the Rochester School District, with the option for Stewartville schools as well; buyers are encouraged to verify enrollment eligibility. With space to spread out, beautiful outdoor areas, and updates already in place, this is a home that feels just as good as it looks.


Basic Details
  • Property Type: Residential
  • Listing Type: For Sale
  • Listing ID: 7121001
  • Price: $479,900
  • Year Built: 2001
  • Listing Status: Active
  • Office Name: Re/Max Results
  • Full Bathrooms: 2
  • Property Sub Type: Single Family
  • Roof: Asphalt,Age 8 Years or Less
Features
  • Heating System Forced Air
  • Cooling System Central Air
  • Basement Full,Finished,Walkout,Daylight/Lookout Windows
  • Fireplace Gas
  • Parking Attached Garage,Heated Garage,Concrete,Finished Garage
  • Exterior Features Stone,Vinyl
  • Fireplaces Total: 1
  • Laundry Features Main Level,Laundry Room
  • Sewer City Sewer/Connected
Appliances
  • Dishwasher
  • Disposal
  • Dryer
  • Microwave
  • Refrigerator
  • Washer
  • Range
  • Water Softener Owned
Address Map
  • Country US
  • State MN
  • County Olmsted
  • City Rochester
  • Zipcode 55902
  • Street: Stonebrooke
  • Street Number: 6170
  • Street Suffix: Lane
  • Longitude: W93° 31' 31.5''
  • Latitude: N43° 55' 59.6''
  • Directions: S Broadway, 48th St Exit and go Right, L on 11th Ave SW, L on South Pointe Dr SW, L on South Pointe Ln SW, R on Stonebrooke Ln SW
  • Street Dir Suffix: SW
Neighborhood
  • Elementary School: Bamber Valley
  • High School: Mayo
  • High School District: Rochester
  • Middle School: Willow Creek
MLS Addon
  • Office Name: Re/Max Results
Additional Information
  • Water Source: City Water/Connected
  • Accessibility Features: None
  • Building Size: 2764
  • Foundation Details: Block
  • Garage: 3
  • Levels: One
  • Lot Size Dimensions: Irreg
Financial
  • Tax Annual Amount: 5622
Listing Information
  • Co List Agent Mls Id: 503500693
  • Co List Office Mls Id: 26842
  • Co List Office Name: Re/Max Results
  • List Agent Mls Id: 503516944
  • List Office Mls Id: 26842
  • Modification Timestamp: 2026-08-29T00:09:06Z
  • Originating System Name: NorthStar
Mortgage Calculator
$
$ %
years
%
$ % per year
$ %per year
$