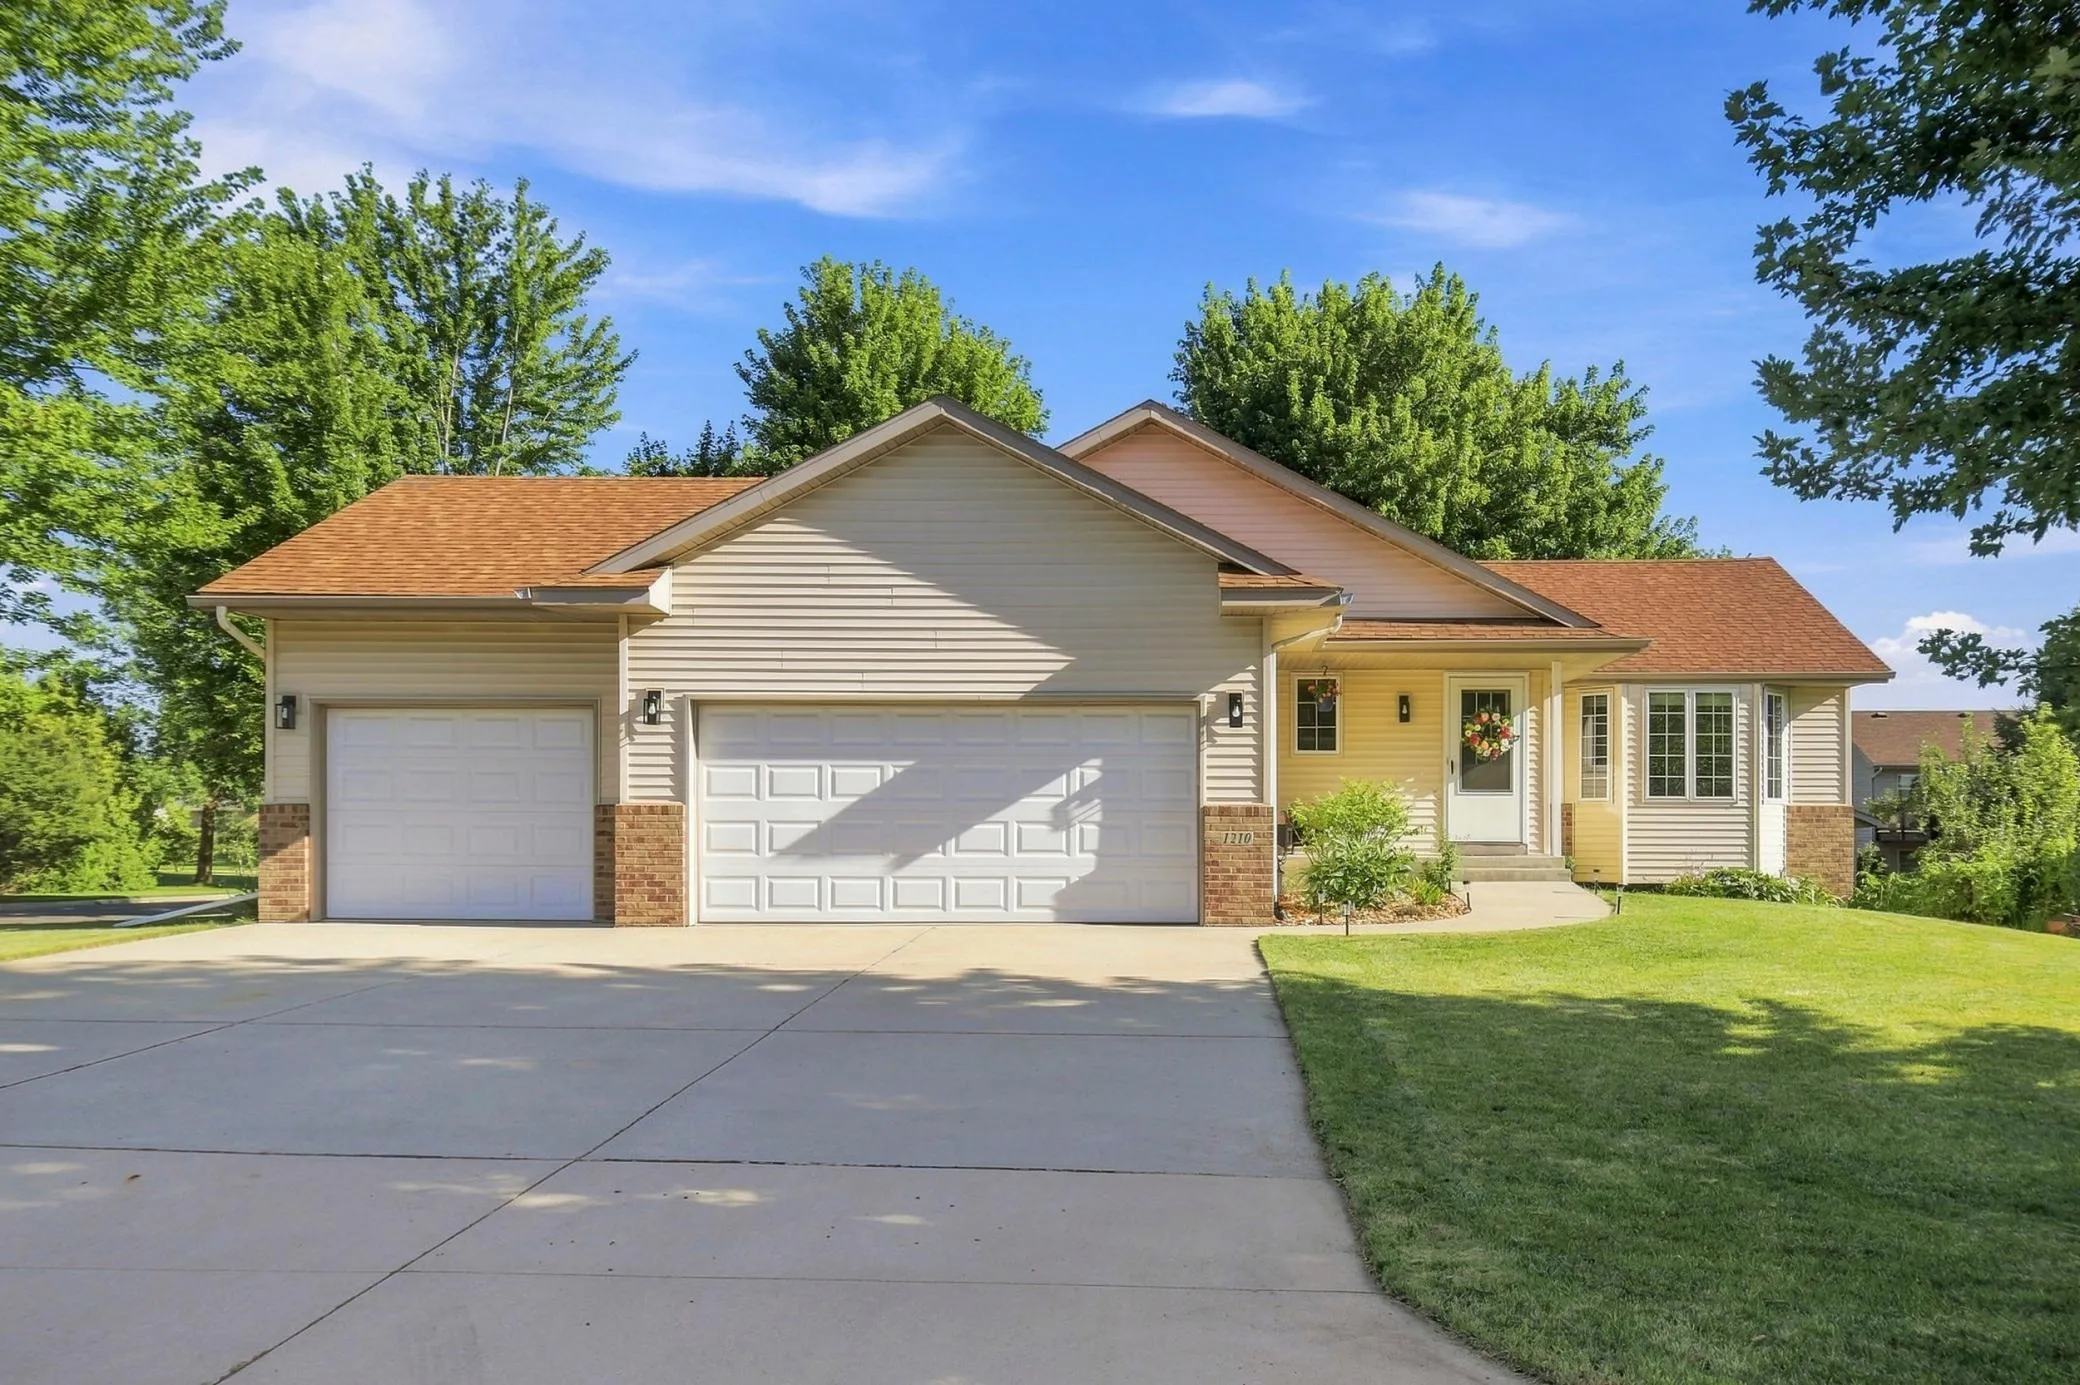
1210 Jadden Se Lane, Owatonna, Minnesota 55060

MN, Owatonna
$355,900
  • 3 Beds
  • 2 Bath
  • Residential Property Type
  • 2003 Year Built
  • Active Status
See All 42 Photos
Kyle Synowczynski
Kyle Synowczynski
  • (612) 688-6065
  • Kyle@StoneArchRealty.com
Property Description

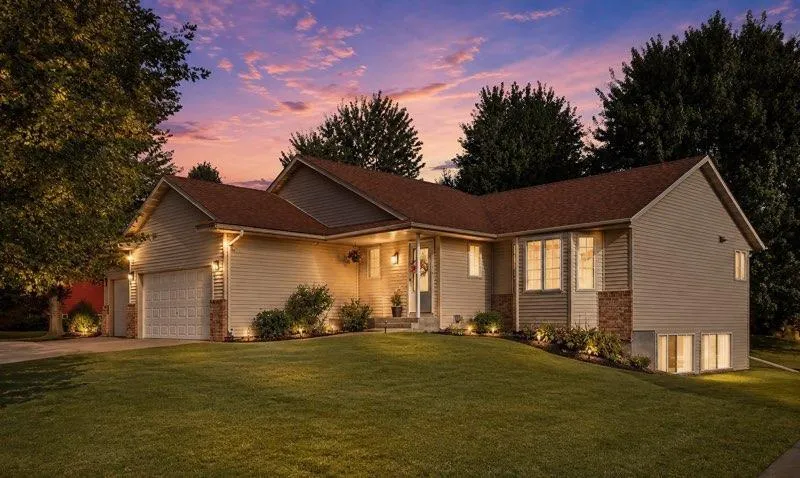
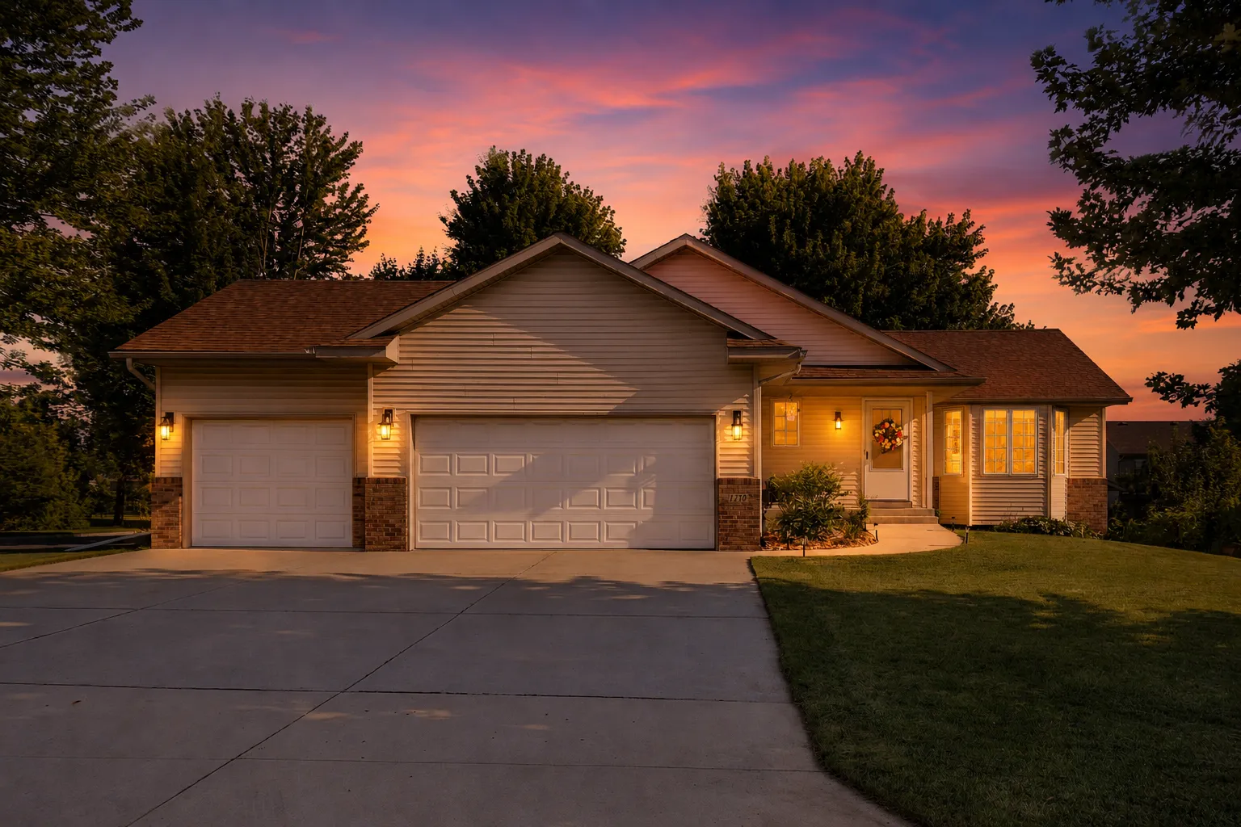
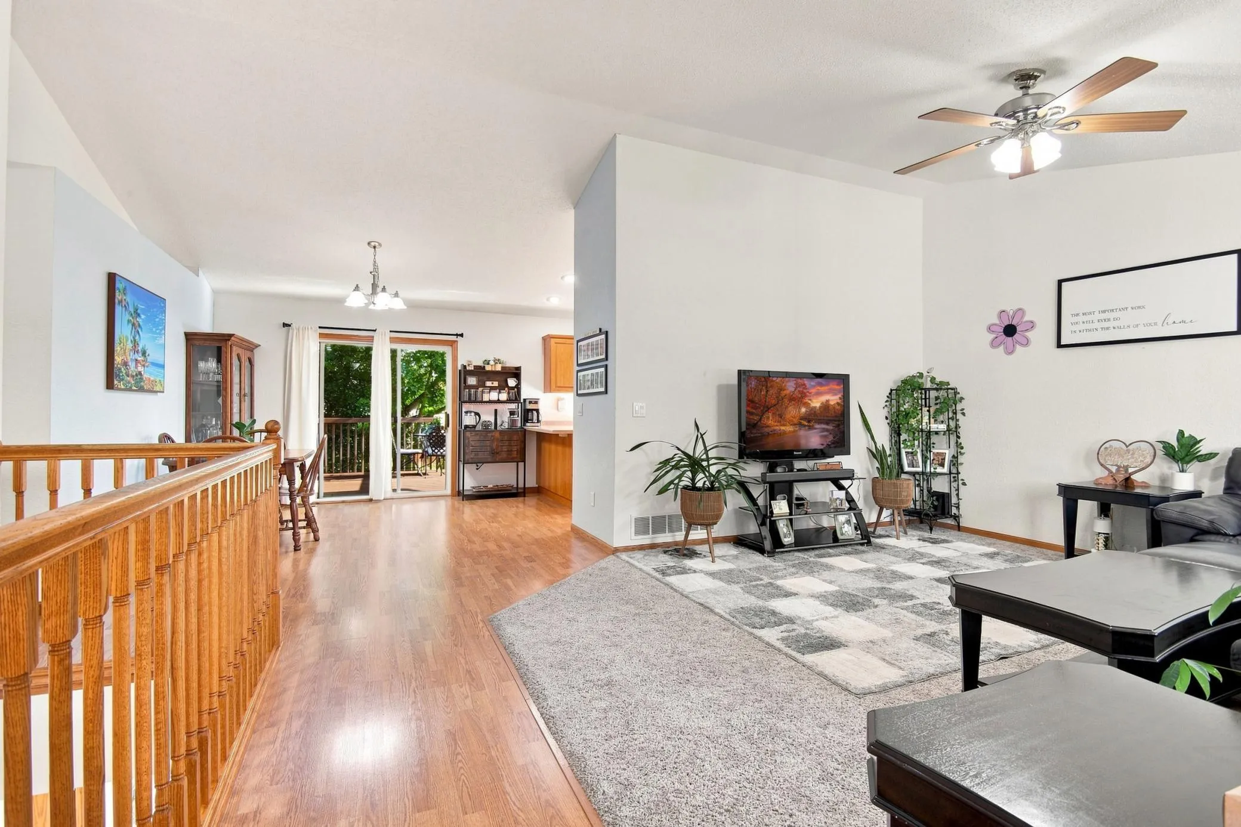
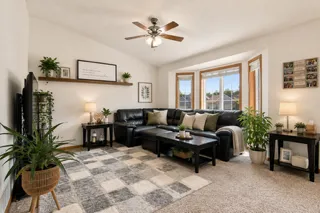
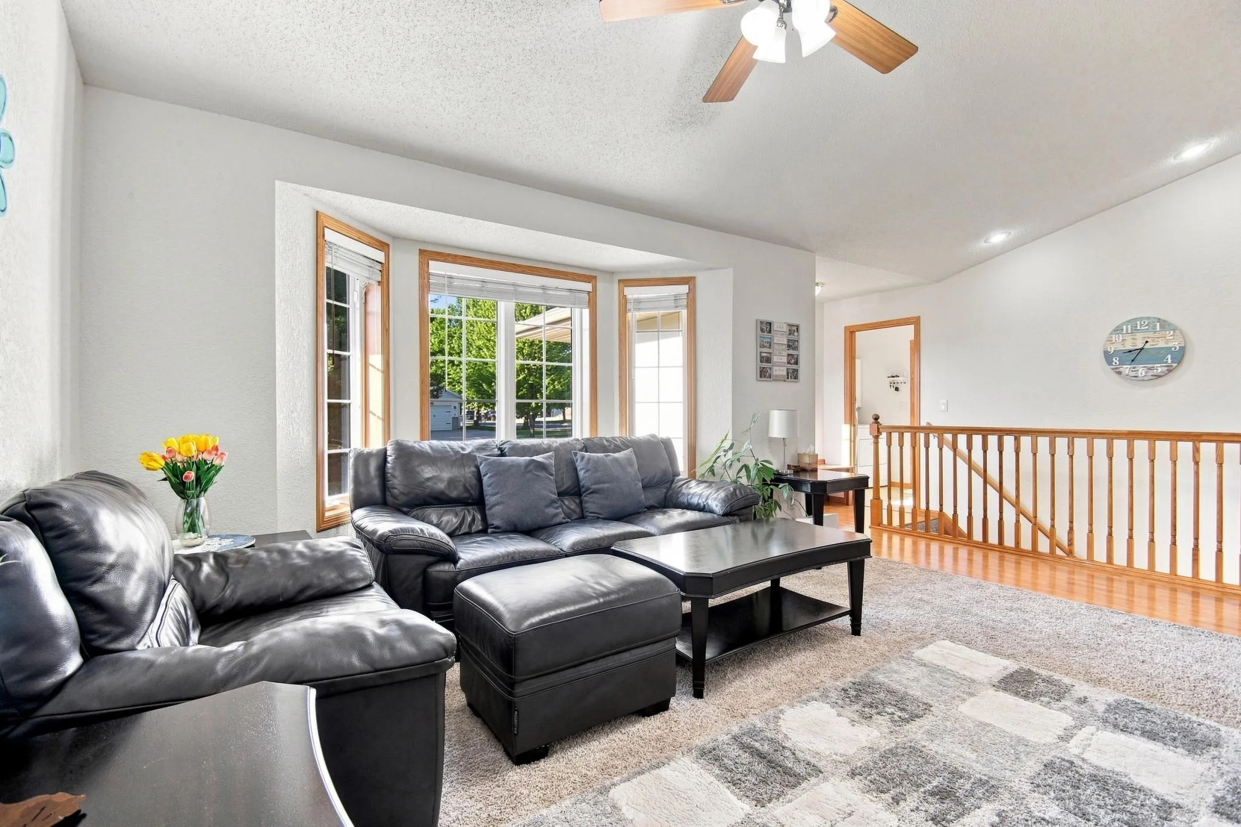
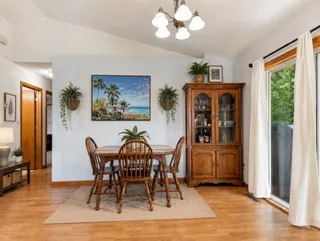
Welcome to this beautifully cared-for 3-bedroom, 2-bath rambler in a highly desirable Owatonna neighborhood and sought-after Lincoln School District! Situated on a spacious corner lot, this super-clean home features an open floor plan, vaulted ceilings, and a bright, inviting main level with a primary bedroom.

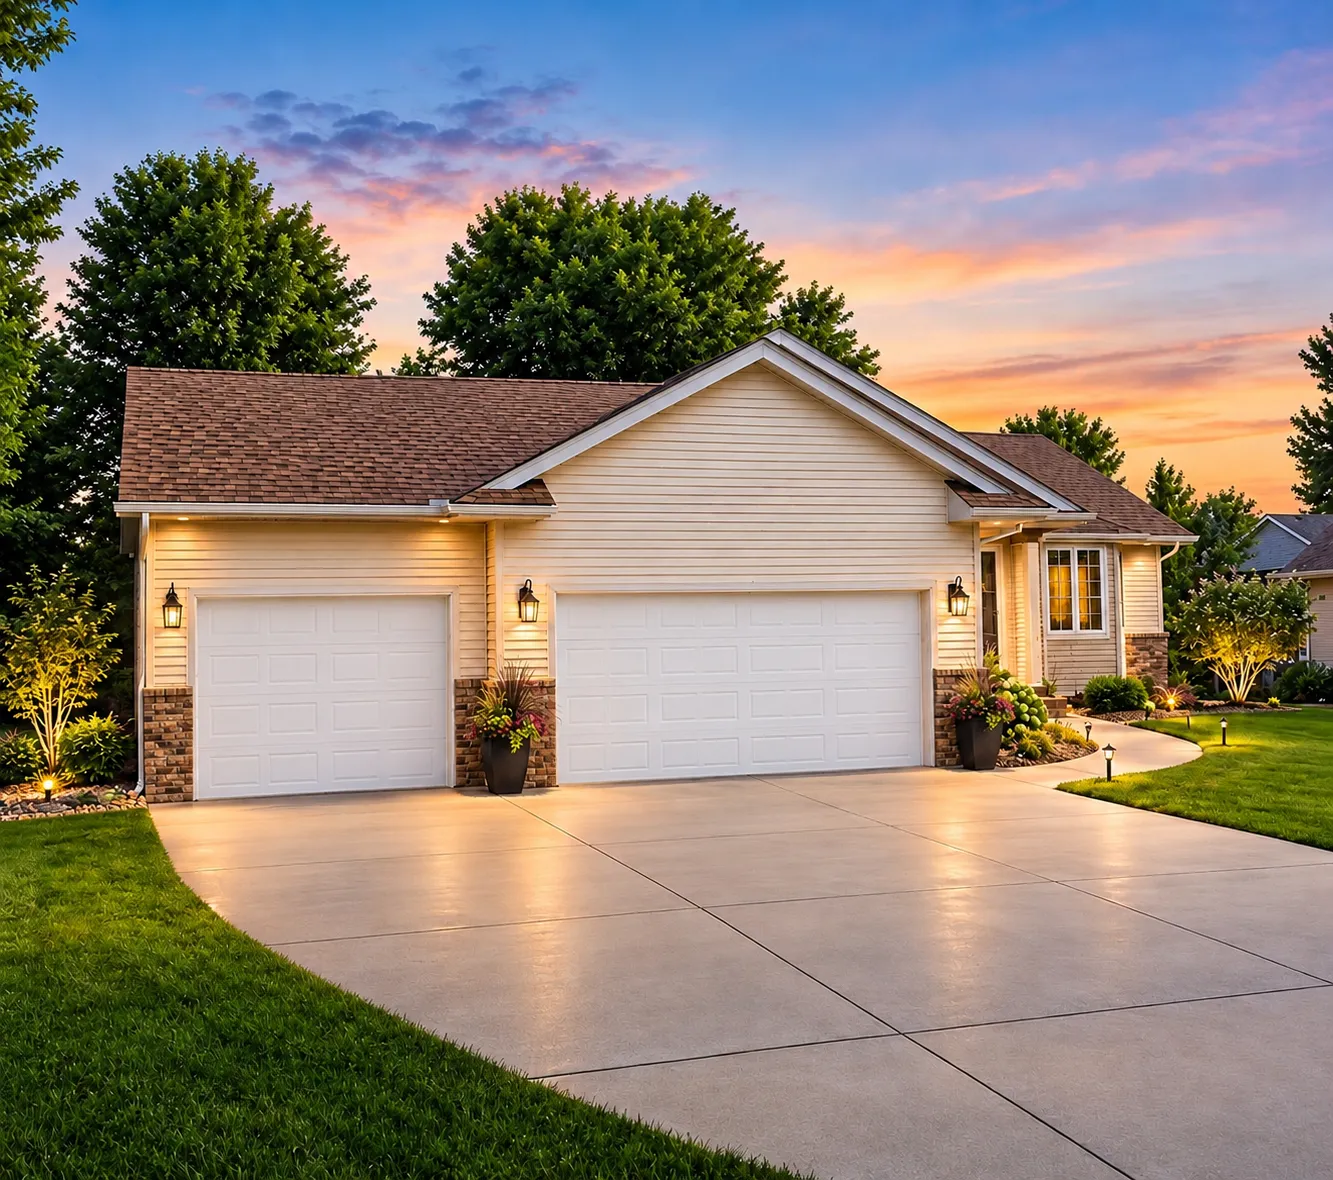
The lower level offers a large family room with sunny lookout windows, an additional bedroom, and plenty of space to relax or entertain. A triple garage provides incredible room for vehicles, storage, or hobbies. Enjoy the backyard complete with apple trees!

Great location, great neighborhood, and a home that has been lovingly maintained and is truly move-in ready!

Price adjustment! And exceptional opportunity to make it this beautiful property your own now offered at an improved price.


Basic Details
  • Property Type: Residential
  • Listing Type: For Sale
  • Listing ID: 7125301
  • Price: $355,900
  • Year Built: 2003
  • Listing Status: Active
  • Office Name: EXIT Realty Springside
  • Full Bathrooms: 1
  • Property Sub Type: Single Family
  • Roof: Asphalt,Age Over 8 Years
Features
  • Heating System Forced Air
  • Cooling System Central Air
  • Basement Full,Finished,Block,Daylight/Lookout Windows
  • Parking Attached Garage,Garage Door Opener,Floor Drain,Heated Garage,Concrete,Finished Garage
  • Exterior Features Stone,Vinyl
  • Laundry Features Main Level
  • Sewer City Sewer/Connected
Appliances
  • Dishwasher
  • Dryer
  • Exhaust Fan
  • Microwave
  • Refrigerator
  • Washer
  • Range
  • Water Softener Owned
Address Map
  • Country US
  • State MN
  • County Steele
  • City Owatonna
  • Zipcode 55060
  • Street: Jadden
  • Street Number: 1210
  • Street Suffix: Lane
  • Longitude: W94° 47' 51.6''
  • Latitude: N44° 4' 8.9''
  • Directions: From 18th St SE, turn onto Hayes Ave, and go north three blocks, house will be on the corner of Hayes and Jadden.
  • Street Dir Suffix: SE
Neighborhood
  • High School District: Owatonna
MLS Addon
  • Office Name: EXIT Realty Springside
Additional Information
  • Water Source: City Water/Connected
  • Accessibility Features: None
  • Building Size: 2336
  • Construction Materials: Frame
  • Electric: Circuit Breakers,150 Amp Service
  • Foundation Details: Block
  • Garage: 3
  • Levels: One
  • Lot Features: Tree Coverage - Light,Corner Lot
  • Lot Size Dimensions: 90 x 124
Financial
  • Tax Annual Amount: 4358
Listing Information
  • List Agent Mls Id: 506018344
  • List Office Mls Id: 80061
  • Modification Timestamp: 2026-09-13T23:07:05Z
  • Originating System Name: NorthStar
Mortgage Calculator
$
$ %
years
%
$ % per year
$ %per year
$