2444 Woods Drive, Victoria, Minnesota 55386

MN, Victoria
$1,199,000
  • 5 Beds
  • 4 Bath
  • Residential Property Type
  • 2015 Year Built
  • Active Status
See All 59 Photos
Kyle Synowczynski
Kyle Synowczynski
  • (612) 688-6065
  • Kyle@StoneArchRealty.com
Property Description

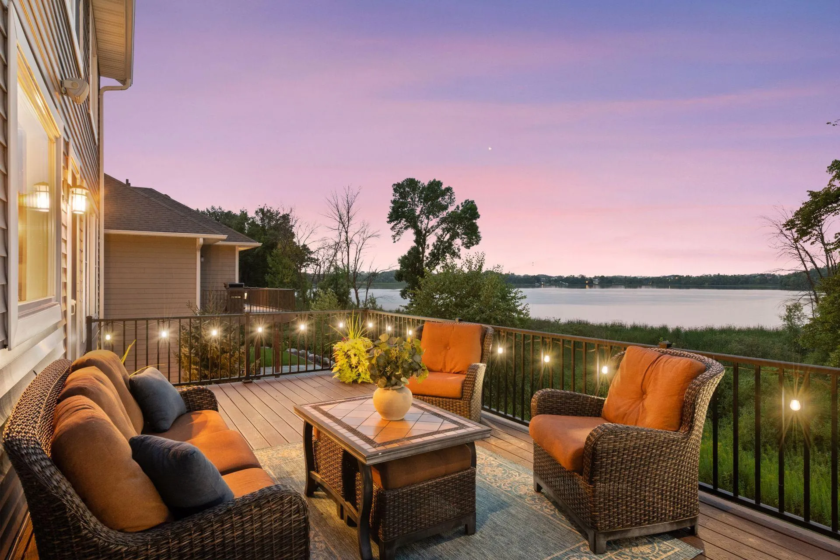
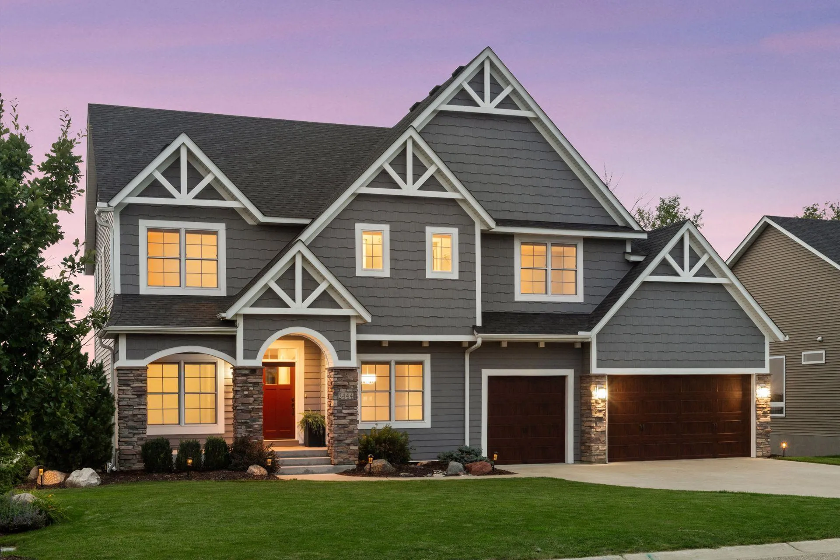
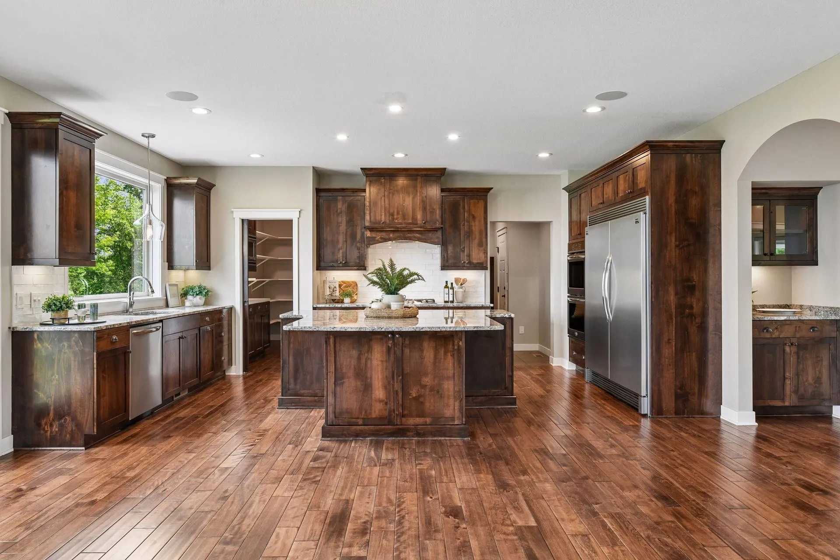
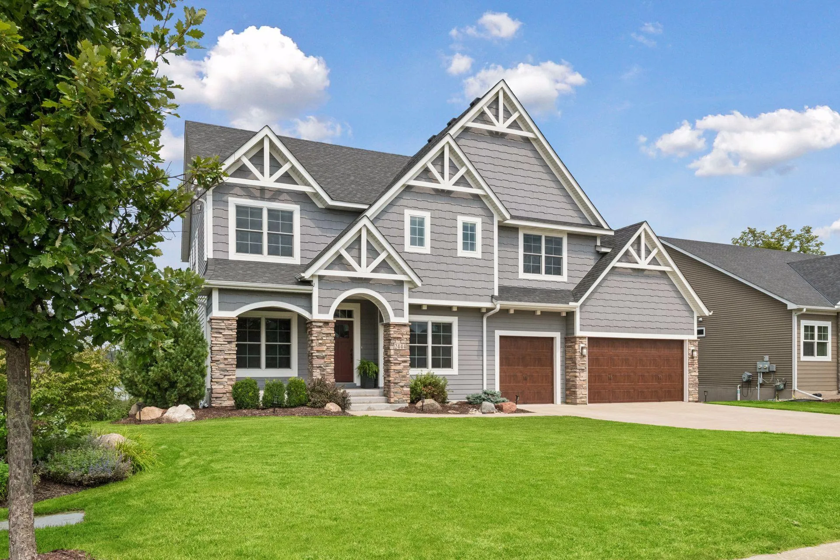
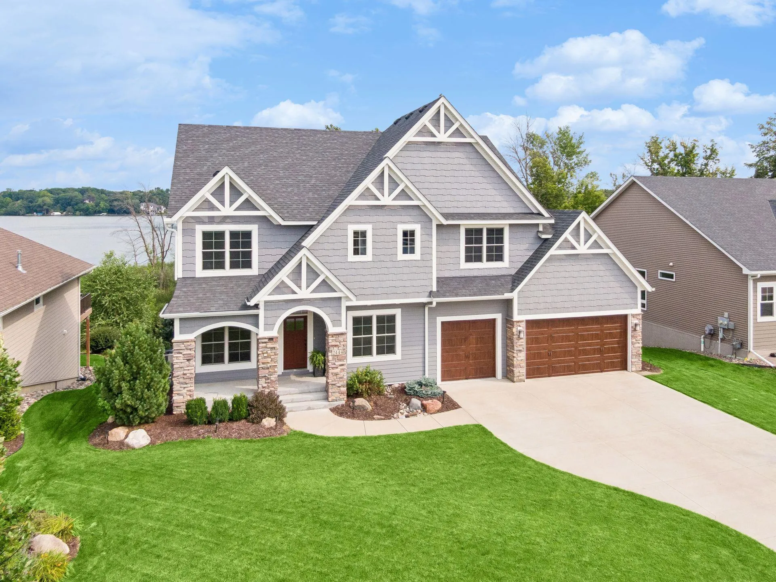
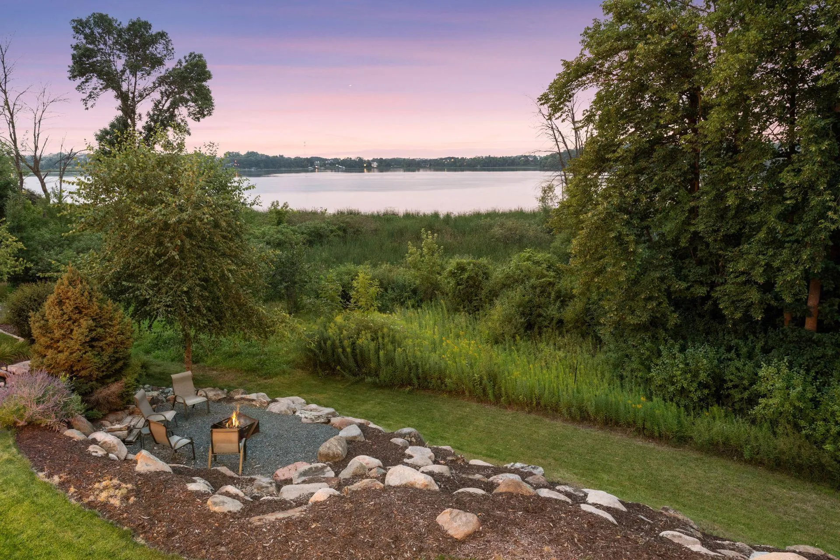
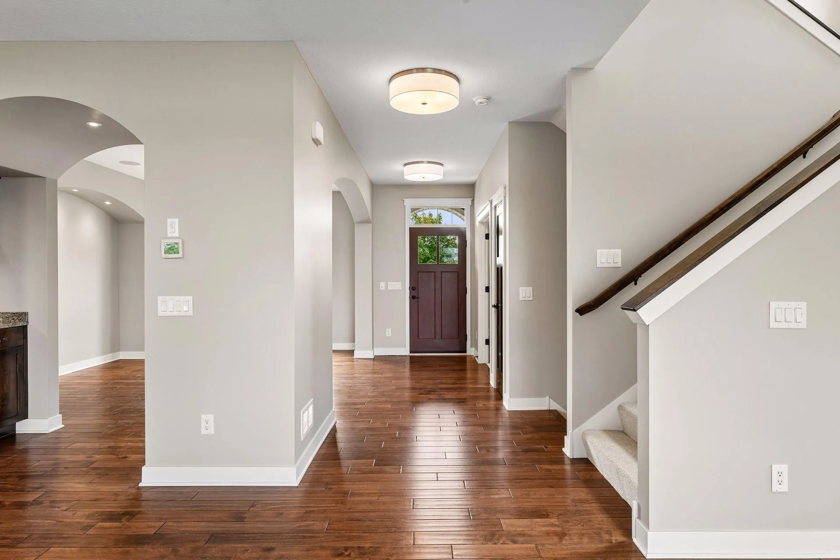
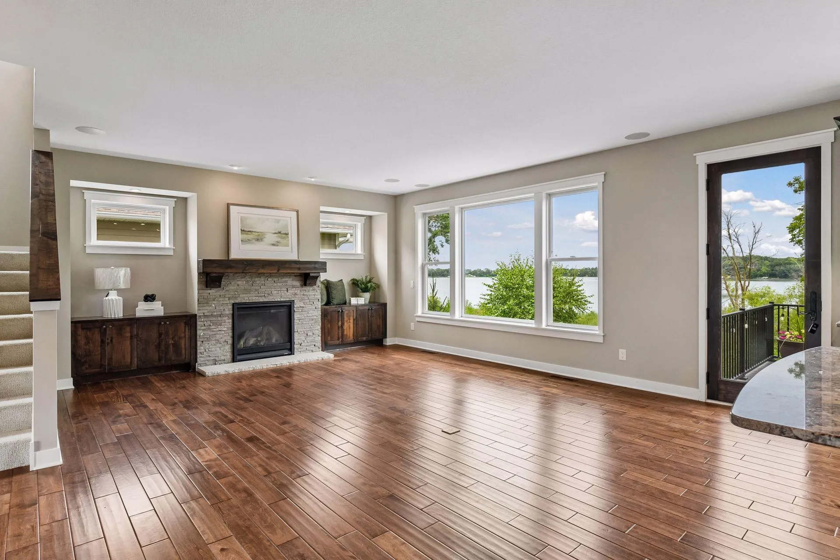
Custom McDonald-built home where thoughtful design, quality craftsmanship and beautiful Wassermann Lake views take center stage. Freshly painted with new carpet, this 5-bedroom, 4-bath two-story offers a highly functional floor plan, high-end finishes, and exceptional storage. Oversized windows capture the natural setting, while stunning hardwood floors, rich alder woodwork and graceful arched architectural details add warmth and character throughout the main level. The great room features a stone-surround fireplace and built-ins and flows easily to the spacious kitchen with large center island and seating, double ovens, stainless appliances and walk-in pantry with cabinetry and microwave. A formal dining room with butler’s pantry, private office and half bath complete the main level. Upstairs, the primary suite enjoys lake views and a spacious bath with glass shower, soaking tub and double vanity. A Jack & Jill ensuite, loft flex space that could be converted to another bedroom, and laundry room complete the upper level. The finished walkout lower level expands the living space with a family room and second fireplace, wet bar area with beamed ceiling, plus 2 more bedrooms and bath. Outdoor spaces were designed to enjoy the setting—a maintenance-free deck with stairs to the backyard, stone patio off the walkout, landscaped boulder feature with firepit area, and a naturalized backdrop framing sweeping views toward Wassermann Lake. The 3-car garage adds custom cabinetry and abundant storage. Enjoy Victoria’s small-town charm with convenient access to downtown dining and amenities, parks, trails and the Lake Minnetonka Regional Trail.


Basic Details
  • Property Type: Residential
  • Listing Type: For Sale
  • Listing ID: 7060835
  • Price: $1,199,000
  • Year Built: 2015
  • Listing Status: Active
  • Office Name: eXp Realty
  • Full Bathrooms: 3
  • Property Sub Type: Single Family
  • Roof: Asphalt,Pitched,Age Over 8 Years
Features
  • Swimming Pool None
  • Heating System Forced Air
  • Cooling System Central Air
  • Basement Finished,Drain Tiled,Sump Pump,Walkout,Storage Space,Tile Shower,Sump Basket
  • Fence None
  • Fireplace Family Room,Gas,Living Room,Stone
  • Parking Attached Garage,Garage Door Opener,Floor Drain,Heated Garage,Insulated Garage,Concrete,Storage,Electric
  • Waterfront Features Lake View
  • Exterior Features Stone,Vinyl,Cement Board
  • Fireplaces Total: 2
  • Laundry Features Laundry Room,Upper Level,Washer Hookup,Gas Dryer Hookup,Sink
  • Sewer City Sewer/Connected
Appliances
  • Cooktop
  • Dishwasher
  • Disposal
  • Dryer
  • Exhaust Fan
  • Microwave
  • Refrigerator
  • Washer
  • Air-To-Air Exchanger
  • Humidifier
  • Water Softener Owned
  • Double Oven
  • Gas Water Heater
  • Stainless Steel Appliances
  • Wall Oven
Address Map
  • Country US
  • State MN
  • County Carver
  • City Victoria
  • Zipcode 55386
  • Street: Woods
  • Street Number: 2444
  • Street Suffix: Drive
  • Longitude: W94° 19' 50.3''
  • Latitude: N44° 50' 14''
  • Directions: From MN-5 in Victoria, head south on Victoria Dr, west on Red Fox Dr, west on Lakeside Dr, then north on Woods Dr and follow to home on the north side of the street.
Neighborhood
  • High School District: Eastern Carver County Schools
MLS Addon
  • Office Name: eXp Realty
Additional Information
  • Water Source: City Water/Connected
  • Accessibility Features: None
  • Building Size: 4549
  • Construction Materials: Frame
  • Electric: Circuit Breakers
  • Foundation Details: Poured Concrete
  • Garage: 3
  • Levels: Two
  • Lot Features: Tree Coverage - Light,Underground Utilities
  • Lot Size Dimensions: 80'x116'
Financial
  • Tax Annual Amount: 10949
Listing Information
  • List Agent Mls Id: 502012325
  • List Office Mls Id: 26146
  • Modification Timestamp: 2026-08-26T18:23:08Z
  • Originating System Name: NorthStar
Mortgage Calculator
$
$ %
years
%
$ % per year
$ %per year
$