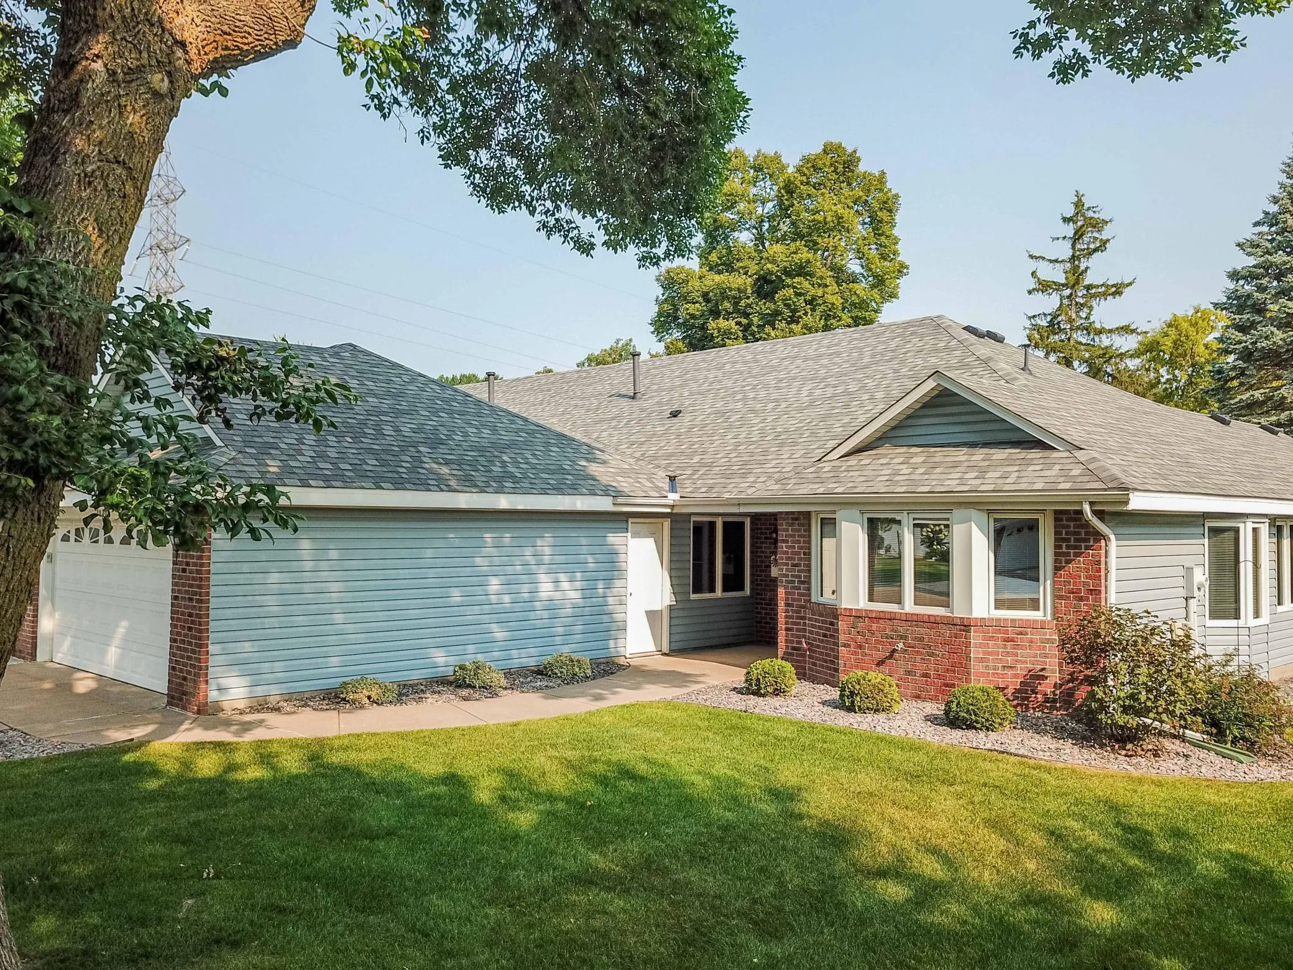
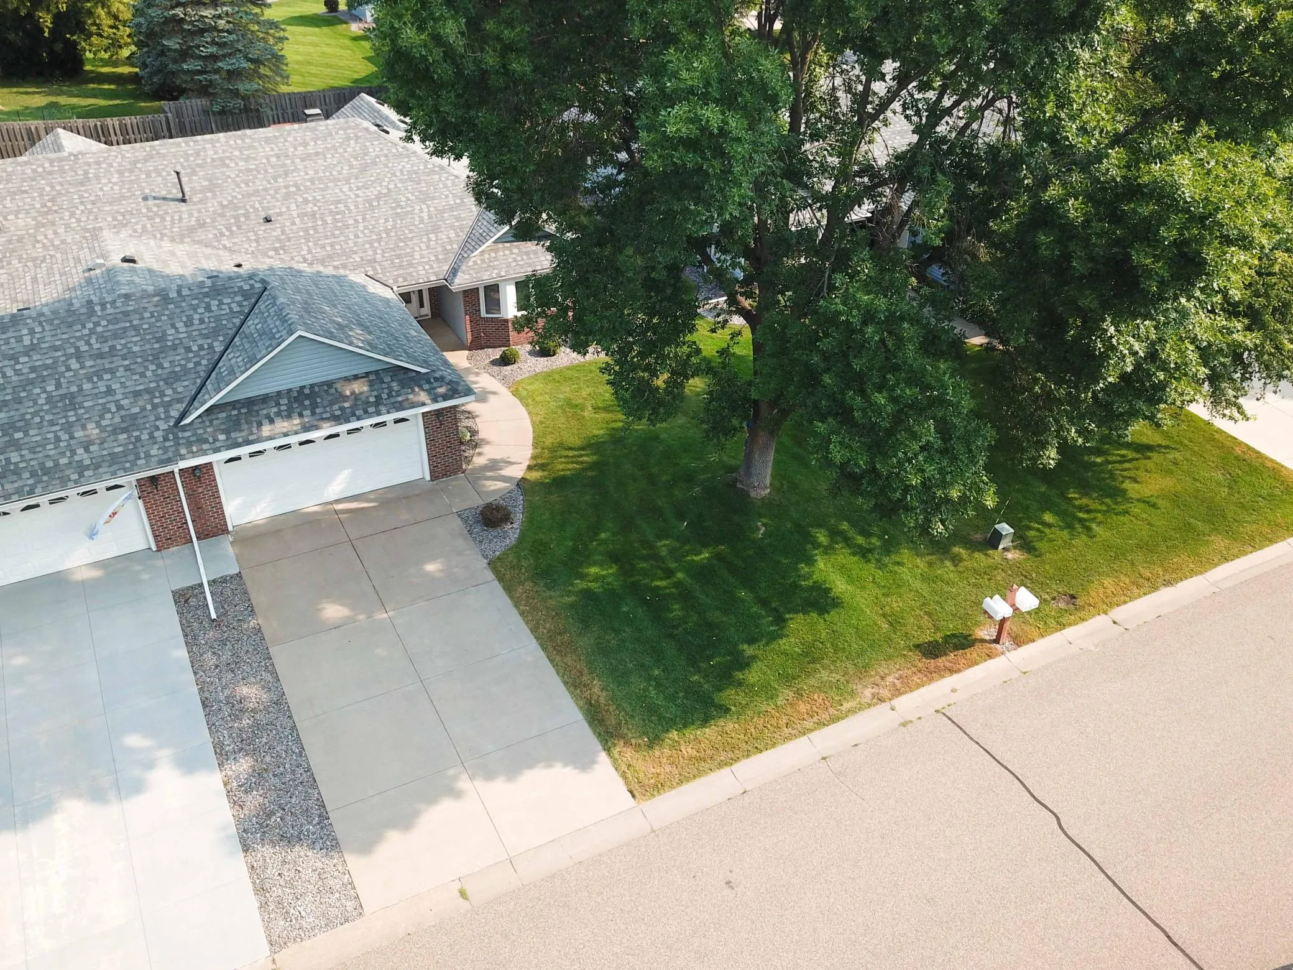
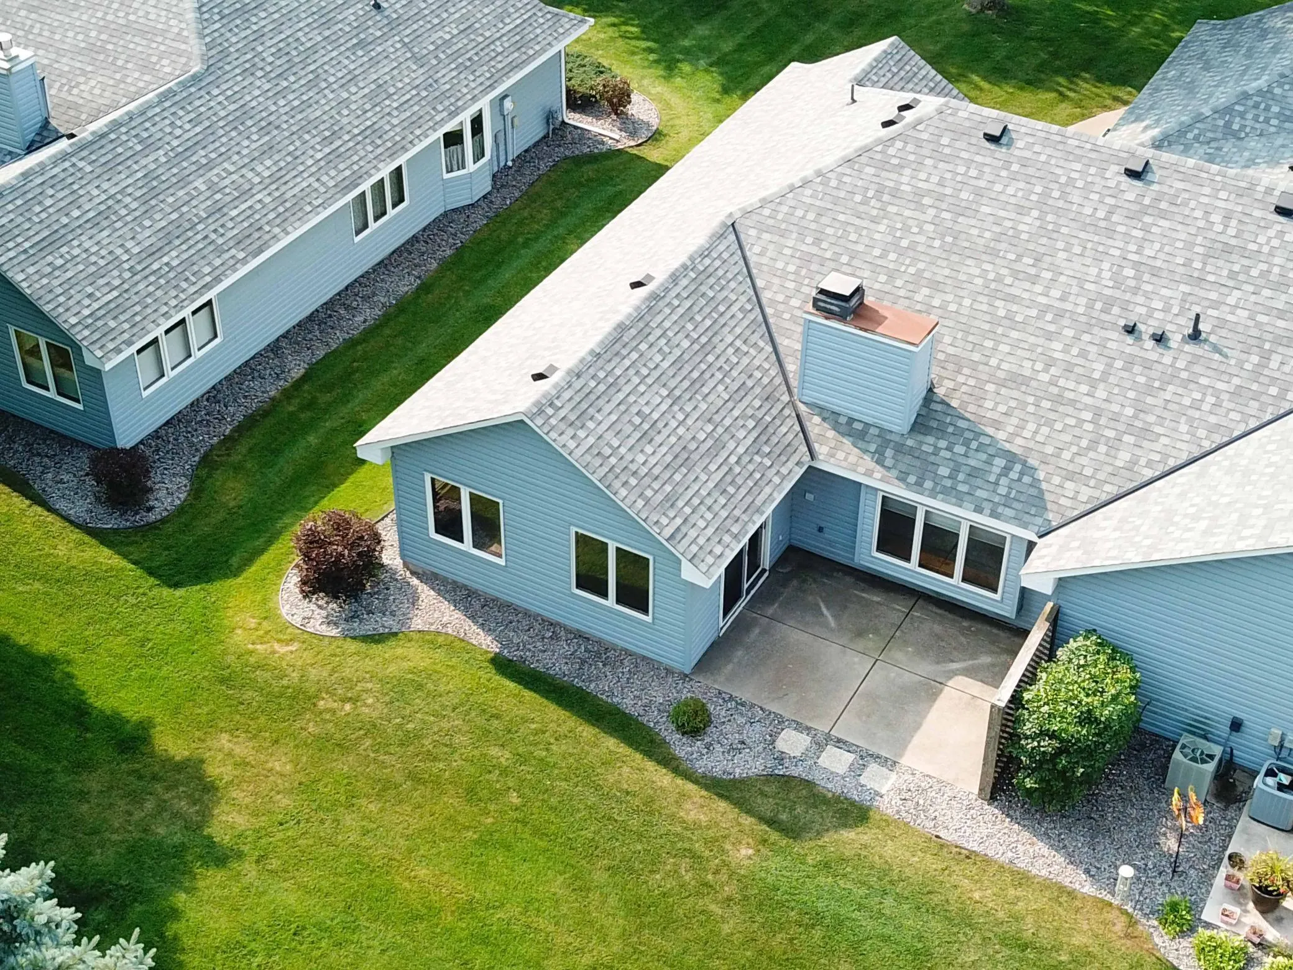
7020 24th N Street, Oakdale, Minnesota 55128

MN, Oakdale
$379,900
  • 2 Beds
  • 2 Bath
  • Residential Property Type
  • 1993 Year Built
  • Pending Status
See All 22 Photos
Kyle Synowczynski
Kyle Synowczynski
  • (612) 688-6065
  • Kyle@StoneArchRealty.com
Property Description

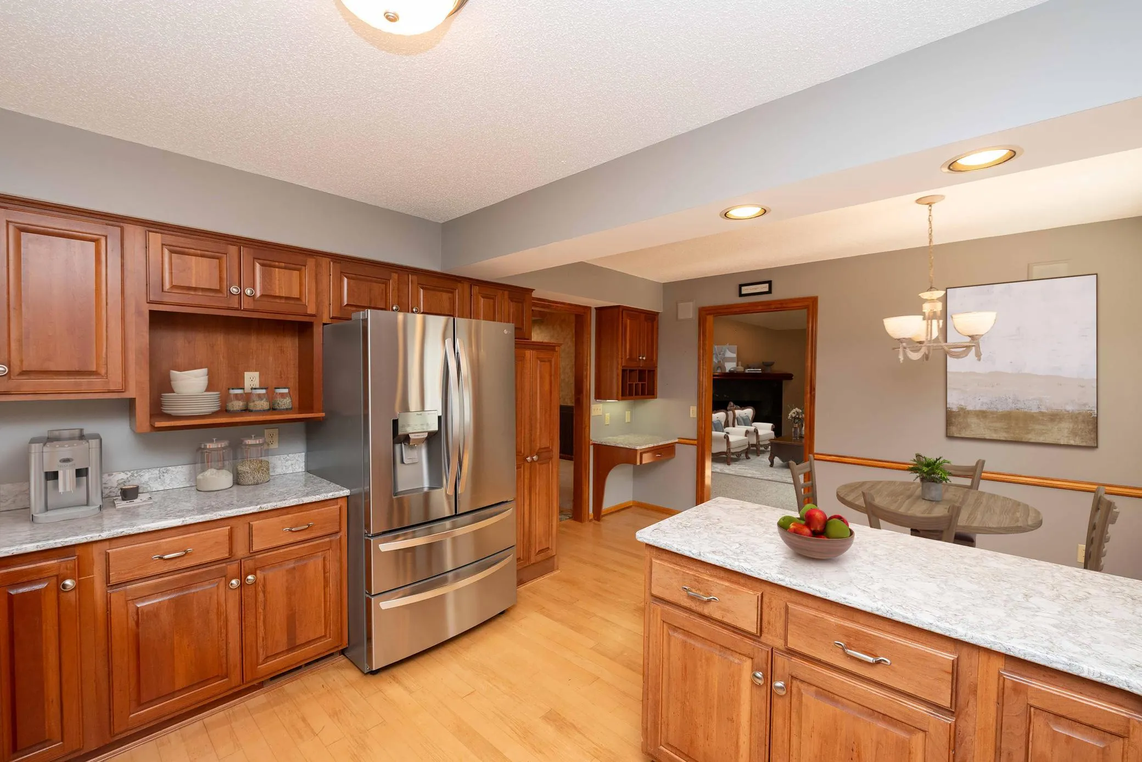
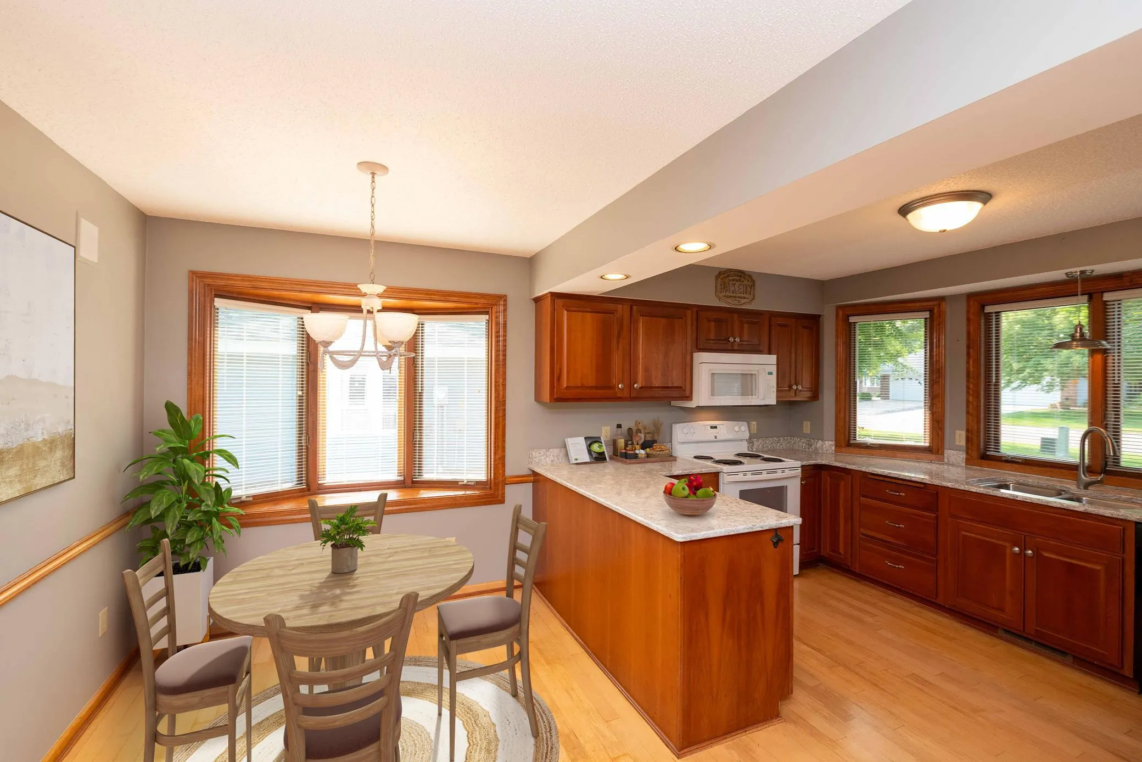
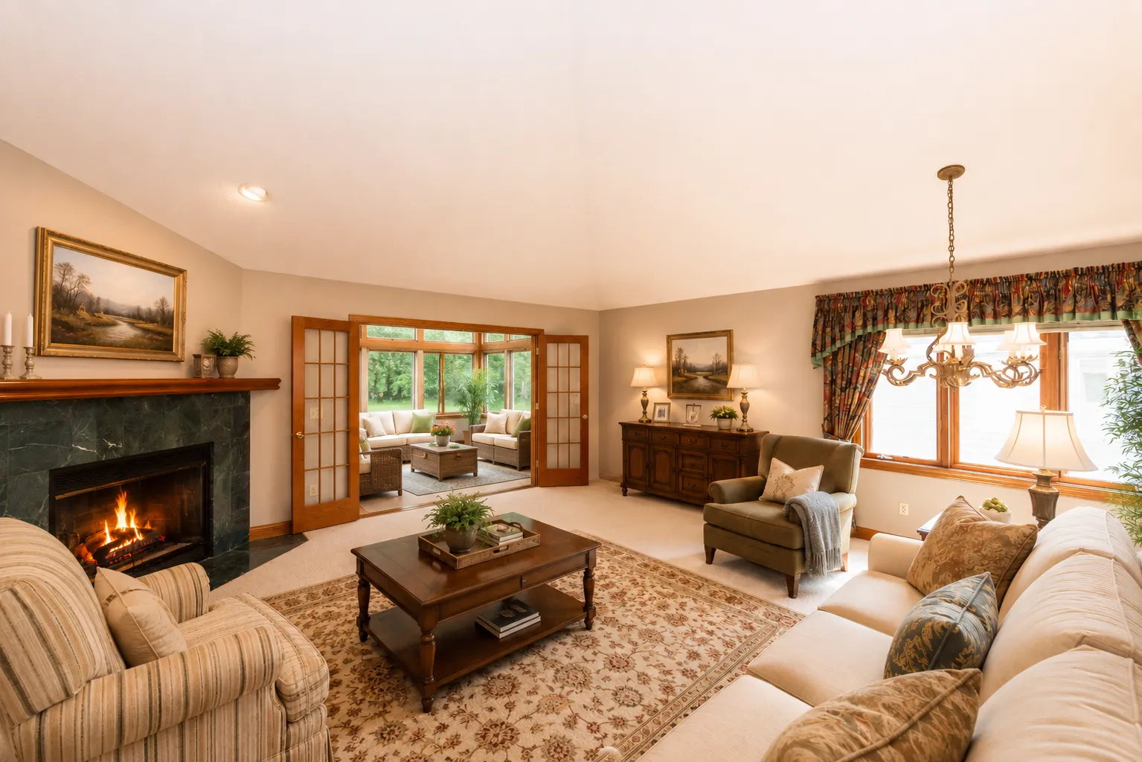
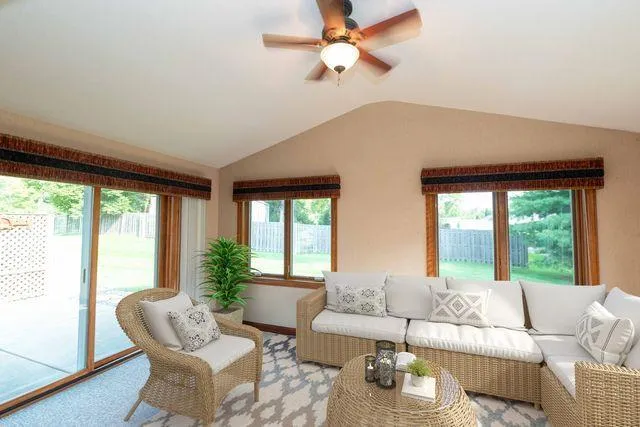
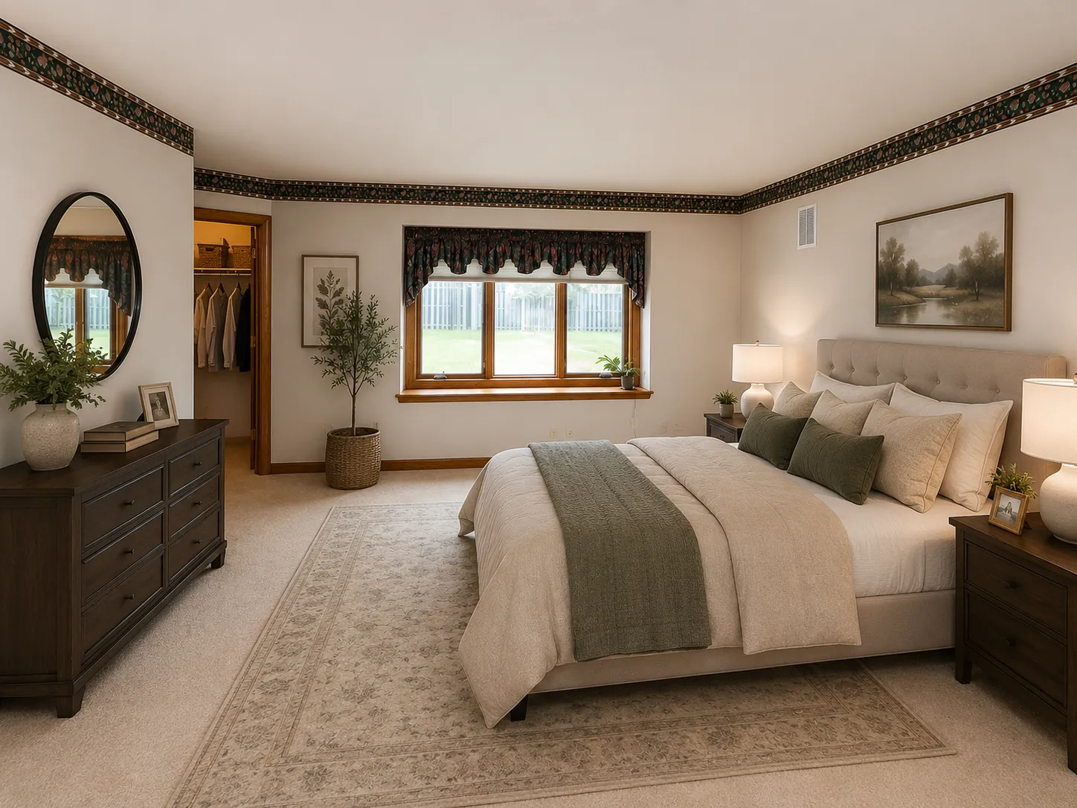
Spectacular one level townhome in a quiet and friendly neighborhood boasting 1869 finished square feet! Beautiful custom millwork, trim and baseboards throughout. Cherrywood cabinets in kitchen and Cambria countertops. 6 panel doors. Vaulted ceilings. Inviting and unique entryway. Spacious primary bedroom with full ensuite bathroom including separate tub and shower is sure to please. Gorgeous 4-season porch with French doors walks out to patio and nice private yard area. This is a one of kind one level townhome you have to see to believe. Unmatched quality and pride in this price range! (Per seller: roof approx. 2022) Concrete driveway. The seller loved this home, and you will too! Some photo’s are virtually staged.


Basic Details
  • Property Type: Residential
  • Listing Type: For Sale
  • Listing ID: 7122264
  • Price: $379,900
  • Year Built: 1993
  • Listing Status: Pending
  • Office Name: RE/MAX Results
  • Full Bathrooms: 2
  • Property Attached Yn: 1
  • Property Sub Type: (TH) Side x Side
Features
  • Heating System Forced Air
  • Cooling System Central Air
  • Basement None
  • Fireplace Living Room
  • Parking Attached Garage,Concrete
  • Exterior Features Vinyl
  • Fireplaces Total: 1
  • Laundry Features Main Level
  • Sewer City Sewer/Connected
Appliances
  • Dishwasher
  • Dryer
  • Microwave
  • Refrigerator
  • Washer
  • Range
Address Map
  • Country US
  • State MN
  • County Washington
  • City Oakdale
  • Zipcode 55128
  • Street: 24th
  • Street Number: 7020
  • Street Suffix: Street
  • Longitude: W93° 2' 11.1''
  • Latitude: N44° 59' 2.1''
  • Directions: Hadley to 24th
  • Street Dir Suffix: N
Neighborhood
  • High School District: North St Paul-Maplewood
MLS Addon
  • Office Name: RE/MAX Results
Additional Information
  • Water Source: City Water/Connected
  • Accessibility Features: No Stairs External,No Stairs Internal
  • Building Size: 1869
  • Foundation Details: Slab
  • Garage: 2
  • Levels: One
  • Lot Size Dimensions: 33x142
Financial
  • Association Fee: 377
  • Association Fee Frequency: Monthly
  • Association Fee Includes: Hazard Insurance,Lawn Care,Maintenance Grounds,Professional Mgmt,Snow Removal,Sanitation
  • Association Yn: 1
  • Tax Annual Amount: 3733
Listing Information
  • List Agent Mls Id: 506000158
  • List Office Mls Id: 5676
  • Modification Timestamp: 2026-09-15T17:07:07Z
  • Originating System Name: NorthStar
Mortgage Calculator
$
$ %
years
%
$ % per year
$ %per year
$