6921 Bluff Nw Lane, Rochester, Minnesota 55901

MN, Rochester
$900,000
  • 6 Beds
  • 5 Bath
  • Residential Property Type
  • 2001 Year Built
  • Active Status
See All 97 Photos
Kyle Synowczynski
Kyle Synowczynski
  • (612) 688-6065
  • Kyle@StoneArchRealty.com
Property Description

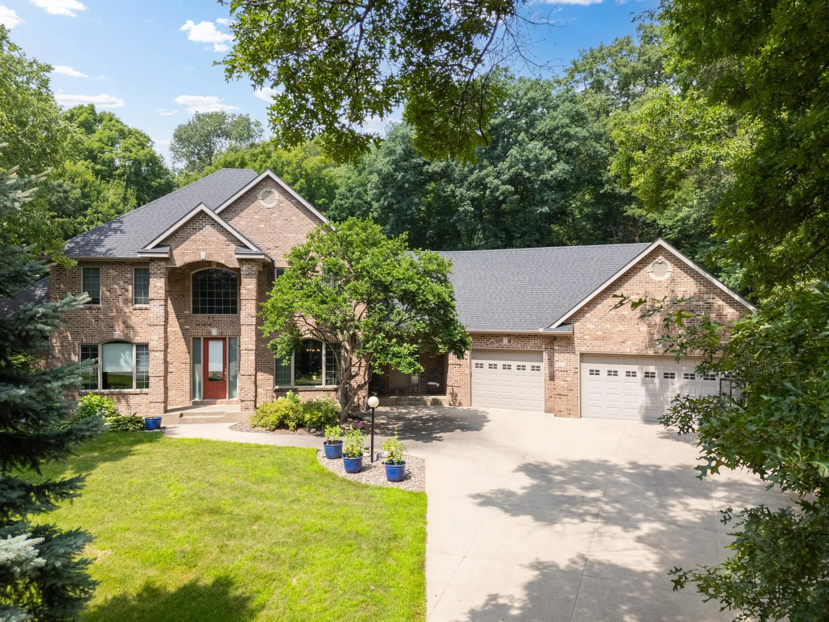
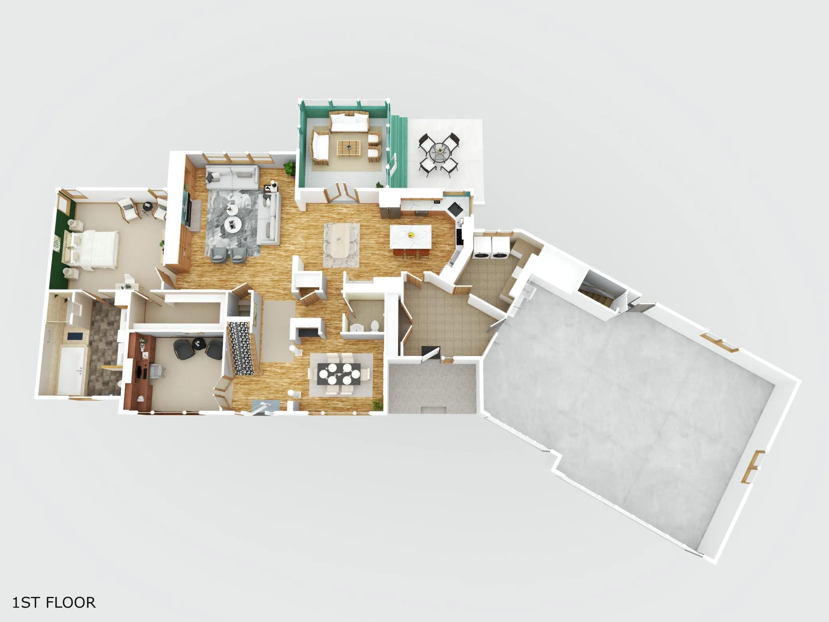
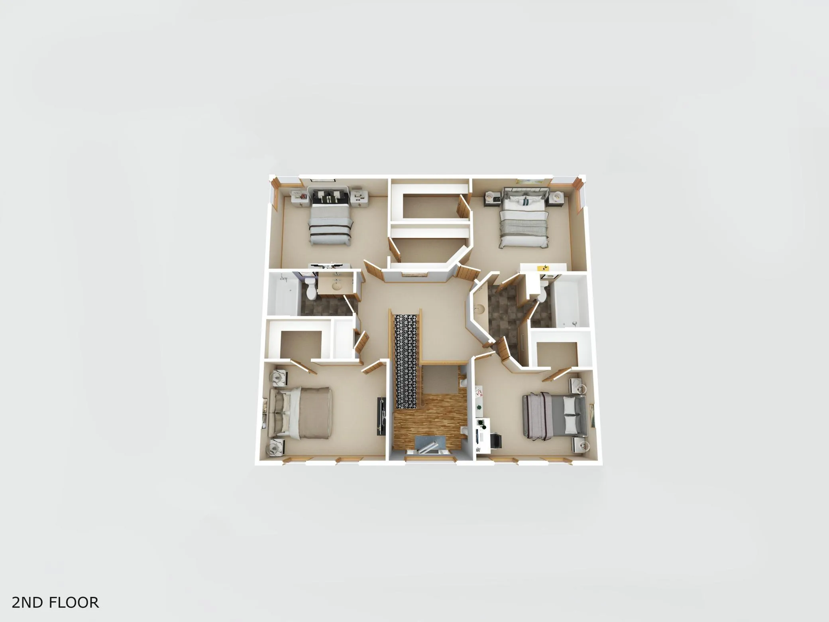
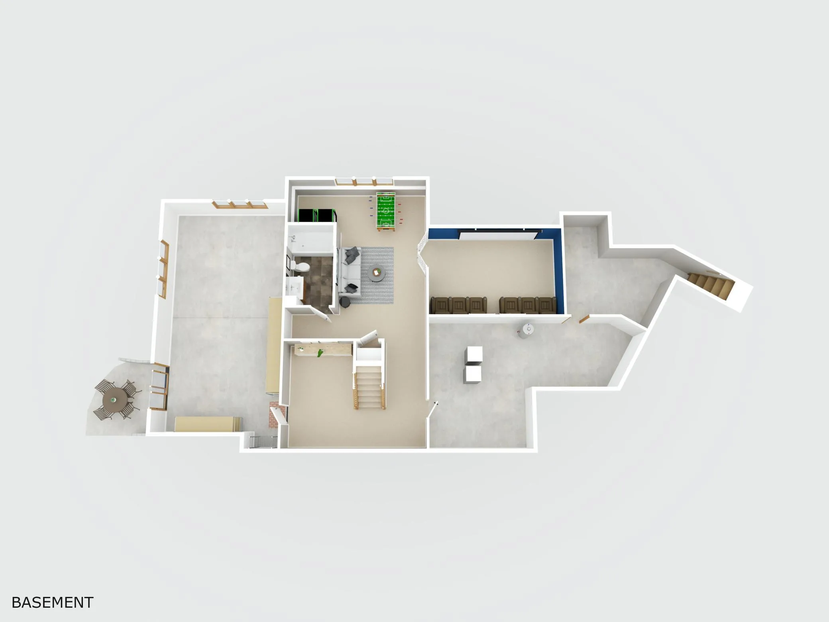
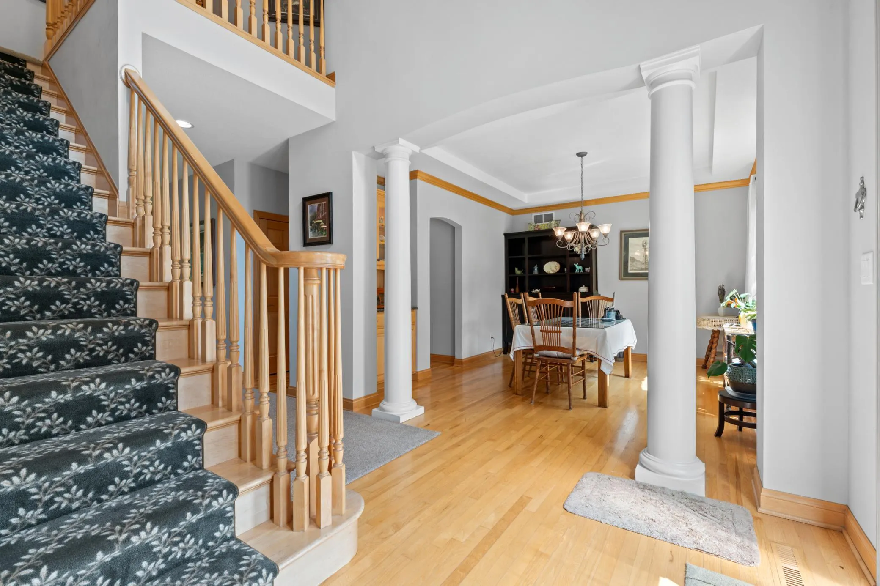
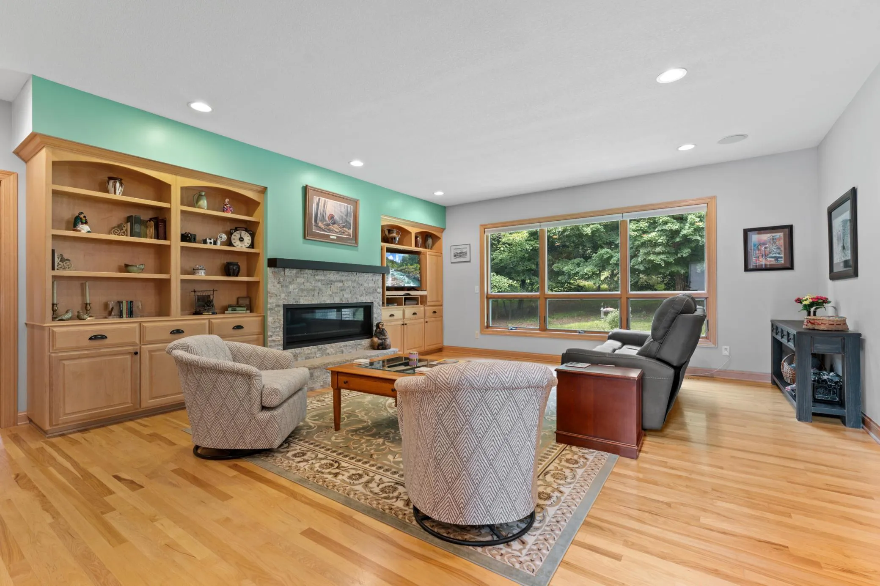
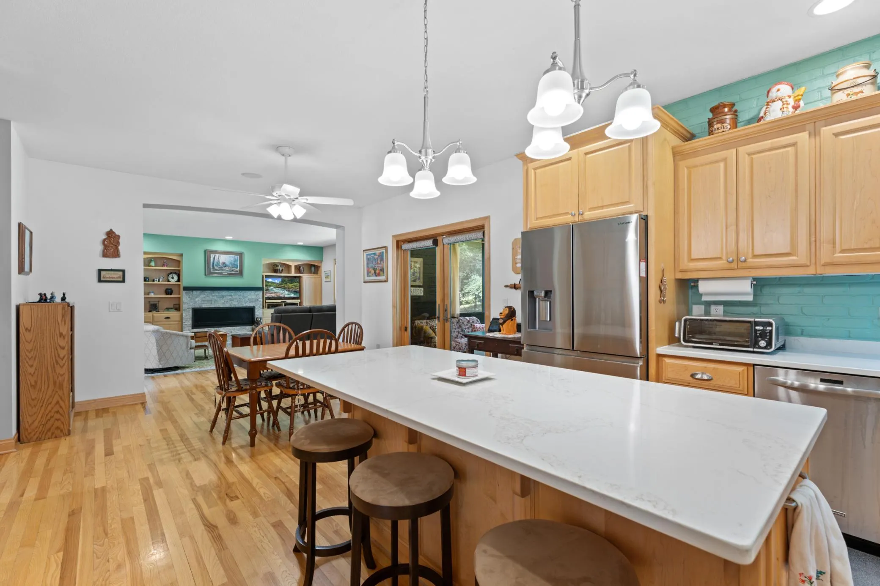
Welcome to your ultimate private sanctuary. An estate class residence offering the perfect blend of natural beauty, main floor convenience, and executive luxury. Situated on a serene 1.12-acre lot at the end of a quiet cul-de-sac with no rear neighbors, this pre-inspected home delivers exceptional privacy and year-round outdoor enjoyment. Step outside into your personal playground complete with private hiking and ski trails, a sledding hill, and three distinct patios designed to enjoy views from every direction. Lush perennial gardens surround a generous yard, while a charming three season porch seamlessly bridges indoor comfort with outdoor tranquility. Designed to support main level living, the floor plan features a main floor primary suite with a huge modernized bath, a private main level office near the front door, complemented by four large bedrooms on the upper level, and in the lower level a family room, media room, bonus room, and oversized unfinished shop. Fully inspected and move-in ready, this rare property combines the scale of an estate home with unmatched lifestyle amenities. Schedule your private tour today to make your move!


Basic Details
  • Property Type: Residential
  • Listing Type: For Sale
  • Listing ID: 7126558
  • Price: $900,000
  • Year Built: 2001
  • Listing Status: Active
  • Office Name: Dwell Realty Group LLC
  • Full Bathrooms: 4
  • Property Sub Type: Single Family
  • Roof: Asphalt,Pitched,Architectural Shingle
Features
  • Swimming Pool None
  • Heating System Forced Air,Fireplace(s)
  • Cooling System Central Air
  • Basement Drain Tiled,Walkout,Block,Egress Window(s),Partially Finished,Storage Space,Sump Basket
  • Fence None
  • Fireplace Gas,Living Room,Stone
  • Parking Attached Garage,Garage Door Opener,Heated Garage,Concrete,Finished Garage
  • Exterior Features Stone
  • Fireplaces Total: 1
  • Laundry Features Main Level,Laundry Room
  • Sewer Septic System Compliant - Yes
Appliances
  • Dishwasher
  • Disposal
  • Dryer
  • Exhaust Fan
  • Refrigerator
  • Washer
  • Range
  • Air-To-Air Exchanger
  • Water Softener Owned
  • Water Filtration System
  • Gas Water Heater
  • Stainless Steel Appliances
  • Iron Filter
  • ENERGY STAR Qualified Appliances
Address Map
  • Country US
  • State MN
  • County Olmsted
  • City Rochester
  • Zipcode 55901
  • Street: Bluff
  • Street Number: 6921
  • Street Suffix: Lane
  • Longitude: W93° 32' 6''
  • Latitude: N44° 6' 1.4''
  • Directions: From Highway 52 turn east onto 55th St NW Turn left onto W River Rd NW Left onto Bluff Rd NW Right onto Bluff Ln NW House on left as you enter the cul de sac.
  • Street Dir Suffix: NW
Neighborhood
  • Elementary School: Overland
  • High School: Century
  • High School District: Rochester
  • Middle School: Dakota
MLS Addon
  • Office Name: Dwell Realty Group LLC
Additional Information
  • Water Source: Well,Private,Shared System
  • Accessibility Features: Soaking Tub
  • Association Amenities: Other
  • Building Size: 5662
  • Construction Materials: Block,Concrete,Frame
  • Electric: Circuit Breakers
  • Foundation Details: Poured Concrete
  • Garage: 3
  • Levels: Two
  • Lot Features: Irregular Lot,Tree Coverage - Heavy,Underground Utilities
  • Lot Size Dimensions: 167 x 368 x 140 x 294
Financial
  • Association Fee: 1000
  • Association Fee Frequency: Annually
  • Association Fee Includes: Water,Sewer,Other
  • Association Yn: 1
  • Tax Annual Amount: 9786
Listing Information
  • List Agent Mls Id: 503514434
  • List Office Mls Id: 26853
  • Modification Timestamp: 2026-08-31T13:53:10Z
  • Originating System Name: NorthStar
Mortgage Calculator
$
$ %
years
%
$ % per year
$ %per year
$