15553 Cherry Path, Rosemount, Minnesota 55068

MN, Rosemount
$349,900
  • 4 Beds
  • 3 Bath
  • Residential Property Type
  • 2000 Year Built
  • Pending Status
See All 41 Photos
Kyle Synowczynski
Kyle Synowczynski
  • (612) 688-6065
  • Kyle@StoneArchRealty.com
Property Description

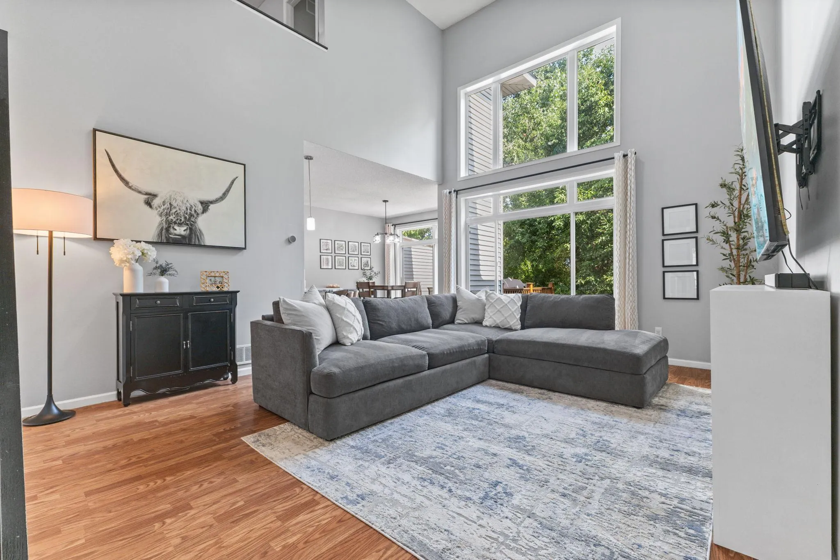
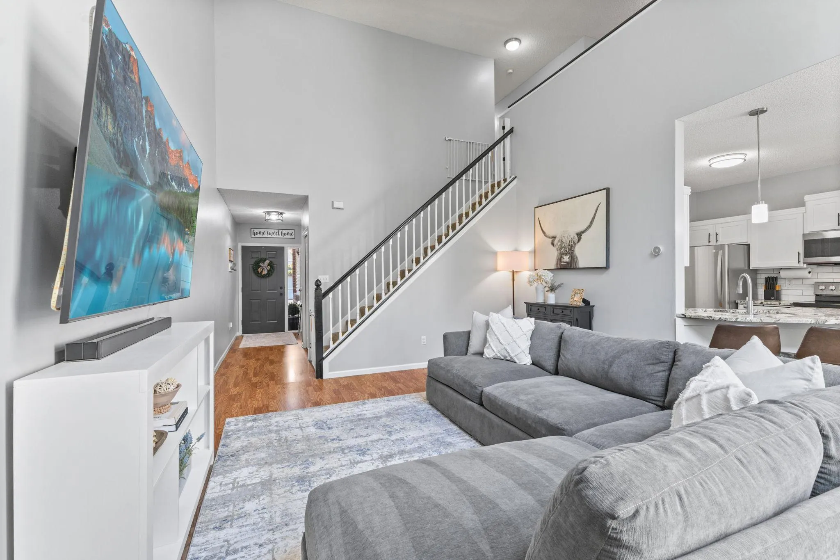
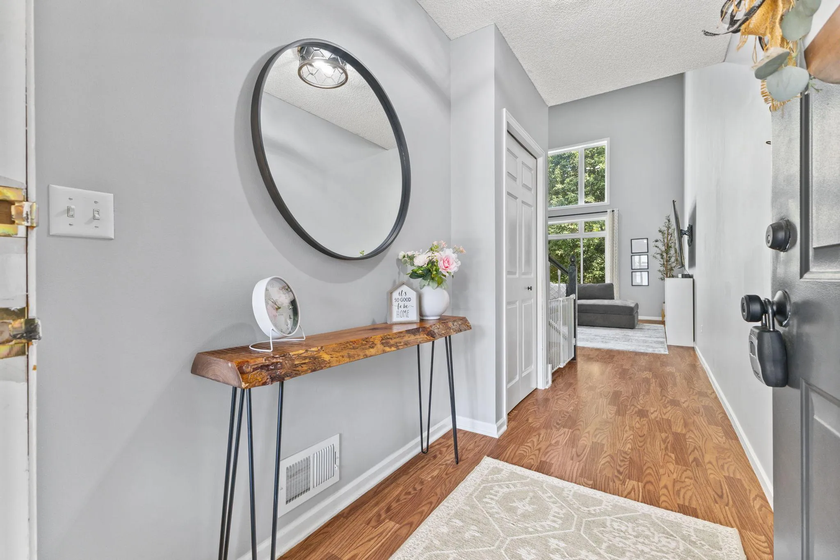
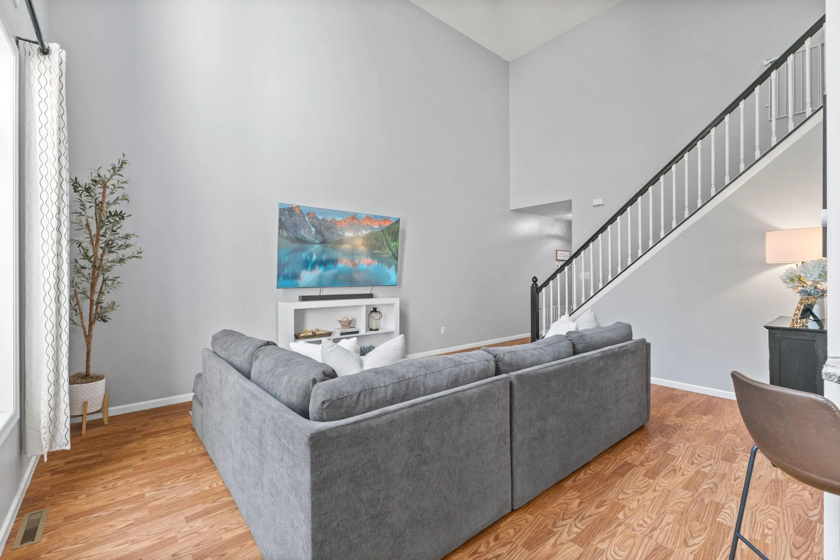
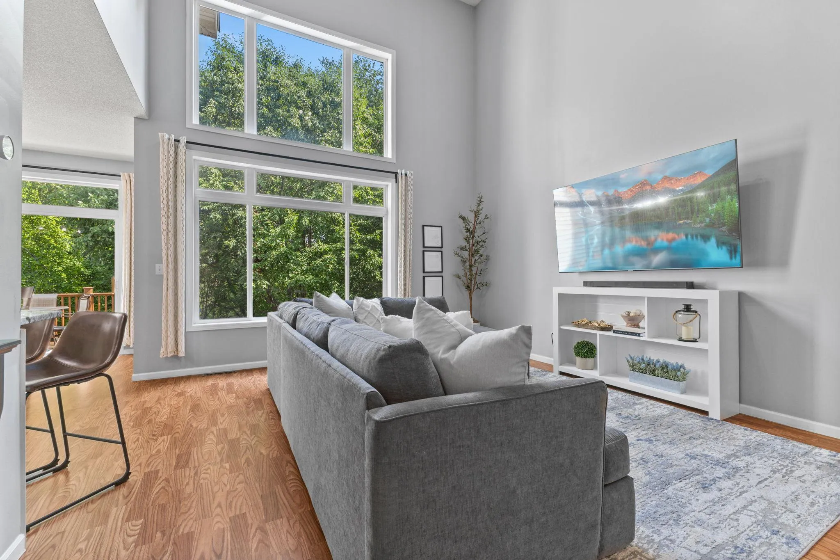
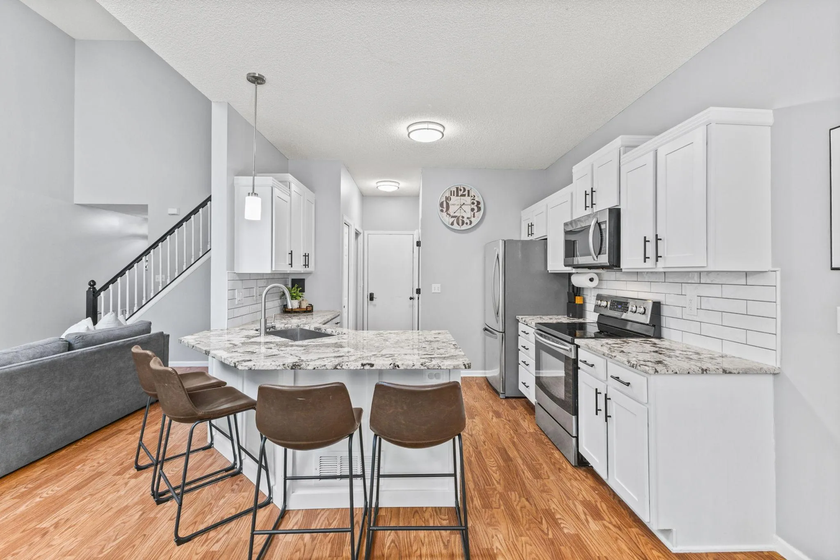
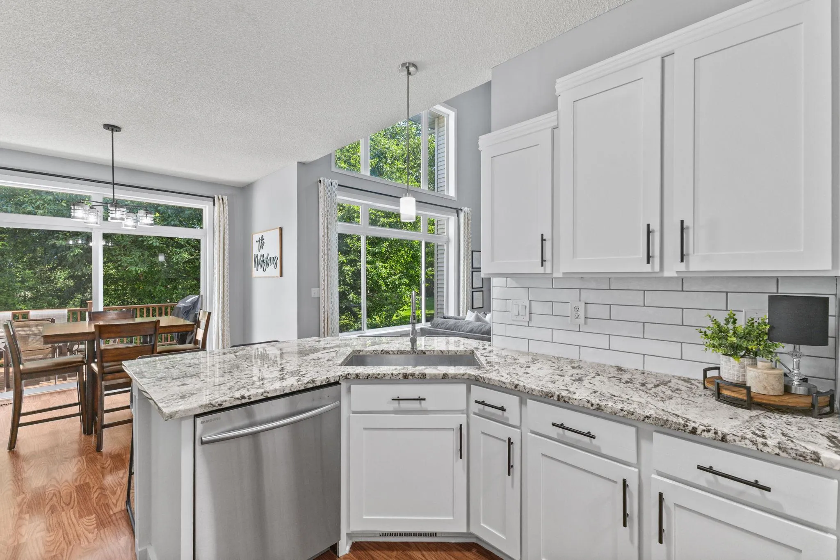
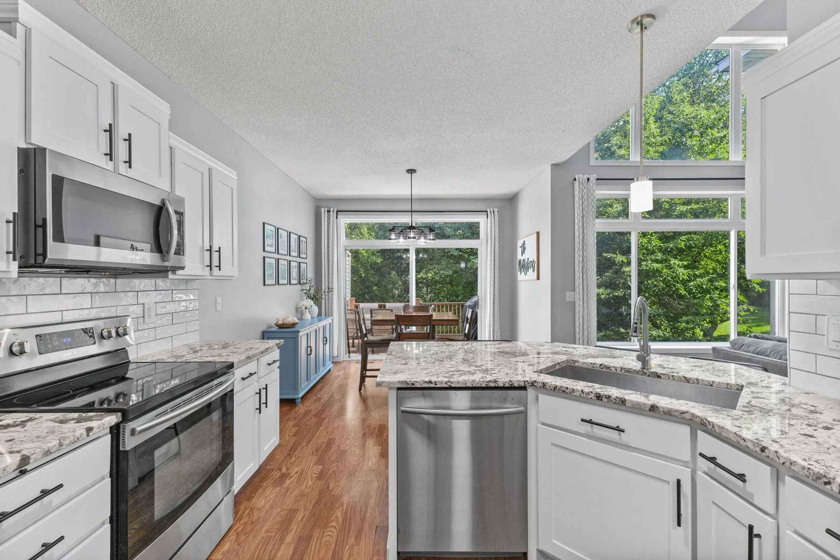
Welcome home to this beautifully updated 4-bedroom, 3-bathroom townhome offering generous living space and thoughtful improvements throughout! The open concept main level features vaulted ceilings and large windows overlooking the private backyard and pond, creating a bright and inviting atmosphere. The updated kitchen includes granite countertops, stainless steel appliances, a tile backsplash, new hardware, updated lighting, a new sink and faucet, and freshly painted, refaced cabinetry with crown molding. Enjoy both bar seating and a dining area with direct access to the maintenance-free deck. The spacious primary suite offers a walk-in closet with custom built-ins and an updated en suite bathroom featuring a new quartz vanity top, sink, faucet, hardware, lighting, and freshly painted cabinetry. Two additional upper-level bedrooms have been refreshed with paint and custom accent walls. A versatile loft provides flexible space for a home office, reading area, or additional living space, while the conveniently located upper-level laundry adds to everyday convenience. The full bathroom upstairs has also been updated with a new quartz vanity top, sink, faucet, hardware, and lighting. The finished walkout lower level has been updated with new flooring, trim, paint, and lighting. It includes a fourth bedroom, additional living space, storage and access to the patio and backyard overlooking the pond and mature trees. A framed space with rough-ins is already in place for a future 4th bathroom, offering an opportunity for additional finished square footage. Additional updates include a freshly finished garage with epoxy flooring, painted walls and trim, and updated lighting, along with a BRAND NEW furnace and air conditioner installed in 2026. Nearly every room has been updated, making this home truly move-in ready! Enjoy low-maintenance townhome living with spacious indoor and outdoor living areas, all in a convenient location near shopping, parks, trails, restaurants, fitness centers, and everyday amenities.


Basic Details
  • Property Type: Residential
  • Listing Type: For Sale
  • Listing ID: 7120434
  • Price: $349,900
  • Year Built: 2000
  • Listing Status: Pending
  • Office Name: Keller Williams Classic Realty
  • Full Bathrooms: 1
  • Property Attached Yn: 1
  • Property Sub Type: (TH) Side x Side
  • Roof: Asphalt,Age Over 8 Years
Features
  • Swimming Pool None
  • Heating System Forced Air
  • Cooling System Central Air
  • Basement Finished,Drain Tiled,Walkout,Block,Storage Space
  • Fence None
  • Parking Attached Garage,Asphalt
  • Waterfront Features Pond
  • Exterior Features Stone,Aluminum Siding
  • Laundry Features Laundry Closet,Upper Level
  • Sewer City Sewer/Connected
Appliances
  • Dishwasher
  • Disposal
  • Dryer
  • Microwave
  • Refrigerator
  • Washer
  • Range
  • Water Softener Owned
  • Gas Water Heater
  • Stainless Steel Appliances
Address Map
  • Country US
  • State MN
  • County Dakota
  • City Rosemount
  • Zipcode 55068
  • Street: Cherry Path
  • Street Number: 15553
  • Longitude: W94° 52' 0.9''
  • Latitude: N44° 43' 25.9''
  • Directions: Cty 46 to Chippendale, North to 156, left on Cherry Path.
Neighborhood
  • High School District: Rosemount-Apple Valley-Eagan
MLS Addon
  • Office Name: Keller Williams Classic Realty
Additional Information
  • Water Source: City Water/Connected
  • Accessibility Features: None
  • Building Size: 1940
  • Construction Materials: Block
  • Electric: Circuit Breakers,100 Amp Service
  • Foundation Details: Block
  • Garage: 2
  • Levels: More Than 2 Stories
  • Lot Features: Tree Coverage - Medium
  • Lot Size Dimensions: 26 x 67 x 26 x 67
Financial
  • Association Fee: 472
  • Association Fee Frequency: Monthly
  • Association Fee Includes: Hazard Insurance,Lawn Care,Maintenance Grounds,Professional Mgmt,Snow Removal,Cable TV,Internet,Sanitation,Building Exterior
  • Association Yn: 1
  • Tax Annual Amount: 3616
Listing Information
  • List Agent Mls Id: 506018473
  • List Office Mls Id: 1865
  • Modification Timestamp: 2026-08-21T23:56:05Z
  • Originating System Name: NorthStar
Mortgage Calculator
$
$ %
years
%
$ % per year
$ %per year
$