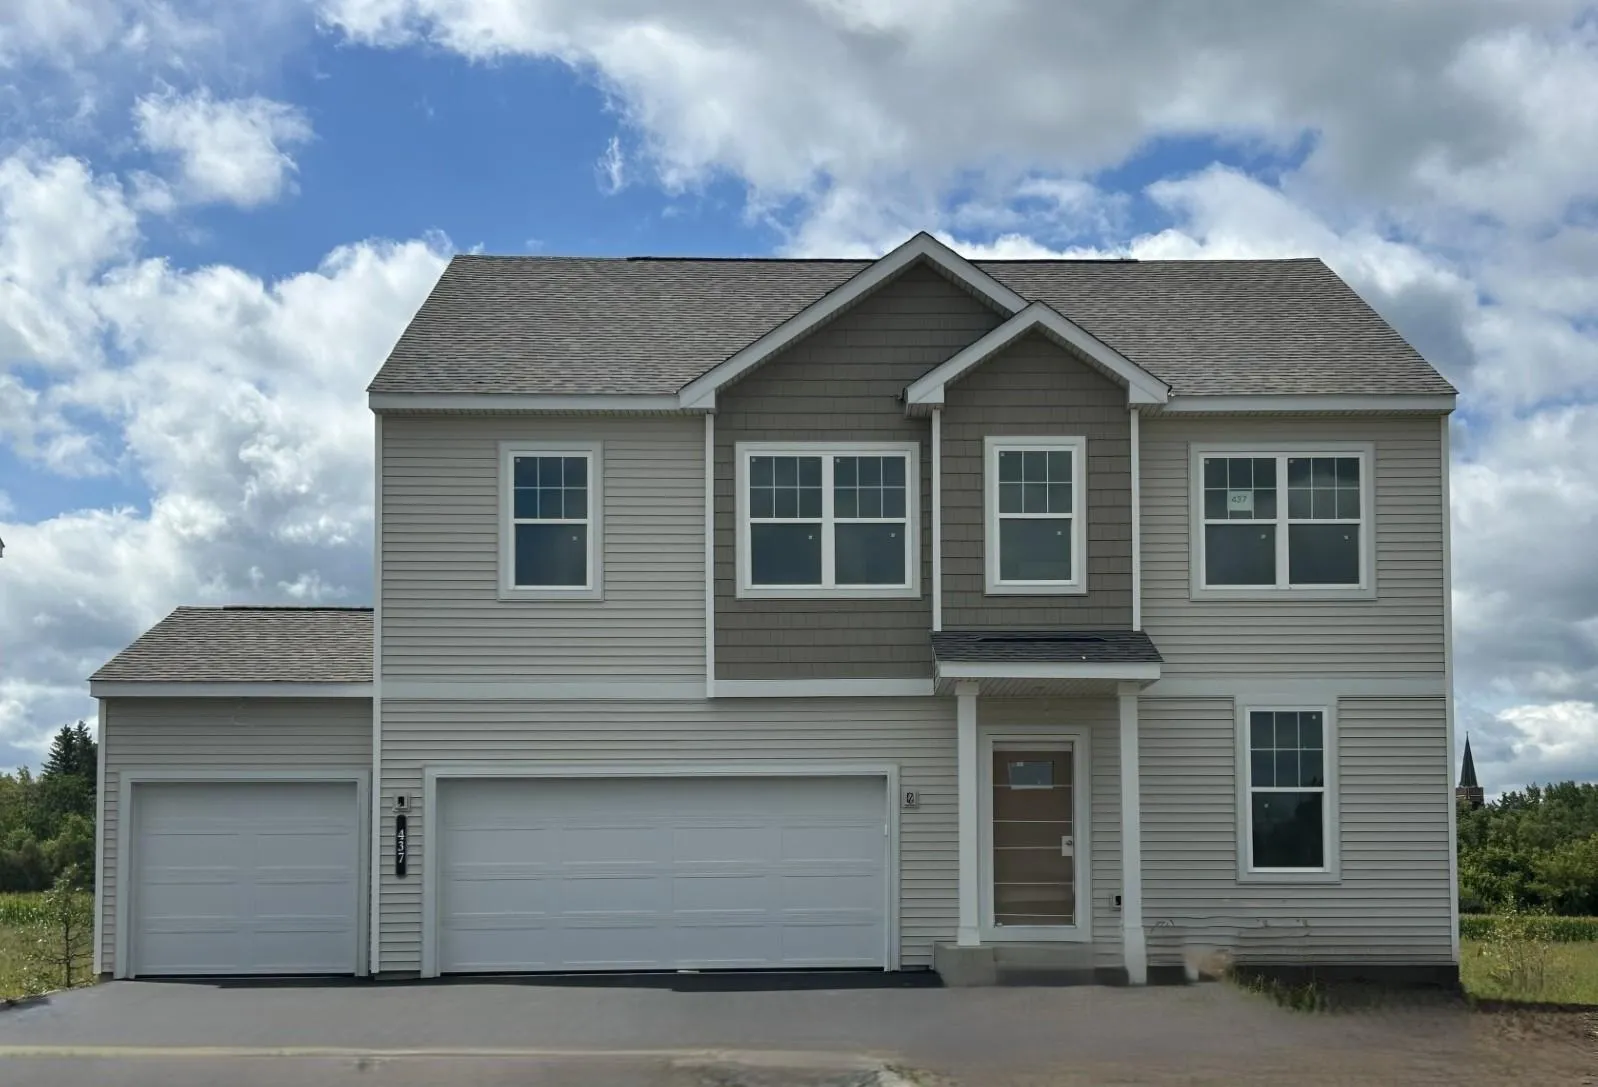
437 James Parkway, Elko New Market, Minnesota 55054

MN, Elko New Market
$536,355
  • 4 Beds
  • 3 Bath
  • Residential Property Type
  • 2026 Year Built
  • Active Status
See All 22 Photos
Kyle Synowczynski
Kyle Synowczynski
  • (612) 688-6065
  • Kyle@StoneArchRealty.com
Property Description

FHA 5.25/5.891% APR if closing by October 30th with sellers preferred lender. Call for further details.

The Waterbury floor plan offers the perfect combination of modern design, flexible living spaces, and everyday comfort in the sought-after Parkway Meadows community.

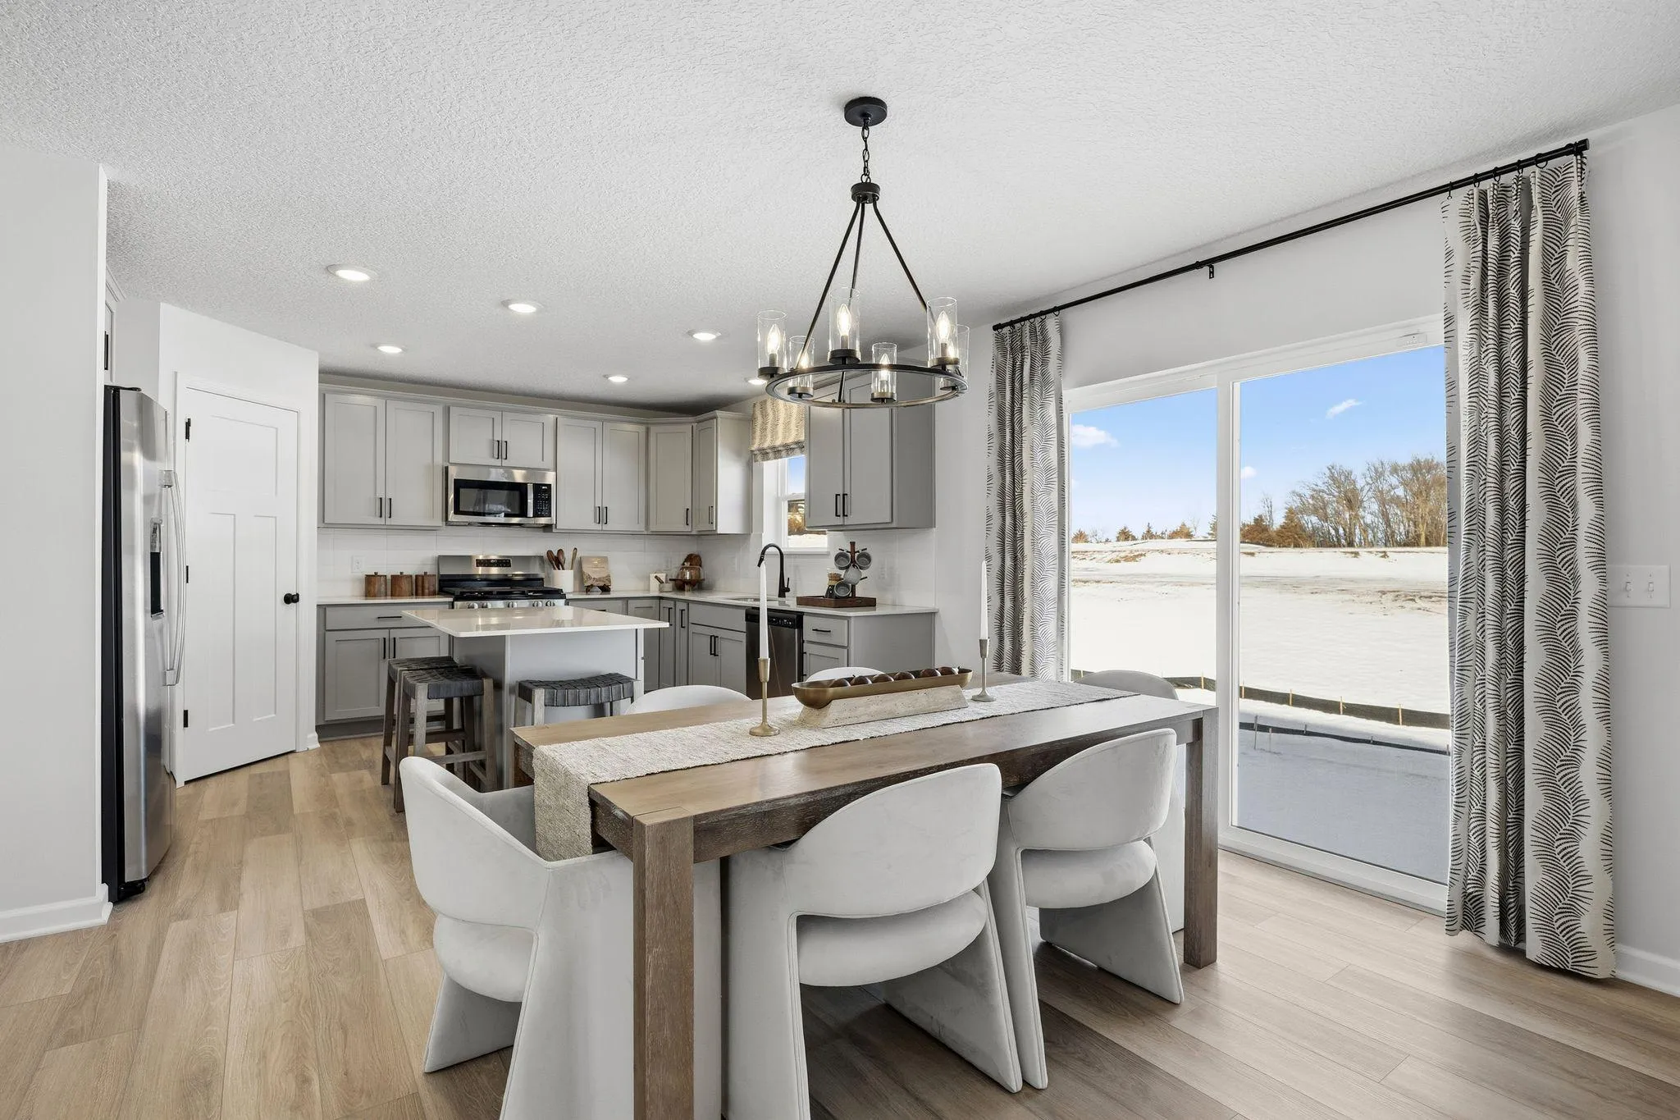
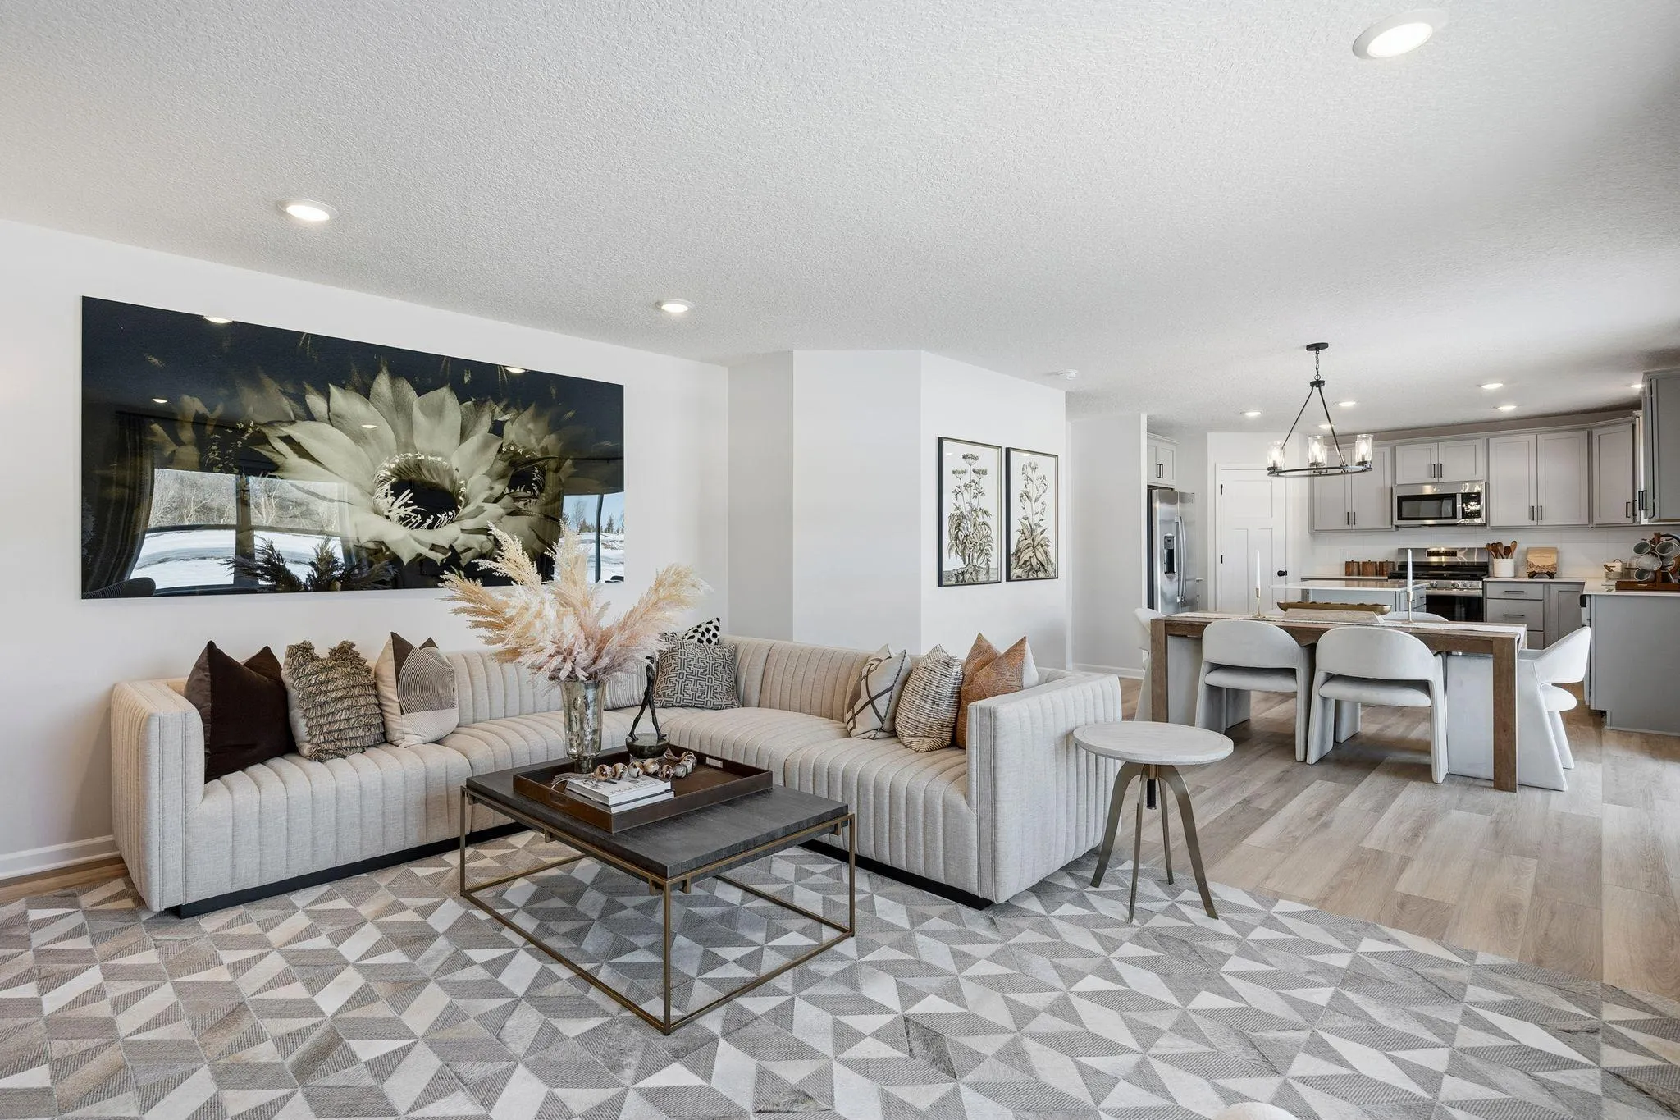
This thoughtfully designed home features 4 bedrooms, 3 bathrooms, and a 3-car garage, providing the space and functionality today’s homeowners desire. The open-concept main level seamlessly connects the kitchen, dining area, and family room, creating an inviting setting for both entertaining and daily living.

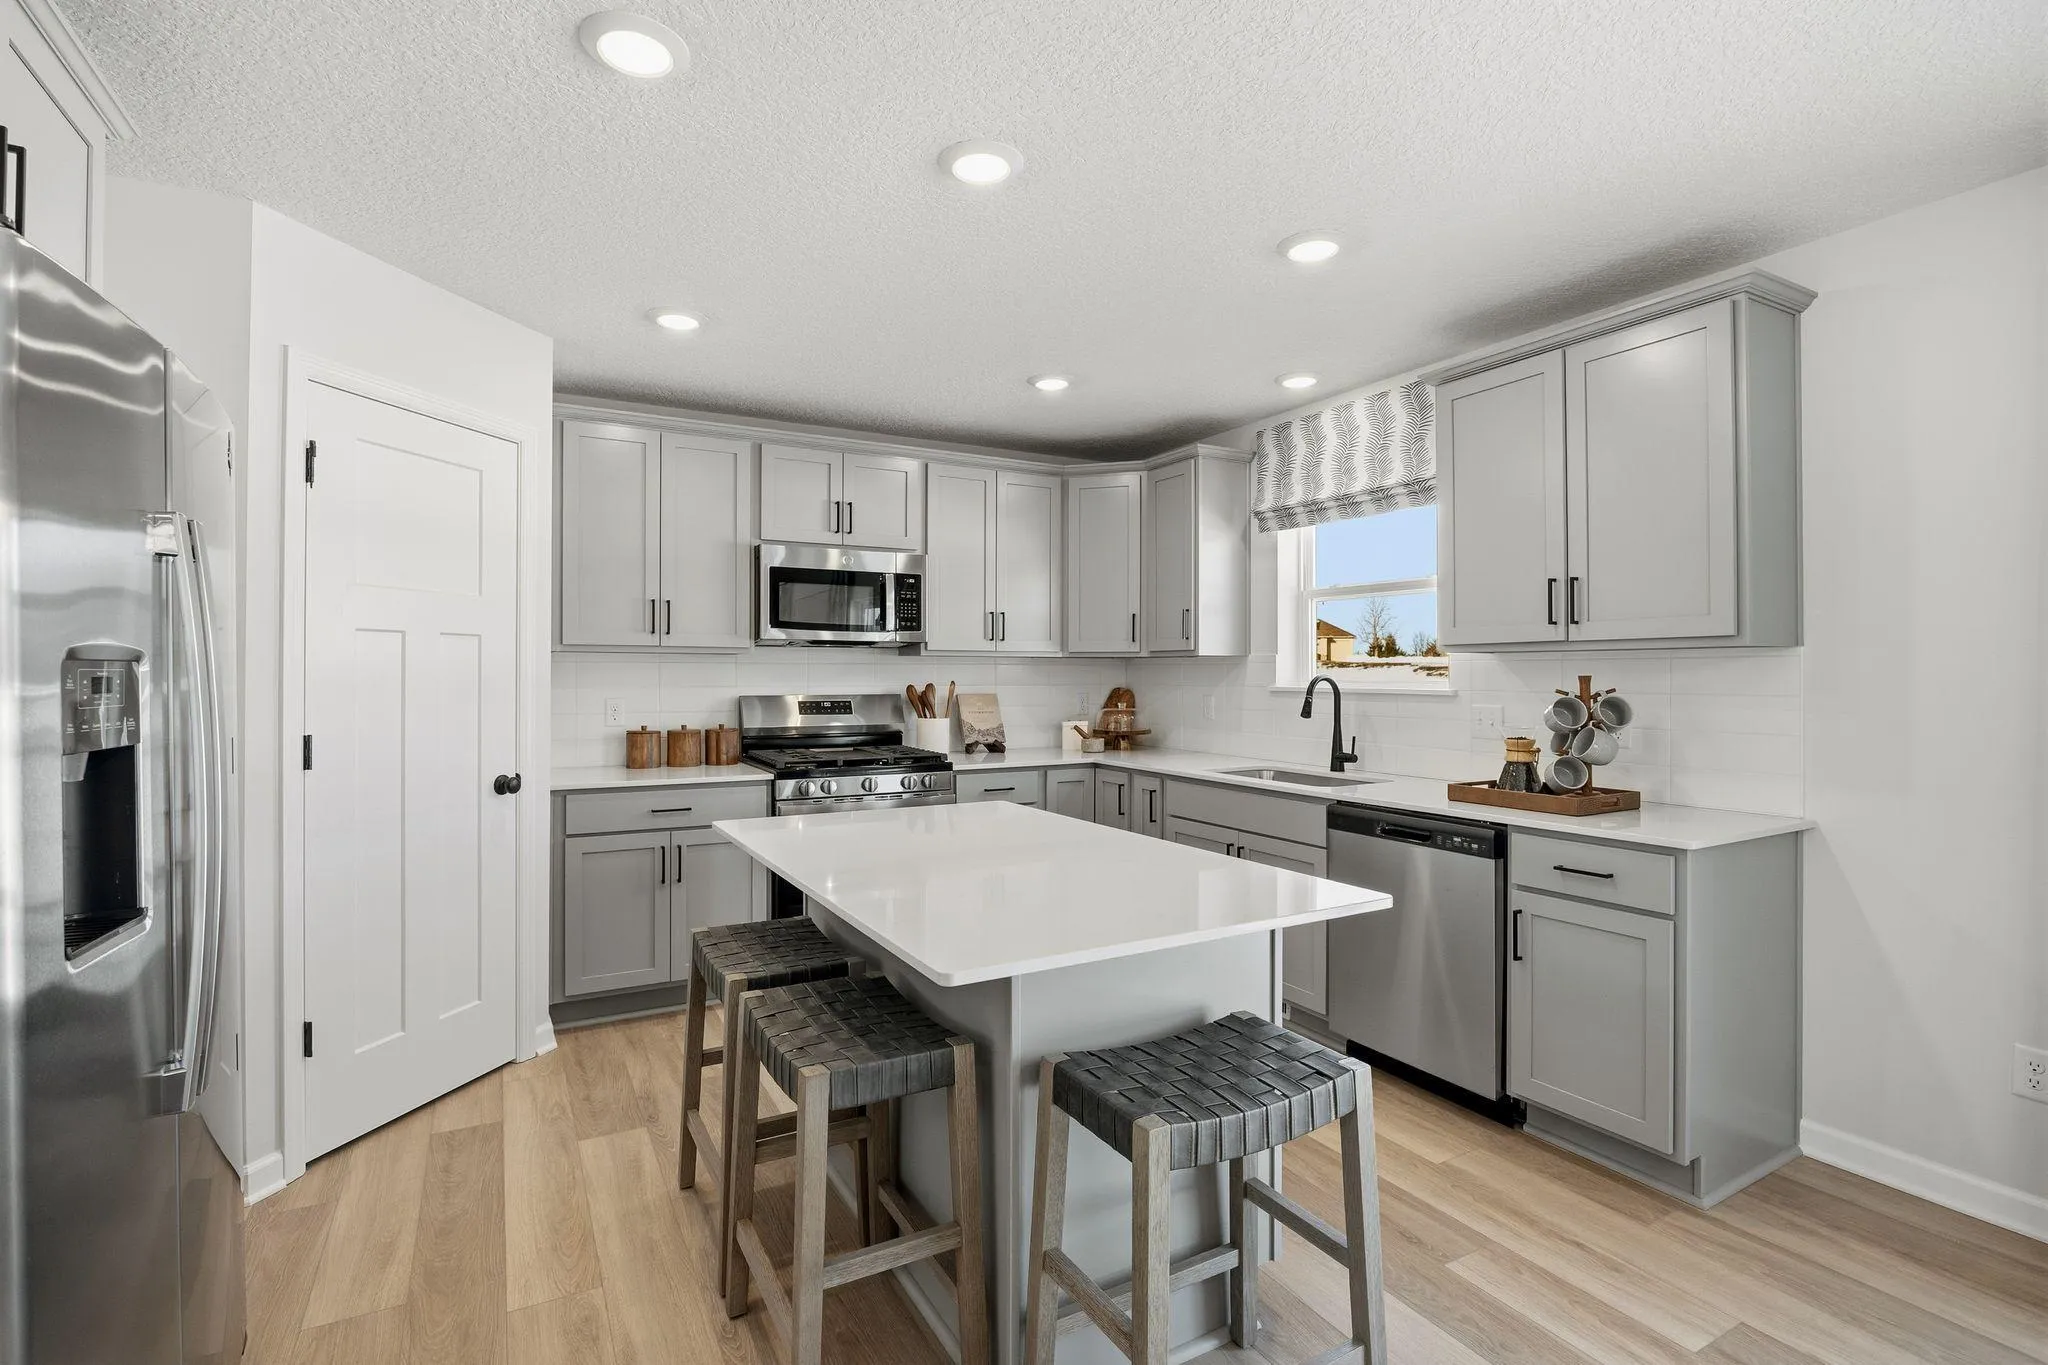
The gourmet kitchen is the centerpiece of the home, featuring stainless steel appliances, a ceramic tile backsplash, a large center island, and a spacious walk-in pantry. Overlooking the family room, complete with a stylish electric fireplace, this space is designed for gathering, relaxing, and making lasting memories.

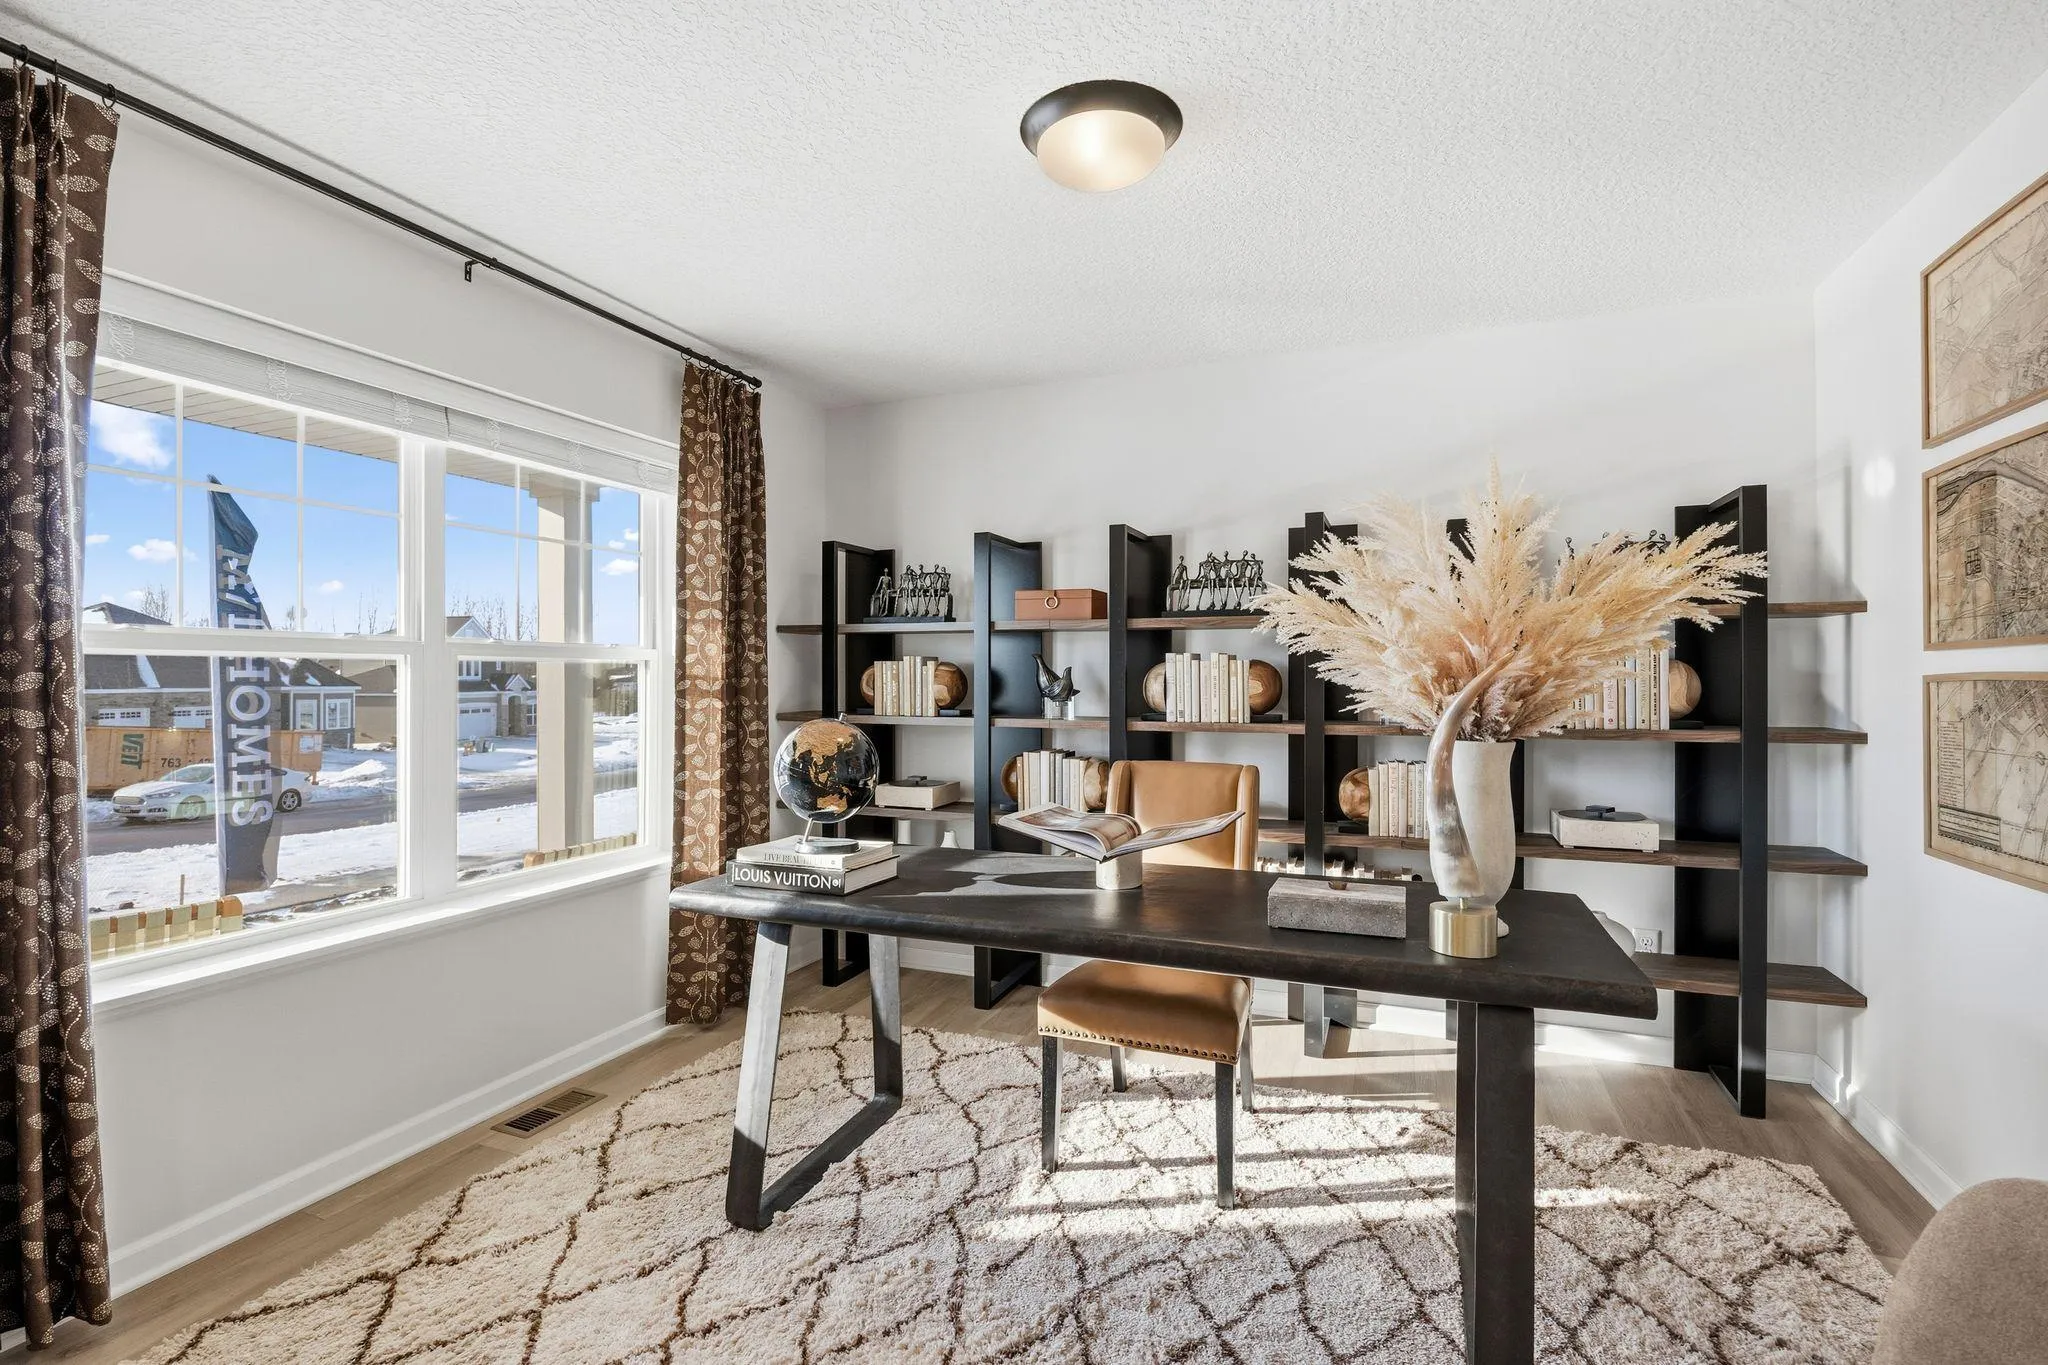
A versatile flex room on the main level offers endless possibilities, whether used as a home office, study, playroom, or hobby space. You’ll also find a convenient guest bath, ample storage, and easy access to the spacious three-car garage.

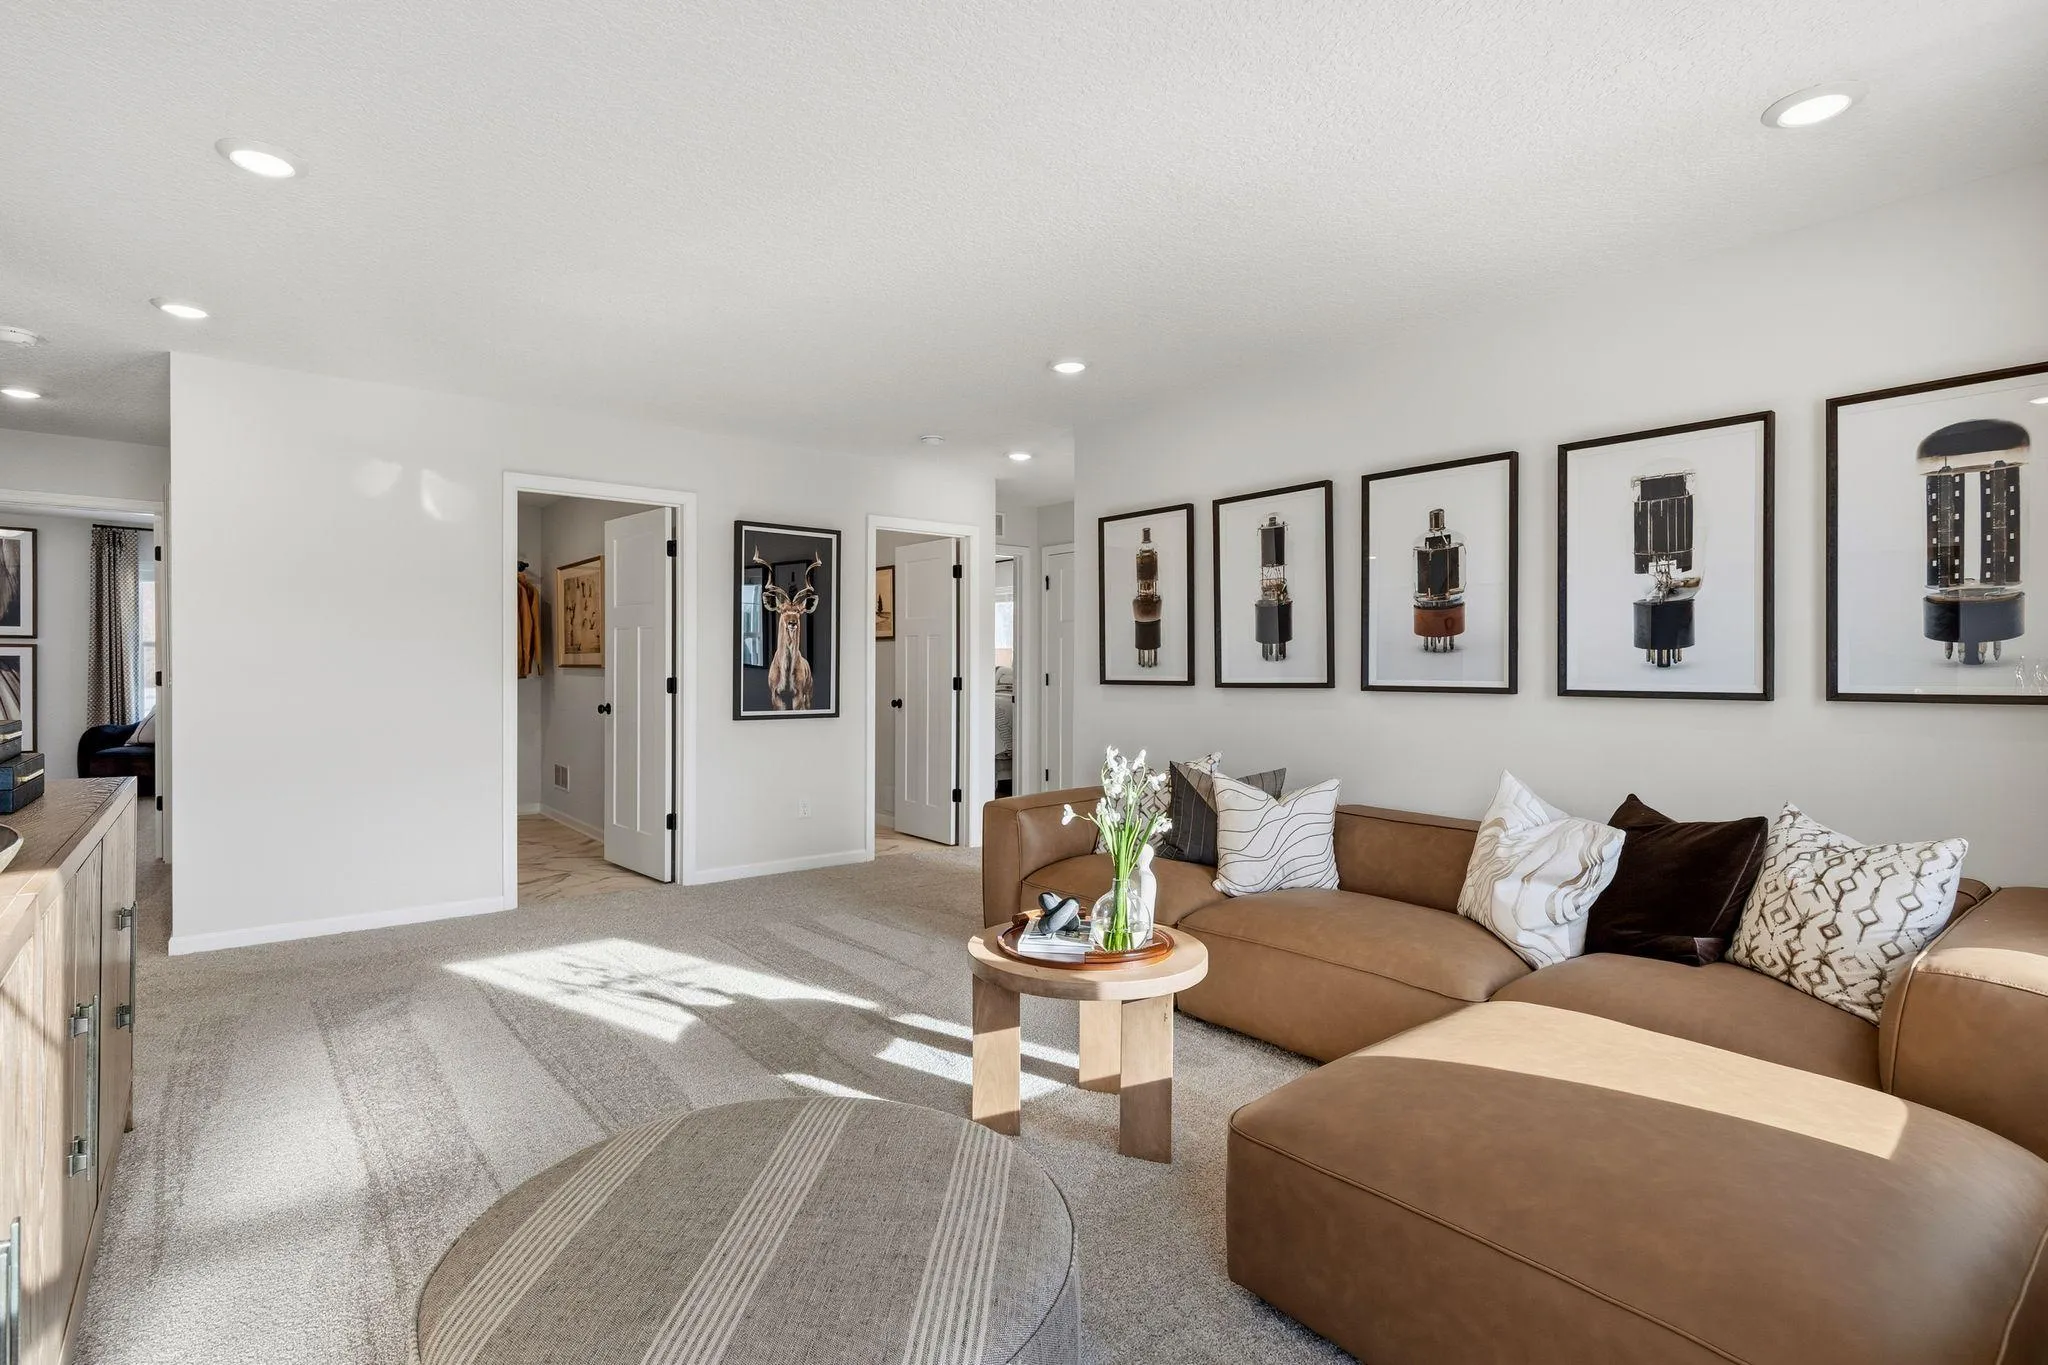
The upper level continues to impress with four generously sized bedrooms, a centrally located laundry room, a full secondary bathroom, and a spacious loft. This flexible loft area can be customized to suit your lifestyle, whether as a media room, homework station, game room, or cozy retreat.

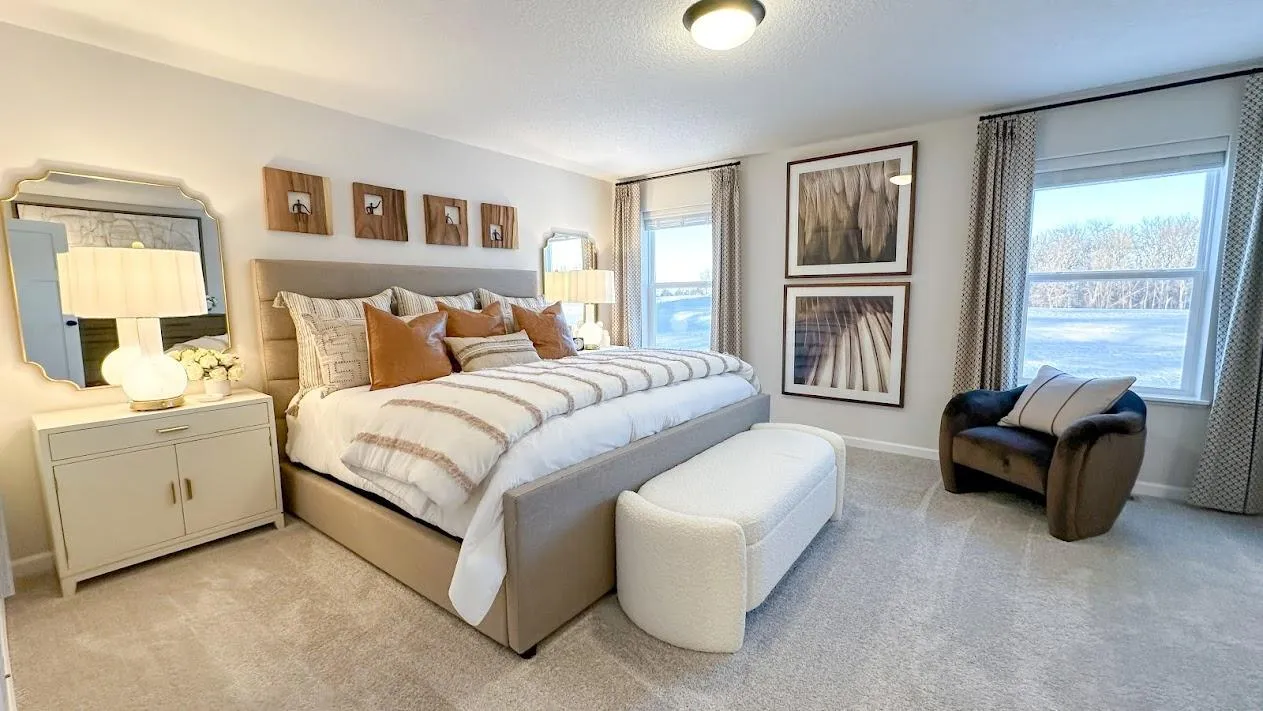
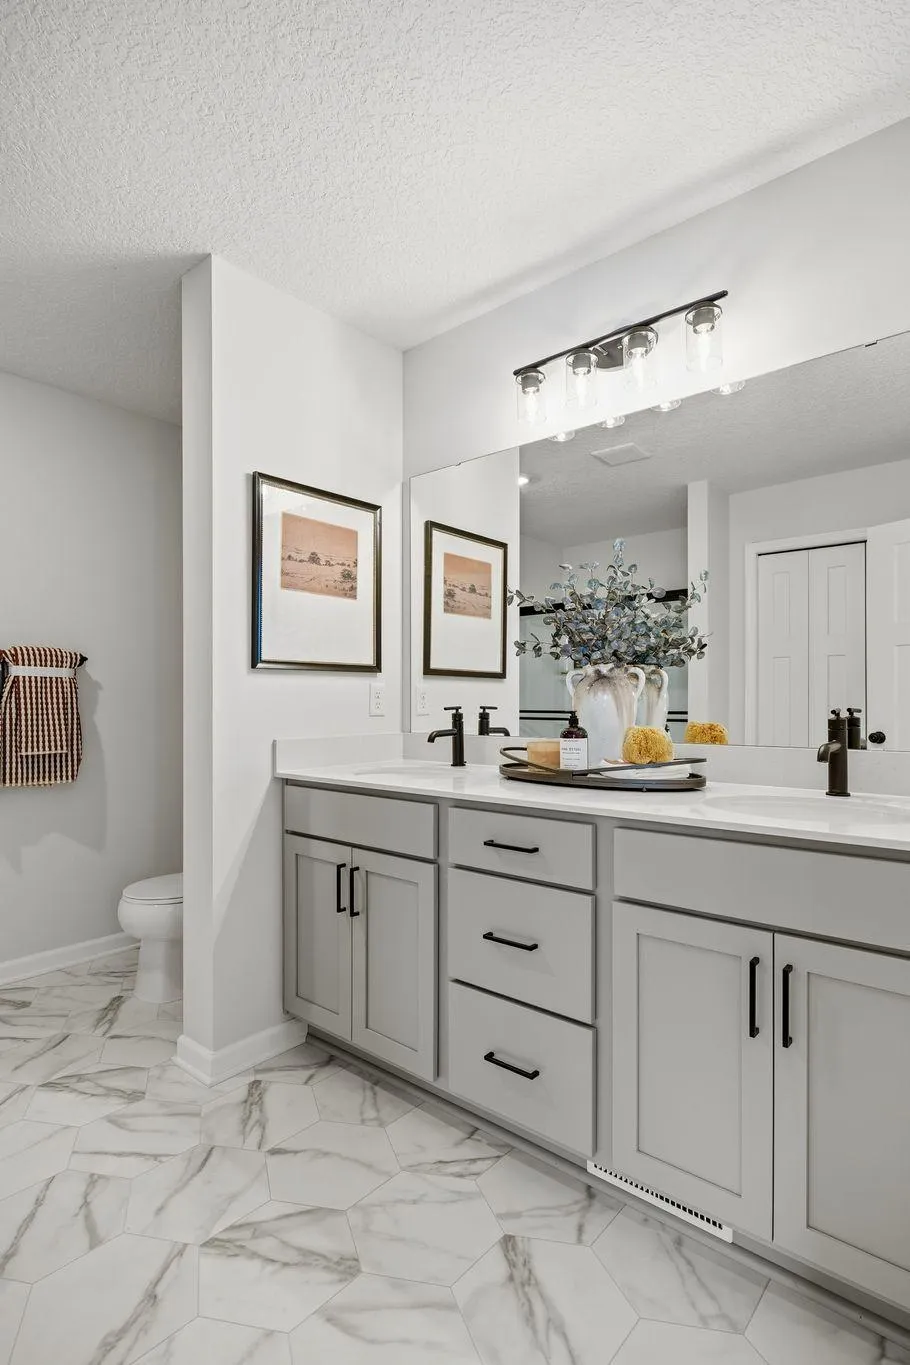
The private owner’s suite serves as a peaceful sanctuary, featuring a large walk-in closet and a well-appointed en-suite bathroom designed with comfort and convenience in mind.

The unfinished lower level provides an excellent opportunity to expand your living space in the future, whether you envision a recreation room, fitness area, home theater, guest suite, or additional gathering space.

Located in Parkway Meadows, residents enjoy scenic ponds, expansive green spaces, and a welcoming neighborhood atmosphere that beautifully blends natural surroundings with everyday convenience, making it a wonderful place to call home.


Basic Details
  • Property Type: Residential
  • Listing Type: For Sale
  • Listing ID: 7127109
  • Price: $536,355
  • Year Built: 2026
  • Listing Status: Active
  • Office Name: M/I Homes
  • Full Bathrooms: 1
  • New Construction Yn: 1
  • Property Sub Type: Single Family
  • Roof: Age 8 Years or Less,Pitched,Architectural Shingle
Features
  • Heating System Forced Air
  • Cooling System Central Air
  • Basement Drain Tiled,Sump Pump,Daylight/Lookout Windows,Unfinished
  • Fence None
  • Fireplace Family Room,Electric
  • Parking Attached Garage,Garage Door Opener,Asphalt
  • Exterior Features Vinyl
  • Fireplaces Total: 1
  • Laundry Features Laundry Room,Upper Level,Electric Dryer Hookup,Washer Hookup
  • Sewer City Sewer/Connected
Appliances
  • Dishwasher
  • Disposal
  • Dryer
  • Microwave
  • Refrigerator
  • Washer
  • Range
  • Air-To-Air Exchanger
  • Humidifier
  • Tankless Water Heater
  • Stainless Steel Appliances
  • ENERGY STAR Qualified Appliances
Address Map
  • Country US
  • State MN
  • County Scott
  • City Elko New Market
  • Zipcode 55054
  • Street: James
  • Street Number: 437
  • Street Suffix: Parkway
  • Longitude: W94° 39' 12.8''
  • Latitude: N44° 34' 35.3''
  • Directions: If using GPS, enter "M/I Homes Parkway Meadows." The model homes will be on the right after entering the community. OR From i35 & CR2: West on CR2 to Todd St, North to 410 James Pkwy.
Neighborhood
  • High School District: New Prague Area Schools
MLS Addon
  • Office Name: M/I Homes
Additional Information
  • Water Source: City Water/Connected
  • Accessibility Features: None
  • Building Size: 3774
  • Construction Materials: Concrete,Frame
  • Electric: 150 Amp Service
  • Foundation Details: Poured Concrete
  • Garage: 3
  • Levels: Two
  • Lot Features: Tree Coverage - Light,Sod Included in Price
  • Lot Size Dimensions: 65x130x65x130
Financial
  • Association Fee: 44
  • Association Fee Frequency: Monthly
  • Association Fee Includes: Professional Mgmt,Sanitation
  • Association Yn: 1
  • Tax Annual Amount: 104
Listing Information
  • List Agent Mls Id: 506009324
  • List Office Mls Id: 1348
  • Modification Timestamp: 2026-09-15T20:22:06Z
  • Originating System Name: NorthStar
Mortgage Calculator
$
$ %
years
%
$ % per year
$ %per year
$