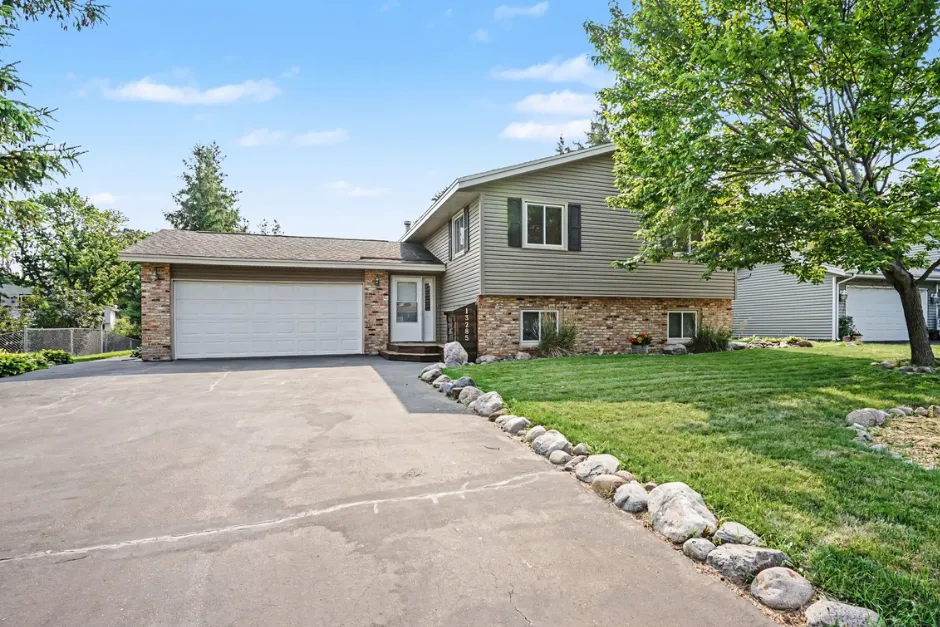
13285 Lynn Avenue, Savage, Minnesota 55378

MN, Savage
$400,000
  • 3 Beds
  • 2 Bath
  • Residential Property Type
  • 1980 Year Built
  • Pending Status
See All 27 Photos
Kyle Synowczynski
Kyle Synowczynski
  • (612) 688-6065
  • Kyle@StoneArchRealty.com
Property Description

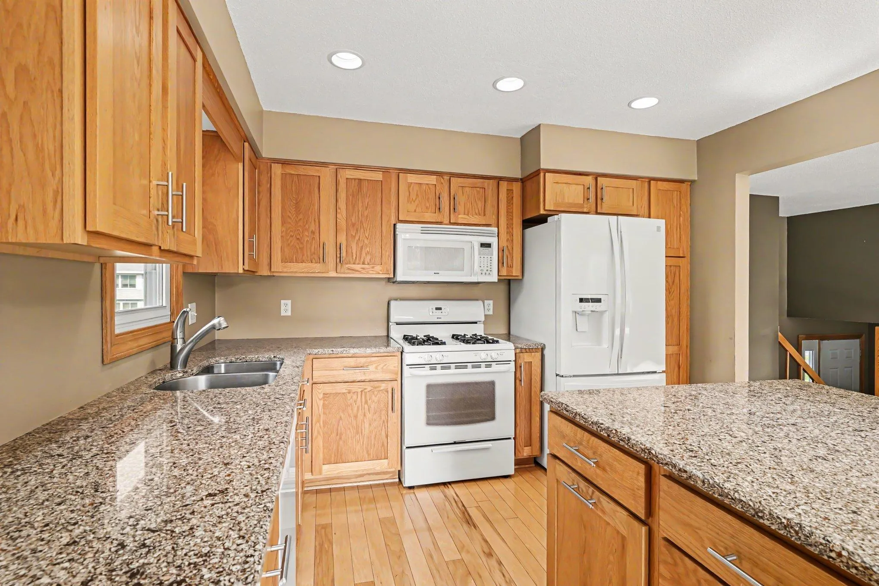
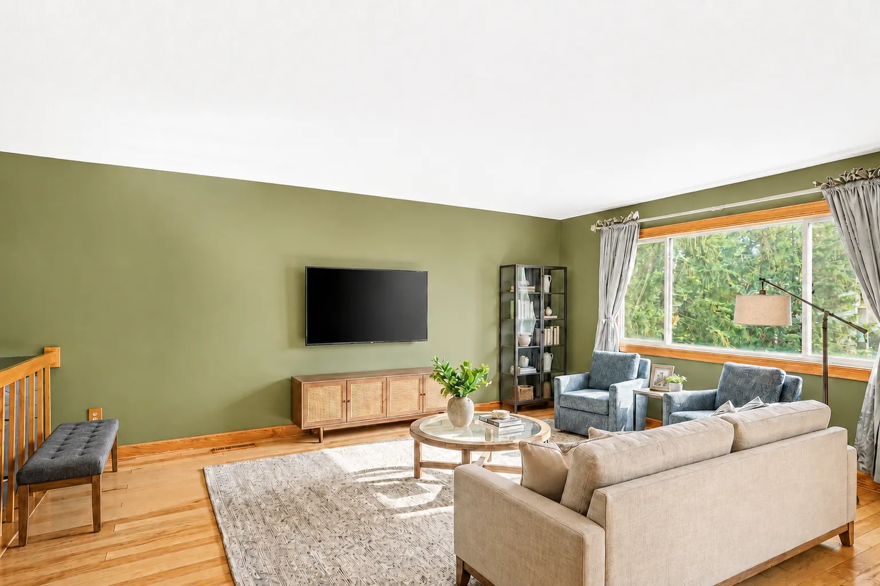
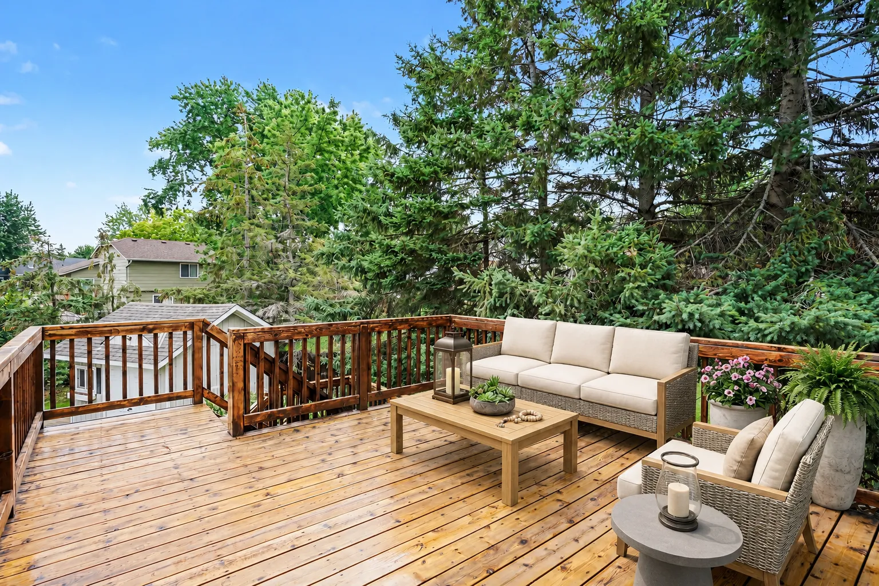
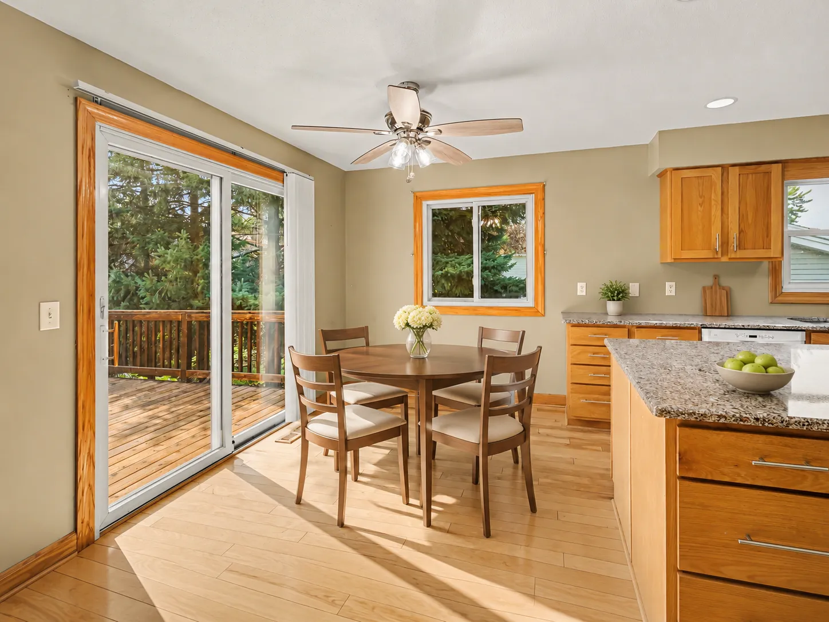
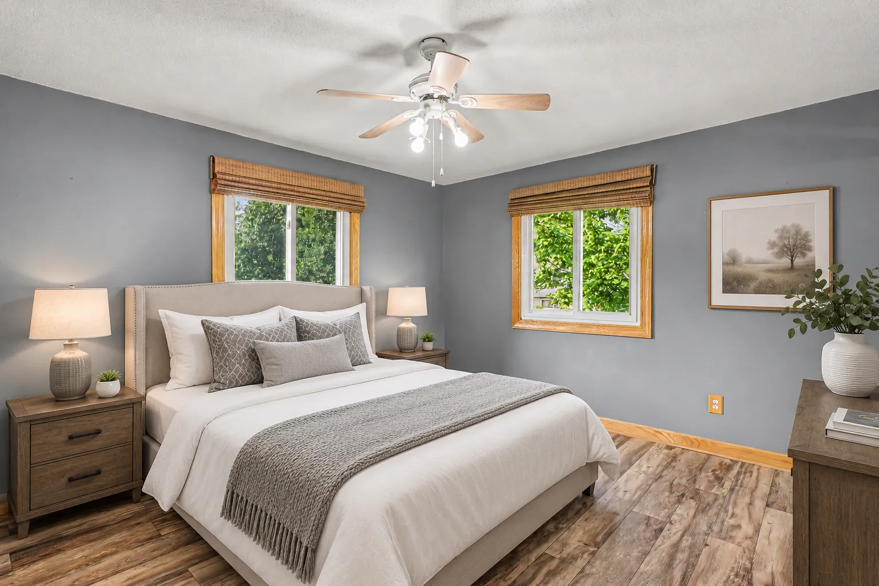
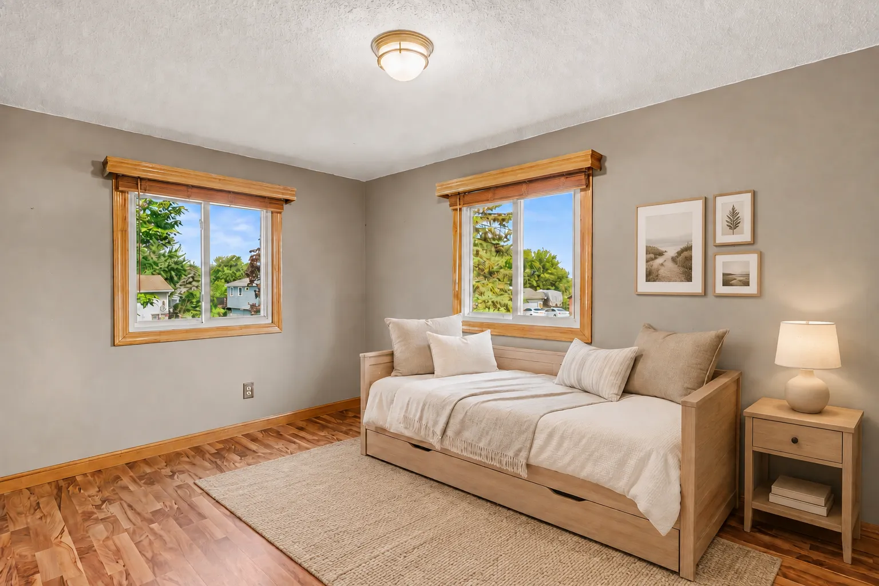
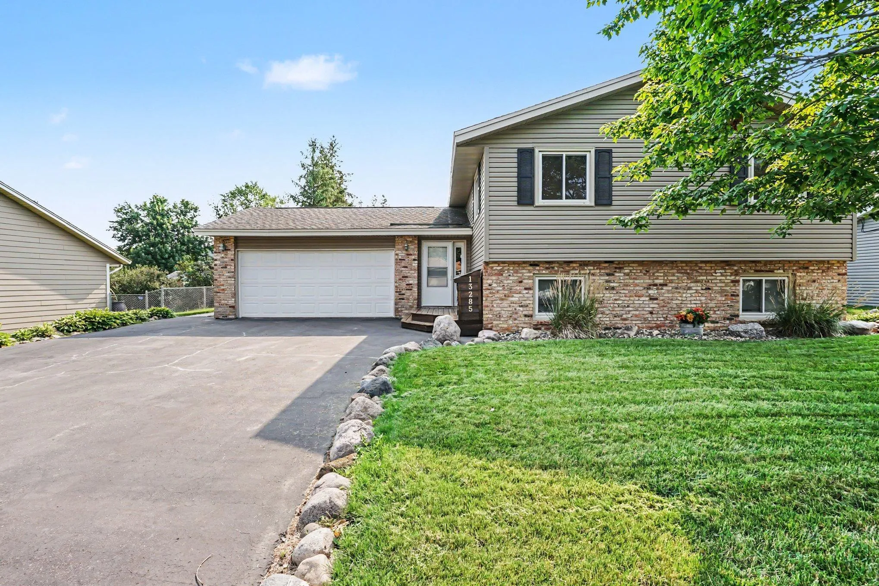
This 3-bedroom, 2-bath home offers a flexible layout and strong indoor-outdoor living in Savage. Hardwood floors run through the main living area, where the 14×16 living room connects to the dining space and kitchen. The kitchen features granite countertops, an undermount sink, and good prep space. Two main-level bedrooms share a full pass-through bath, while the lower level adds a large family room with a gas fireplace, walkout access, and a private primary suite with sitting area and pass-through bath. The backyard is set up for everyday use with mature trees, landscaping, a water feature, a storage shed, and a refinished deck. Finished living space totals 2,004 square feet, with convenient access to nearby parks and walking paths.


Basic Details
  • Property Type: Residential
  • Listing Type: For Sale
  • Listing ID: 7107494
  • Price: $400,000
  • Year Built: 1980
  • Listing Status: Pending
  • Office Name: RE/MAX Advantage Plus
  • Full Bathrooms: 1
  • Property Sub Type: Single Family
  • Roof: Asphalt
Features
  • Swimming Pool None
  • Heating System Forced Air
  • Cooling System Central Air
  • Basement Full,Finished,Walkout,Block,Daylight/Lookout Windows
  • Fence Chain Link
  • Fireplace Family Room,Gas
  • Parking Attached Garage,Asphalt
  • Exterior Features Stone,Vinyl
  • Fireplaces Total: 1
  • Laundry Features Lower Level,Sink
  • Sewer City Sewer/Connected
Appliances
  • Dishwasher
  • Disposal
  • Dryer
  • Refrigerator
  • Washer
  • Range
  • Water Softener Owned
Address Map
  • Country US
  • State MN
  • County Scott
  • City Savage
  • Zipcode 55378
  • Street: Lynn
  • Street Number: 13285
  • Street Suffix: Avenue
  • Longitude: W94° 39' 52''
  • Latitude: N44° 45' 45.4''
  • Directions: Hwy. 13 to Lynn Ave. South to Glendale to 133rd W. to Lynn North to home.
Neighborhood
  • High School District: Burnsville-Eagan-Savage
MLS Addon
  • Office Name: RE/MAX Advantage Plus
Additional Information
  • Water Source: City Water/Connected
  • Accessibility Features: None
  • Building Size: 2097
  • Foundation Details: Block
  • Garage: 2
  • Levels: Split Entry (Bi-Level)
  • Lot Features: Tree Coverage - Medium
  • Lot Size Dimensions: 80x143x57x43x110
Financial
  • Tax Annual Amount: 3916
Listing Information
  • List Agent Mls Id: 506017325
  • List Office Mls Id: 25659
  • Modification Timestamp: 2026-09-18T18:50:28Z
  • Originating System Name: NorthStar
Mortgage Calculator
$
$ %
years
%
$ % per year
$ %per year
$