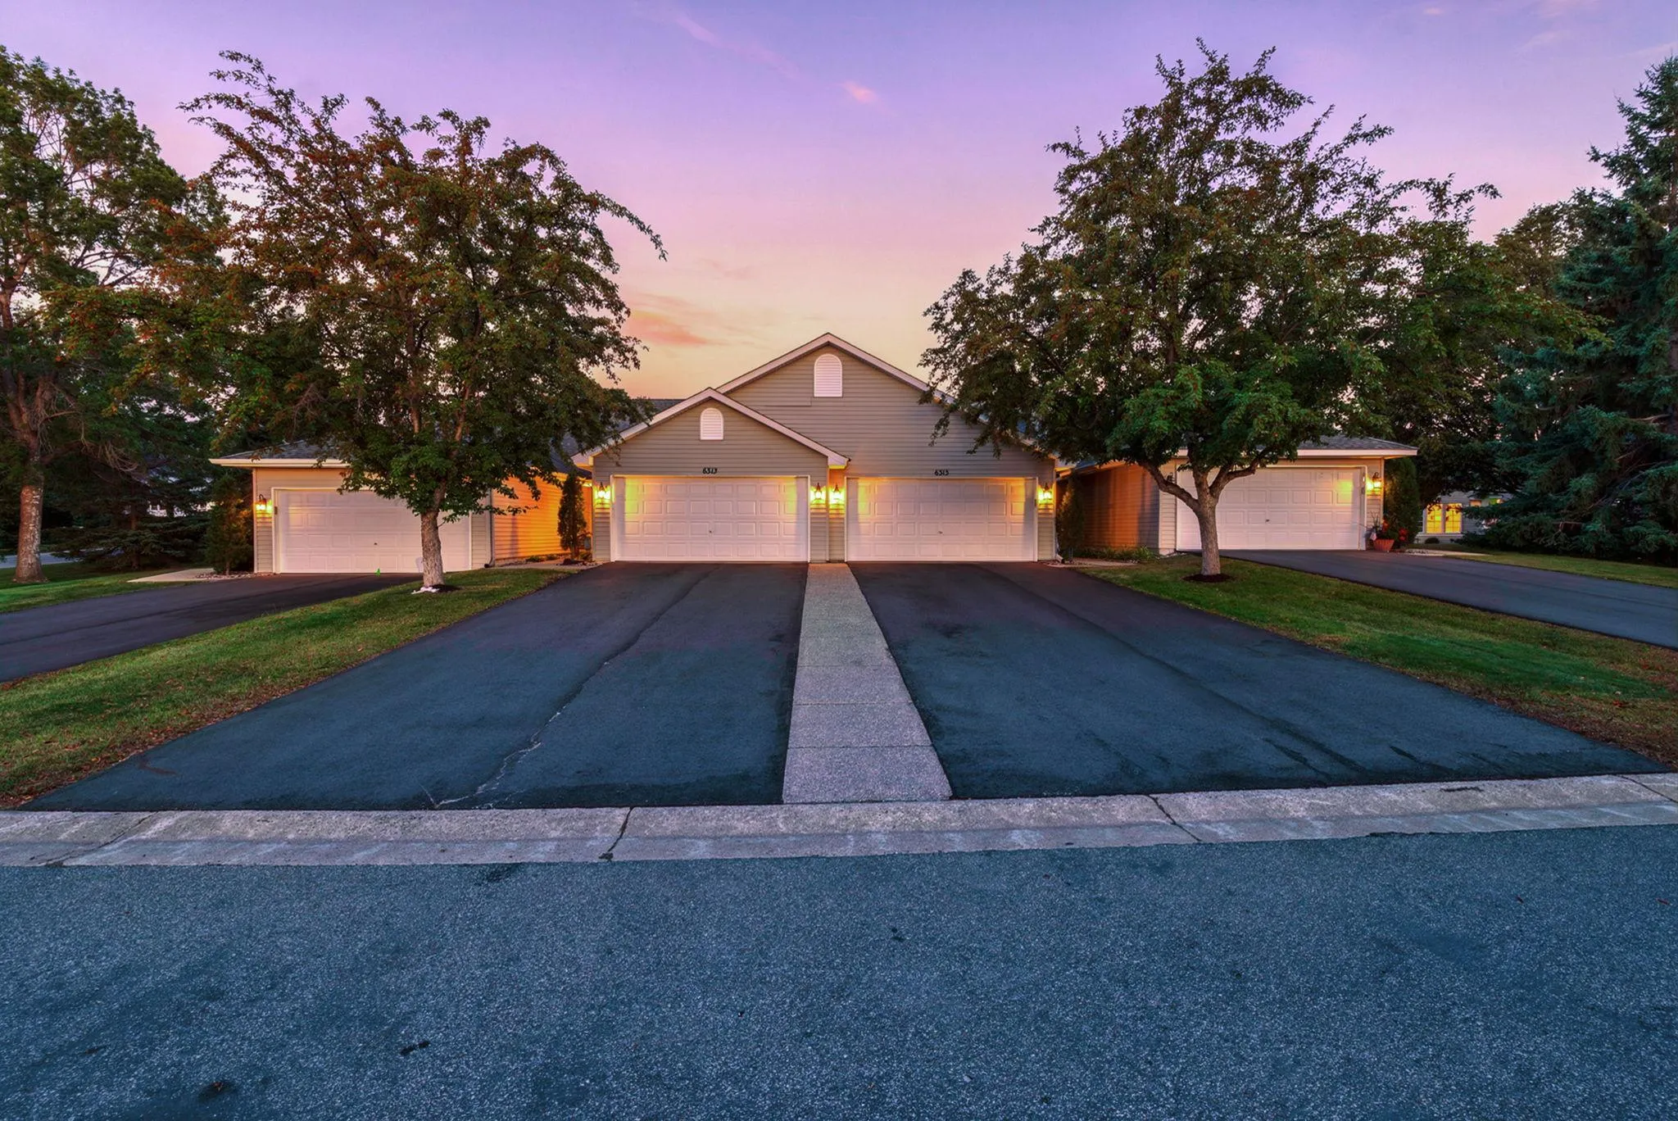
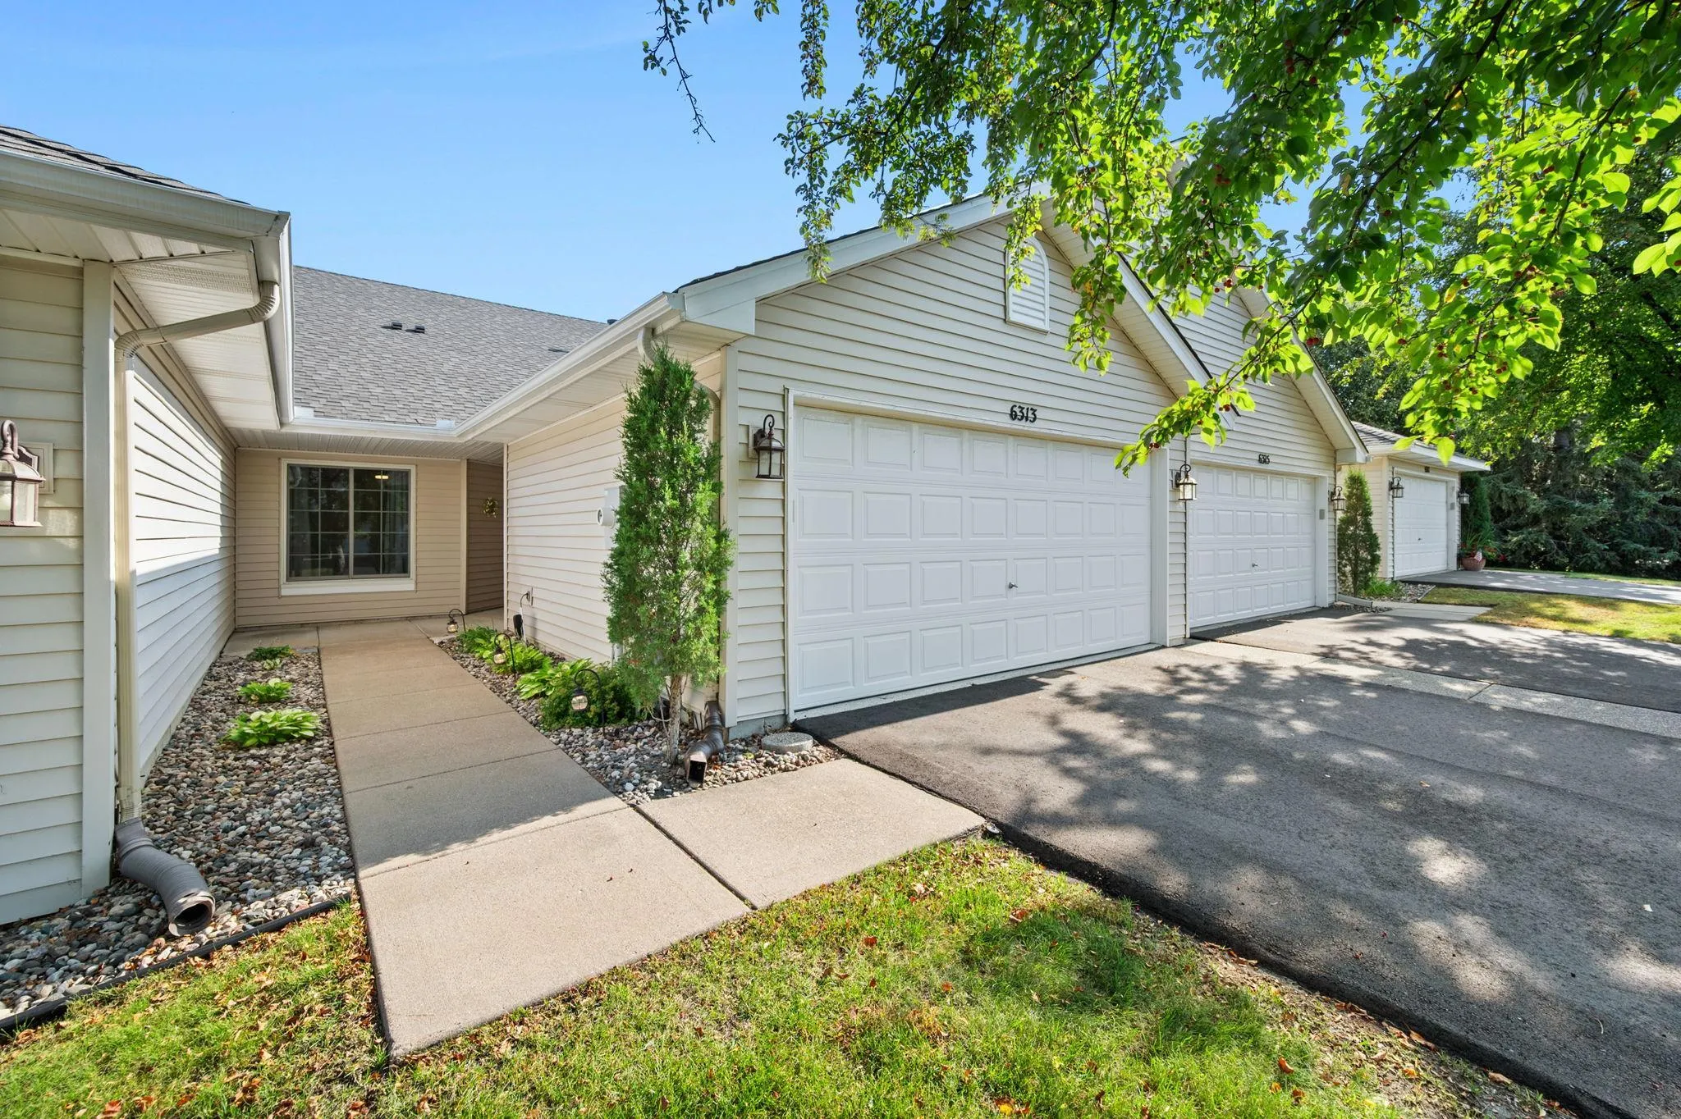
6313 Brook Lane, Savage, Minnesota 55378

MN, Savage
$337,500
  • 2 Beds
  • 2 Bath
  • Residential Property Type
  • 1997 Year Built
  • Pending Status
See All 29 Photos
Kyle Synowczynski
Kyle Synowczynski
  • (612) 688-6065
  • Kyle@StoneArchRealty.com
Property Description

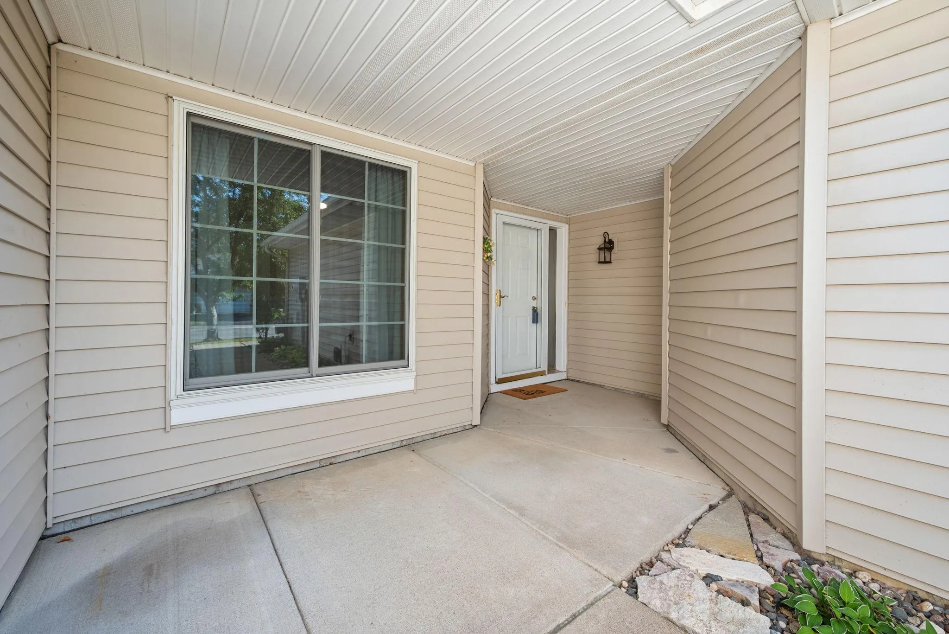
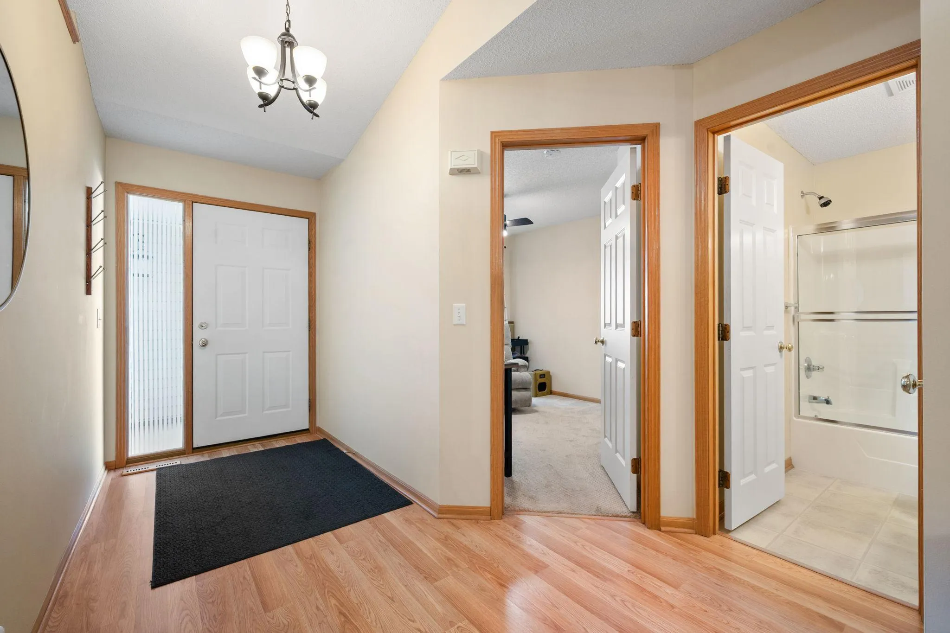
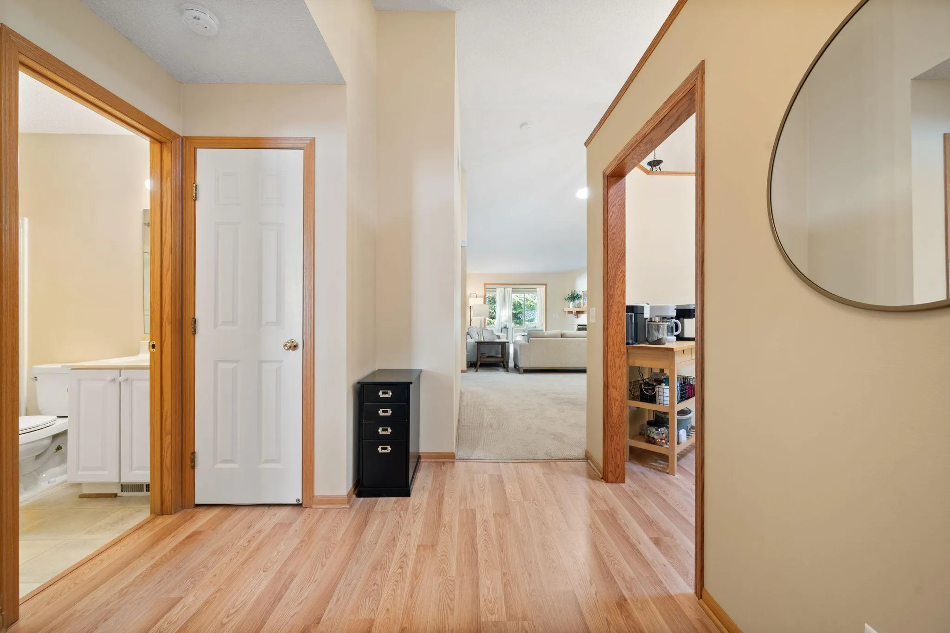
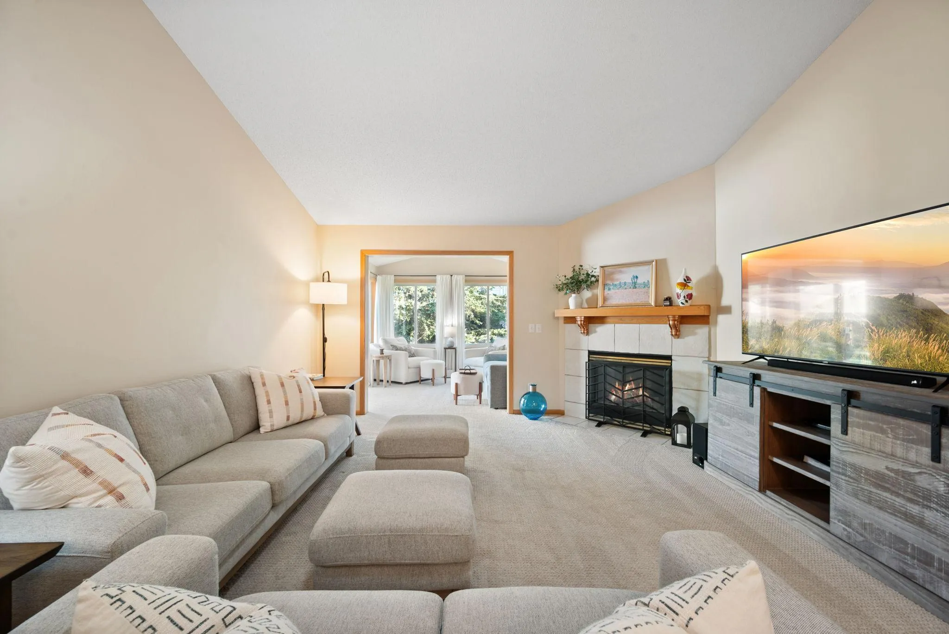
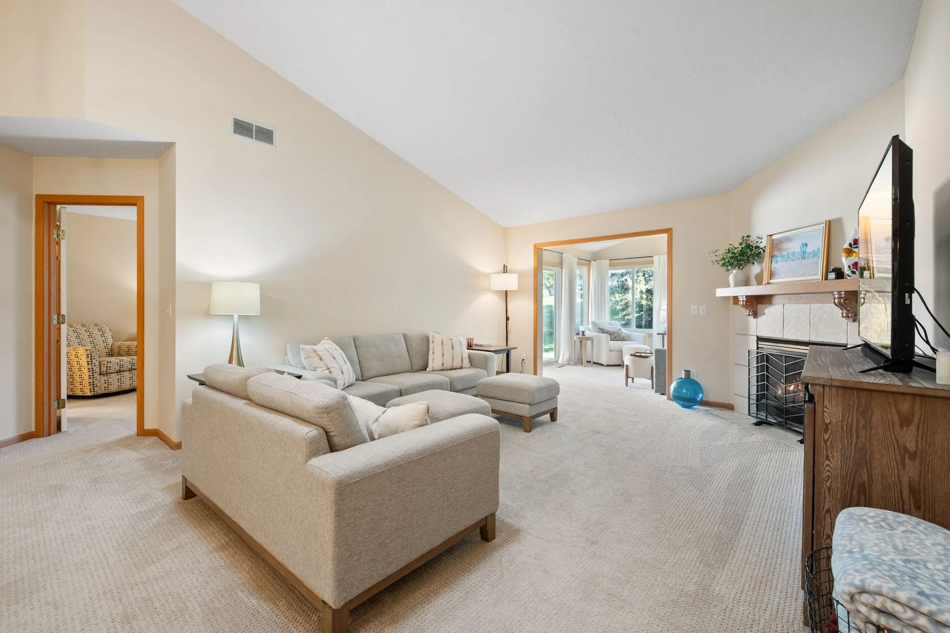
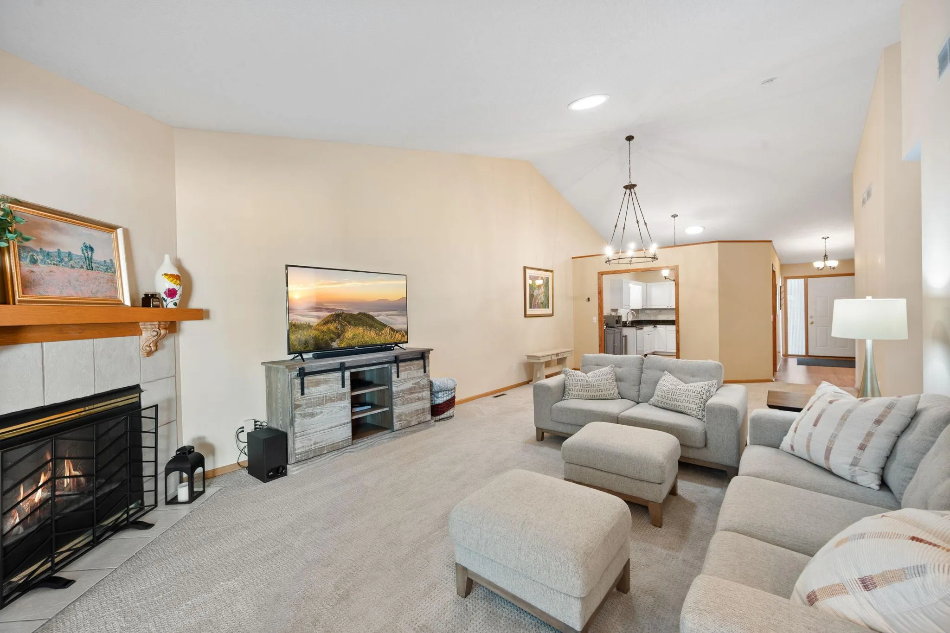
This lovely one-level Savage townhome features dramatic vaulted ceilings, an open concept layout, and excellent outdoor living spaces including a front porch, a patio, and a cozy four-season porch. The property boasts a spacious primary suite and bath complete with a walk-in closet. Key updates offer peace of mind, including a new roof, windows, and appliances in 2024, followed by a new driveway in 2025 . Located close to parks, trails, shopping, and dining, you will not be disappointed with this immaculate home and garage including additional storage.


Basic Details
  • Property Type: Residential
  • Listing Type: For Sale
  • Listing ID: 7119591
  • Price: $337,500
  • Year Built: 1997
  • Listing Status: Pending
  • Office Name: RE/MAX Results
  • Full Bathrooms: 1
  • Property Attached Yn: 1
  • Property Sub Type: (TH) Side x Side
  • Roof: Asphalt,Age 8 Years or Less,Pitched
Features
  • Heating System Forced Air,Fireplace(s)
  • Cooling System Central Air
  • Basement None
  • Fence Partial,Privacy
  • Fireplace Gas,Living Room
  • Parking Attached Garage,Asphalt
  • Exterior Features Vinyl
  • Fireplaces Total: 1
  • Laundry Features Main Level,Laundry Room
  • Sewer City Sewer - In Street
Appliances
  • Dishwasher
  • Disposal
  • Dryer
  • Refrigerator
  • Washer
  • Range
  • Water Softener Owned
  • Gas Water Heater
  • Stainless Steel Appliances
Address Map
  • Country US
  • State MN
  • County Scott
  • City Savage
  • Zipcode 55378
  • Street: Brook
  • Street Number: 6313
  • Street Suffix: Lane
  • Longitude: W94° 38' 22.2''
  • Latitude: N44° 44' 38.1''
  • Directions: Cry Rd 42 to Cty Rd 27 South to Brook Lane
Neighborhood
  • High School District: Prior Lake-Savage Area Schools
MLS Addon
  • Office Name: RE/MAX Results
Additional Information
  • Water Source: City Water - In Street
  • Accessibility Features: No Stairs Internal,No Stairs External
  • Association Amenities: In-Ground Sprinkler System
  • Building Size: 1511
  • Construction Materials: Frame
  • Electric: Circuit Breakers,100 Amp Service
  • Foundation Details: Slab
  • Garage: 2
  • Levels: One
  • Lot Features: Zero Lot Line
  • Lot Size Dimensions: 28x95
Financial
  • Association Fee: 423
  • Association Fee Frequency: Monthly
  • Association Fee Includes: Lawn Care,Maintenance Grounds,Professional Mgmt,Snow Removal,Sanitation
  • Association Yn: 1
  • Tax Annual Amount: 3070
Listing Information
  • List Agent Mls Id: 506002634
  • List Office Mls Id: 40490
  • Modification Timestamp: 2026-09-16T21:33:08Z
  • Originating System Name: NorthStar
Mortgage Calculator
$
$ %
years
%
$ % per year
$ %per year
$