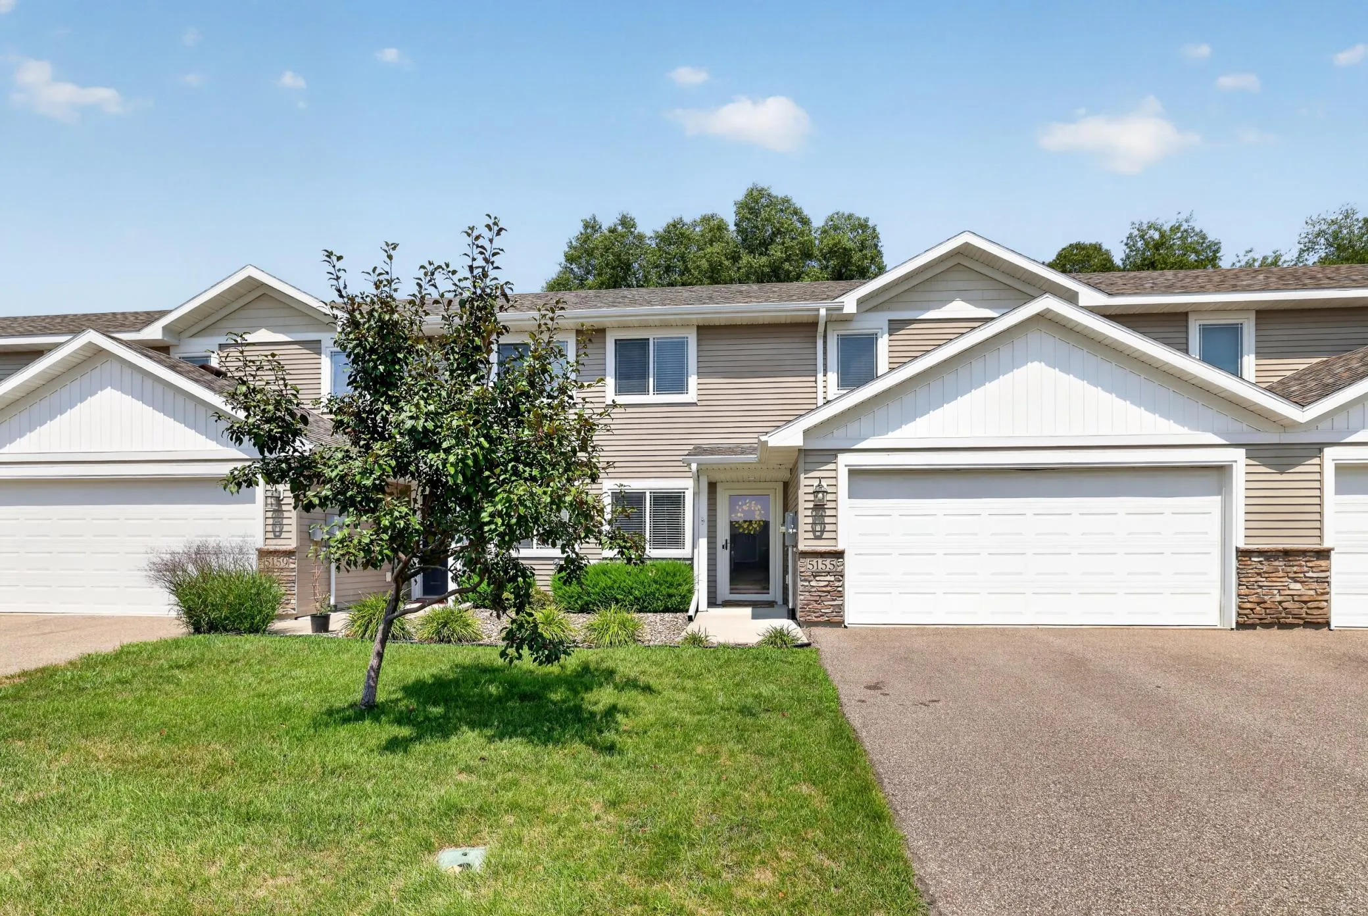
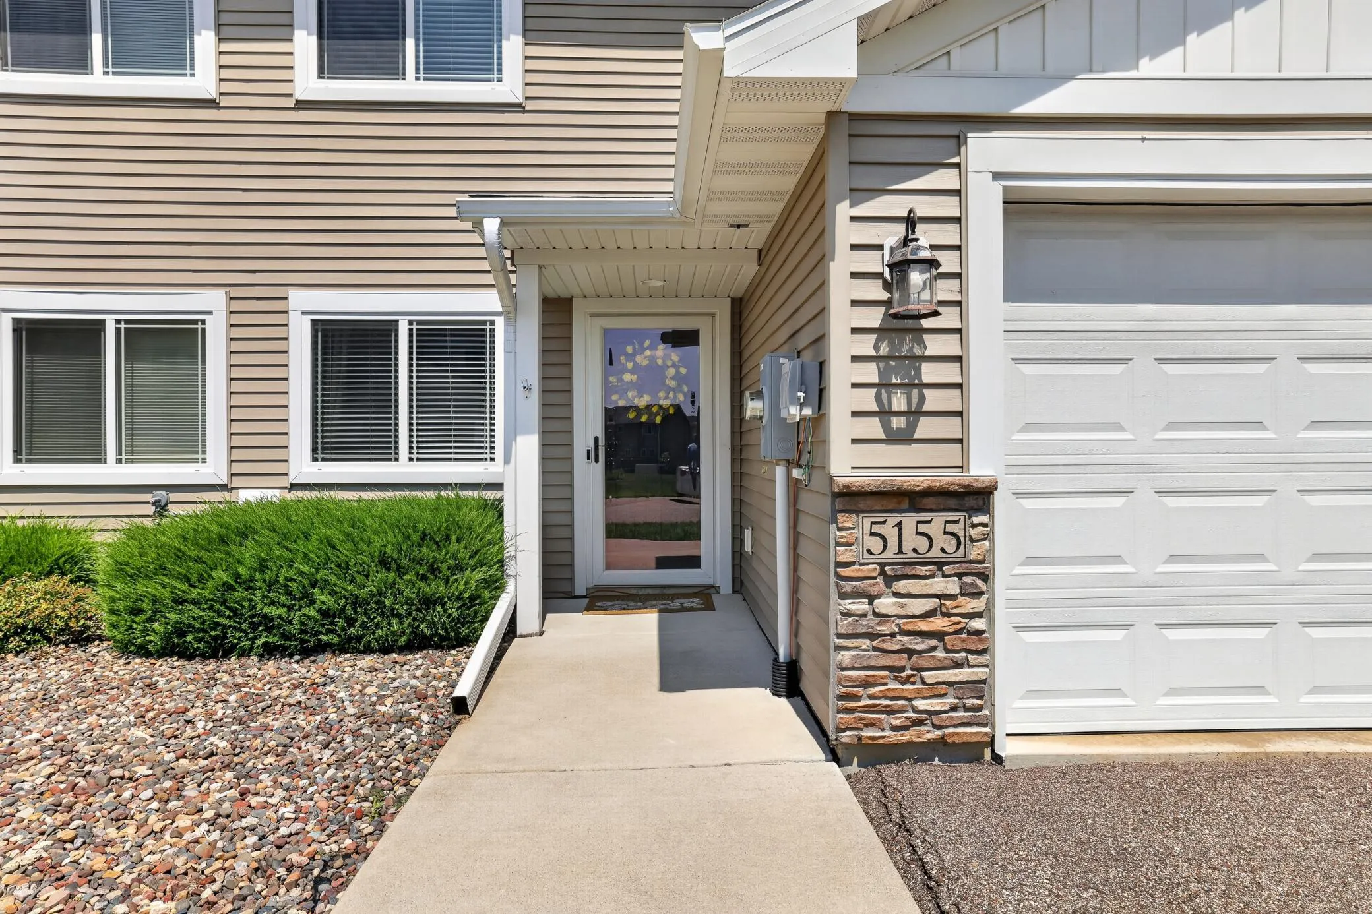
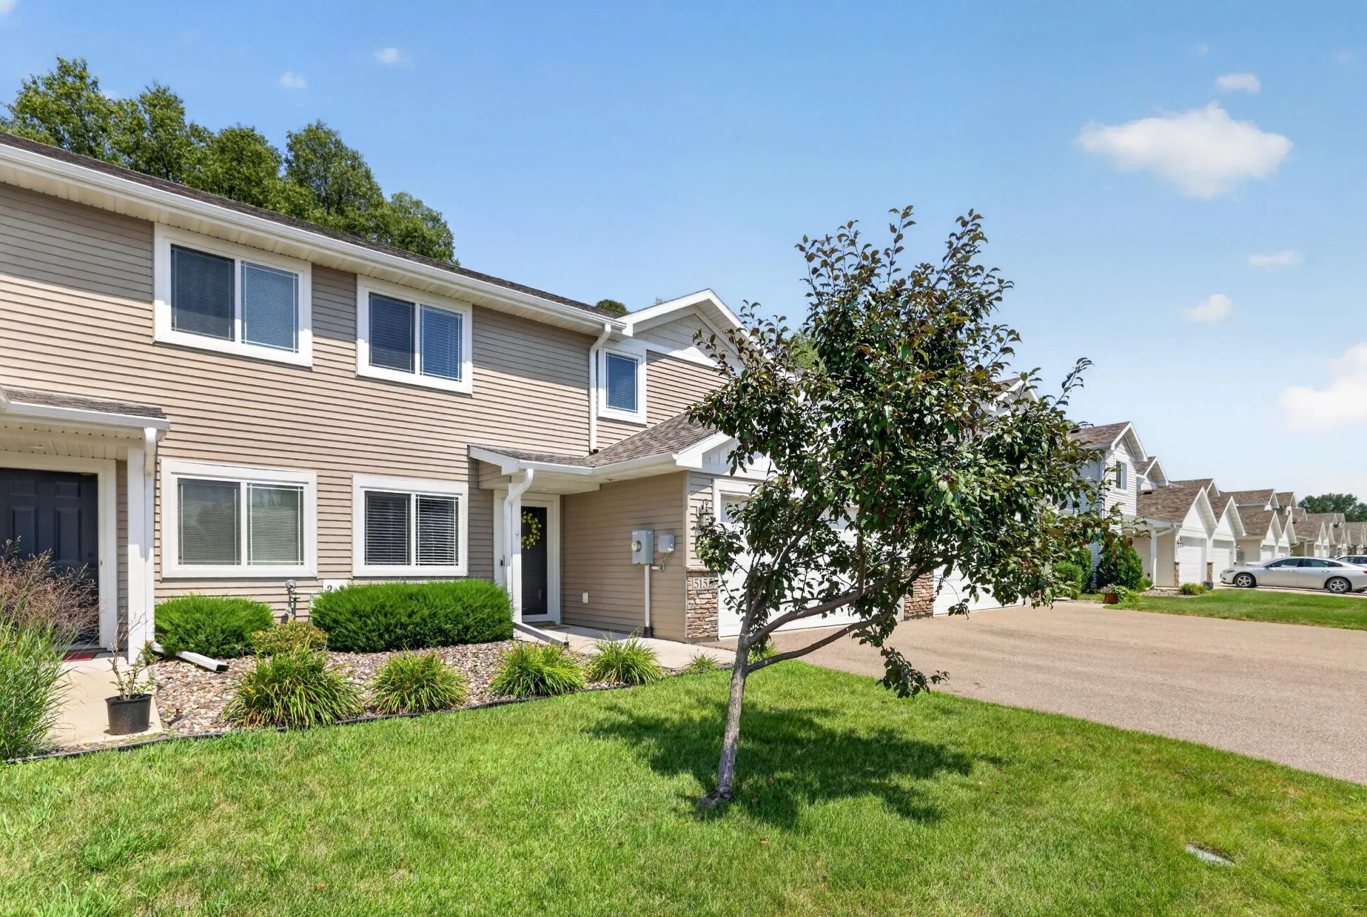
5155 61st Nw Street, Rochester, Minnesota 55901

MN, Rochester
$254,900
  • 2 Beds
  • 2 Bath
  • Residential Property Type
  • 2015 Year Built
  • Active Status
See All 32 Photos
Kyle Synowczynski
Kyle Synowczynski
  • (612) 688-6065
  • Kyle@StoneArchRealty.com
Property Description

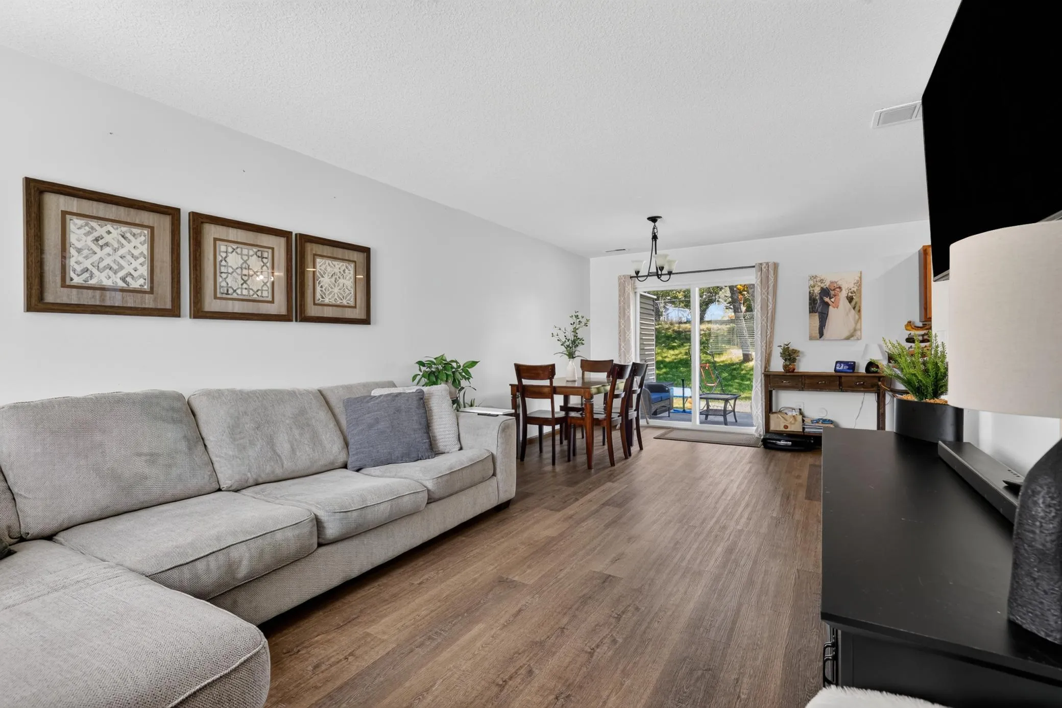
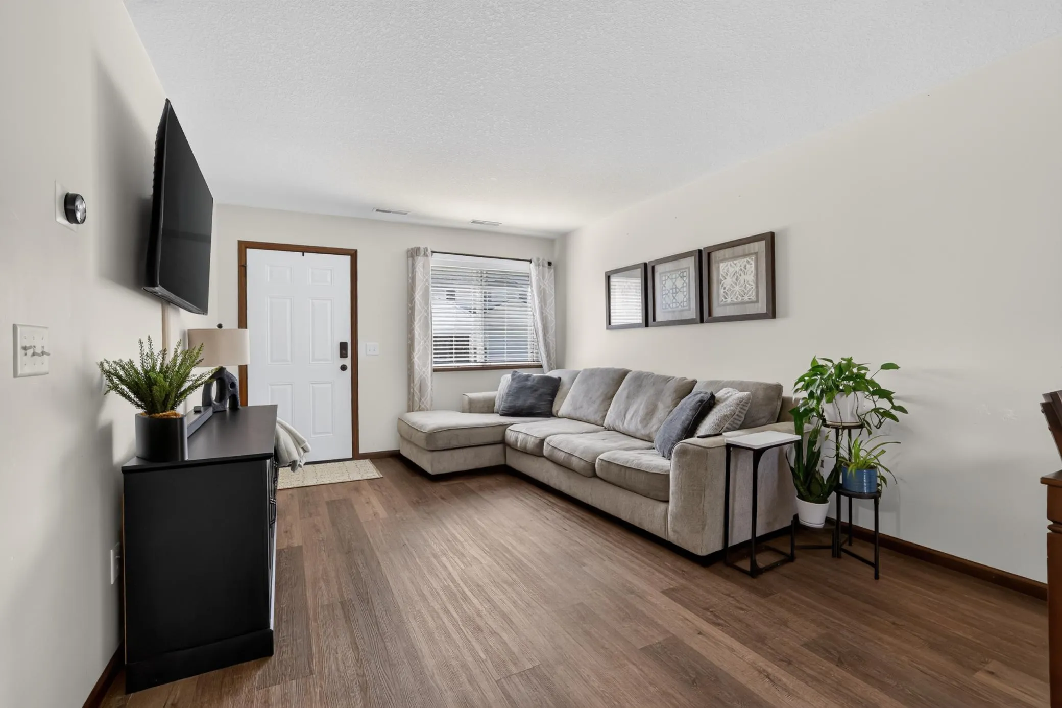
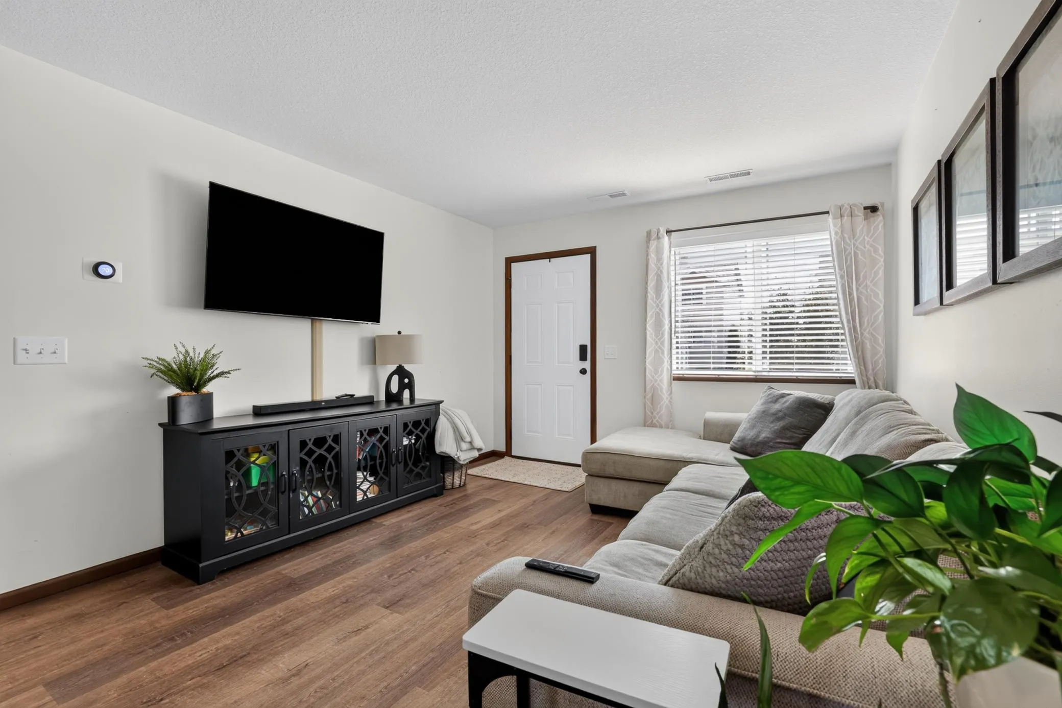
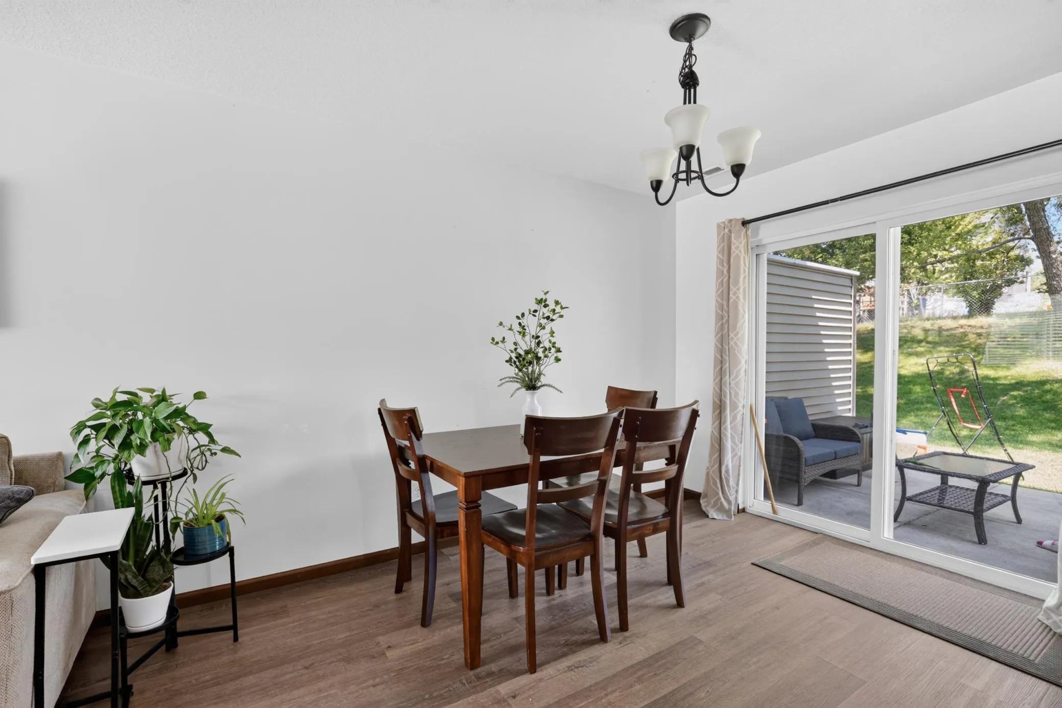
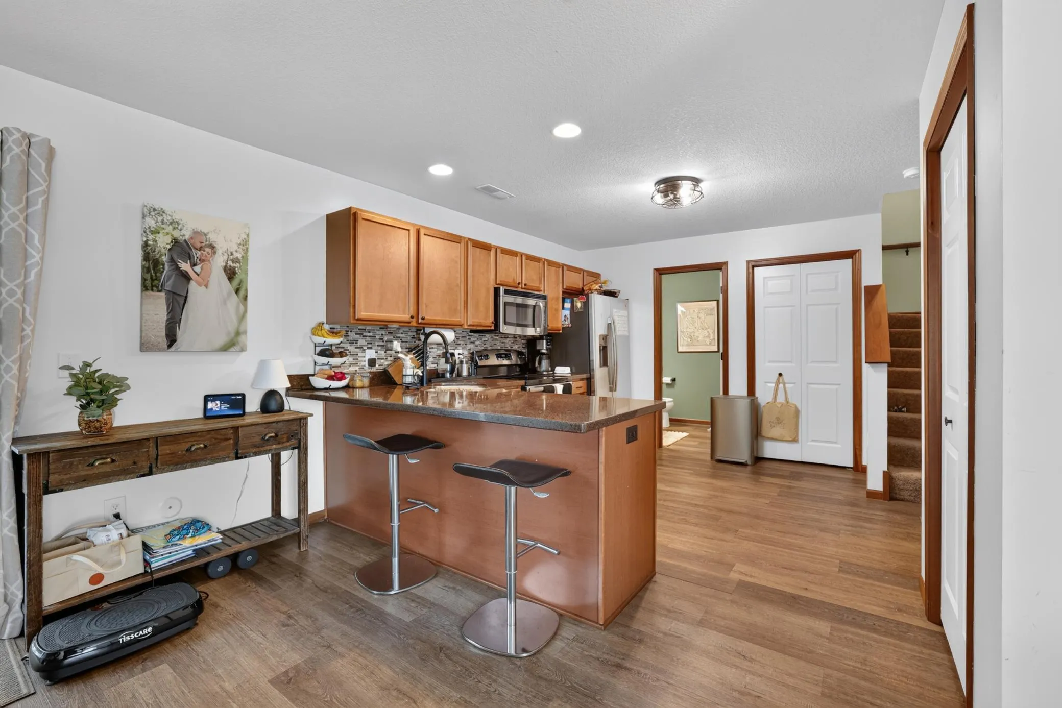
Meticulously maintained and move-in ready, this beautiful townhome is located in a fantastic NW Rochester neighborhood. The main level features brand-new flooring and fresh paint throughout, creating a bright and inviting space. The open-concept kitchen is equipped with granite countertops and seamlessly flows into the dining area, which offers walkout access to a semi-private patio—perfect for relaxing or entertaining.
Upstairs, you’ll find a cozy loft/seating area, convenient second-floor laundry, and two generously sized bedrooms. The primary bedroom includes a spacious walk-in closet. Thoughtfully updated and ideally located, this home offers both comfort and convenience.


Basic Details
  • Property Type: Residential
  • Listing Type: For Sale
  • Listing ID: 7120975
  • Price: $254,900
  • Year Built: 2015
  • Listing Status: Active
  • Office Name: Keller Williams Premier Realty
  • Full Bathrooms: 1
  • Property Attached Yn: 1
  • Property Sub Type: (TH) Side x Side
Features
  • Heating System Forced Air
  • Cooling System Central Air
  • Basement None
  • Parking Attached Garage
  • Exterior Features Vinyl
  • Sewer City Sewer/Connected
Appliances
  • Stainless Steel Appliances
Address Map
  • Country US
  • State MN
  • County Olmsted
  • City Rochester
  • Zipcode 55901
  • Street: 61st
  • Street Number: 5155
  • Street Suffix: Street
  • Longitude: W93° 27' 27.9''
  • Latitude: N44° 5' 16.2''
  • Directions: Go west on 55th St NW, turn north on 50th Ave NW, turn west on Foxfield Dr NW and follow it to the right, then take left on 61st Street NW.
  • Street Dir Suffix: NW
Neighborhood
  • Elementary School: George Gibbs
  • High School: John Marshall
  • High School District: Rochester
  • Middle School: Dakota
MLS Addon
  • Office Name: Keller Williams Premier Realty
Additional Information
  • Water Source: City Water/Connected
  • Accessibility Features: No Stairs External
  • Building Size: 1350
  • Foundation Details: Slab
  • Garage: 2
  • Levels: Two
  • Lot Size Dimensions: 32x57
Financial
  • Association Fee: 285
  • Association Fee Frequency: Monthly
  • Association Fee Includes: Lawn Care,Maintenance Grounds,Snow Removal,Building Exterior
  • Association Yn: 1
  • Tax Annual Amount: 3002
Listing Information
  • Co List Agent Mls Id: 503502881
  • Co List Office Mls Id: 26717
  • Co List Office Name: Keller Williams Premier Realty
  • List Agent Mls Id: 503514781
  • List Office Mls Id: 26717
  • Modification Timestamp: 2026-09-02T16:53:06Z
  • Originating System Name: NorthStar
Mortgage Calculator
$
$ %
years
%
$ % per year
$ %per year
$