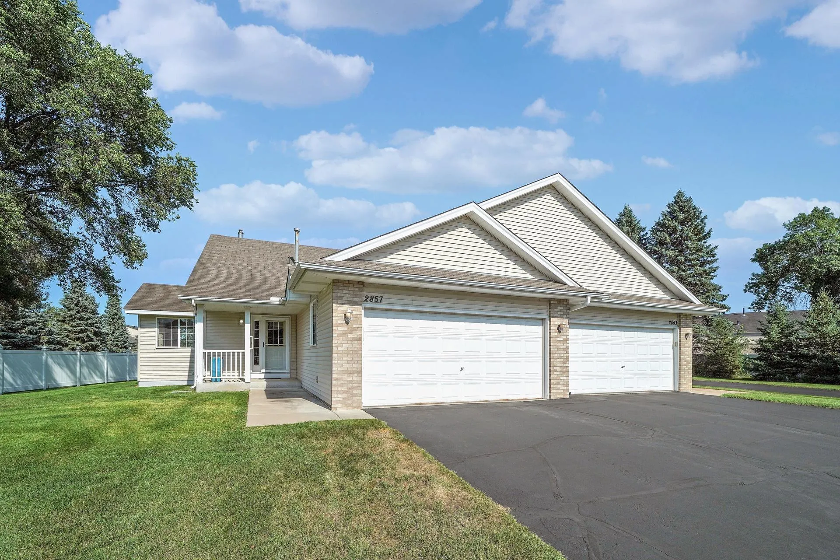
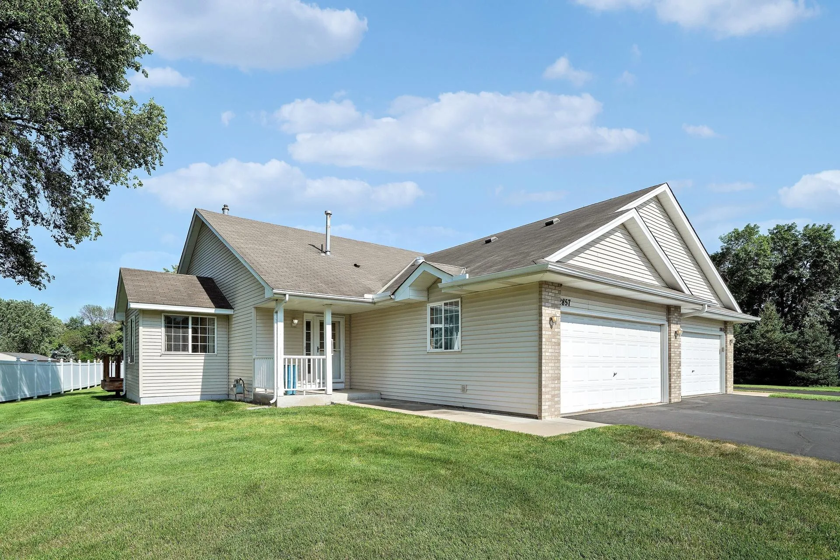
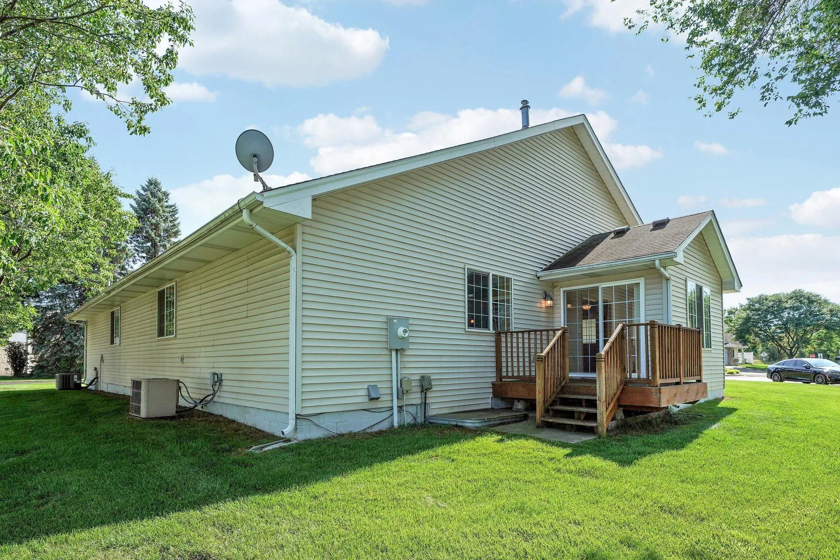
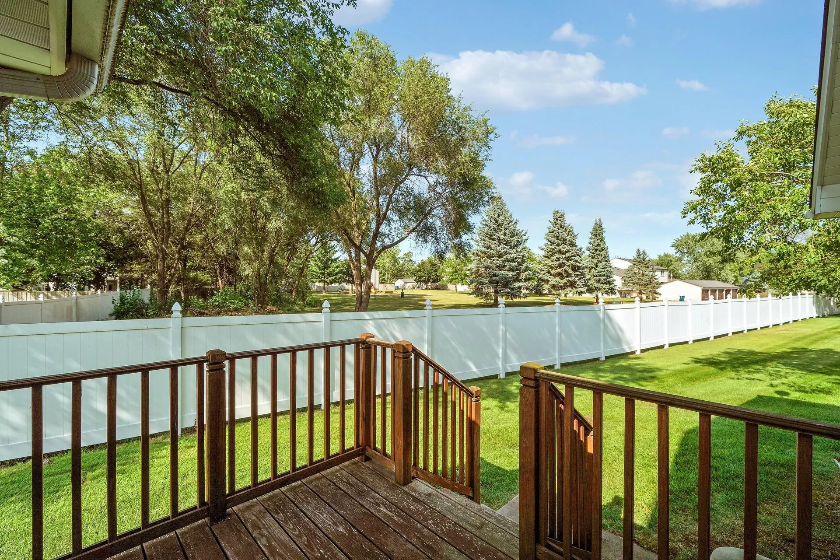
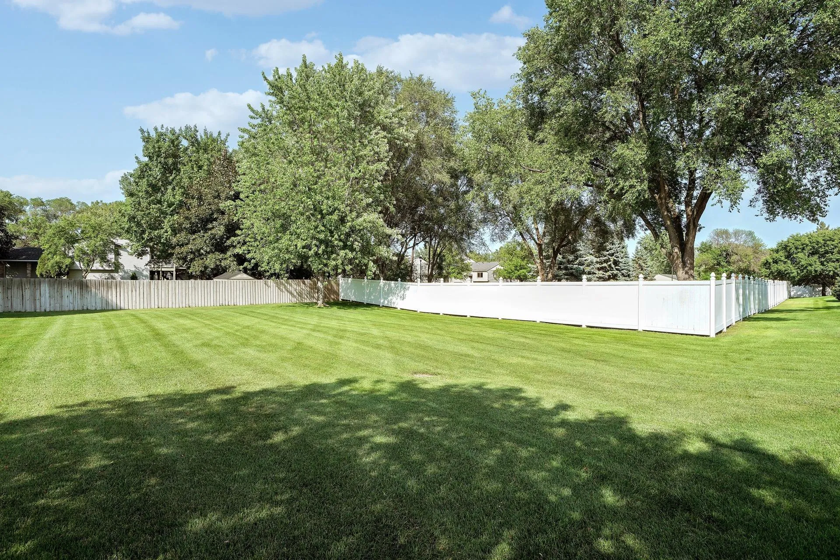
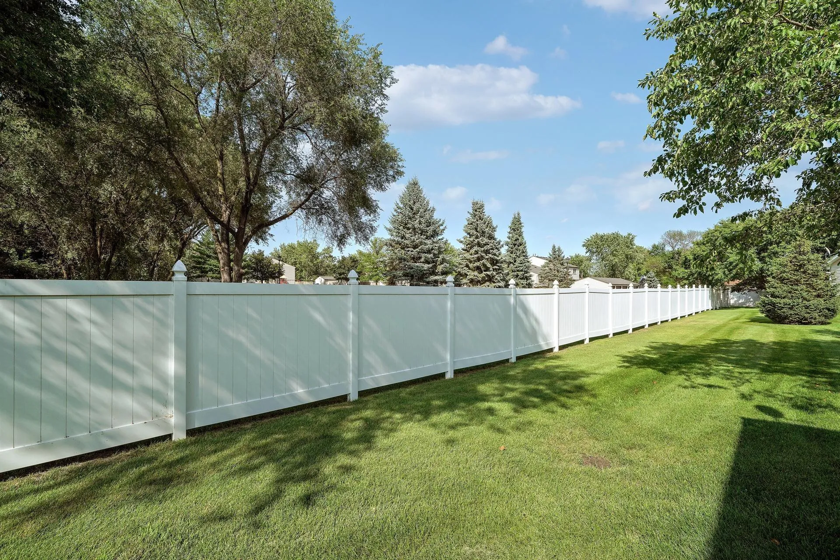
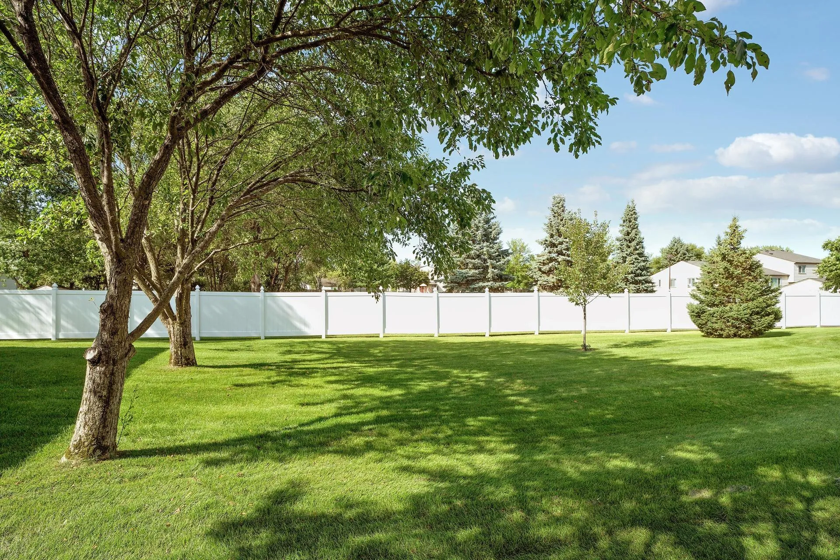
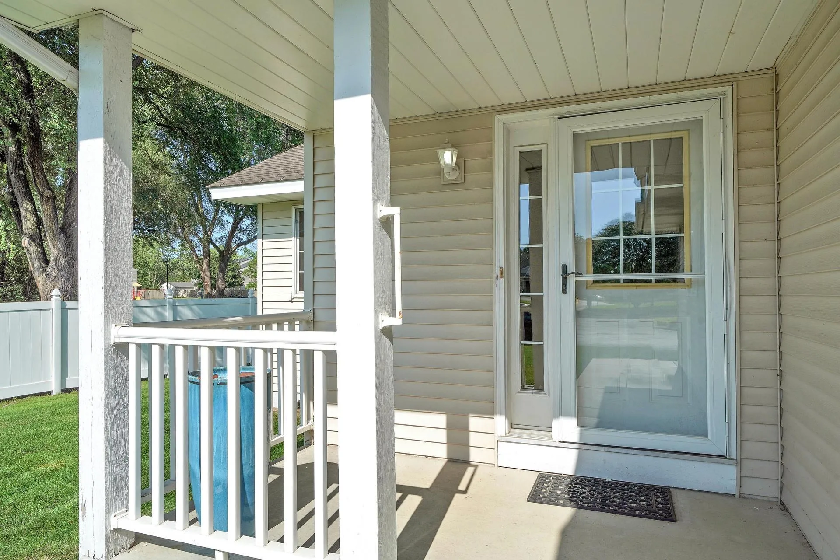
Virtual tour is a informative video! This is a beautifully maintained, sun-drenched one level living Coon Rapids townhome offering open concept, on the main floor plus a finished lower level for 2600 total sq. ft, Key Features Flexible Layout: Private main-floor owner’s suite with walk-in closet. The second bedroom can be a home office. Updated Kitchen: Stainless steel appliances, granite countertops, center island, and oak shaker cabinets. Sentimental Lower Level: Unique studio/Alcove with egress window that was used as a legal slumber room for holidays and weekend gatherings but also can be used as 2nd family room, 3rd bedroom conversion, man cave or hobby room with access to a 3/4 bath. There is also a lower level office with 2 walk in closets and two doors for easy access to lower level. Sunlit Spaces: Windows on three sides, 2 Solatube® tubular skylights, soaring vaulted ceilings, cozy gas fireplace, and a private sunroom leading to a rear deck. Premium Extras: Insulated 2-car garage with attic storage, high-efficiency furnace, new AC, water filtration system, cul-de-sac lot with awesone green space with a big driveway and addtional guest parking steps from the front door. Schedule your private tour today to experience this Coon Rapids treasure! Move in ready and can close fast.