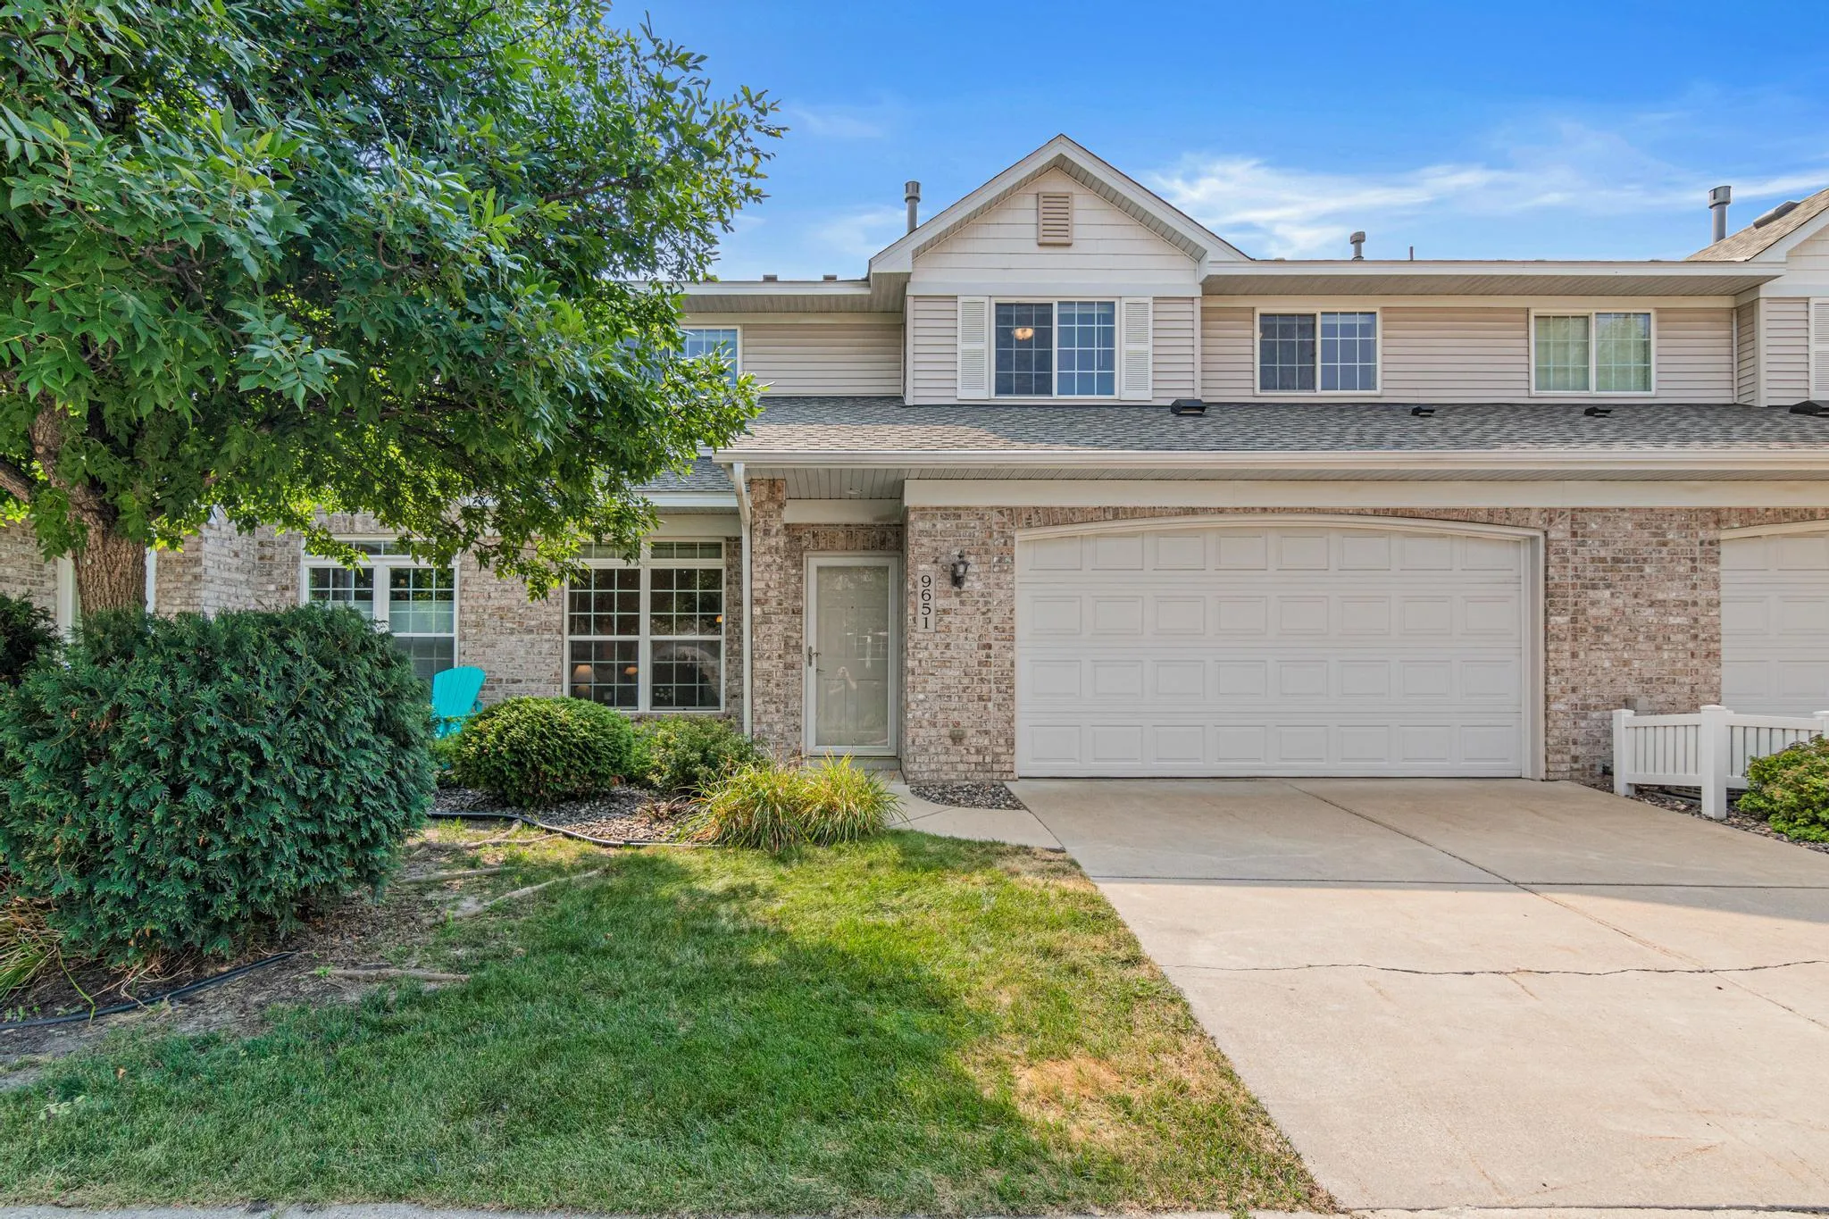
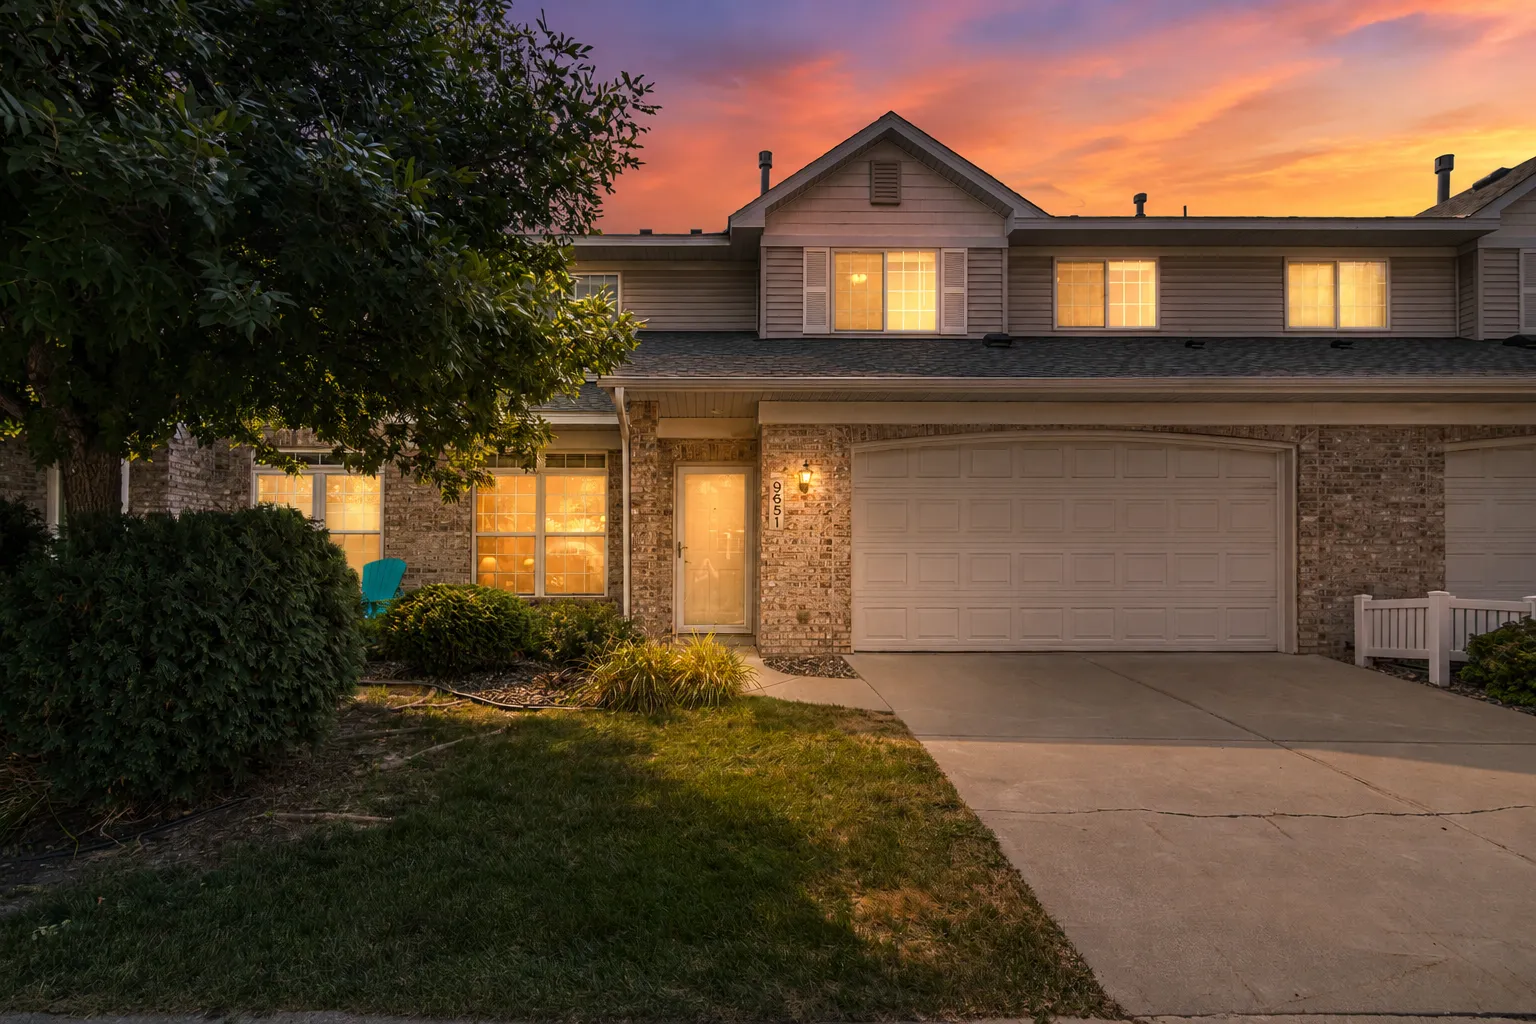
9651 Belmont Lane, Eden Prairie, Minnesota 55347

MN, Eden Prairie
$324,900
  • 3 Beds
  • 3 Bath
  • Residential Property Type
  • 2003 Year Built
  • Active Status
See All 28 Photos
Kyle Synowczynski
Kyle Synowczynski
  • (612) 688-6065
  • Kyle@StoneArchRealty.com
Property Description

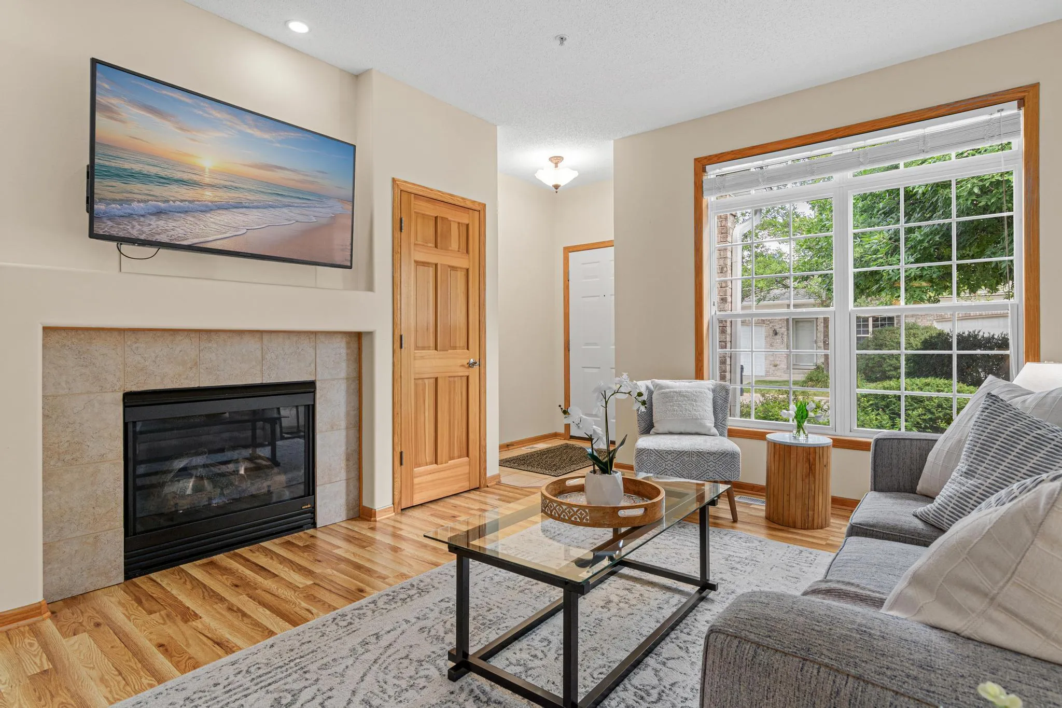
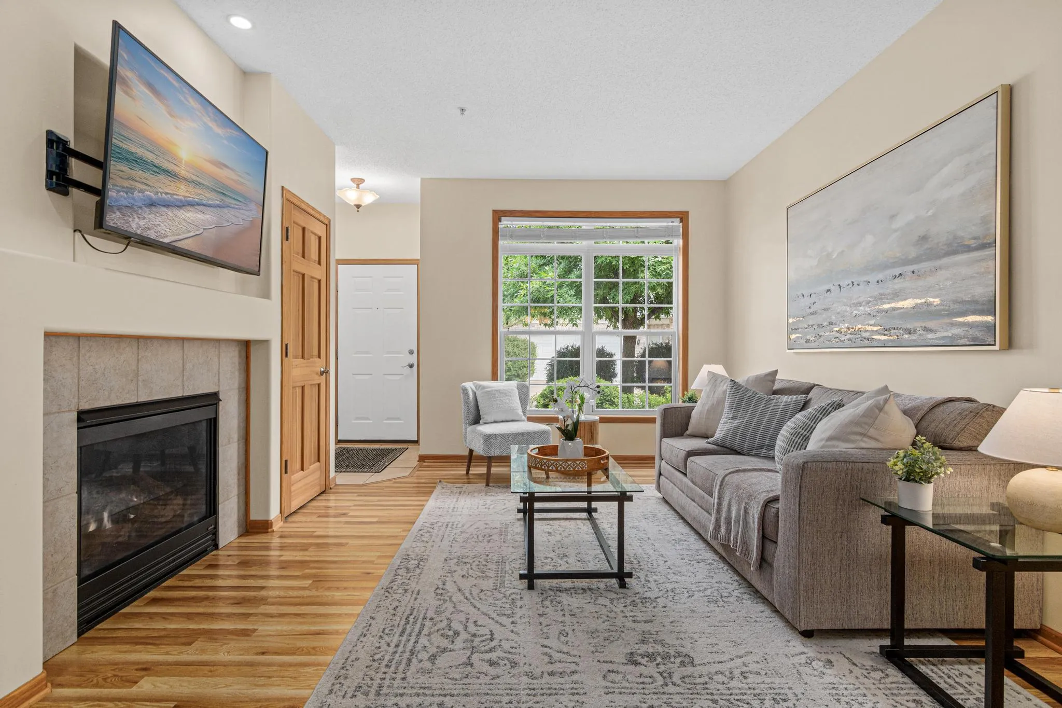
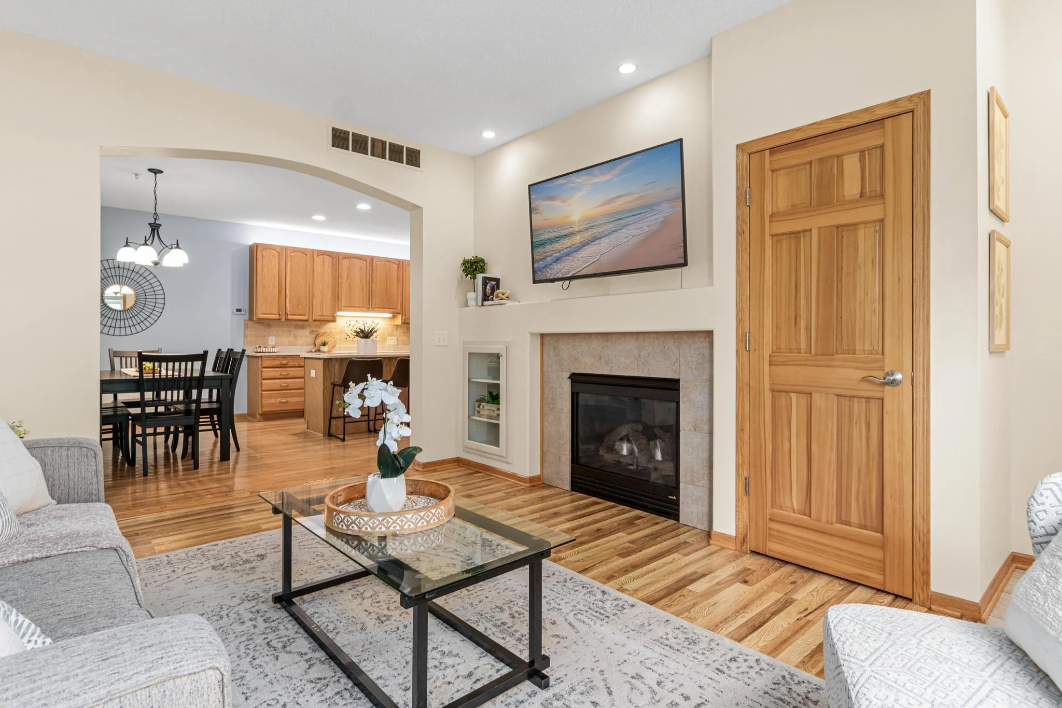
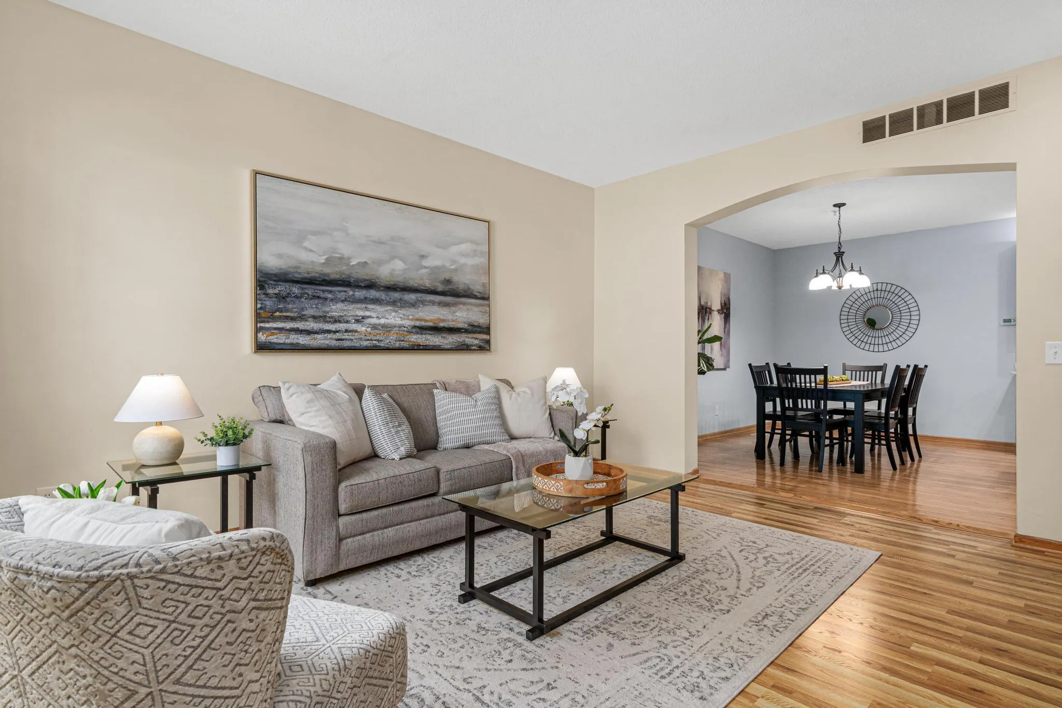
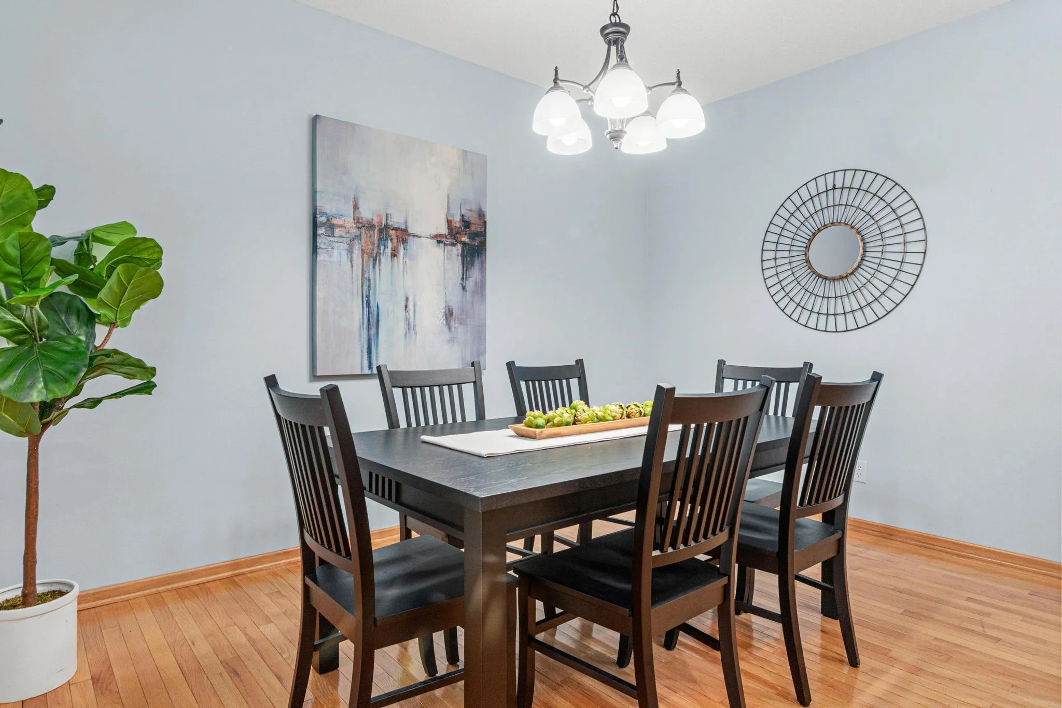
Welcome to effortless living in a wonderfully convenient location! This beautifully appointed, move in ready 3 bedroom, 3 bathroom home offers a thoughtfully designed floor plan with all three bedrooms on the upper level, creating an ideal retreat at the end of the day. The spacious primary suite offers the privacy of an ensuite bathroom with relaxing standalone bathtub, while convenient upper level laundry makes everyday living a breeze. The inviting kitchen features elegant quartz countertops and warm above cabinet lighting, adding both style and ambiance to the heart of the home. The roof and water heater were replaced in 2023 as well as the furnace and A/C in 2019 offering valuable peace of mind. An abundance of thoughtfully placed storage throughout the home, complemented by the 2 car garage, provides plenty of room for everything from everyday essentials to seasonal belongings. Just minutes from Highway 169, Franlo Park, and Jerry’s Foods, you’ll enjoy an easy commute and quick access to everyday essentials. Beautifully appointed, thoughtfully designed, and ideally located, this is a home that makes life feel a little easier and a lot more enjoyable.


Basic Details
  • Property Type: Residential
  • Listing Type: For Sale
  • Listing ID: 7118684
  • Price: $324,900
  • Year Built: 2003
  • Listing Status: Active
  • Office Name: RE/MAX Results
  • Full Bathrooms: 2
  • Property Attached Yn: 1
  • Property Sub Type: (TH) Side x Side
  • Roof: Asphalt,Age 8 Years or Less,Pitched
Features
  • Heating System Forced Air,Fireplace(s)
  • Cooling System Central Air
  • Basement None
  • Fence None
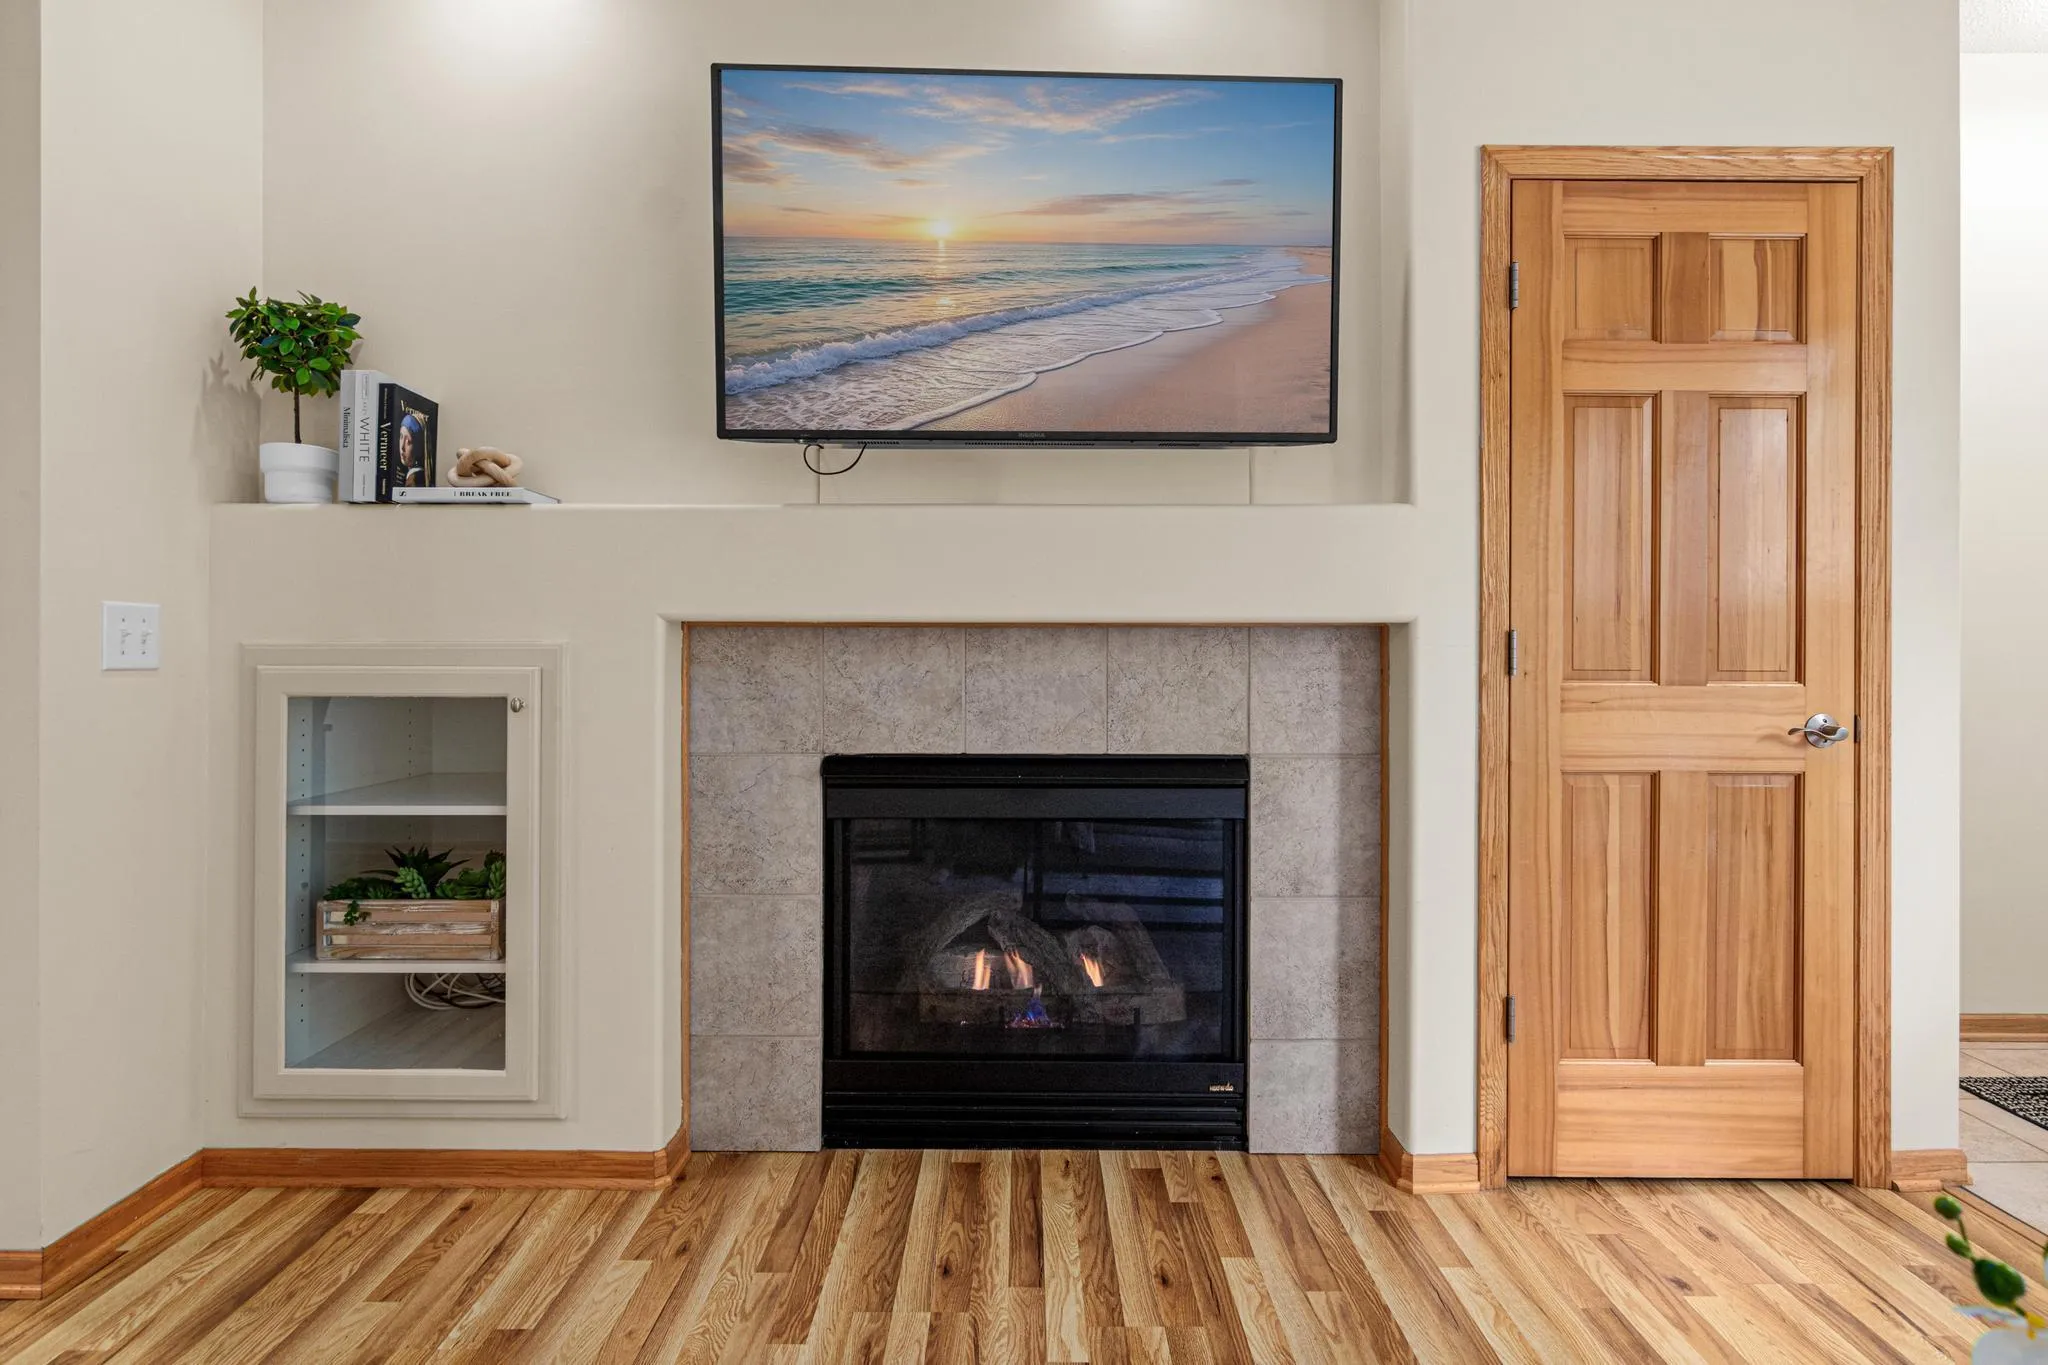
  • Fireplace Gas,Living Room
  • Parking Attached Garage,Garage Door Opener,Concrete
  • Exterior Features Stone,Vinyl
  • Fireplaces Total: 1
  • Laundry Features Upper Level
  • Sewer City Sewer/Connected
Appliances
  • Dishwasher
  • Dryer
  • Microwave
  • Refrigerator
  • Washer
  • Range
  • Stainless Steel Appliances
Address Map
  • Country US
  • State MN
  • County Hennepin
  • City Eden Prairie
  • Zipcode 55347
  • Street: Belmont
  • Street Number: 9651
  • Street Suffix: Lane
  • Longitude: W94° 35' 57.2''
  • Latitude: N44° 49' 17.9''
  • Directions: 169 TO PIONEER TRAIL, WEST TO HENNEPIN TOWN ROAD, NORTH TO BELMONT LANE
Neighborhood
  • High School District: Eden Prairie
MLS Addon
  • Office Name: RE/MAX Results
Additional Information
  • Water Source: City Water/Connected
  • Accessibility Features: None
  • Building Size: 1748
  • Construction Materials: Brick,Concrete
  • Foundation Details: Slab
  • Garage: 2
  • Levels: Two
  • Lot Size Dimensions: 82x154
Financial
  • Association Fee: 450
  • Association Fee Frequency: Monthly
  • Association Fee Includes: Water,Hazard Insurance,Lawn Care,Maintenance Grounds,Professional Mgmt,Snow Removal,Sewer,Sanitation,Building Exterior
  • Association Yn: 1
  • Tax Annual Amount: 3588.76
Listing Information
  • List Agent Mls Id: 502052603
  • List Office Mls Id: 6274
  • Modification Timestamp: 2026-09-16T20:02:06Z
  • Originating System Name: NorthStar
Mortgage Calculator
$
$ %
years
%
$ % per year
$ %per year
$