1017 Provence Lane, Belle Plaine, Minnesota 56011

MN, Belle Plaine
$449,900
  • 4 Beds
  • 3 Bath
  • Residential Property Type
  • 2005 Year Built
  • Active Status
See All 47 Photos
Kyle Synowczynski
Kyle Synowczynski
  • (612) 688-6065
  • Kyle@StoneArchRealty.com
Property Description

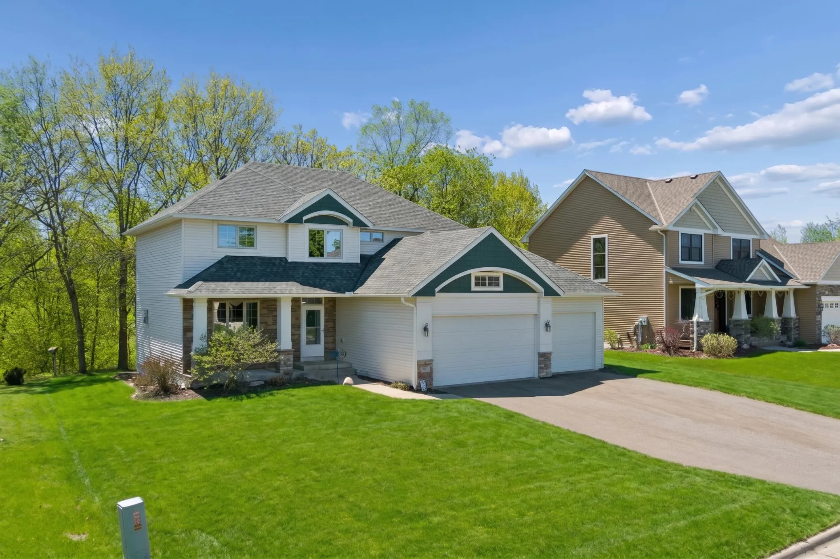
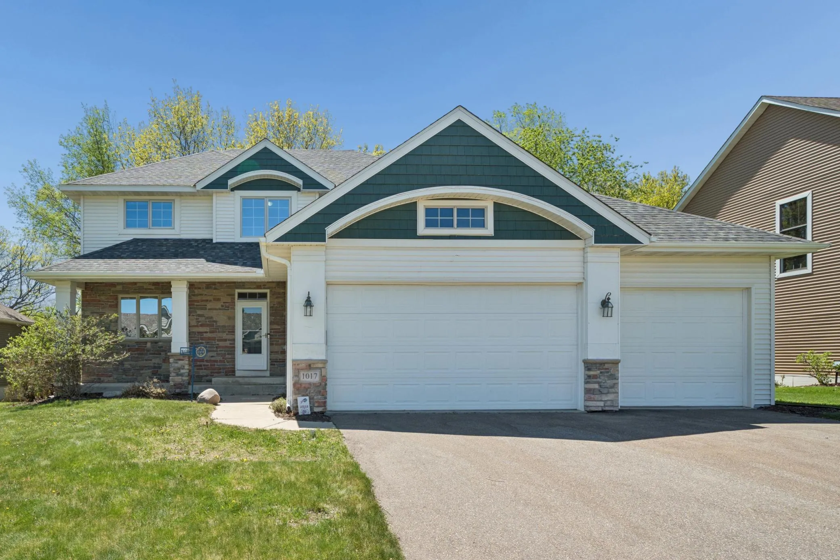
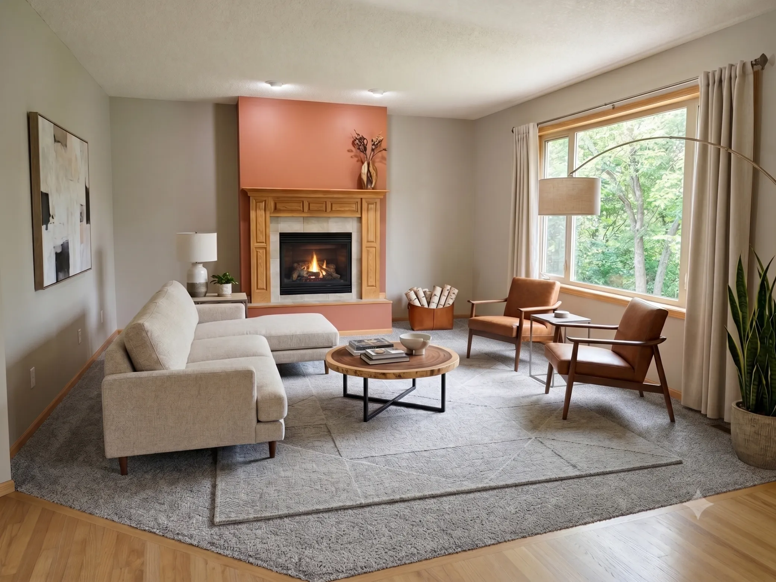
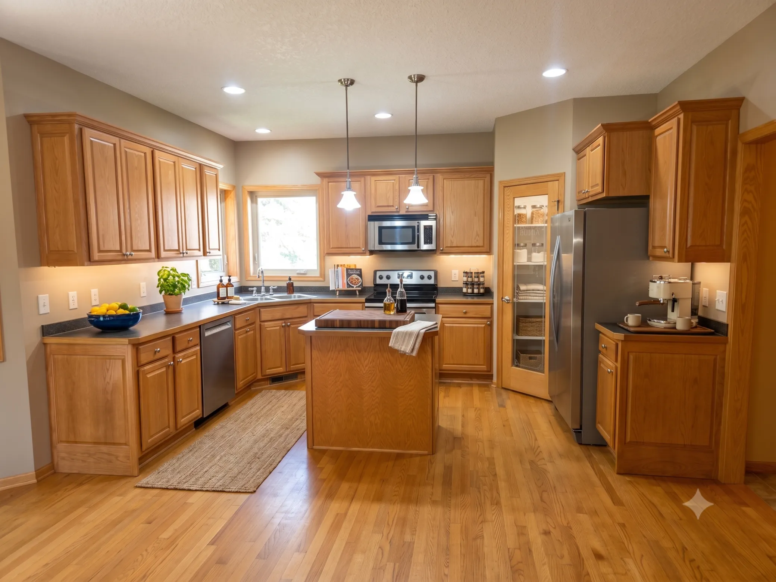
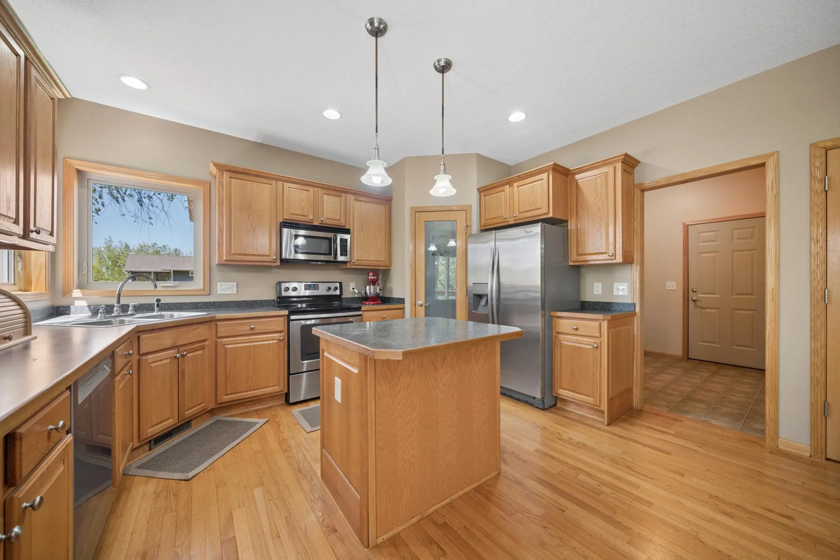
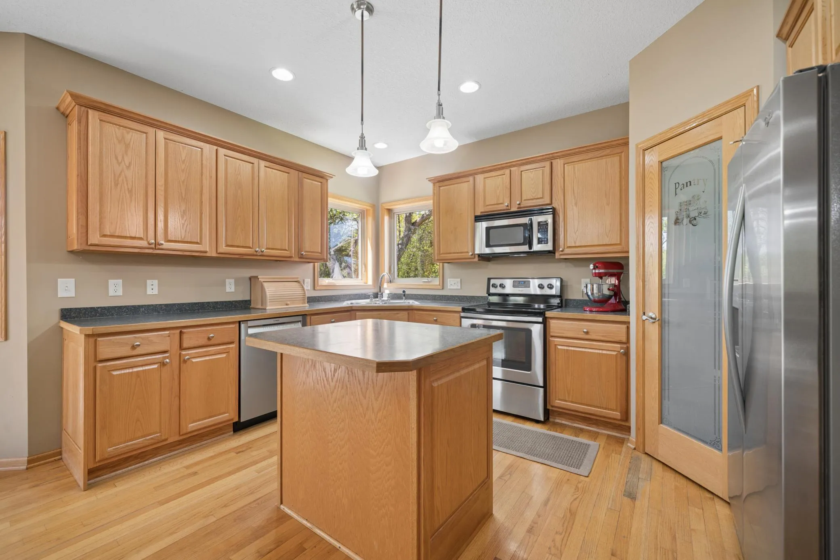
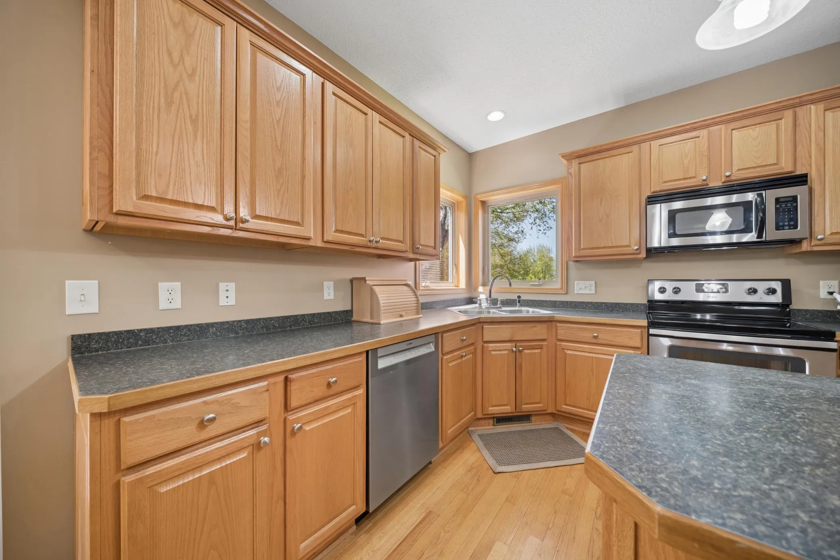
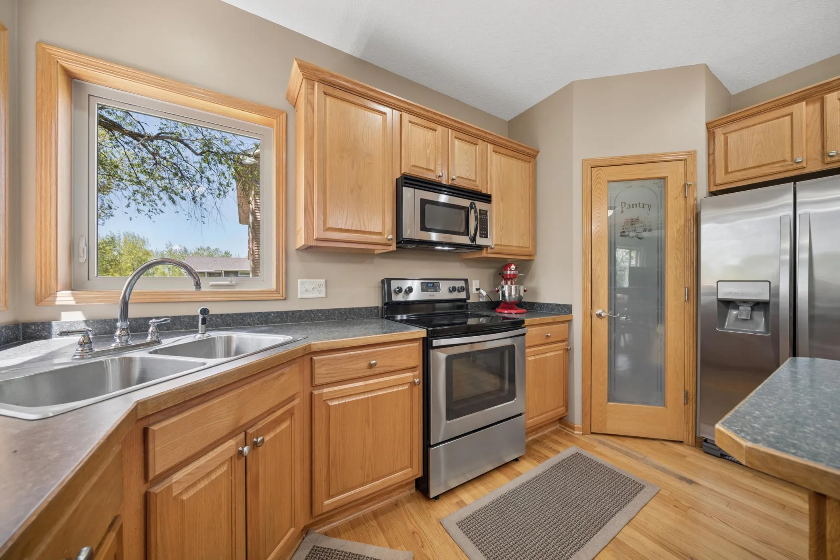
Tucked into Belle Plaine’s sought-after Provence on the River subdivision, this custom-quality two-story home built in 2005 offers craftsmanship and curb appeal from the moment you arrive. Inside, a spacious foyer leads past a private office with glass doors to a living room anchored by a gas fireplace and massive picture windows framing treed, valley views. The dining room opens to an expansive deck, perfect for entertaining. The kitchen features a center island, custom oak cabinetry, a walk-in pantry, and stainless appliances. A half bath sits near the entry from the heated three-car garage.

Upstairs, a U-shaped staircase leads to three bedrooms, a full bath, and a large laundry room. The owner’s suite impresses with a pan vault ceiling, walk-in closet, and a spa-like ensuite with a jetted tub, walk-in shower, and double vanity.

The lower level offers a family room, bedroom, and additional expansion opportunity with an egress window ready for another bedroom, and bathroom rough-ins already in place. Solid oak doors and hardwood floors run throughout the main level. The private, tree-lined backyard backs to a peaceful valley, a rare setting in one of Belle Plaine’s most desirable communities.


Basic Details
  • Property Type: Residential
  • Listing Type: For Sale
  • Listing ID: 7127464
  • Price: $449,900
  • Year Built: 2005
  • Listing Status: Active
  • Office Name: Exit Northstar Realty
  • Full Bathrooms: 2
  • Property Sub Type: Single Family
  • Roof: Asphalt
Features
  • Heating System Forced Air,Fireplace(s)
  • Cooling System Central Air
  • Basement Finished,Daylight/Lookout Windows,Egress Window(s),Storage Space
  • Fireplace Gas,Living Room
  • Parking Attached Garage,Garage Door Opener,Asphalt,Heated Garage
  • Exterior Features Stone,Vinyl
  • Fireplaces Total: 1
  • Laundry Features Upper Level,Sink
  • Sewer City Sewer/Connected
Appliances
  • Dishwasher
  • Dryer
  • Microwave
  • Refrigerator
  • Washer
  • Range
  • Air-To-Air Exchanger
  • Water Softener Owned
  • Gas Water Heater
  • Stainless Steel Appliances
Address Map
  • Country US
  • State MN
  • County Scott
  • City Belle Plaine
  • Zipcode 56011
  • Street: Provence
  • Street Number: 1017
  • Street Suffix: Lane
  • Longitude: W94° 15' 0.5''
  • Latitude: N44° 37' 46.3''
  • Directions: From Hwy 169 & Merdian St in Belle Plaine go north on Old Hwy 169 Blvd, Turn Left onto 1st St NE. Left onto Provence Way, Left onto Provence Ln, Home on Left.
Neighborhood
  • High School District: Belle Plaine
MLS Addon
  • Office Name: Exit Northstar Realty
Additional Information
  • Water Source: City Water/Connected
  • Accessibility Features: None
  • Building Size: 3370
  • Foundation Details: Block
  • Garage: 3
  • Levels: Two
  • Lot Features: Tree Coverage - Medium
  • Lot Size Dimensions: 80x150
Financial
  • Tax Annual Amount: 6705
Listing Information
  • Co List Agent Mls Id: 502052342
  • Co List Office Mls Id: 251890
  • Co List Office Name: Exit Northstar Realty
  • List Agent Mls Id: 502028952
  • List Office Mls Id: 251890
  • Modification Timestamp: 2026-09-18T15:26:06Z
  • Originating System Name: NorthStar
Mortgage Calculator
$
$ %
years
%
$ % per year
$ %per year
$