925 Dartmouth Se Avenue, Minneapolis, Minnesota 55414

MN, Minneapolis
$425,000
  • 3 Beds
  • 3 Bath
  • Residential Property Type
  • 1985 Year Built
  • Active Status
See All 23 Photos
Kyle Synowczynski
Kyle Synowczynski
  • (612) 688-6065
  • Kyle@StoneArchRealty.com
Property Description

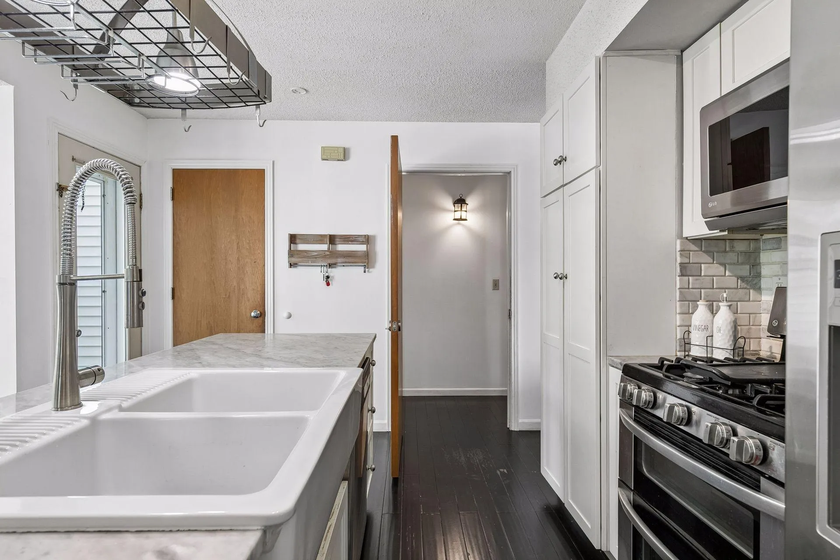
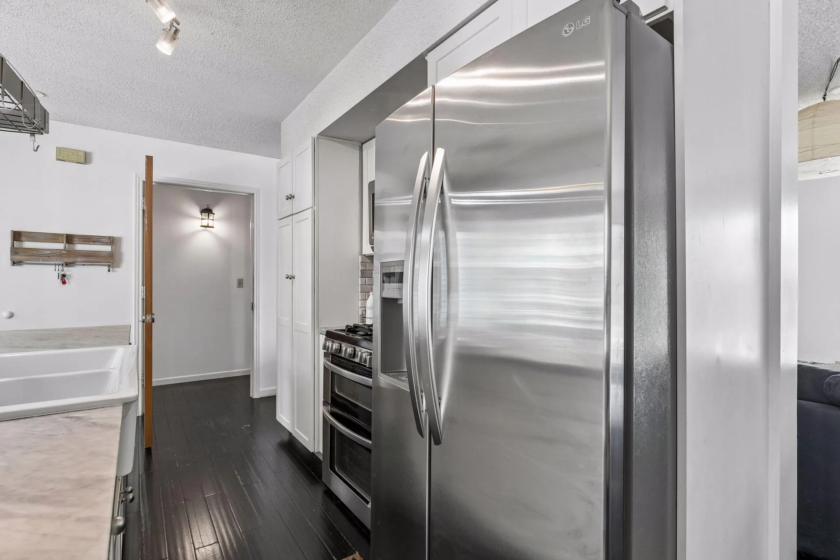
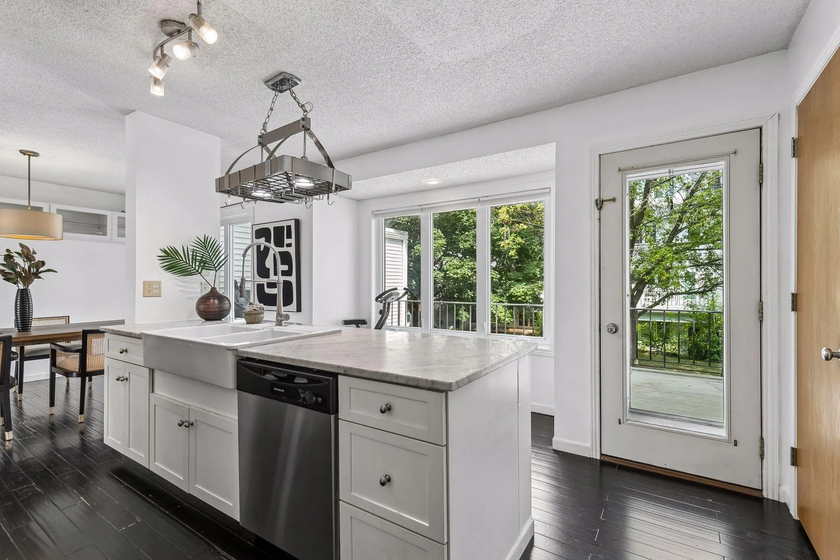
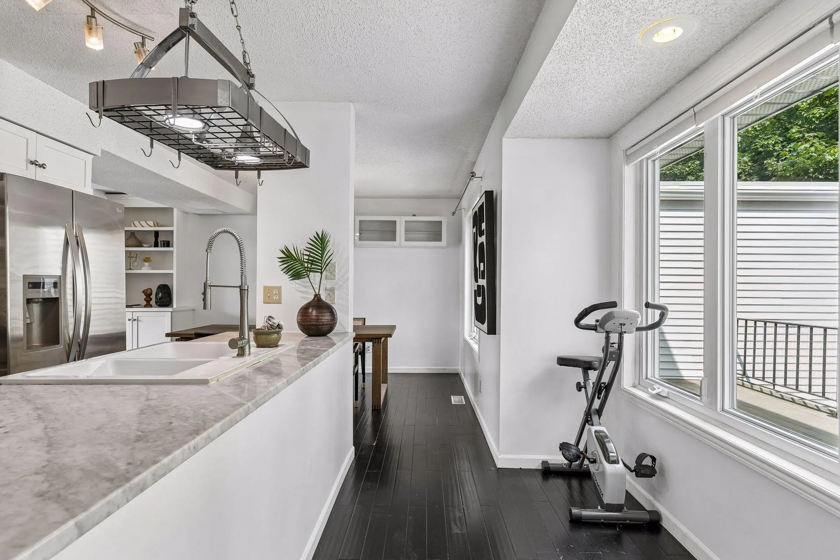
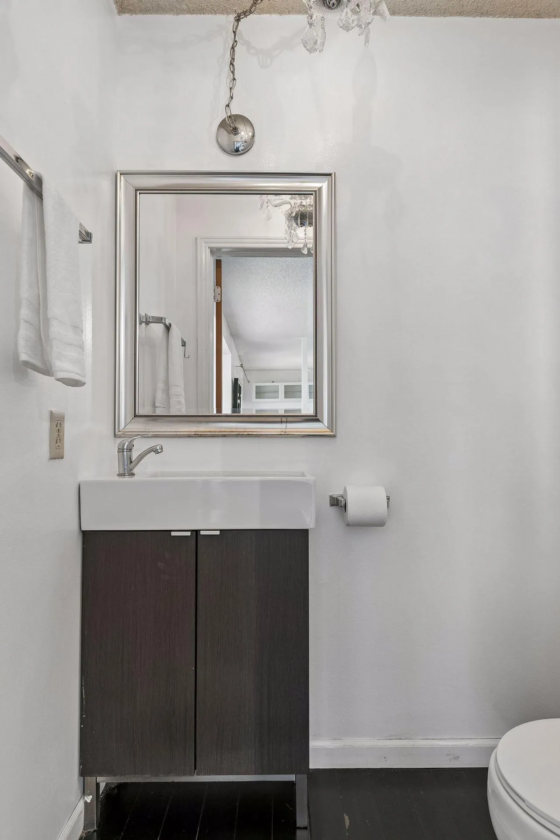
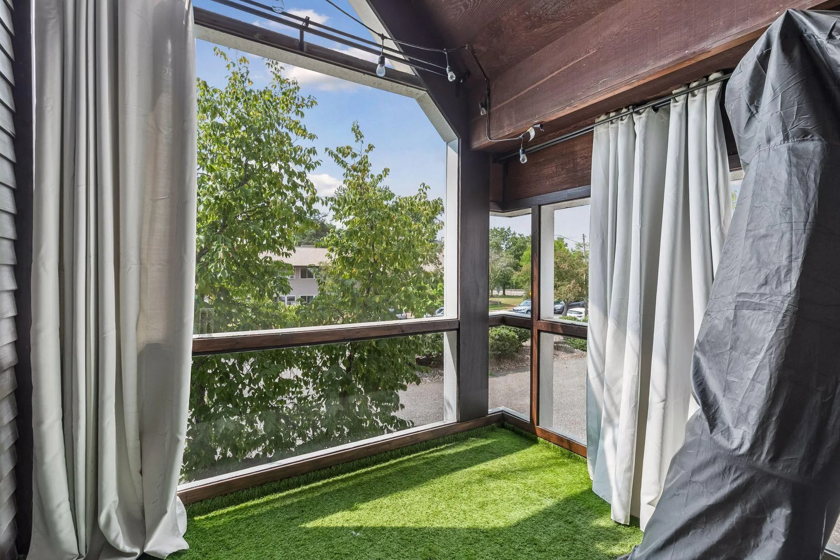
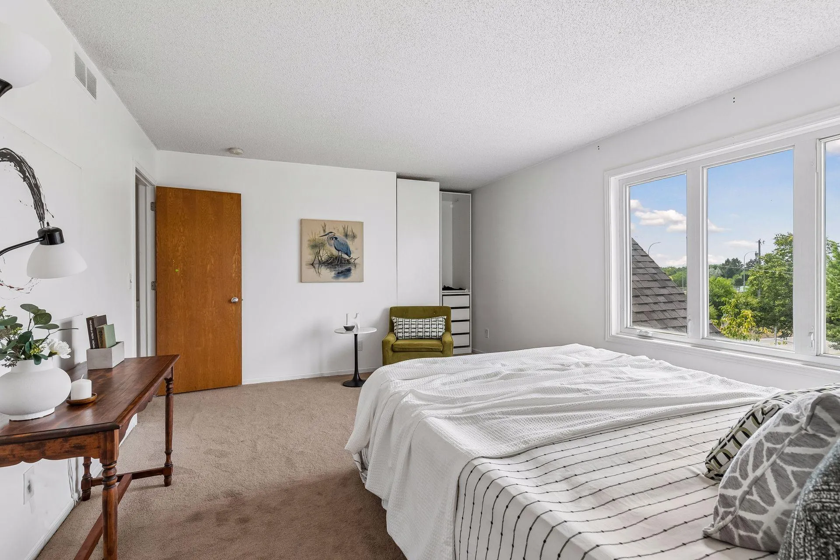
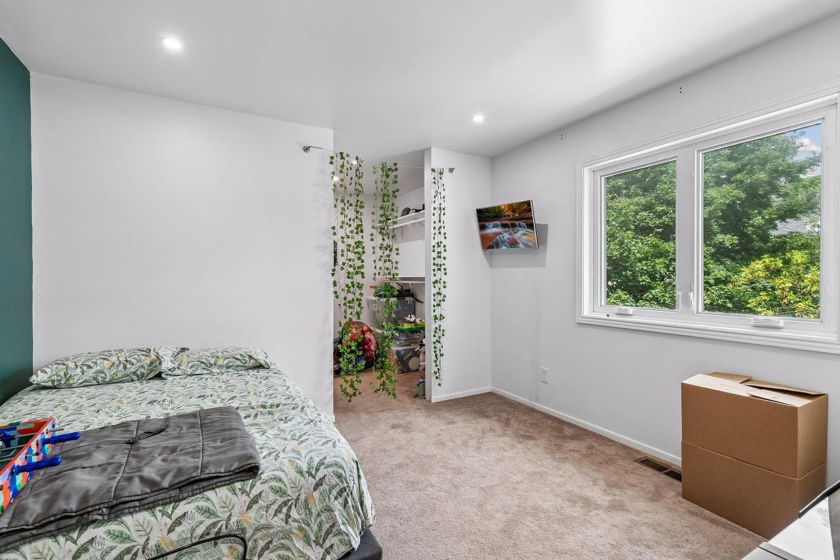
Perfectly situated within steps of East River Parkway in Prospect Park, this property meets the three Ls in real estate – location, location, location! The amenities are plenty starting with south and west facing windows. Located just minutes from from M Health Fairview, University of Minnesota, M Health Fairview Masonic Children’s Hospital, etc.

A lot has been done to make this beautiful, modern-style townhome and in-law/ADU ready for the next owners – move in and ENJOY! The neighborhood is vibrant with its accessibility to parks, shopping, businesses, hospitals, restaurants, and entertainment venues. Please see supplements for list of improvements.


Basic Details
  • Property Type: Residential
  • Listing Type: For Sale
  • Listing ID: 7092880
  • Price: $425,000
  • Year Built: 1985
  • Listing Status: Active
  • Office Name: Br Ba Ga
  • Full Bathrooms: 1
  • Property Attached Yn: 1
  • Property Sub Type: (TH) Side x Side
Features
  • Heating System Forced Air
  • Cooling System Central Air
  • Basement None
  • Fireplace Gas,Living Room
  • Parking Attached Garage
  • Exterior Features Vinyl
  • Fireplaces Total: 1
  • Sewer City Sewer/Connected
Address Map
  • Country US
  • State MN
  • County Hennepin
  • City Minneapolis
  • Zipcode 55414
  • Street: Dartmouth
  • Street Number: 925
  • Street Suffix: Avenue
  • Longitude: W94° 46' 31.4''
  • Latitude: N44° 58' 5.4''
  • Directions: Highway 94 to Huron Blvd exit, L on Fulton, L on Erie, R on Dartmouth Ave SE
  • Street Dir Suffix: SE
Neighborhood
  • High School District: Minneapolis
MLS Addon
  • Office Name: Br Ba Ga
Additional Information
  • Water Source: City Water/Connected
  • Accessibility Features: None
  • Building Size: 2005
  • Foundation Details: None
  • Garage: 2
  • Levels: More Than 2 Stories
  • Lot Size Dimensions: 27.00 X 86.00
Financial
  • Association Fee: 510
  • Association Fee Frequency: Monthly
  • Association Fee Includes: Hazard Insurance,Maintenance Grounds,Professional Mgmt,Snow Removal,Building Exterior
  • Association Yn: 1
  • Tax Annual Amount: 6279.92
Listing Information
  • List Agent Mls Id: 502025770
  • List Office Mls Id: 26632
  • Modification Timestamp: 2026-09-23T18:28:07Z
  • Originating System Name: NorthStar
Mortgage Calculator
$
$ %
years
%
$ % per year
$ %per year
$