1221 29th Ne Avenue, Minneapolis, Minnesota 55418

MN, Minneapolis
$499,999
  • 4 Beds
  • 4 Bath
  • Residential Income Property Type
  • 1924 Year Built
  • Pending Status
See All 26 Photos
Kyle Synowczynski
Kyle Synowczynski
  • (612) 688-6065
  • Kyle@StoneArchRealty.com
Property Description

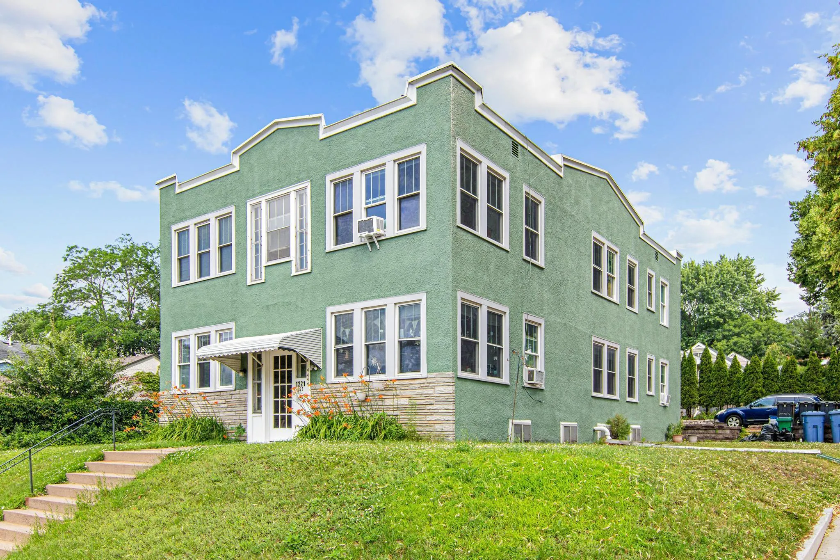
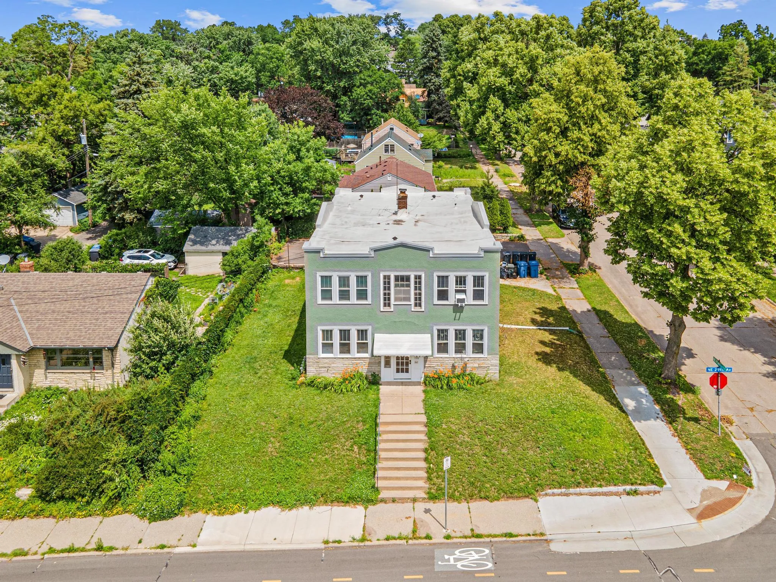
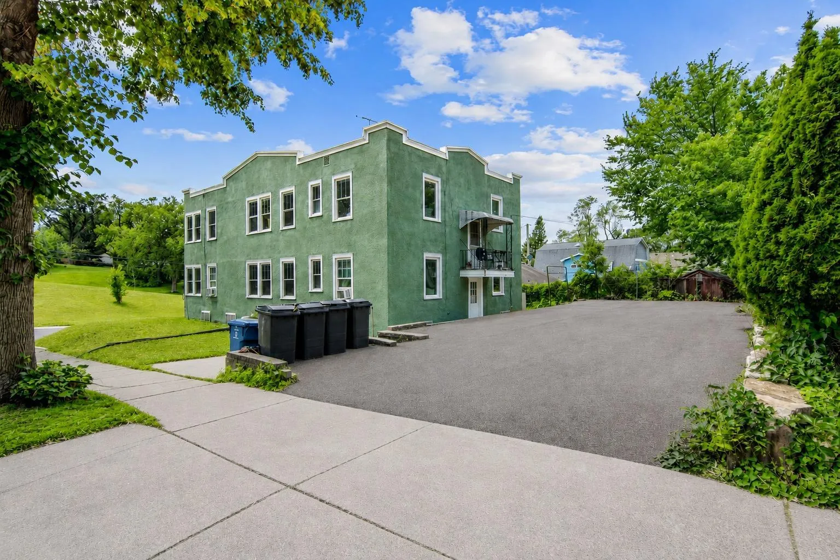
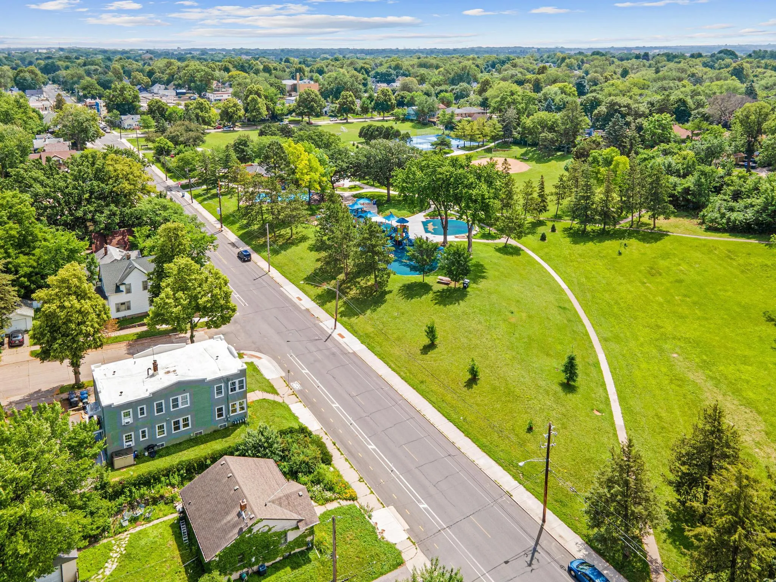
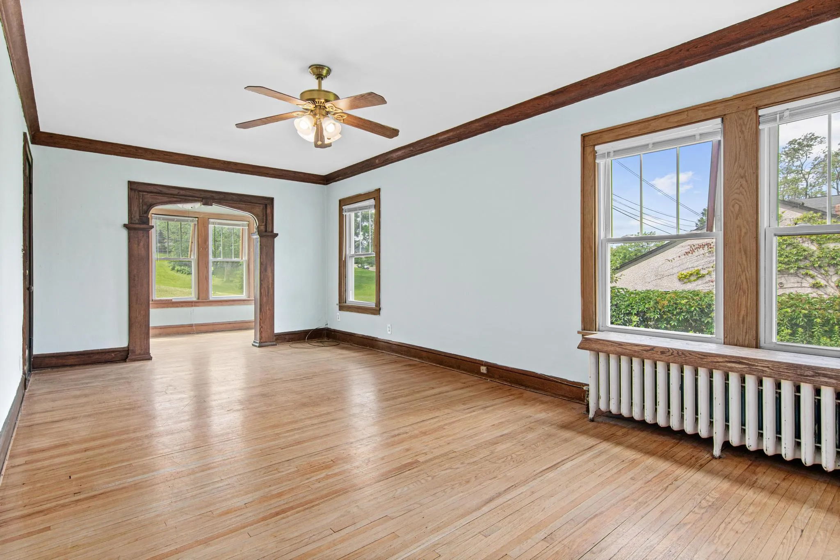
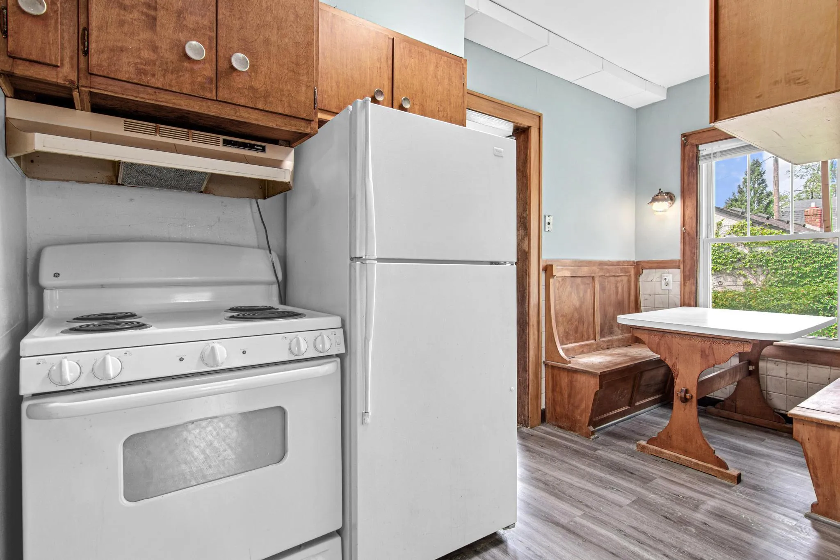
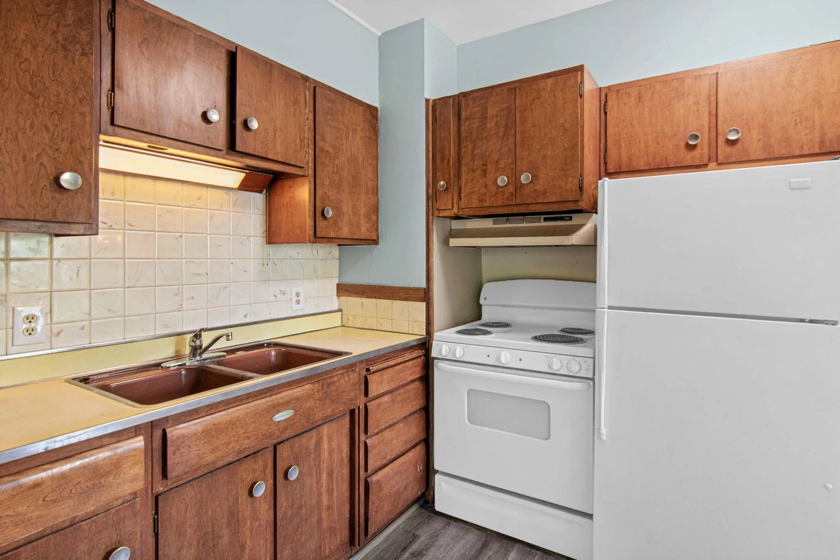
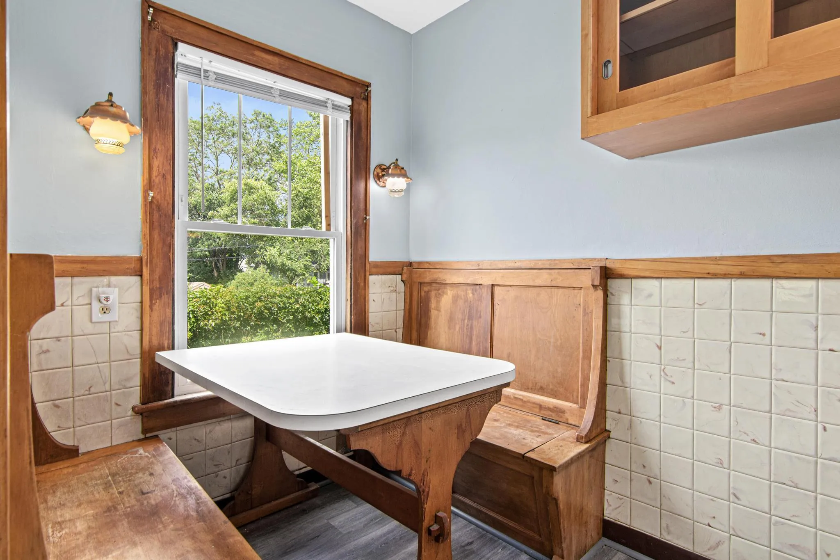
Directly across the street from Audubon Park, this 1924 stucco fourplex gives every unit a sunroom facing the green. Four 1BR/1BA units, each with that sunroom, a huge walk-in pantry, beautiful natural woodwork and the character these Northeast buildings are known for. The expensive work is already behind you. The flat roof was redone in fall 2025 and carries transferable 20-year material, 5-year labor, and 50-year metal trim warranties. Exterior fully repainted, common areas refreshed, and a newly paved driveway with six off-street spaces. The basement runs the full footprint of the building, holding coin-op laundry, private storage lockers, and room to spare. Across the street the park offers a recreation center, playground, wading pool, sport courts, walking paths, native plant garden, and a sledding hill, with Central Avenue and Johnson Street shops and restaurants a short walk away. One lease expires October 1, 2026, opening the door to occupy one unit and rent the other three, or simply hold all four.


Basic Details
  • Property Type: Residential Income
  • Listing Type: For Sale
  • Listing ID: 7093206
  • Price: $499,999
  • Year Built: 1924
  • Listing Status: Pending
  • Office Name: MRG Realty Partners, LLC
  • Property Sub Type: Fourplex
  • Roof: Flat,Age 8 Years or Less
Features
  • Heating System Boiler
  • Basement Block,Shared Access,Storage Space,Unfinished
  • Parking Asphalt
  • Exterior Features Stucco
  • Laundry Features Common Area,In Basement
  • Sewer City Sewer/Connected
Address Map
  • Country US
  • State MN
  • County Hennepin
  • City Minneapolis
  • Zipcode 55418
  • Street: 29th
  • Street Number: 1221
  • Street Suffix: Avenue
  • Longitude: W94° 45' 31.1''
  • Latitude: N45° 1' 19.2''
  • Directions: Central Ave NE (Hwy 65) north to 29th Ave NE, west to home on right
  • Street Dir Suffix: NE
Neighborhood
  • High School District: Minneapolis
MLS Addon
  • Office Name: MRG Realty Partners, LLC
Additional Information
  • Water Source: City Water/Connected
  • Accessibility Features: None
  • Association Amenities: Laundry
  • Building Size: 4743
  • Construction Materials: Block,Concrete,Frame
  • Foundation Details: Block
  • Levels: Two
  • Lot Size Dimensions: 62x100
  • Number Of Units Total: 4
Financial
  • Tax Annual Amount: 7988
Listing Information
  • Co List Agent Mls Id: 506017223
  • Co List Office Mls Id: 26013
  • Co List Office Name: MRG Realty Partners, LLC
  • List Agent Mls Id: 502053059
  • List Office Mls Id: 26013
  • Modification Timestamp: 2026-09-18T21:04:06Z
  • Originating System Name: NorthStar
Mortgage Calculator
$
$ %
years
%
$ % per year
$ %per year
$