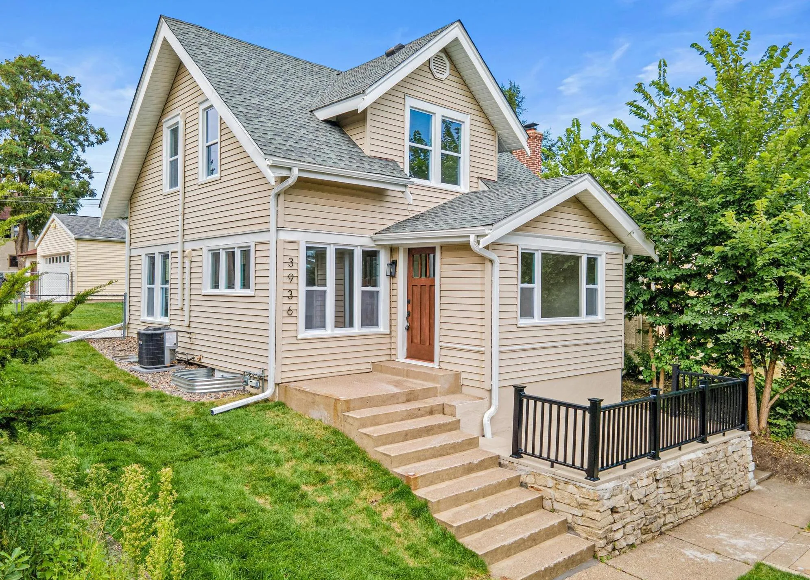
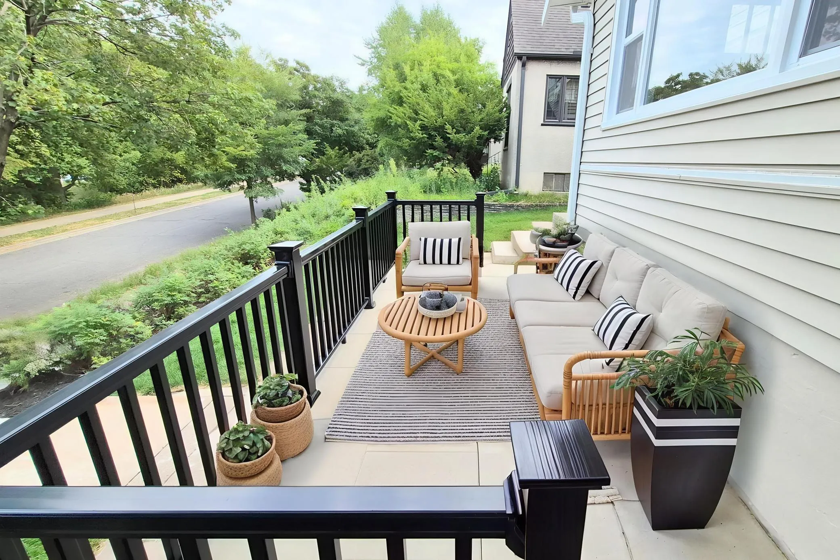
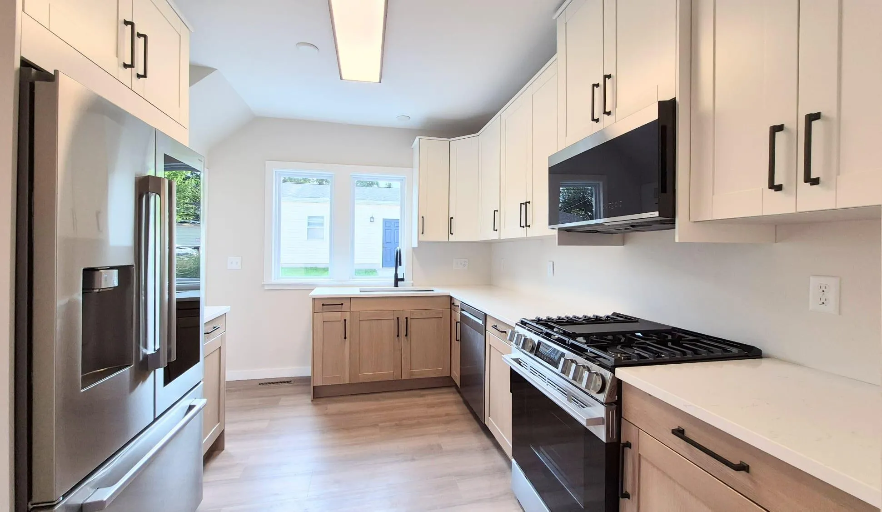
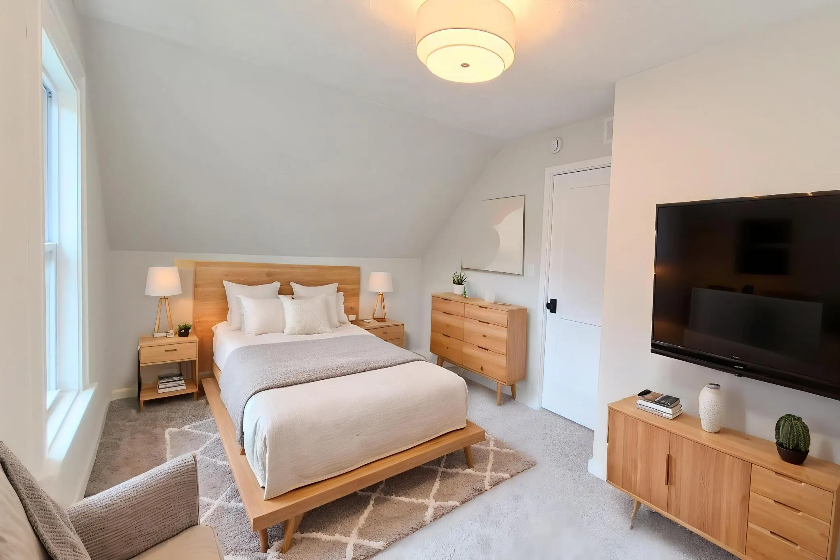
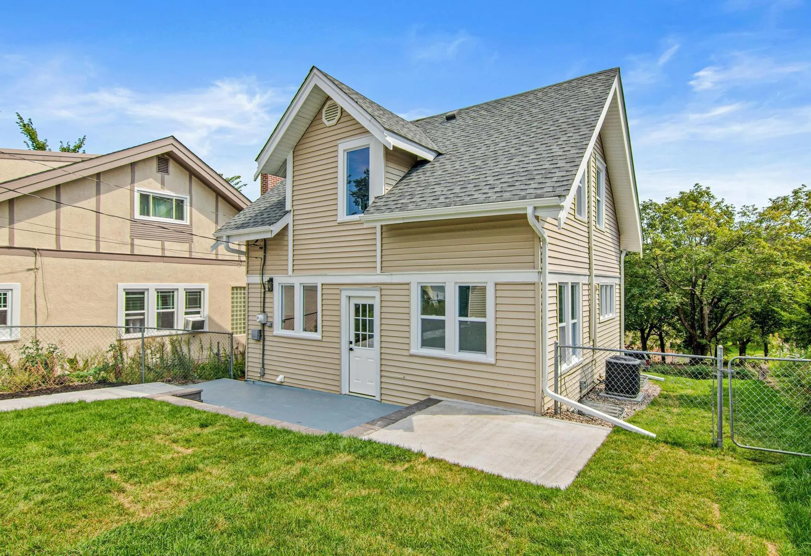
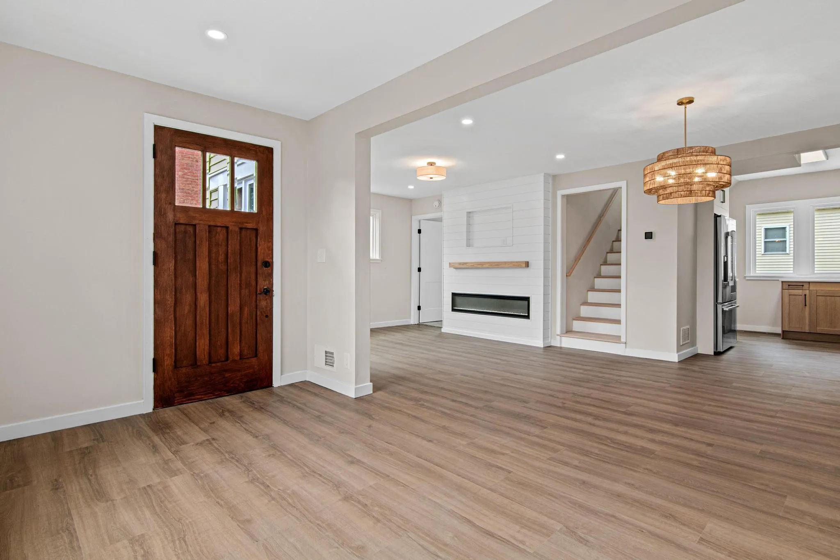
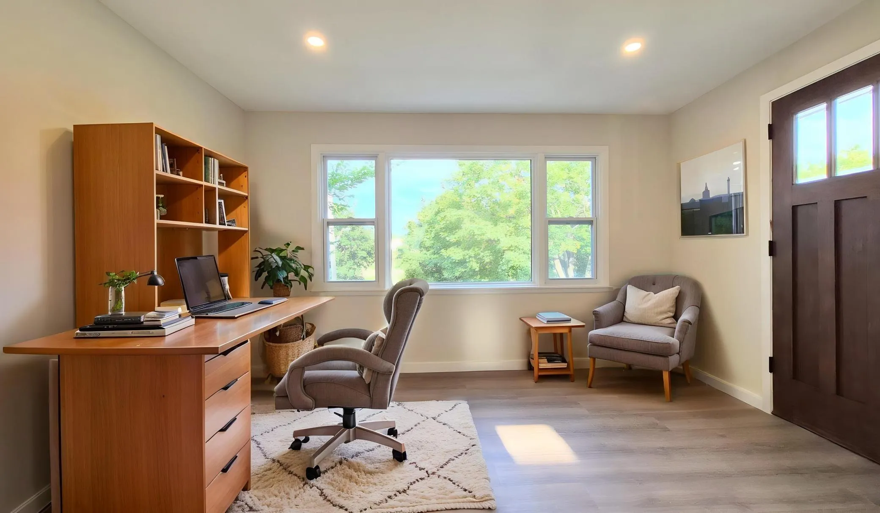
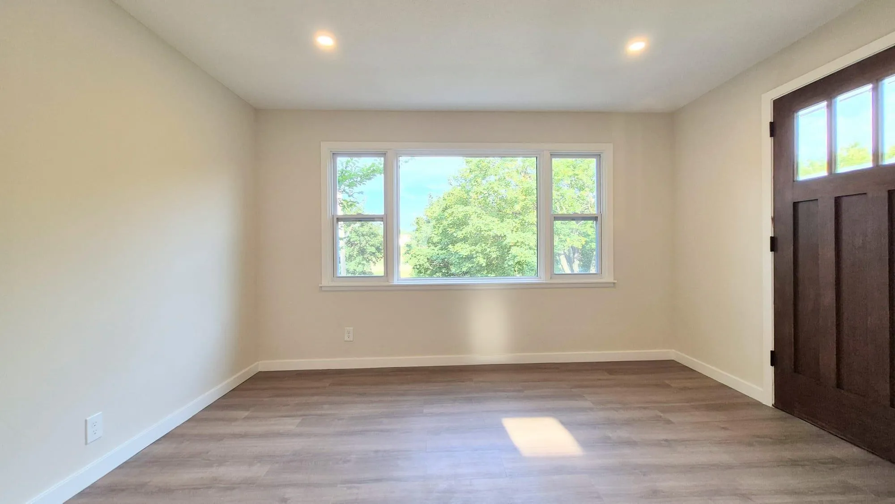
Welcome to 3936 Longfellow Ave S – Location, location, this 4 bedroom, 2 bathroom home has a wonderful view of 40th Street Park – Also, you are going to like the 2016 built 2+ car garage with a floor drain, work benches and shelving – This gem of a house is located on one of the finest streets in South Minneapolis overlooking the park from the front porch and the large front windows – This move in ready property has a Newer roof, Newer siding, New windows, New HVAC, stunning NEW Kitchen and updated bathrooms – Wait till walk in the beautiful front door and into the sunroom and see the nice size living room and dining room for entertaining along with the custom fireplace with solid oak mantel and built in recessed area to hide the TV mount and wiring – Then you have a fabulous custom dry bar with a dual temperature wine / beverage cooler – You have to see these amazing finishes in person, there is nothing else like it in this price point – This home was fully remodeled from top to bottom and is in a very desirable South Minneapolis location – Wait till you see this beautiful brand new kitchen and the refrigerator in person, quartz countertops, brand new soft close cabinets, new appliances and a 5 burner stove to create your favorite dishes – Walk in to the living room and enjoy the luxury plank flooring and wonderful new lighting fixtures – This is a great space for entertaining guests – The entire home has been freshly painted with a clean modern color palette – New upgraded carpet and pad is something you got to feel – Main level has a good size bedrooms, with lots of closet space – leading up to the upper level is a custom solid oak stairway that you got to see – At the top of the stairs is an updated full bathroom to share with nice tile tub / shower combo, upgraded vanity and fixtures – You will also find 2 spacious bedrooms one with a huge walk in closet – The lower level has a family room – Let’s not forget about the spacious bathroom, with storage and the 4th bedroom – In the lower level you will also have easy access to your laundry and mechanical room – Just minutes away from lakes, downtown Minneapolis, walking, bike trails, dining, schools & shopping nearby, this home captures the best of South Mpls. – Come check it out, you will be glad you did 😉