15092 Ninebark Drive, Baxter, Minnesota 56425

MN, Baxter
$1,249,900
  • 5 Beds
  • 6 Bath
  • Residential Property Type
  • 2004 Year Built
  • Pending Status
See All 84 Photos
Kyle Synowczynski
Kyle Synowczynski
  • (612) 688-6065
  • Kyle@StoneArchRealty.com
Property Description

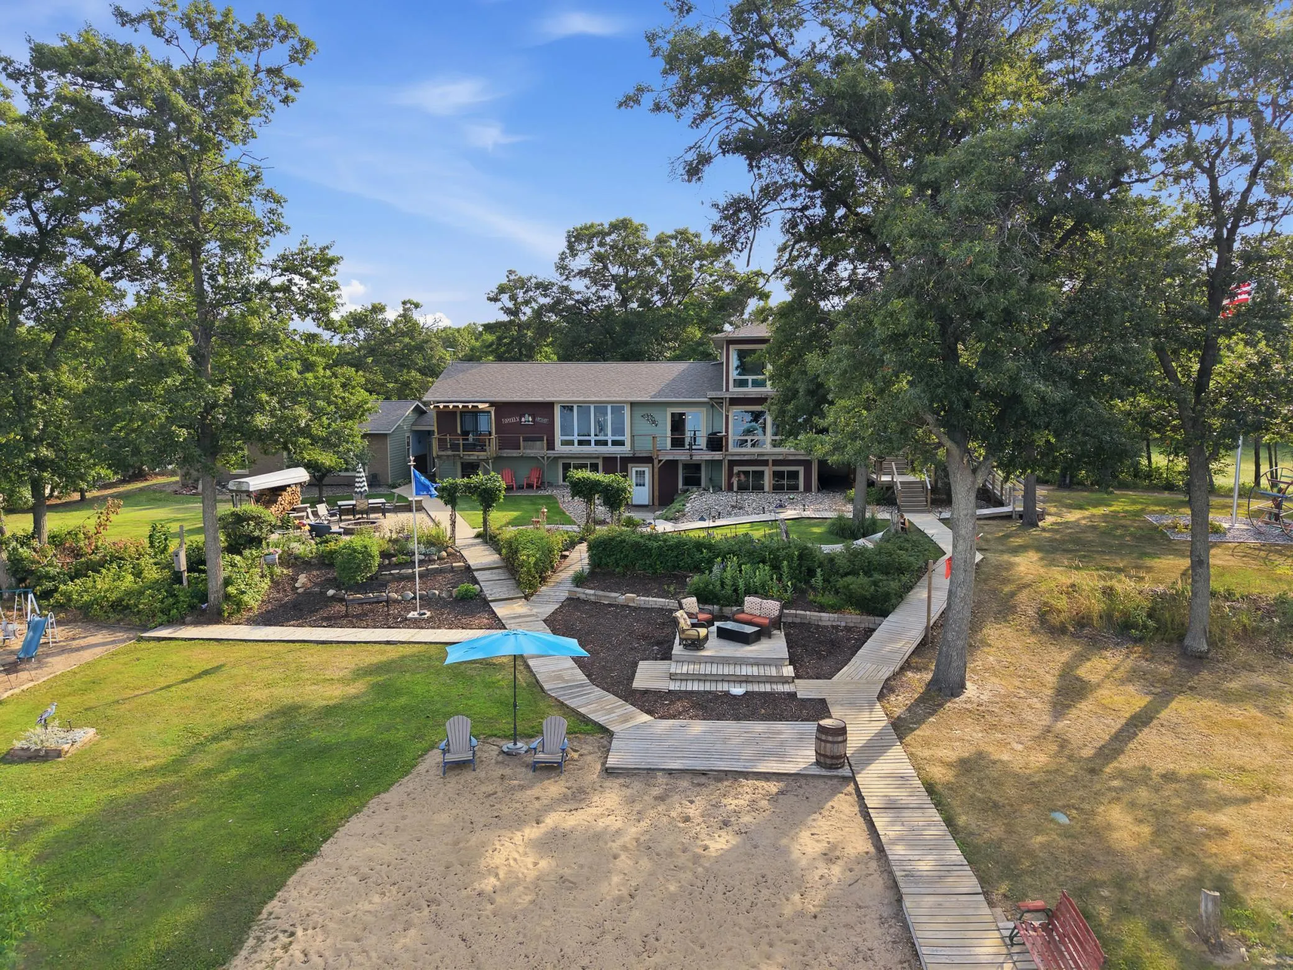
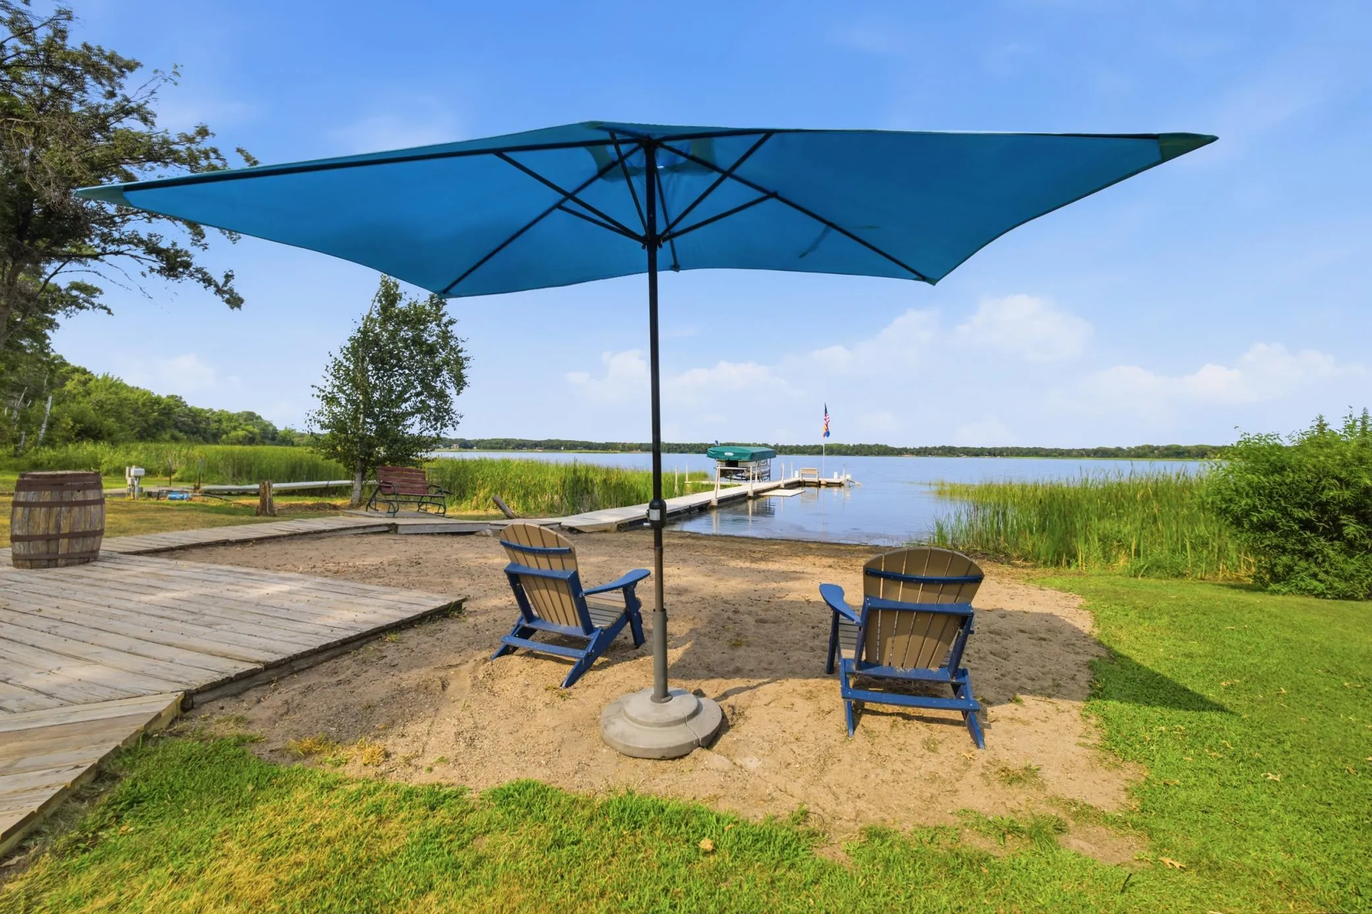
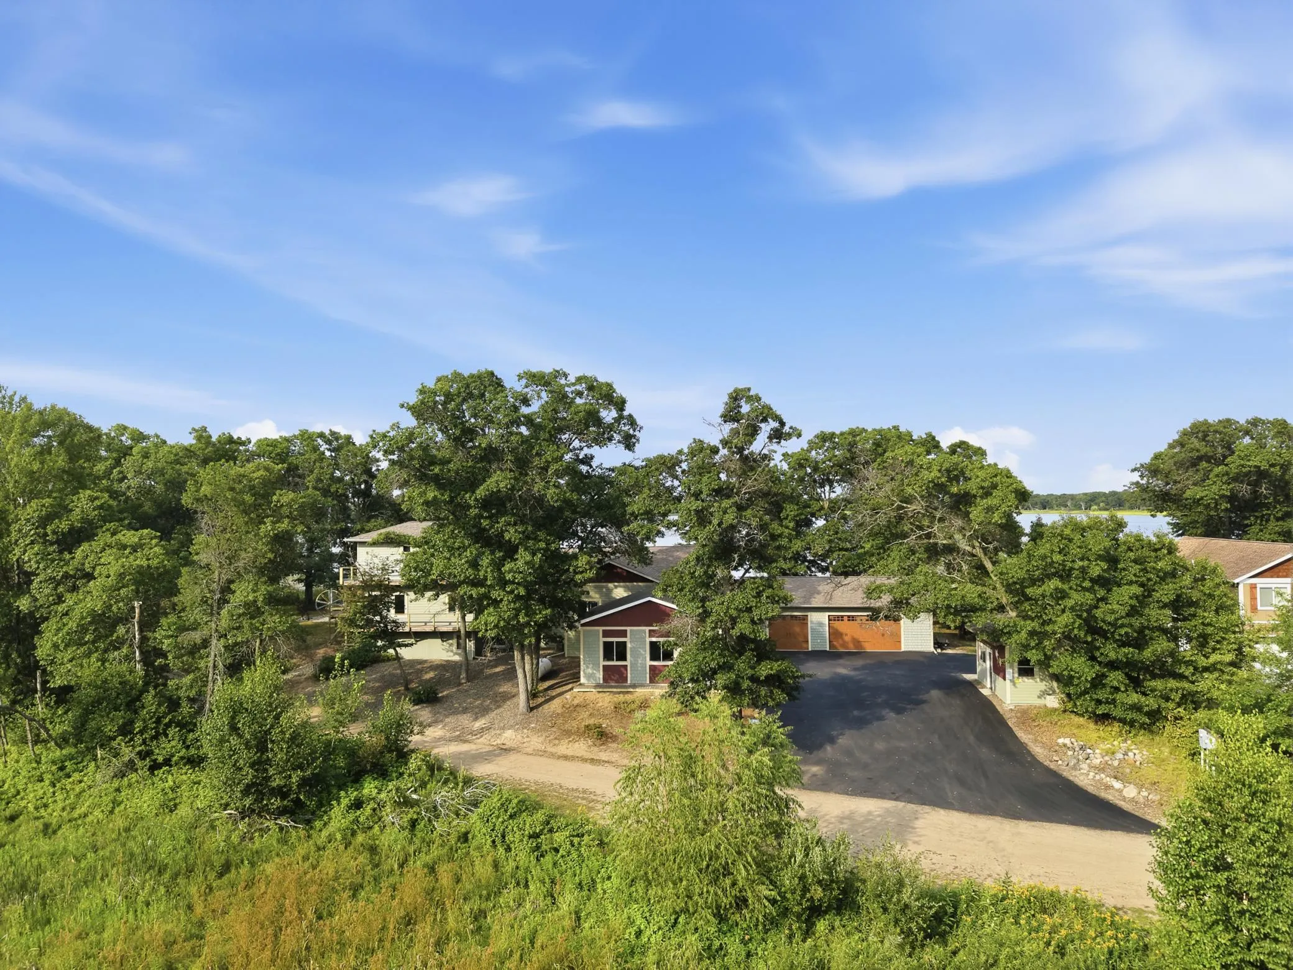
RARELY DOES A LAKE PROPERTY OFFER THIS MUCH LAND, SPACE, PRIVACY & FLEXIBILITY – ALL IN ONE INCREDIBLE PACKAGE! Welcome to your own Private Retreat on Red Sand Lake in Central Minnesota, where 7 Picturesque Acres, 435′ of Sandy Lakeshore, and Panoramic Water Views create an Extraordinary Setting for Lake Living.
Tucked near the end of a Private dead-end road, this Expansive 5-bedroom, 6-bath home offers Peaceful Surroundings, Abundant Wildlife, Great Fishing and Boating, and the feeling of being away from it all – yet just minutes from shopping, schools, healthcare, parks, and walking trails!
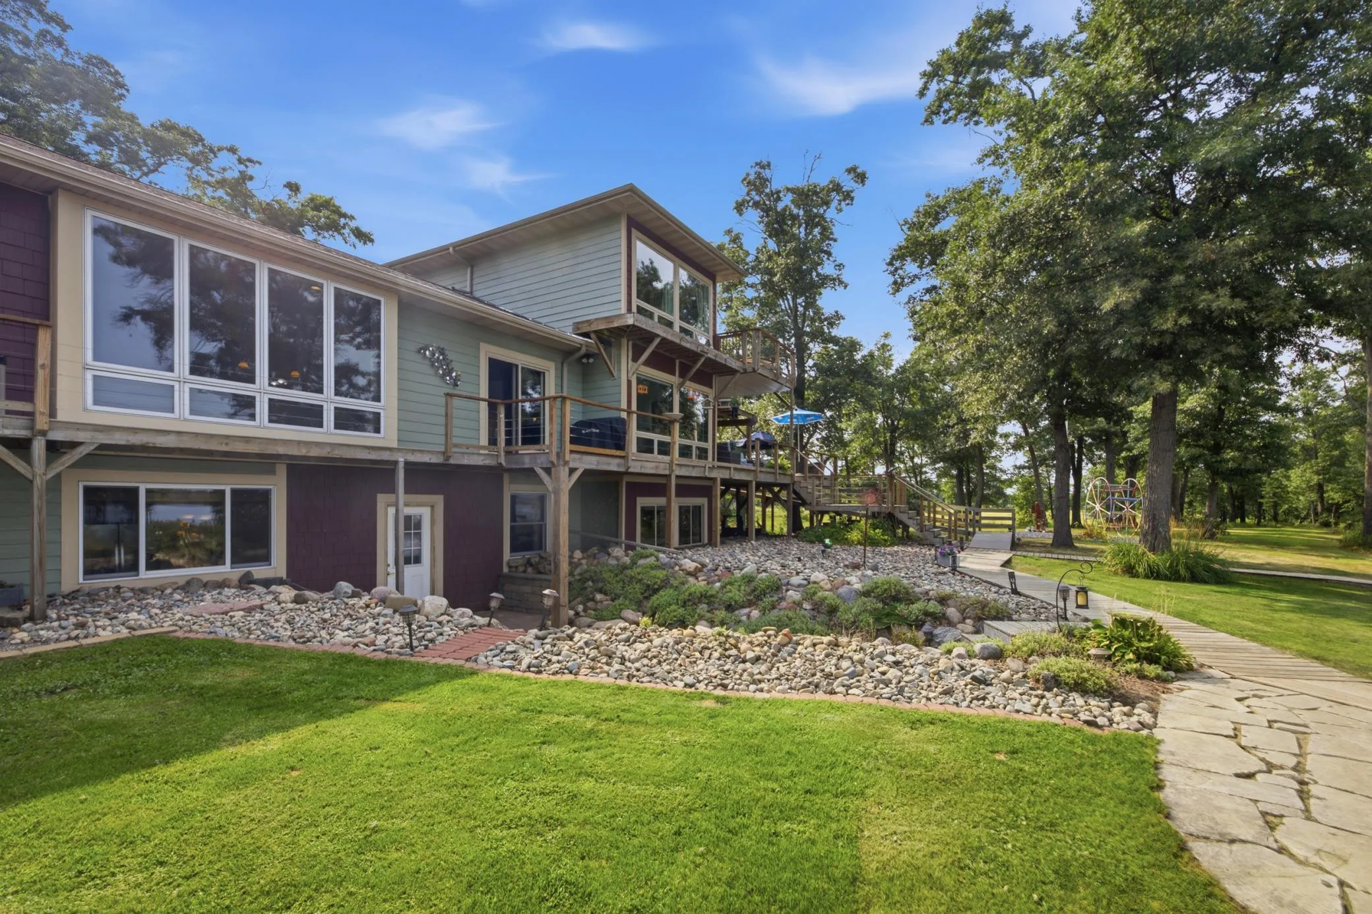
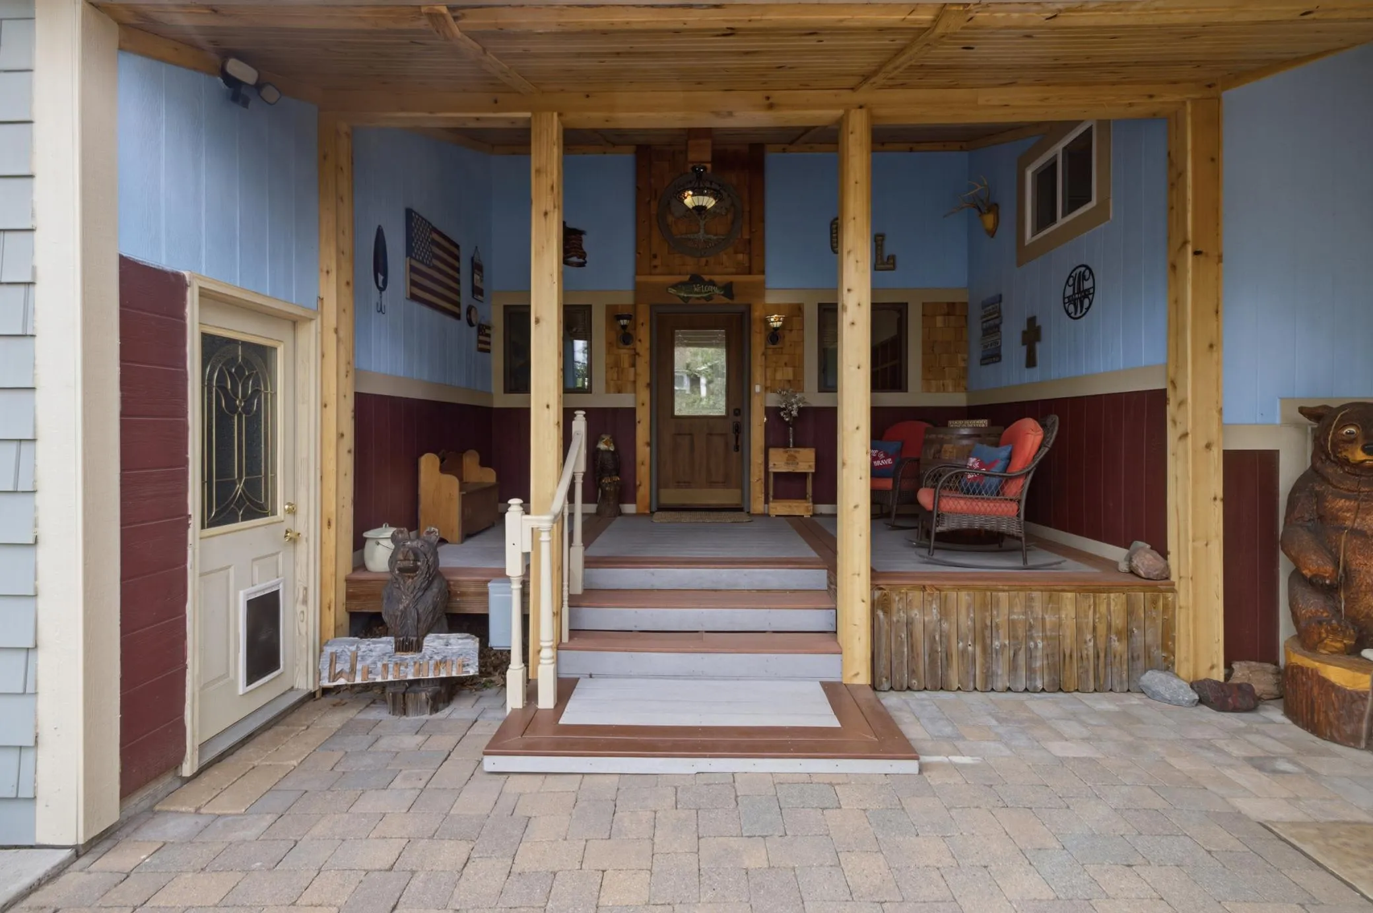
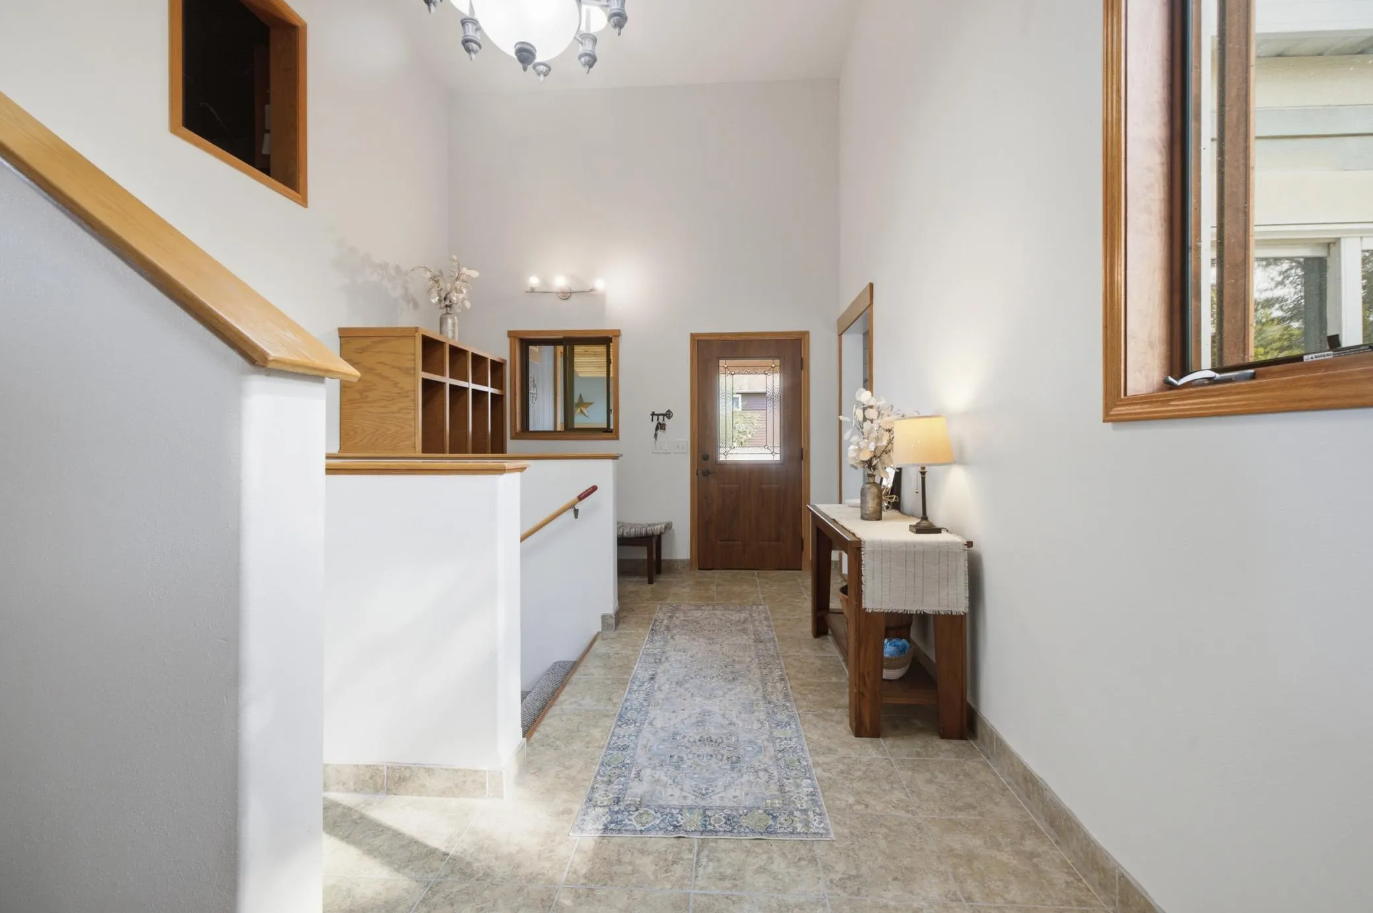
Built in 2004, with a Significant 2018 Addition that nearly doubled the living space, this home offers room for family, friends, entertaining, and overnight guests. Features include 3 Primary Ensuites, 2 Family Rooms, Multiple Gathering Spaces ~ inside & out, and a finished lower level with its own access and kitchen – Ideal for Guests, Multigenerational Living, Recreation, or a Second Living Space.
Wall-to-Wall Lakeside Windows capture Breathtaking Panoramic Views, while the Wraparound Deck provides the perfect place to relax or entertain. **The Custom & Unique Scottish-Inspired Pub is a one-of-a-kind gathering space you’ll love to show off!
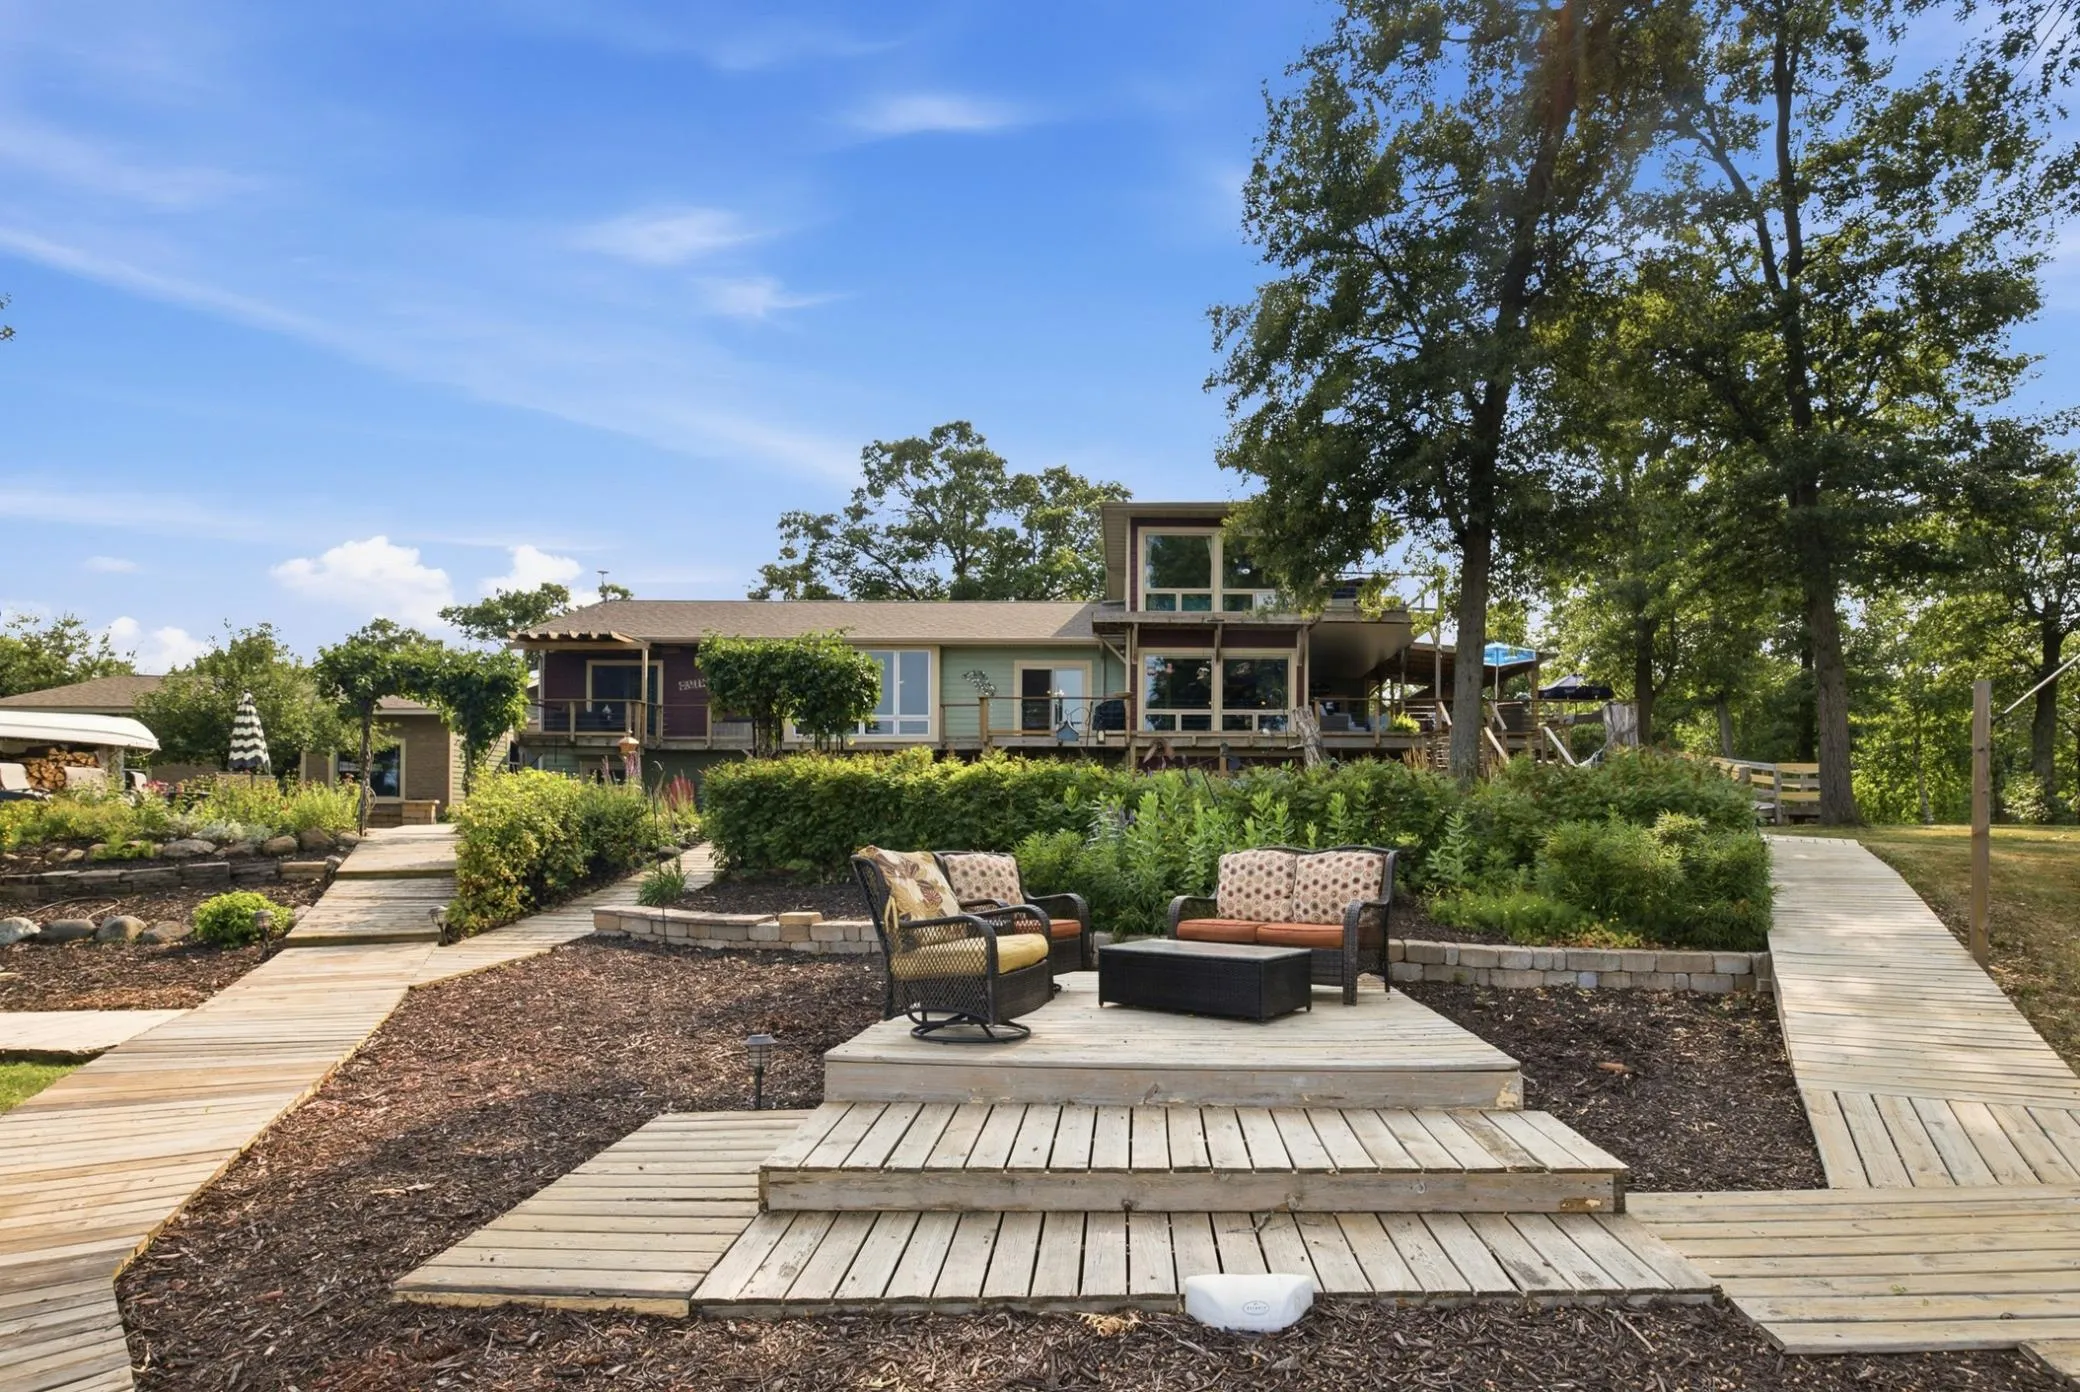
Outside, enjoy Extensive Landscaping, a Sandy Beach, Floating Dock, Hot Tub, and Firepit, with plenty of opportunities for fishing, boating, wildlife watching, and enjoying every season.
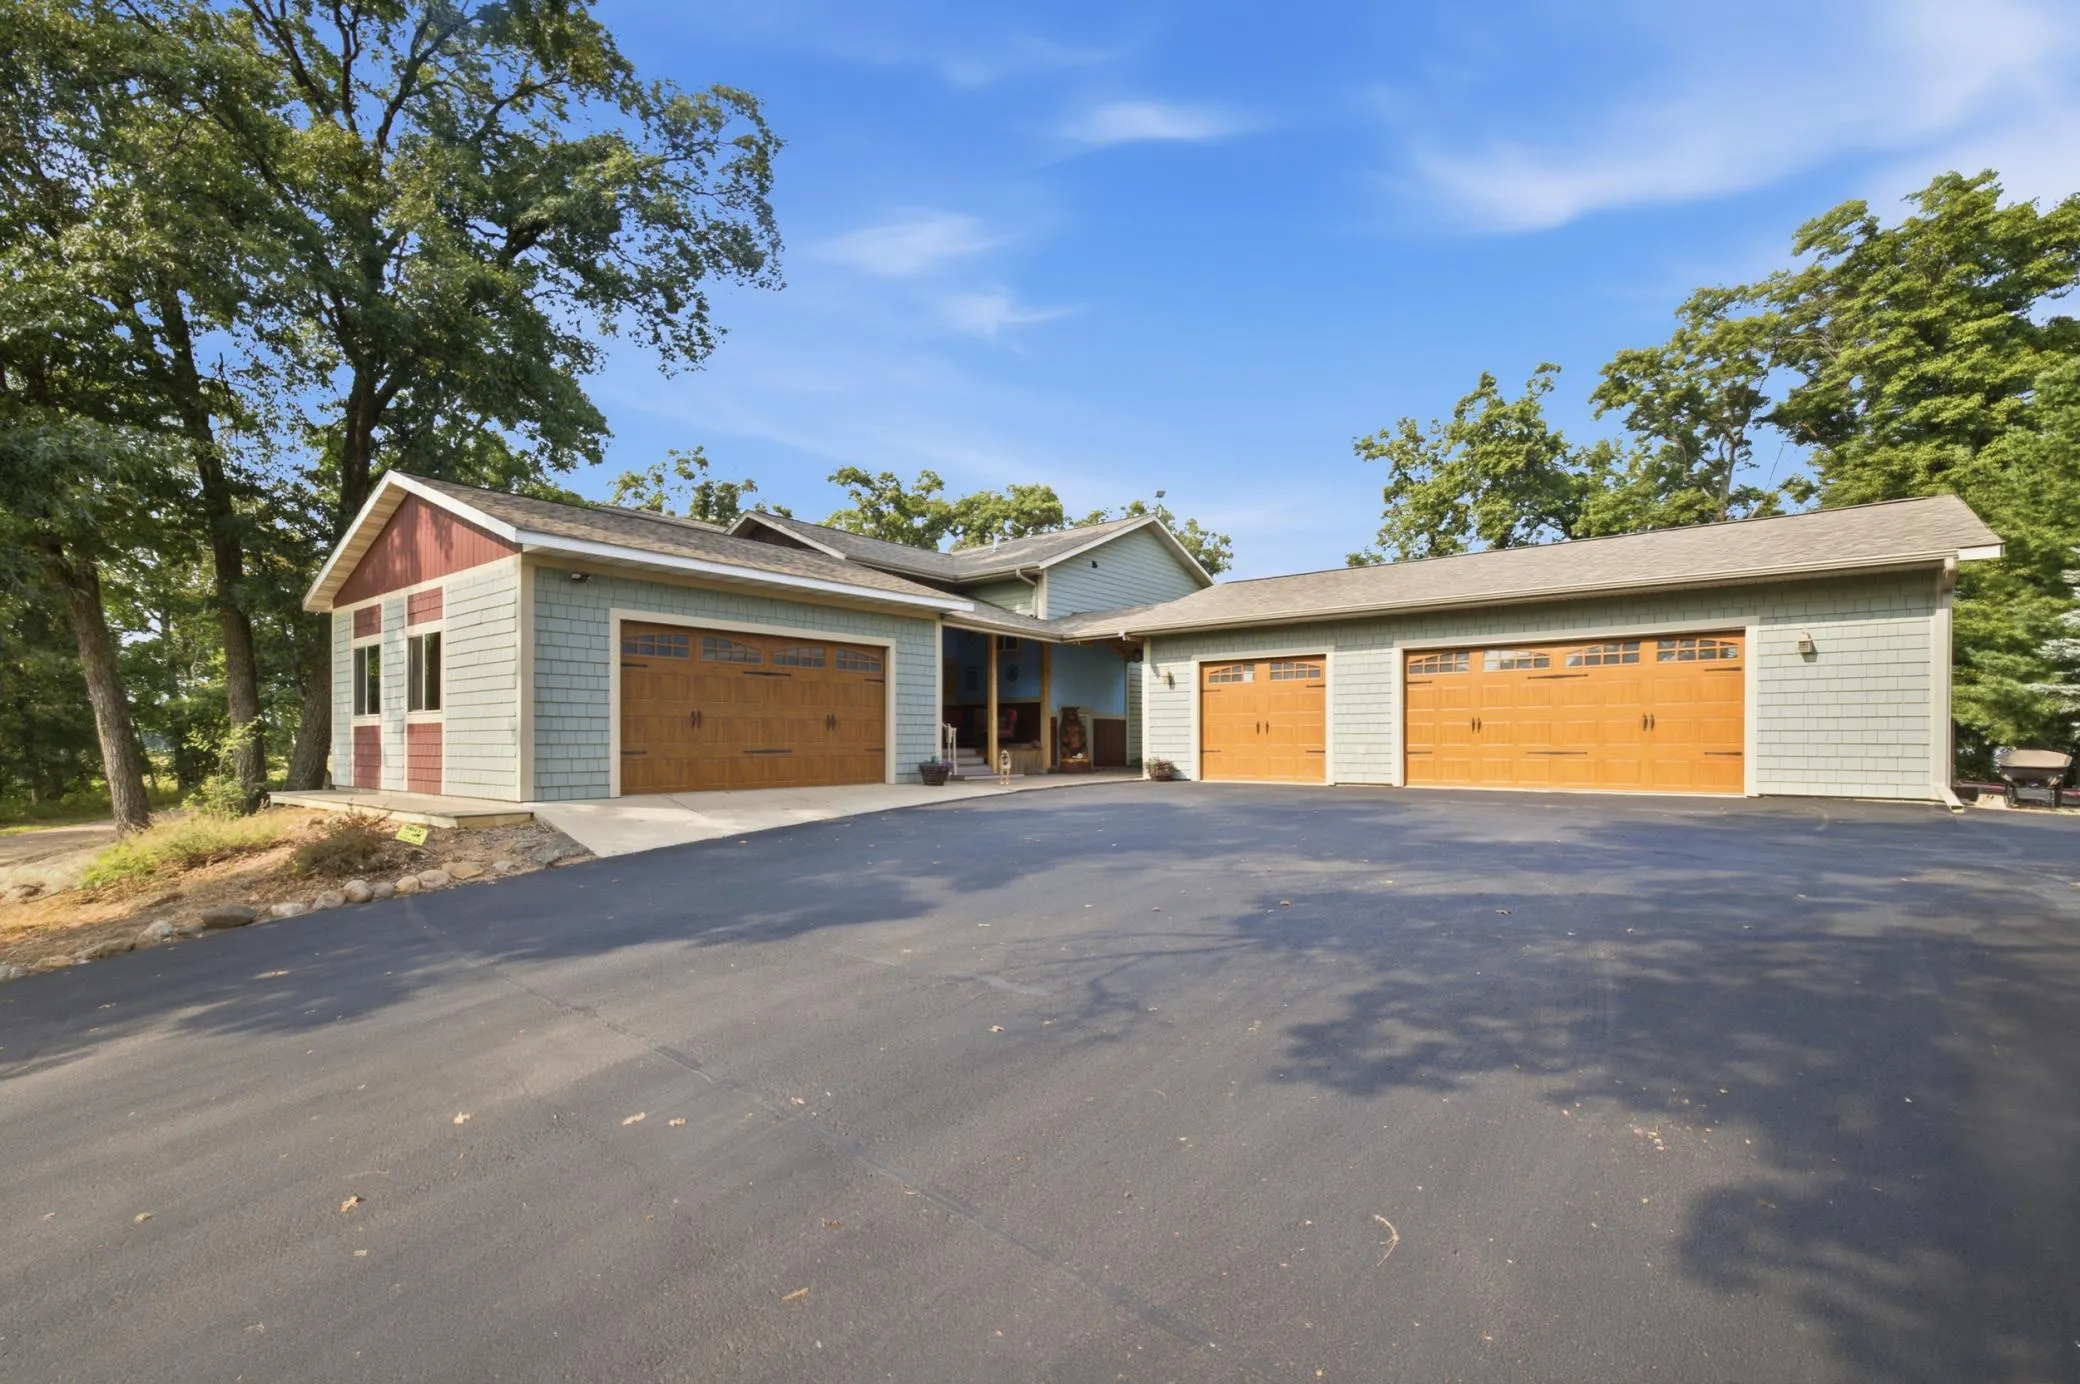
5 Garage Stalls provide exceptional space for vehicles, boats, toys, and storage. The 2nd parcel adds even more possibilities – build a second home, guest accommodations, or your dream pole building, or simply enjoy the extra room to roam.
With Strong Internet, Roof Updates, and a mostly furnished sale, this is much more than a lake home – it’s a Central Minnesota lifestyle property designed for gathering, relaxing, exploring, and making memories for generations.
Come experience the space, views, privacy, and possibilities for yourself. A property this special is truly a rare find!


Basic Details
  • Property Type: Residential
  • Listing Type: For Sale
  • Listing ID: 7124390
  • Price: $1,249,900
  • View: Lake,Panoramic
  • Year Built: 2004
  • Waterfront Yn: 1
  • Listing Status: Pending
  • Office Name: Kurilla Real Estate LTD
  • Full Bathrooms: 5
  • Property Sub Type: Single Family
  • Roof: Age 8 Years or Less,Age Over 8 Years
Features
  • Heating System Forced Air,In-Floor Heating
  • Cooling System Central Air
  • Basement Full,Finished,Walkout,Crawl Space,Daylight/Lookout Windows,Kitchenette
  • Fence Partial,Privacy
  • Fireplace Gas
  • Parking Attached Garage,Detached Garage,Garage Door Opener,Asphalt,Heated Garage,Insulated Garage,Multiple Garages
  • Waterfront Features Lake Front
  • Exterior Features Cement Board
  • Laundry Features Main Level,Upper Level,Electric Dryer Hookup,Washer Hookup,Lower Level
  • Sewer Septic System Compliant - Yes,Tank with Drainage Field
Appliances
  • Dishwasher
  • Dryer
  • Microwave
  • Refrigerator
  • Washer
  • Range
  • Air-To-Air Exchanger
  • Electric Water Heater
  • Water Softener Owned
  • Double Oven
  • Tankless Water Heater
  • Gas Water Heater
Address Map
  • Country US
  • State MN
  • County Crow Wing
  • City Baxter
  • Zipcode 56425
  • Street: Ninebark
  • Street Number: 15092
  • Street Suffix: Drive
  • Longitude: W95° 42' 37.1''
  • Latitude: N46° 22' 13.6''
  • Directions: From Clearwater Rd in Baxter (go through the road closed signage-road construction) turn North onto Ninebark Drive, staying Left at the Y & follow to additional acreage on the Left & Home on the Right.
Neighborhood
  • High School District: Brainerd
MLS Addon
  • Office Name: Kurilla Real Estate LTD
Additional Information
  • Water Source: Well,Drilled
  • Accessibility Features: None
  • Building Size: 5511
  • Electric: 200+ Amp Service
  • Foundation Details: Poured Concrete,Combination,Wood
  • Garage: 5
  • Levels: Modified Two Story
  • Lot Features: Tree Coverage - Medium,Accessible Shoreline
  • Lot Size Dimensions: 744x318x435x748
Financial
  • Tax Annual Amount: 6623
Listing Information
  • List Agent Mls Id: 500502172
  • List Office Mls Id: 25011
  • Modification Timestamp: 2026-09-18T17:08:08Z
  • Originating System Name: NorthStar
Mortgage Calculator
$
$ %
years
%
$ % per year
$ %per year
$