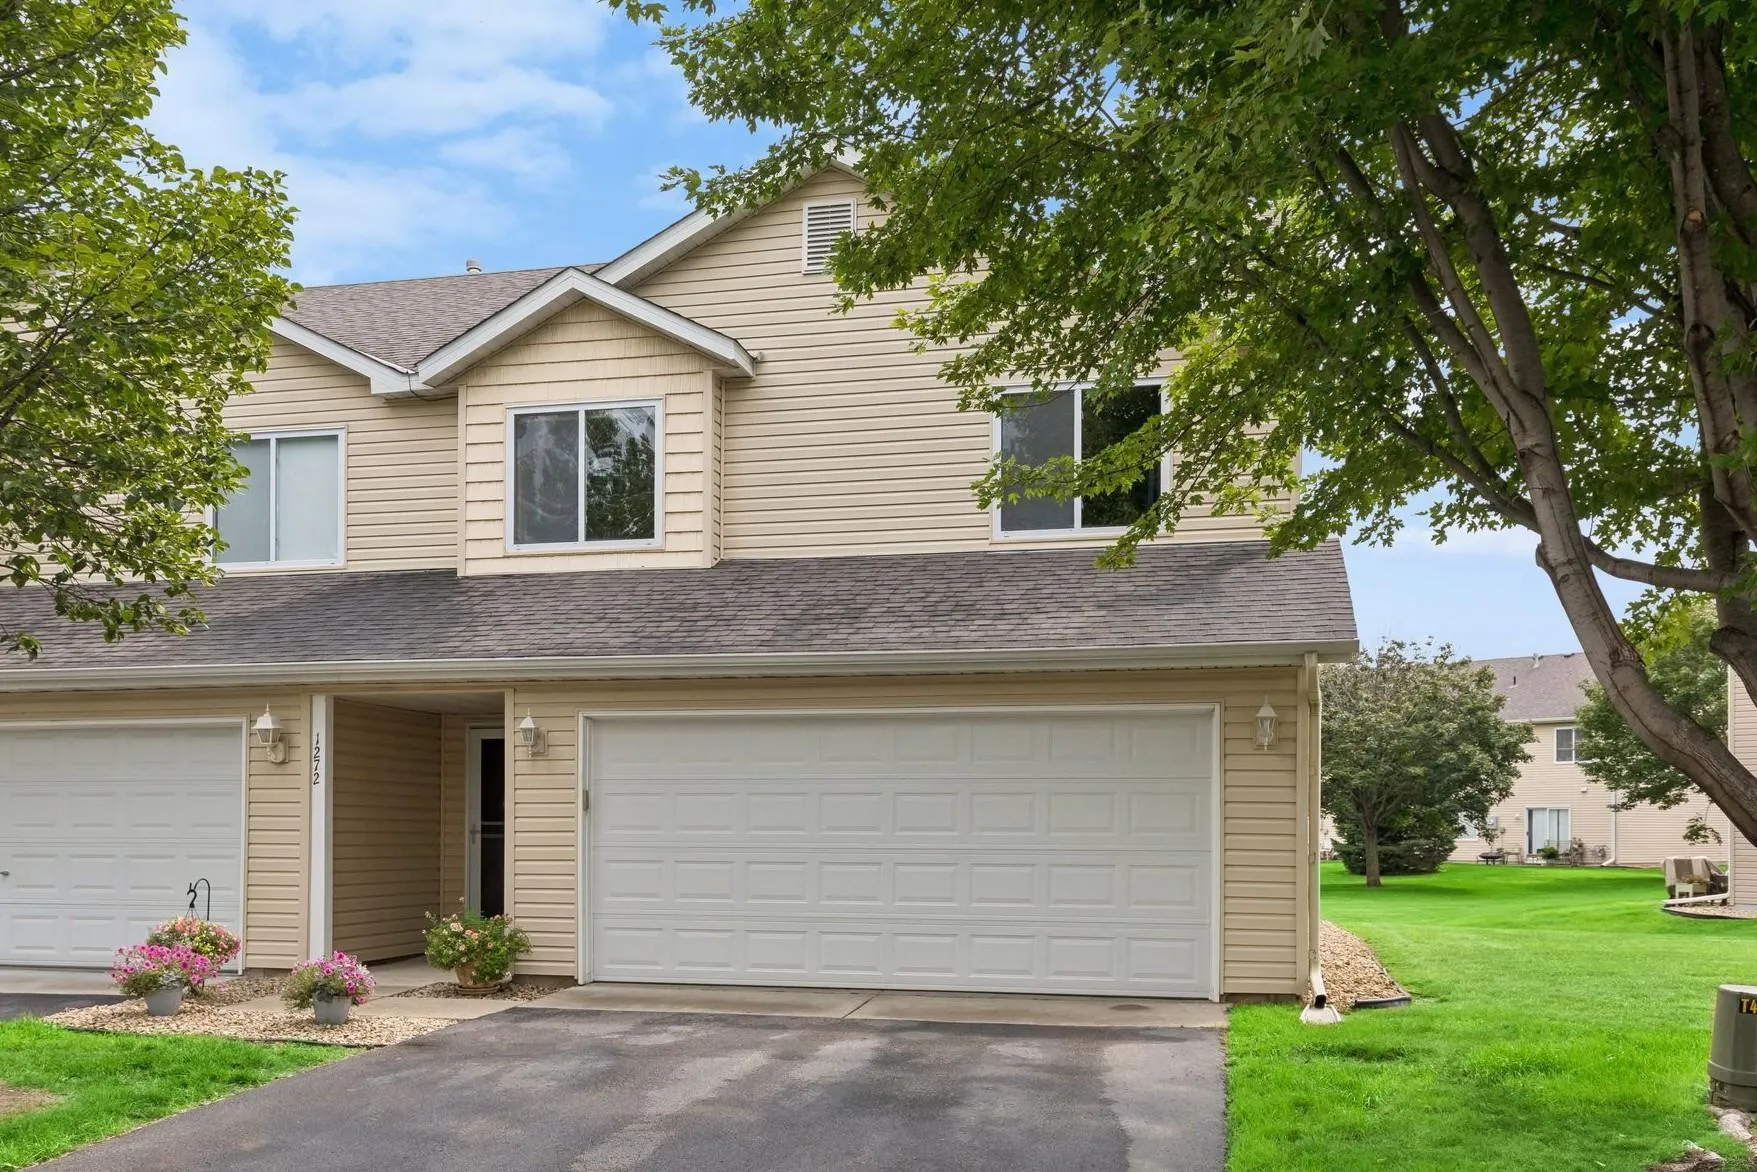
1272 Prairie View Trail, Farmington, Minnesota 55024

MN, Farmington
$239,900
  • 3 Beds
  • 2 Bath
  • Residential Property Type
  • 2007 Year Built
  • Pending Status
See All 20 Photos
Kyle Synowczynski
Kyle Synowczynski
  • (612) 688-6065
  • Kyle@StoneArchRealty.com
Property Description

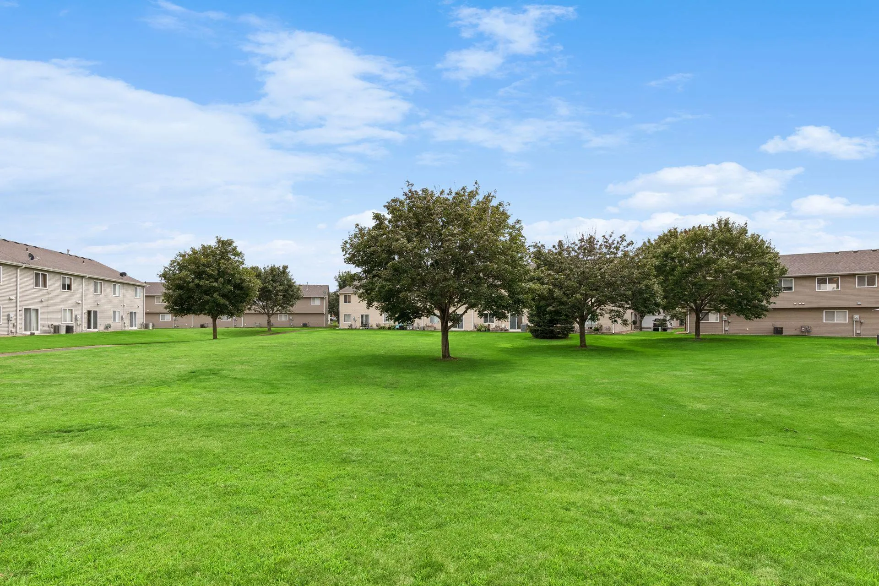
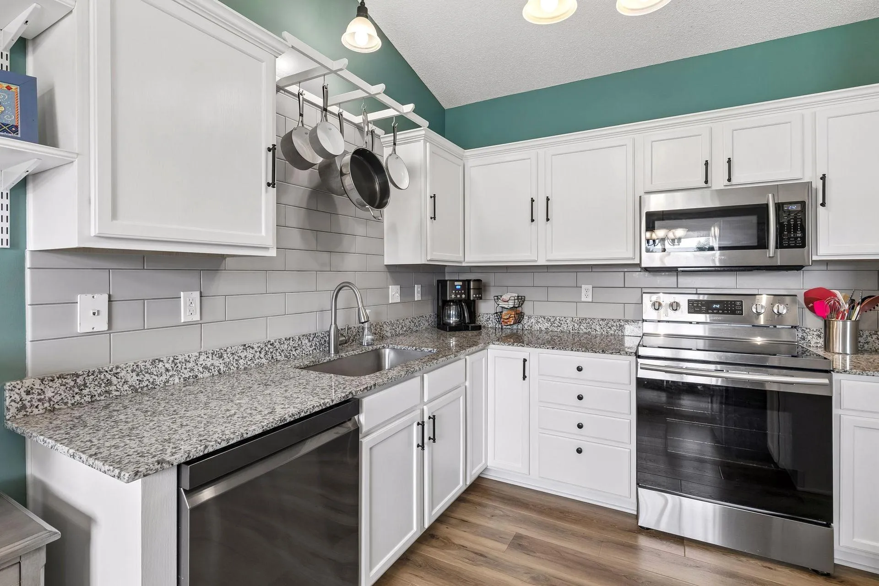
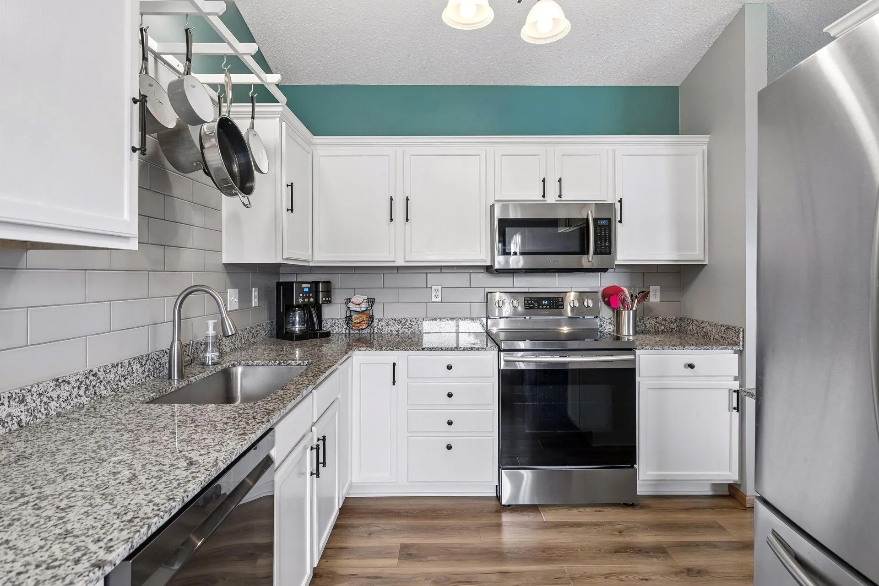
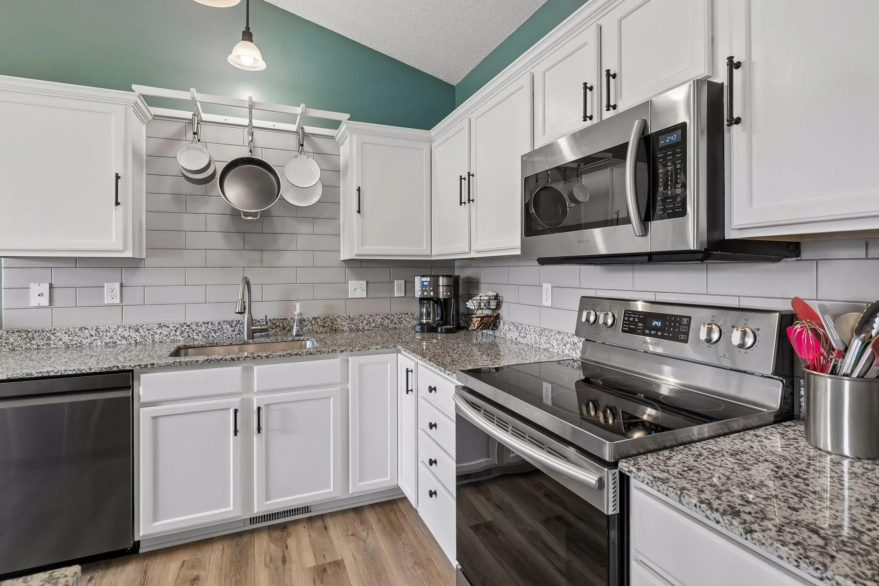
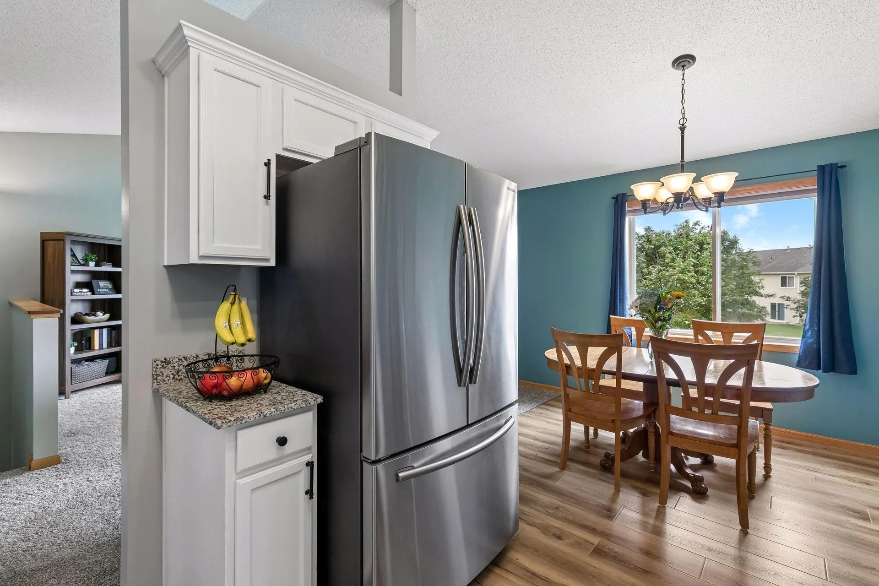
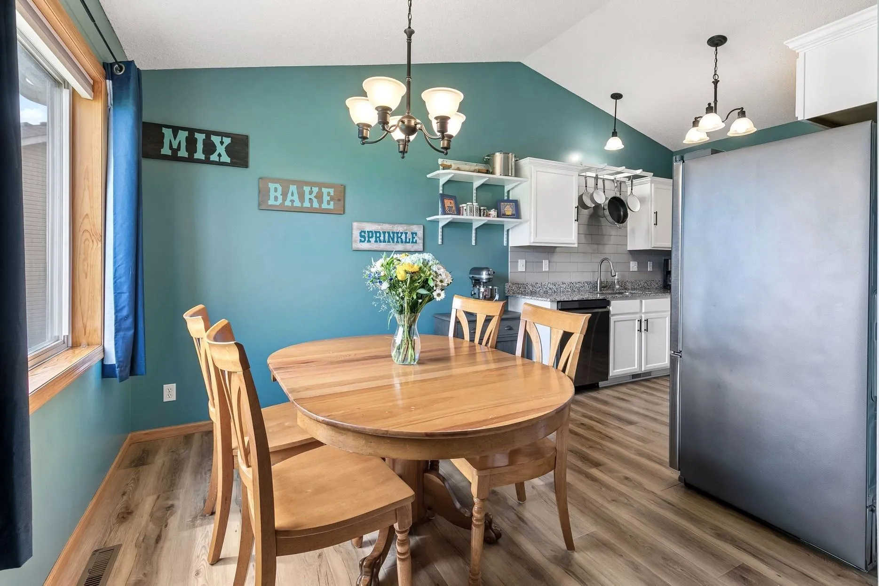
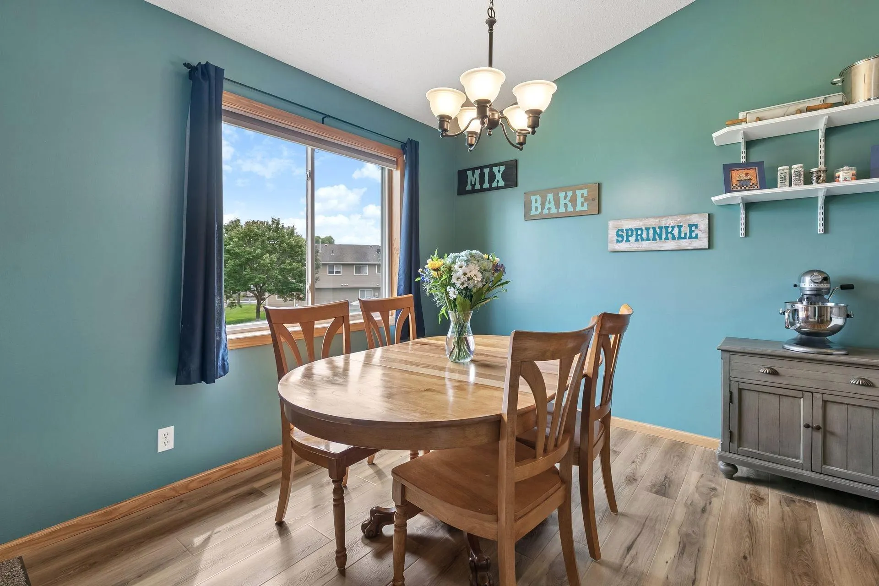
Don’t miss this delightful 3BR/2BA end-unit Farmington townhome with insulated 2-stall garage that opens to terrific open greenspace in back. The vaulted upper level features an updated kitchen w/ granite countertops, Samsung and LG S/S appls, tile backsplash, refinished cabinetry & LVP flooring. Brand new carpet on upper level. 3 generously-sized BRs. Primary BR features a large walk-in closet. Roof and Siding less than 5yo. Convenient guest parking next to unit. Quick access to Hwy 3. Don’t miss out!


Basic Details
  • Property Type: Residential
  • Listing Type: For Sale
  • Listing ID: 7123258
  • Price: $239,900
  • Year Built: 2007
  • Listing Status: Pending
  • Office Name: Imagine Realty
  • Full Bathrooms: 1
  • Property Attached Yn: 1
  • Property Sub Type: (TH) Side x Side
  • Roof: Asphalt,Age 8 Years or Less
Features
  • Heating System Forced Air
  • Cooling System Central Air
  • Basement Full,Finished,Walkout
  • Parking Attached Garage,Asphalt,Insulated Garage
  • Exterior Features Vinyl
  • Laundry Features Lower Level
  • Sewer City Sewer/Connected
Appliances
  • Dishwasher
  • Dryer
  • Microwave
  • Refrigerator
  • Washer
  • Range
  • Water Softener Owned
  • Stainless Steel Appliances
Address Map
  • Country US
  • State MN
  • County Dakota
  • City Farmington
  • Zipcode 55024
  • Street: Prairie View
  • Street Number: 1272
  • Street Suffix: Trail
  • Longitude: W94° 52' 16.9''
  • Latitude: N44° 38' 33.8''
  • Directions: Hwy 3 to 213th Street, left on 12th Street, continue to Prairie View Trail to home on right.
Neighborhood
  • High School District: Farmington
MLS Addon
  • Office Name: Imagine Realty
Additional Information
  • Water Source: City Water/Connected
  • Accessibility Features: None
  • Building Size: 1746
  • Foundation Details: Slab
  • Garage: 2
  • Levels: Two
  • Lot Size Dimensions: common
Financial
  • Association Fee: 248
  • Association Fee Frequency: Monthly
  • Association Fee Includes: Lawn Care,Maintenance Grounds,Professional Mgmt,Snow Removal,Building Exterior
  • Association Yn: 1
  • Tax Annual Amount: 3508
Listing Information
  • Co List Agent Mls Id: 502049666
  • Co List Office Mls Id: 5902
  • Co List Office Name: Imagine Realty
  • List Agent Mls Id: 502013287
  • List Office Mls Id: 5902
  • Modification Timestamp: 2026-09-16T19:15:08Z
  • Originating System Name: NorthStar
Mortgage Calculator
$
$ %
years
%
$ % per year
$ %per year
$