76 Jenny Lane, Longville, Minnesota 56655

MN, Longville
$665,000
  • 3 Beds
  • 3 Bath
  • Residential Property Type
  • 2011 Year Built
  • Pending Status
See All 47 Photos
Kyle Synowczynski
Kyle Synowczynski
  • (612) 688-6065
  • Kyle@StoneArchRealty.com
Property Description

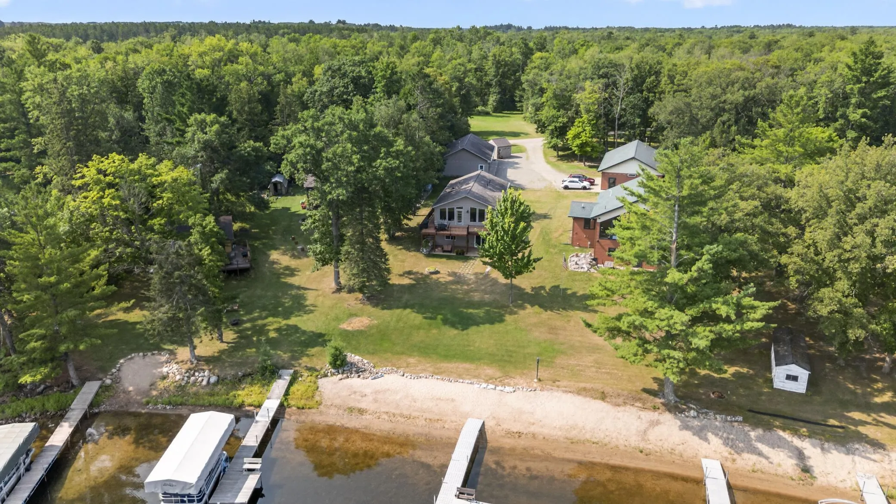
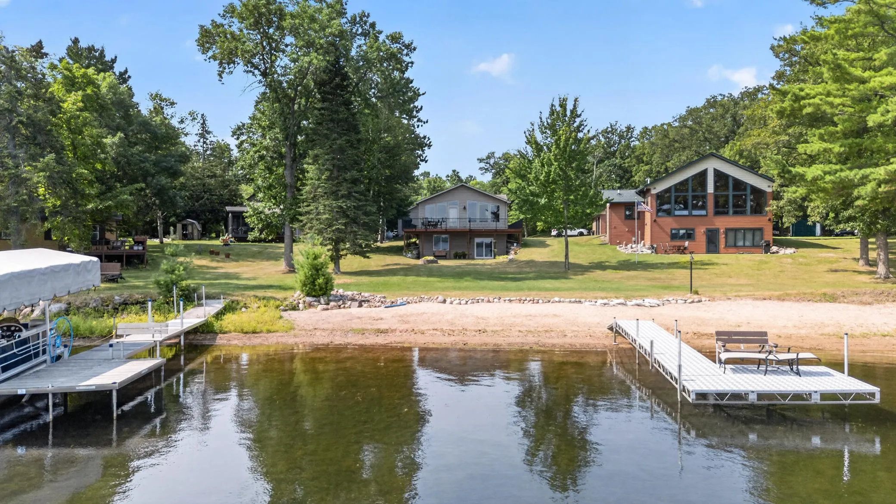
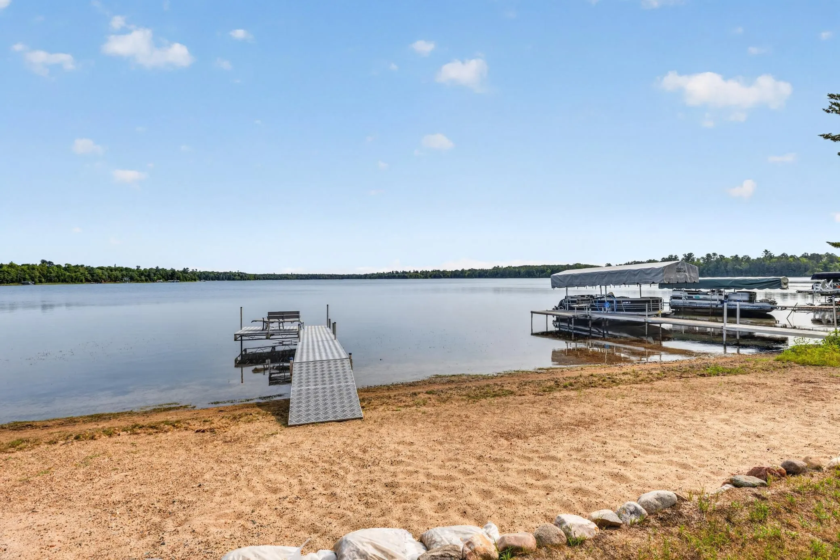
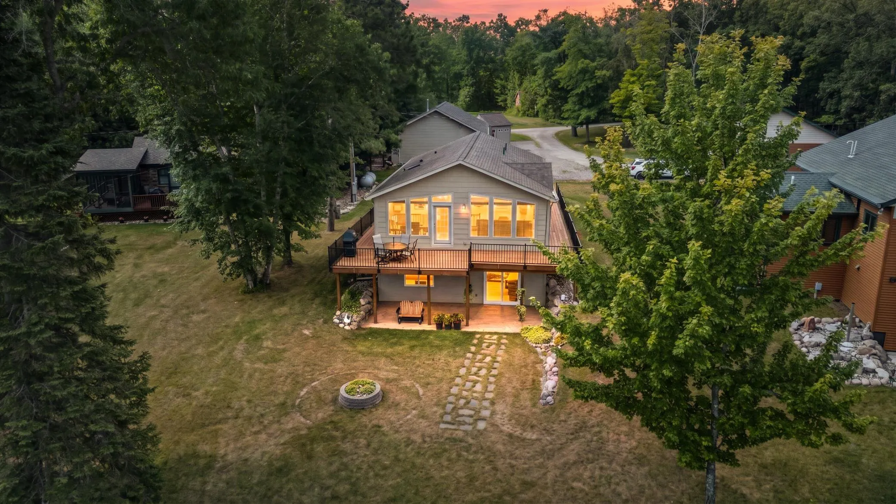
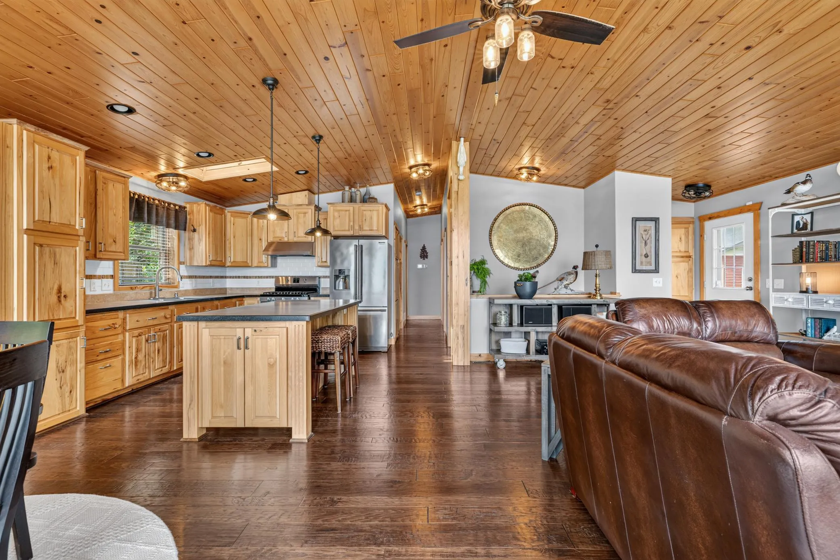
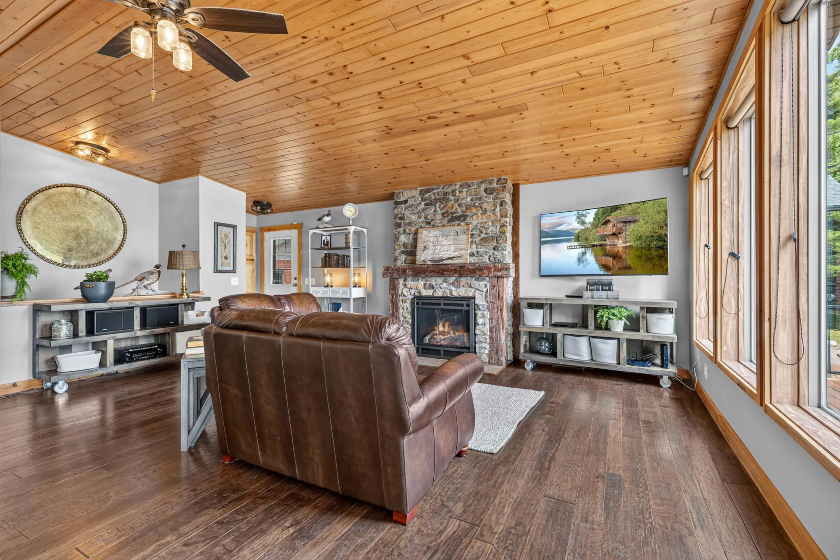
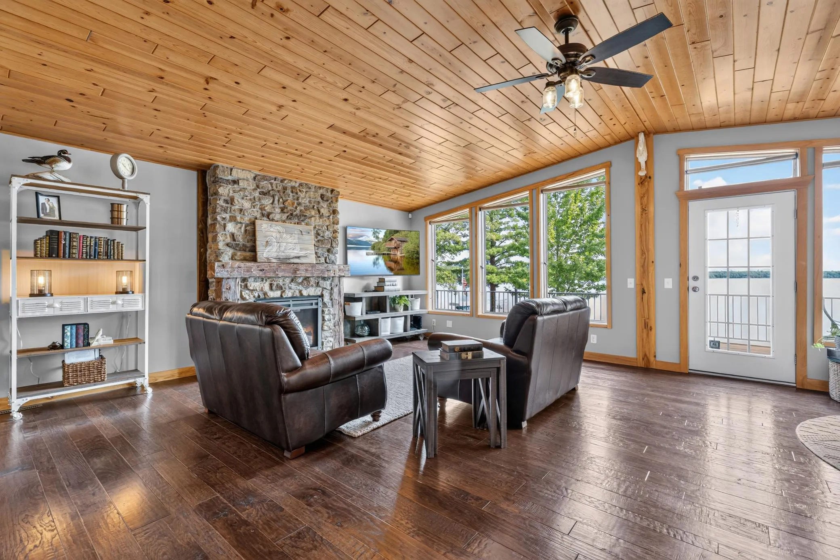
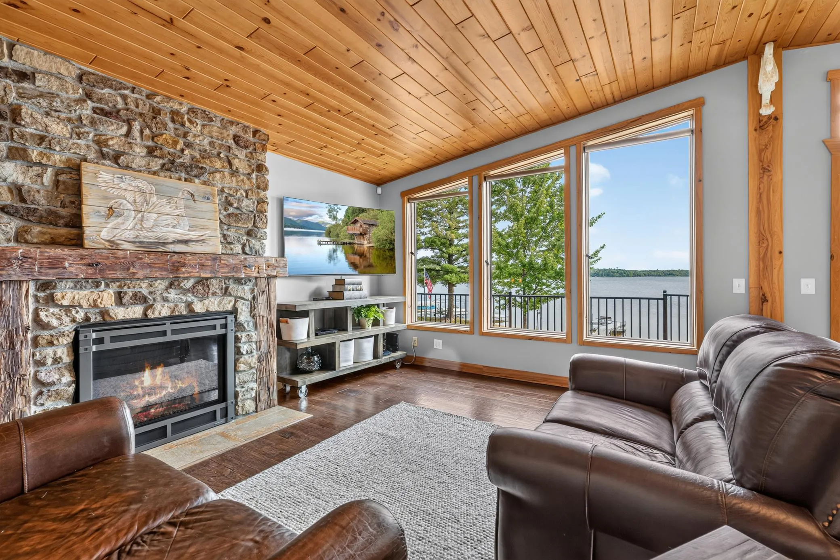
Enjoy year-round lake living on Mule Lake with 60 feet of private shoreline, a beautiful sand beach, excellent sand bottom, and a flat, usable yard leading toward the water. Set on .41 acres, this 3-bedroom, 3-bath home combines wonderful lake views, extensive improvements, and the convenience of main-level living with the primary suite, laundry, kitchen, and main gathering spaces all on one level. The vaulted main level showcases custom hickory finishes throughout, including cabinetry, solid-core paneled doors, and coordinating trim, complemented by engineered wood flooring and a gas fireplace with a striking floor-to-ceiling stone surround. The kitchen features a large center island with storage, stainless steel appliances, gas range, tile backsplash, skylight, and pendant and recessed lighting. The primary bedroom features new hickory hardwood flooring completed in 2026 and a private en-suite bath remodeled with tile flooring, tile shower surround, updated vanity, and toilet. Finished in 2019, the walkout lower level provides a spacious family room, large bedroom with sitting area, 3/4 bath with walk-in tile shower, dedicated storage, and in-floor heat in the bedroom and bathroom. Outside, enjoy the new 2026 wraparound deck with maintenance-free railing, flat yard, 12×12 storage shed, and Lund dock at the shoreline. The impressive 28×48 insulated and heated 4-car garage offers over 1,300 square feet, including an electric screen on one garage door, with exceptional room for vehicles, boats, lake toys, a workshop, and storage. With residential development along portions of Mule Lake complemented by extensive protected natural land, the setting maintains an unmistakable Up North feel while keeping Longville just minutes away. This is an exceptional opportunity to enjoy lake life, recreation, privacy, and year-round comfort in one property.


Basic Details
  • Property Type: Residential
  • Listing Type: For Sale
  • Listing ID: 7125233
  • Price: $665,000
  • View: Bay,East,Lake,North
  • Year Built: 2011
  • Waterfront Yn: 1
  • Listing Status: Pending
  • Office Name: ERA Prospera Real Estate
  • Full Bathrooms: 1
  • Property Sub Type: Single Family
  • Roof: Asphalt,Age 8 Years or Less
Features
  • Swimming Pool None
  • Heating System Forced Air,Fireplace(s),In-Floor Heating
  • Cooling System Central Air
  • Basement Finished,Drain Tiled,Sump Pump,Walkout,Daylight/Lookout Windows,Storage Space,Tile Shower,In-Floor Heat
  • Fence None
  • Fireplace Gas,Living Room,Circulating
  • Parking Detached Garage,Garage Door Opener,Floor Drain,Heated Garage,Insulated Garage,Storage,Finished Garage,Electric
  • Waterfront Features Lake Front,Dock,Lake View
  • Exterior Features Engineered Wood
  • Fireplaces Total: 1
  • Laundry Features Main Level,Laundry Room,Electric Dryer Hookup,Washer Hookup
  • Sewer Septic System Compliant - Yes,Mound Septic
Appliances
  • Dryer
  • Exhaust Fan
  • Microwave
  • Refrigerator
  • Washer
  • Range
  • Electric Water Heater
  • Water Softener Owned
  • Stainless Steel Appliances
  • Chandelier
Address Map
  • Country US
  • State MN
  • County Cass
  • City Longville
  • Zipcode 56655
  • Street: Jenny
  • Street Number: 76
  • Street Suffix: Lane
  • Longitude: W95° 43' 4.7''
  • Latitude: N46° 54' 13.5''
  • Directions: North on Highway 84. Turn right on Jenny Lane. Home on the left.
Neighborhood
  • High School District: Northland Community Schools
MLS Addon
  • Office Name: ERA Prospera Real Estate
Additional Information
  • Water Source: Well,Private
  • Accessibility Features: Roll-In Shower
  • Building Size: 2554
  • Construction Materials: Concrete
  • Electric: Circuit Breakers,200+ Amp Service
  • Foundation Details: Poured Concrete
  • Garage: 4
  • Levels: One
  • Lot Features: Tree Coverage - Light,Cleared,Accessible Shoreline
  • Lot Size Dimensions: 89 x 318 x 60 x 368
Financial
  • Tax Annual Amount: 2084
Listing Information
  • List Agent Mls Id: 506010262
  • List Office Mls Id: 252035
  • Modification Timestamp: 2026-08-31T14:41:08Z
  • Originating System Name: NorthStar
Mortgage Calculator
$
$ %
years
%
$ % per year
$ %per year
$