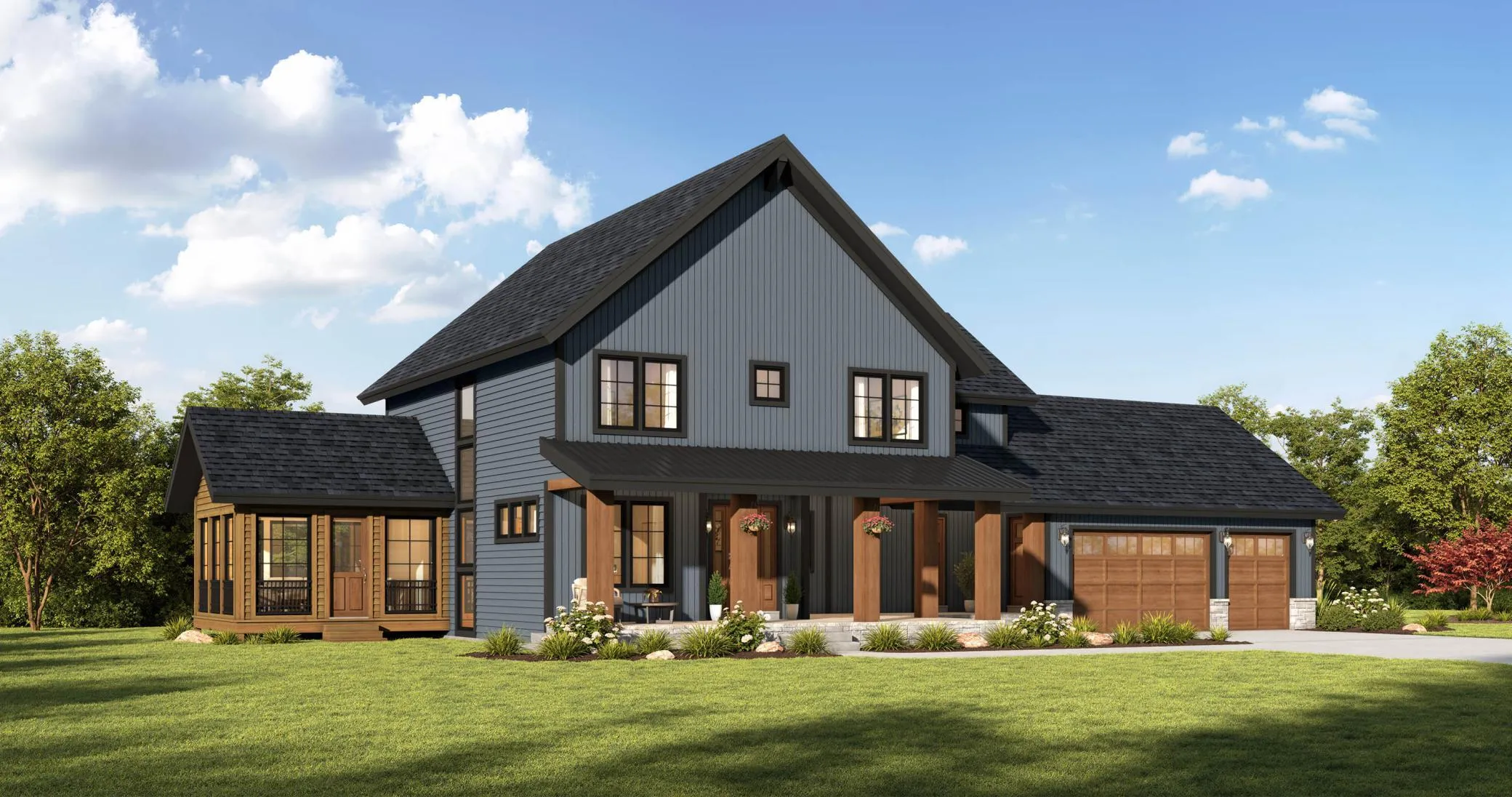
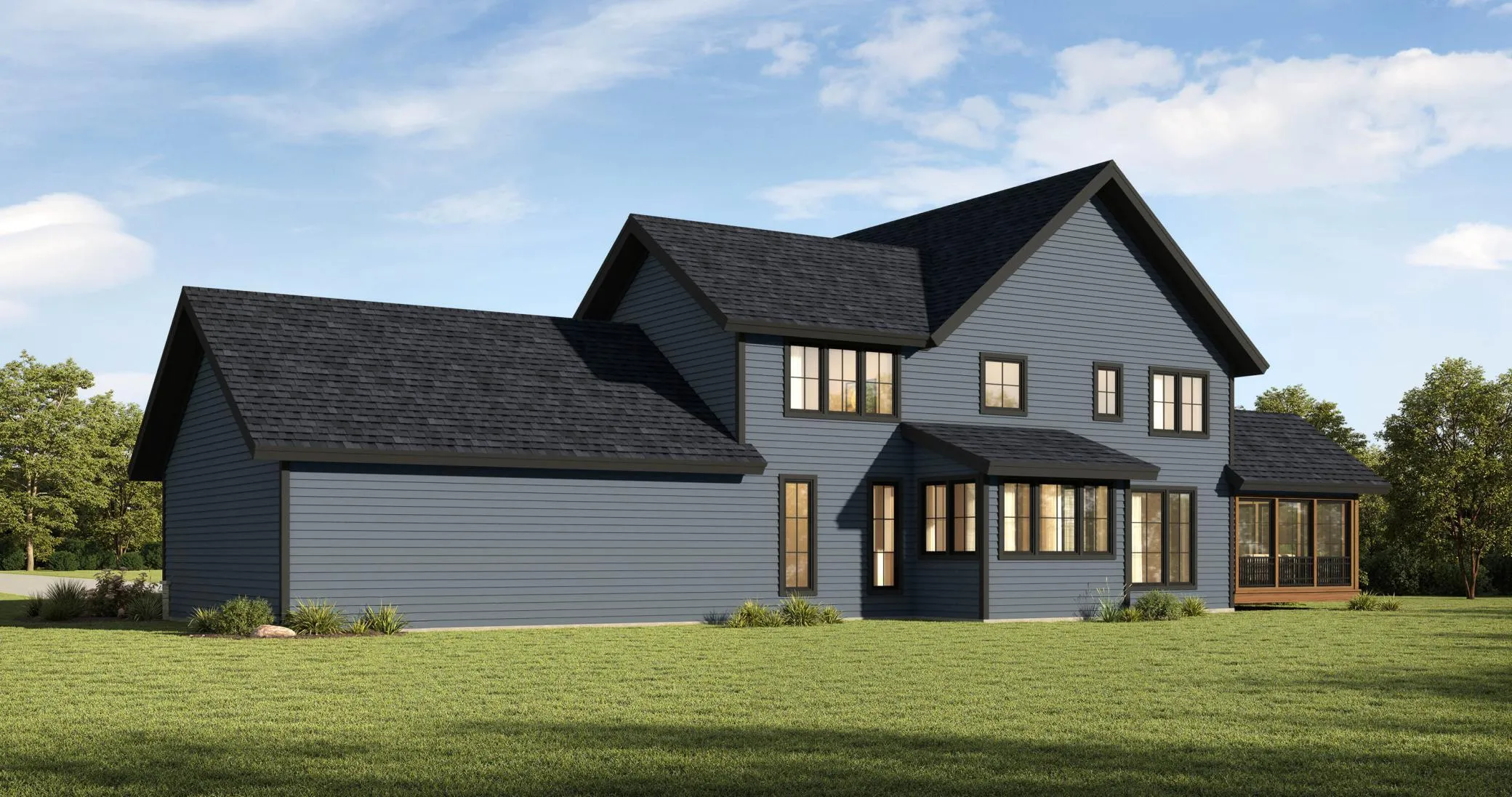
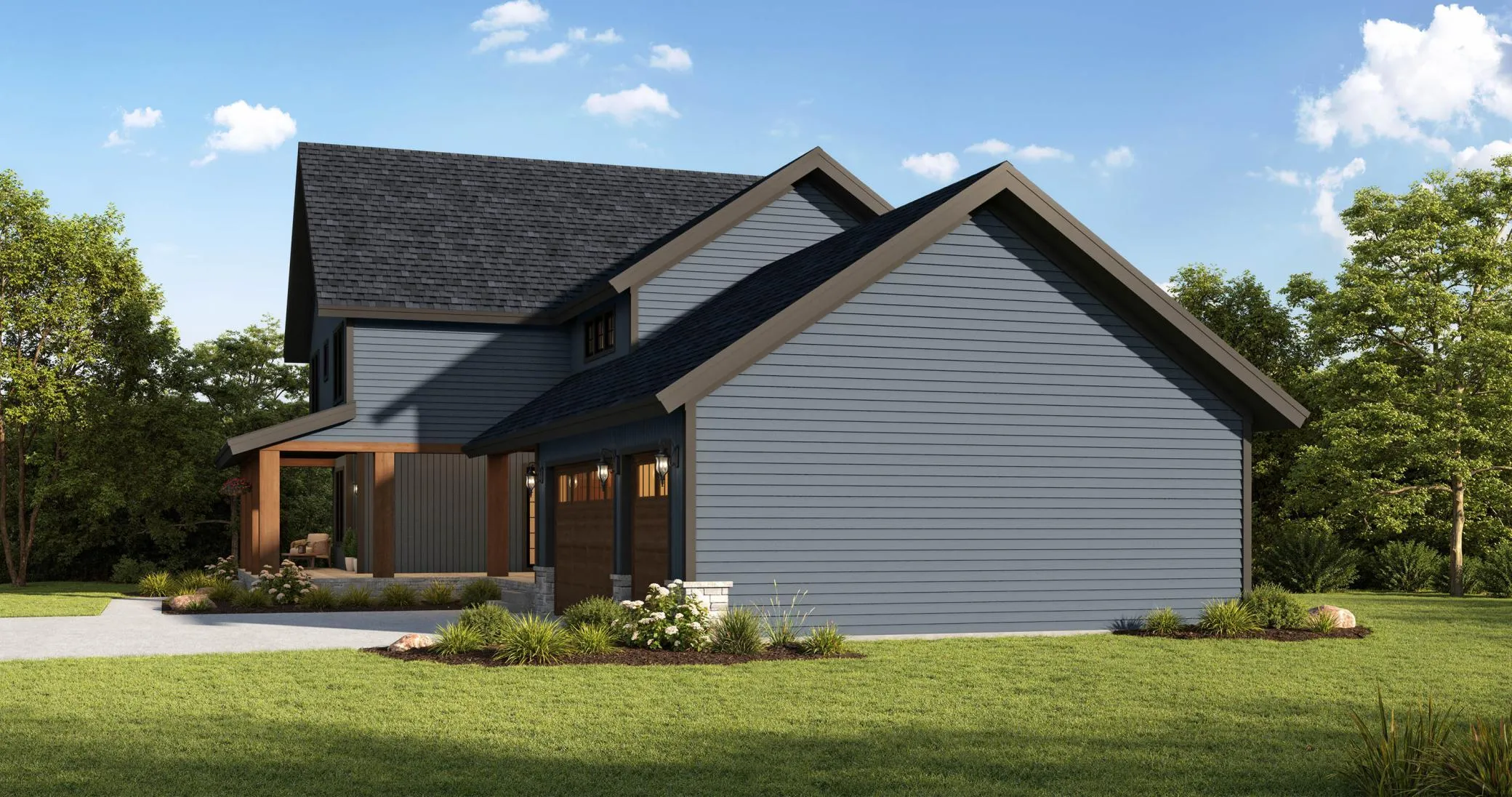
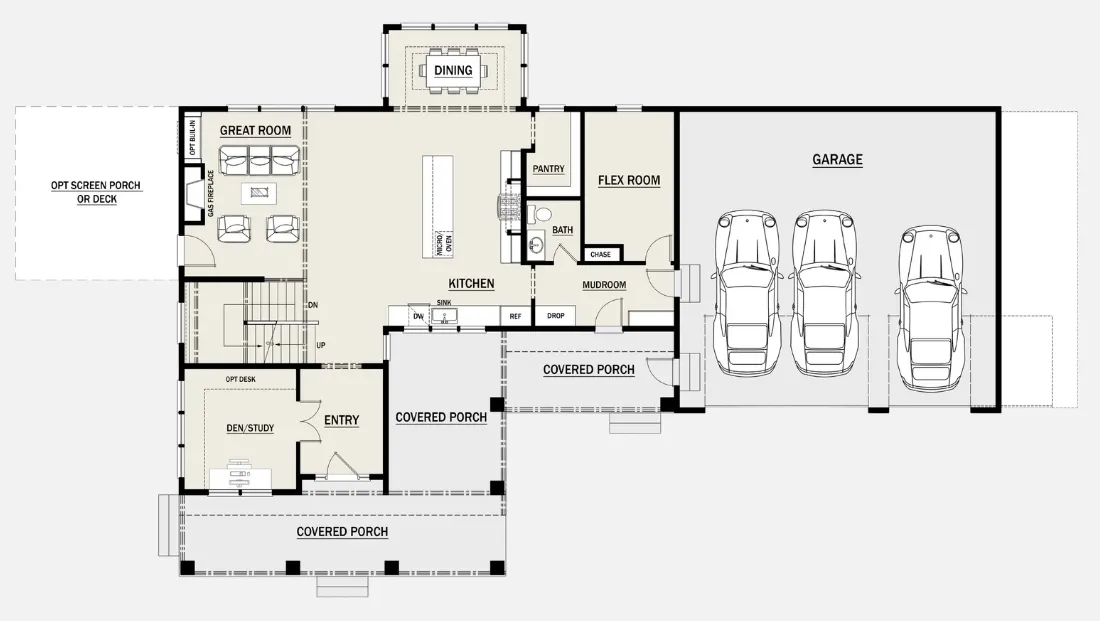
Introducing The Willow at Vintage Acres—a beautifully crafted Modern Craftsman where sophisticated design, natural warmth, and thoughtful functionality come together in a home that feels welcoming and distinctly custom. Designed for both everyday comfort and memorable gatherings, The Willow pairs open living spaces with flexible-use rooms and an intentional floor plan that gives you the freedom to make the home your own.
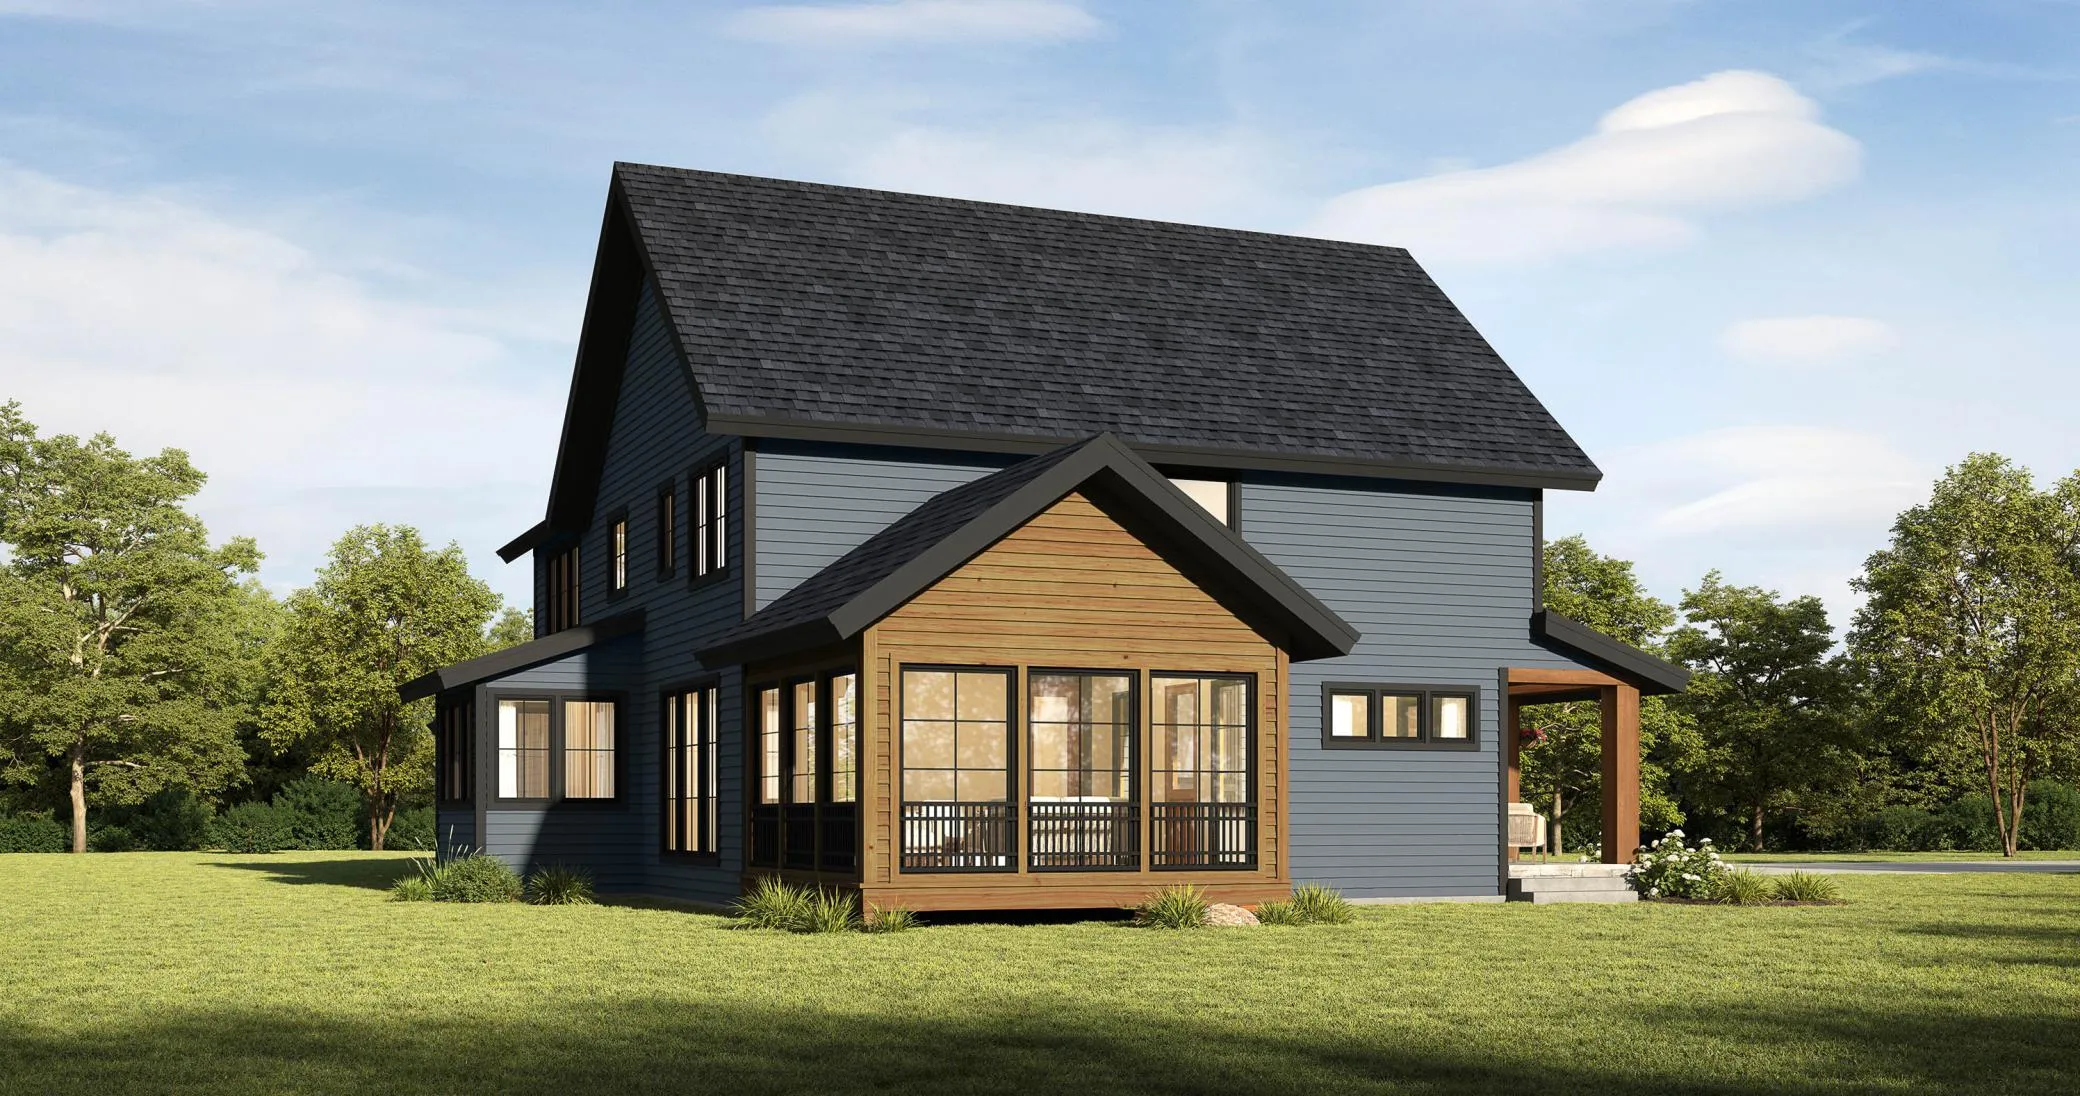
The Willow makes a statement with sophisticated gray siding complemented by sharp black windows. Feel the added warmth of stained Douglas Fir accents, including substantial timber pillars, a glass-paneled front door and coordinating wood garage doors. Set on nearly 6 acres, for your own private estate.
Inside, natural materials and rich architectural details create warmth at every turn. Stained Douglas Fir beams span the kitchen, dining room and entry ceilings, creating a beautiful connection to the home’s exterior timber framing. At the heart of the open-concept kitchen, a striking Venetian plaster hood accented by a rustic wood beam is flanked by custom glass-front cabinetry. Don’t miss the stone-clad, living room, fireplace creating another dramatic focal point. Dark interior doors and trim contrast beautifully against lighter walls, giving the home a sophisticated, custom feel throughout.
Thoughtful spaces make The Willow as functional as it is beautiful. A dedicated mudroom and flexible-use rooms support everyday routines. Geometric patterned tile carries through the mudroom and powder room. A prominent three-season porch wrapped in stained Douglas Fir extends the living space outdoors, creating a beautiful destination for relaxing and entertaining.
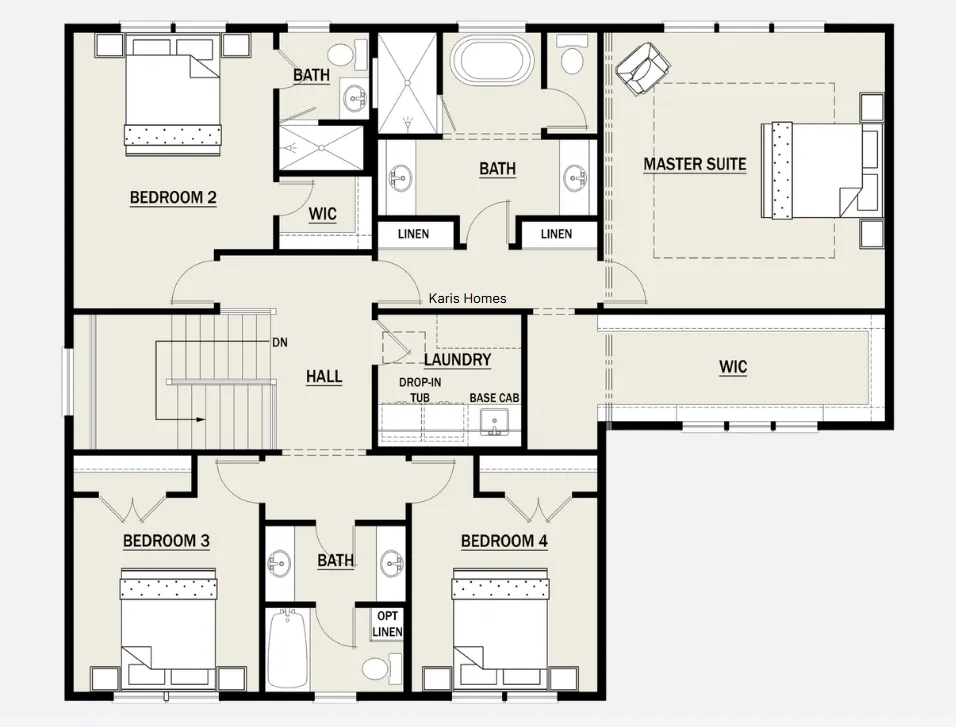
Upstairs, the private bedroom level provides separation from the home’s main gathering spaces. The primary suite offers a spa-like retreat, highlighted by dramatic floor-to-ceiling tile, a deep freestanding soaking tub and a large picture window framed by an elegant flat archway.
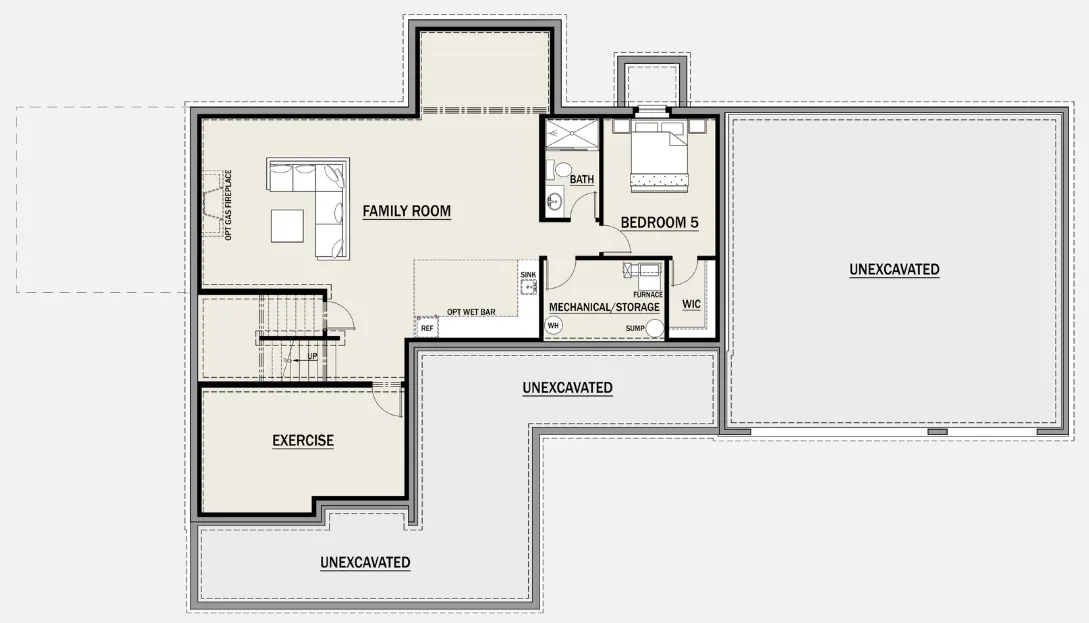
The fully finished lower level adds even more room to live and entertain, with dedicated exercise and family rooms plus a wet bar featuring rich wood-toned vertical shiplap, warm shelving, and wall sconce lighting.
Warm yet sophisticated, The Willow offers something for everyone—a versatile estate home at Vintage Acres where custom craftsmanship, flexible living and timeless Modern Craftsman style come together beautifully.