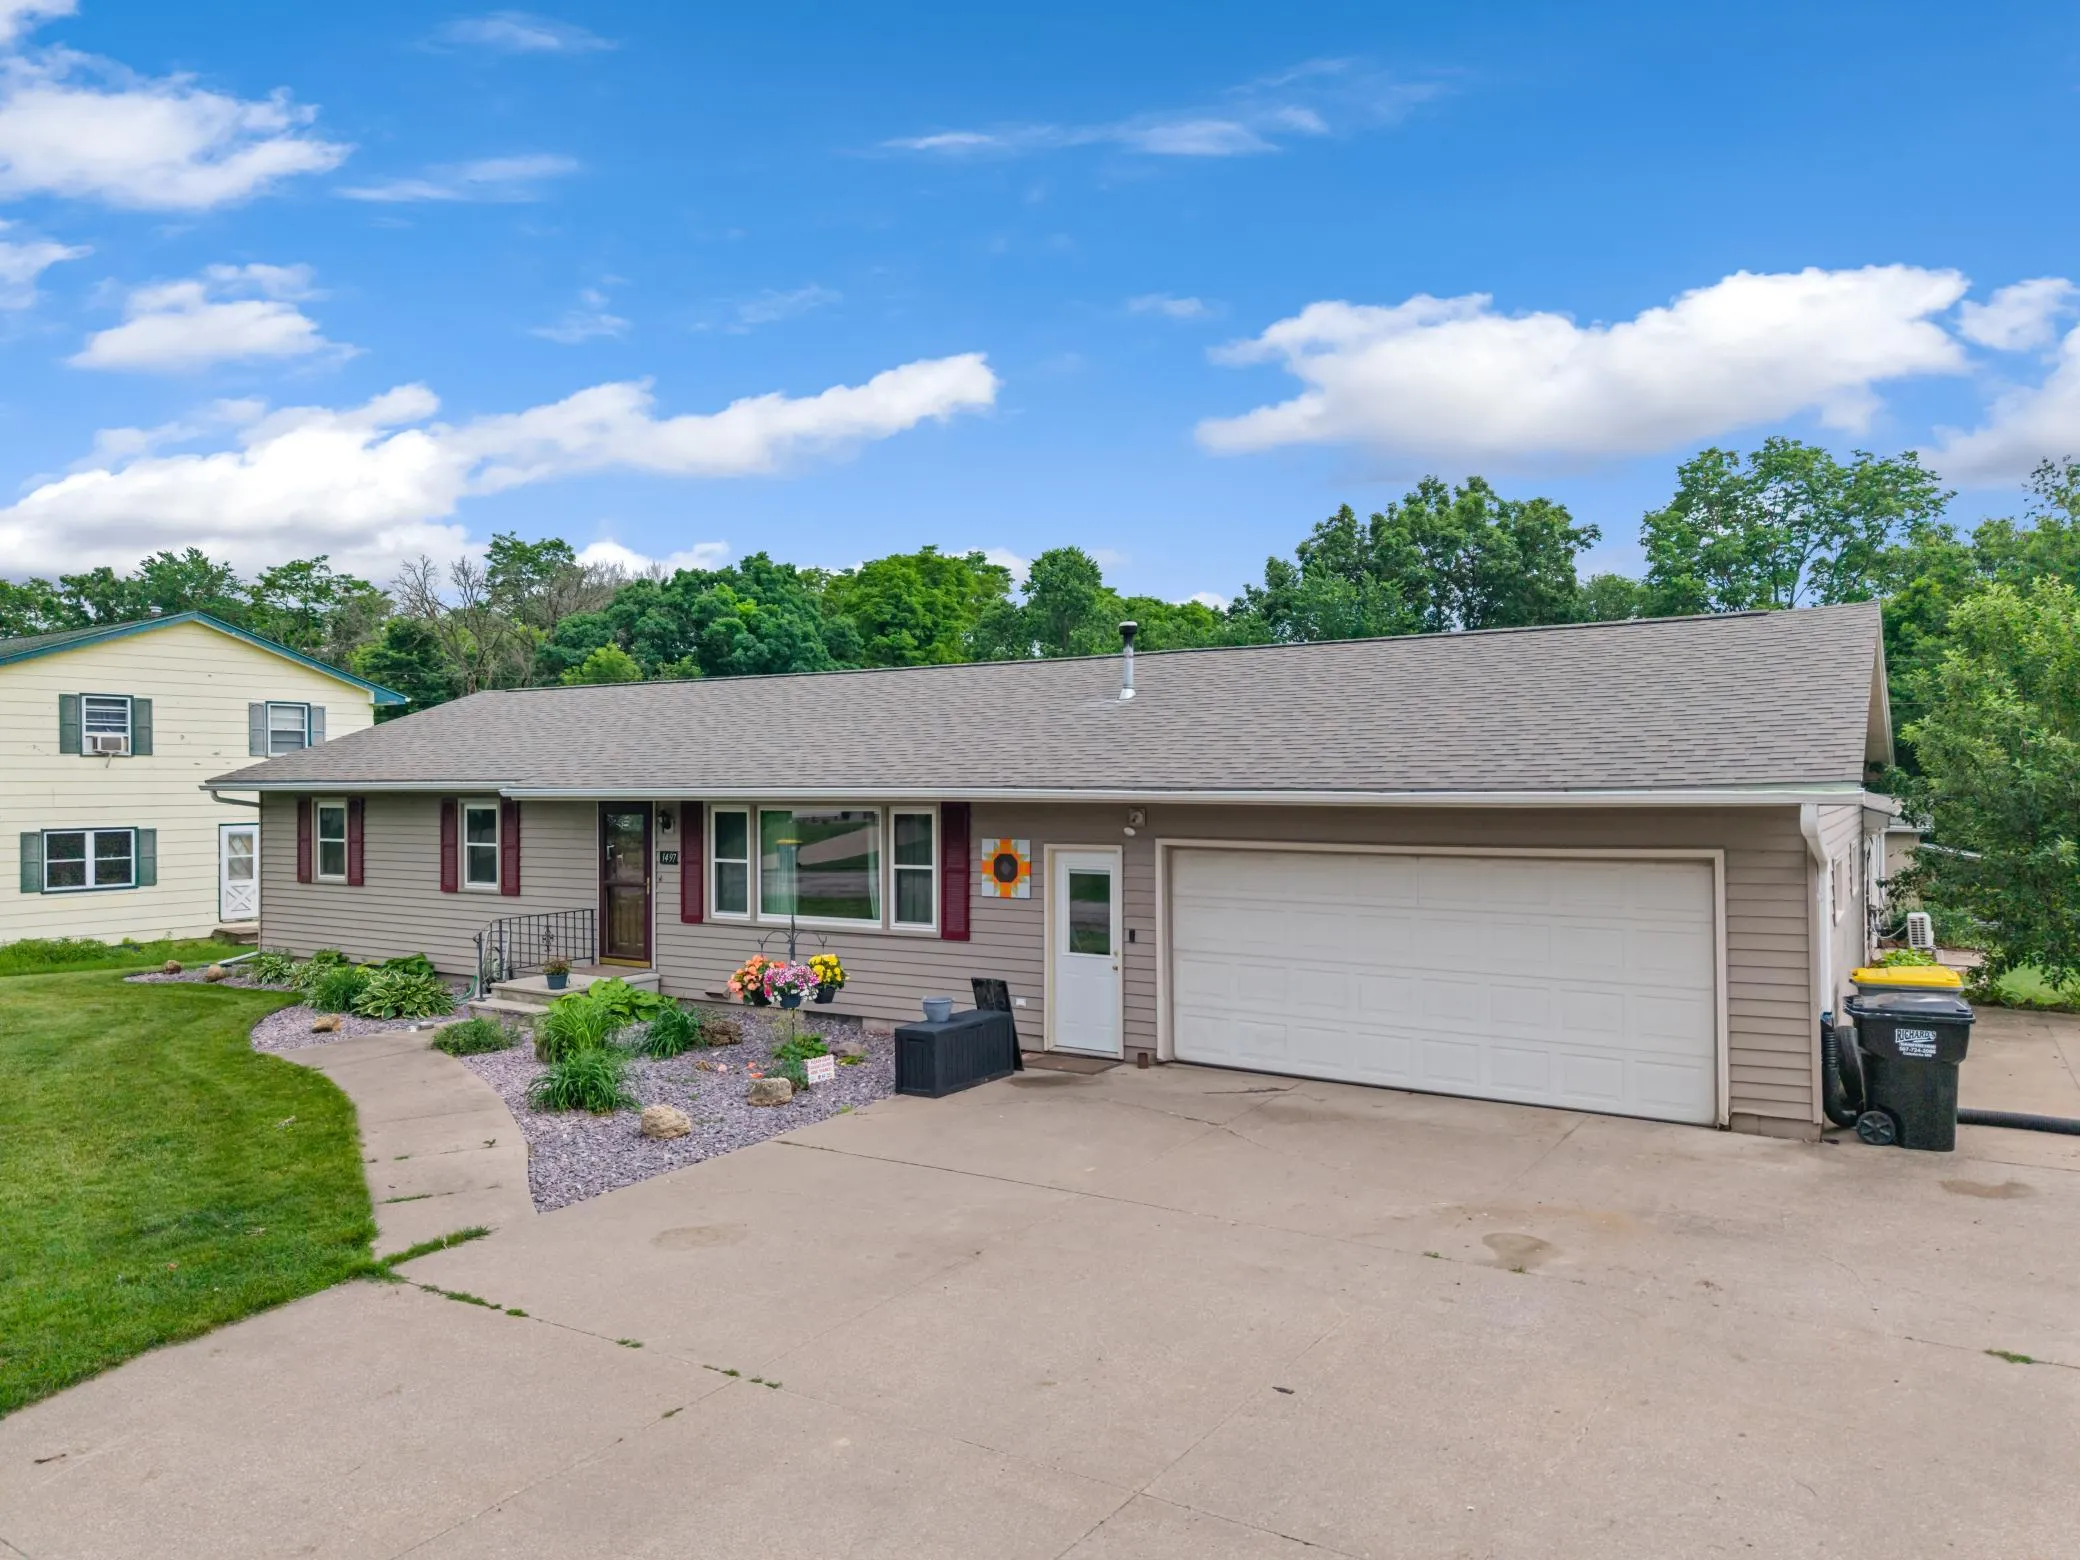
1497 Claudia Avenue, La Crescent, Minnesota 55947

MN, La Crescent
$429,900
  • 4 Beds
  • 2 Bath
  • Residential Property Type
  • 1965 Year Built
  • Active Status
See All 34 Photos
Kyle Synowczynski
Kyle Synowczynski
  • (612) 688-6065
  • Kyle@StoneArchRealty.com
Property Description

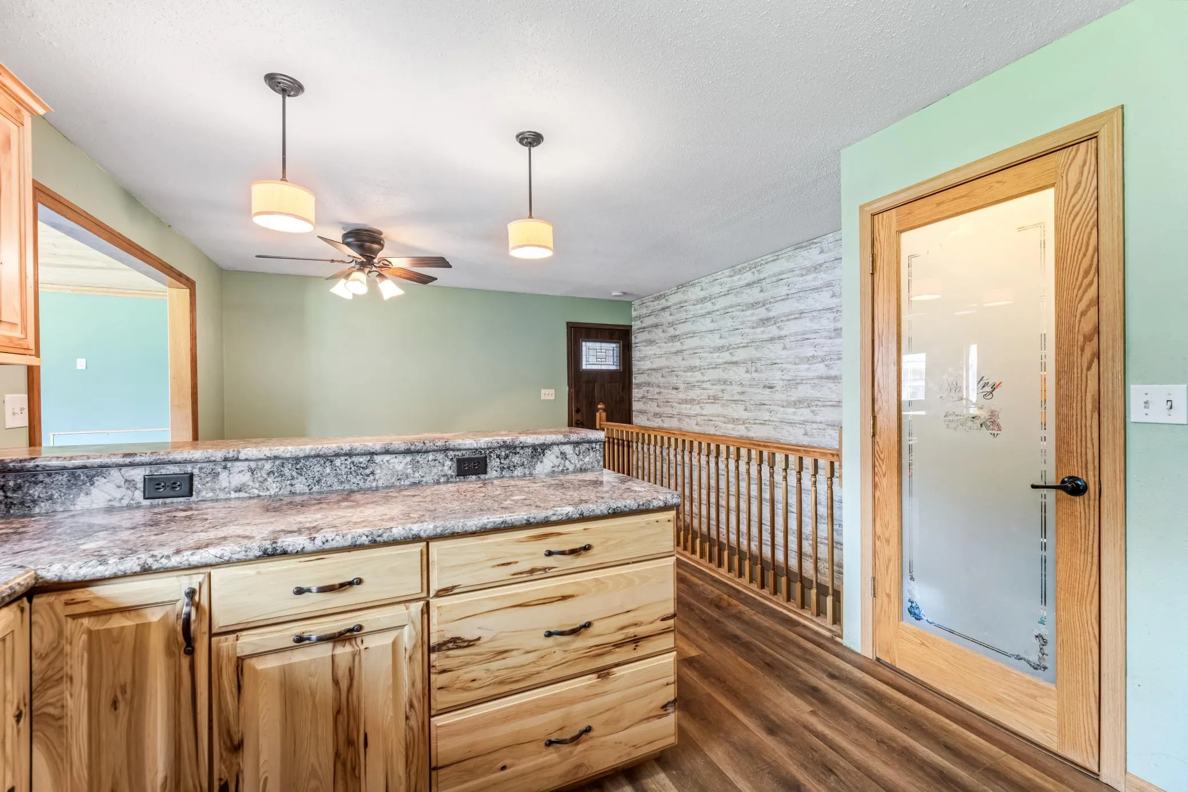
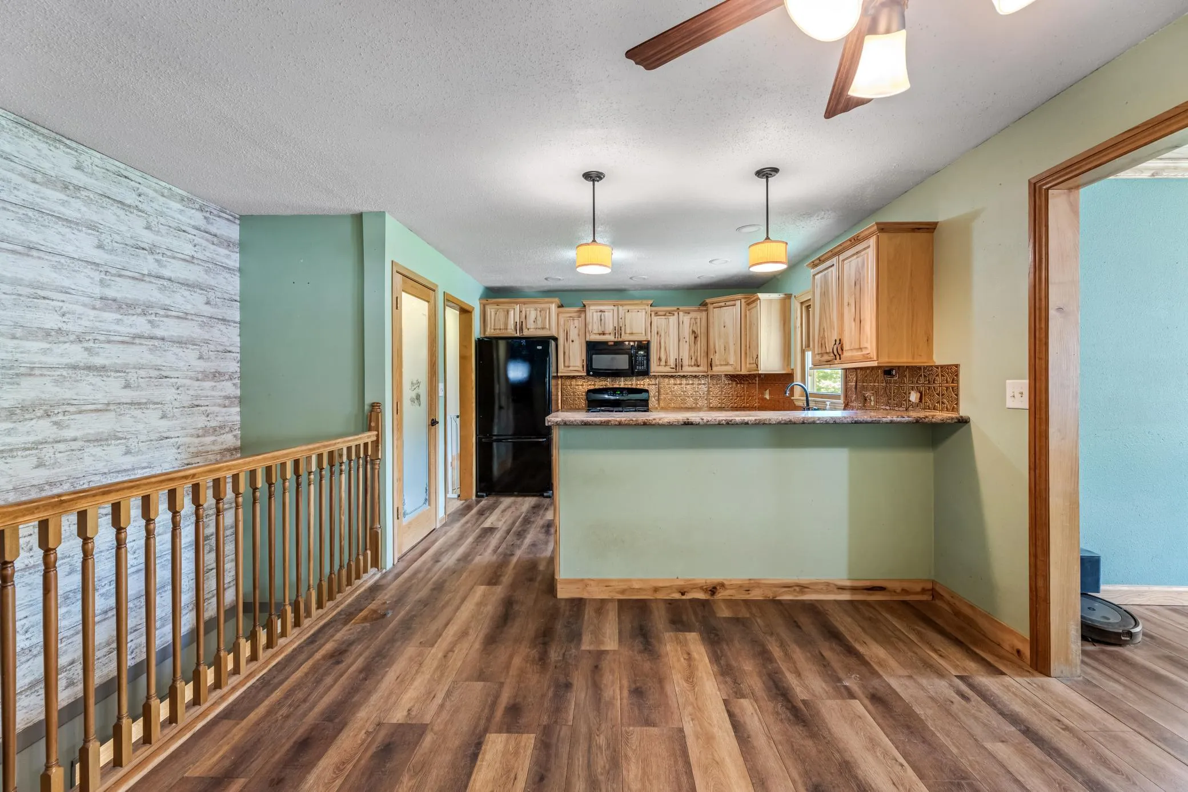
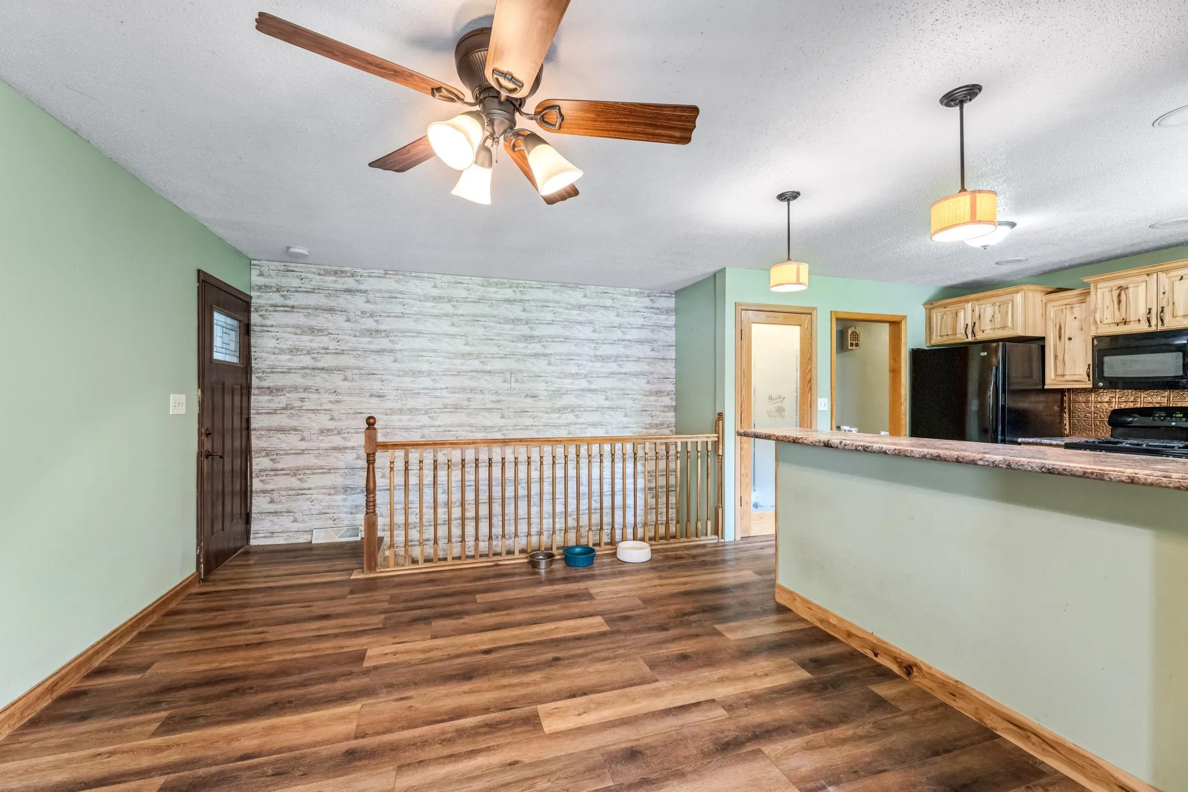
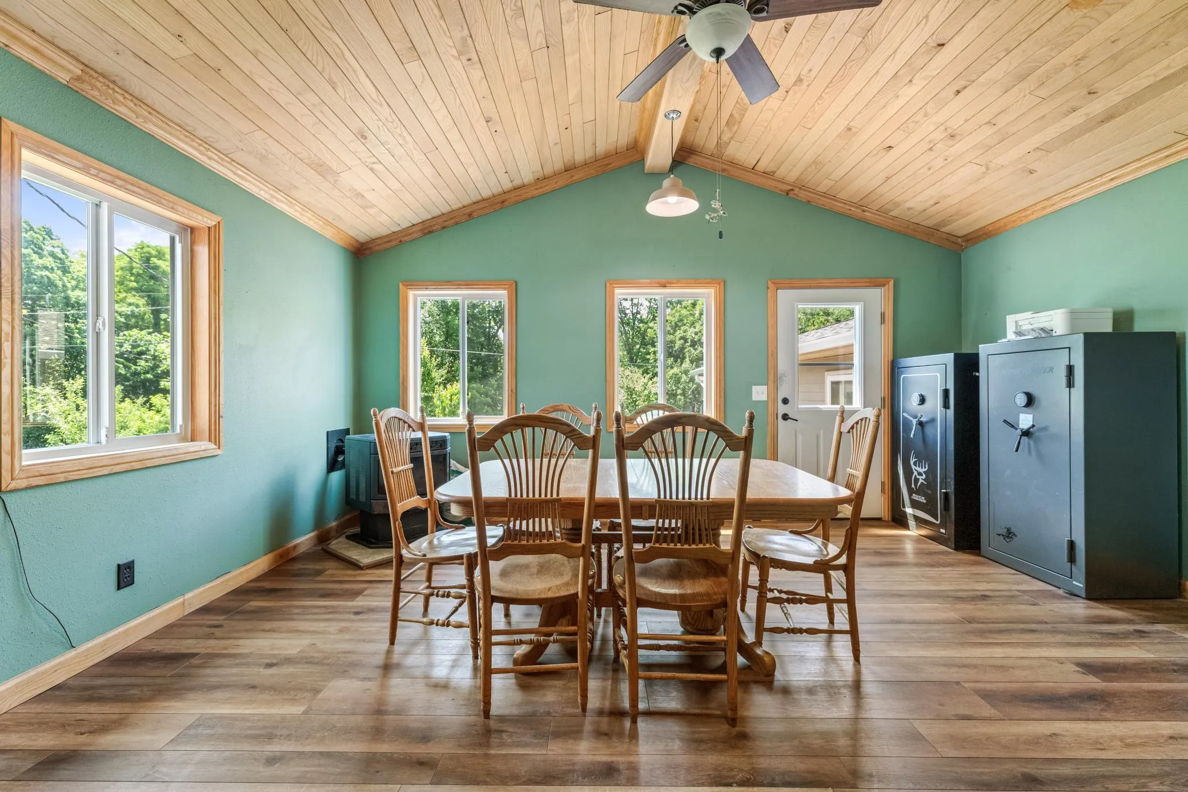
Welcome home to this spacious 4-bedroom, 2-bath property offering room to spread out both inside and out! The main floor features beautiful hardwood floors, a welcoming living room, and a bright 4-season room complete with a cozy pellet stove—perfect for enjoying every season.

The lower level provides incredible flexibility with a family room, 4th bedroom, bathroom, fireplace, and additional space that could easily serve as a 5th bedroom, office, hobby room, workout area, or whatever fits your lifestyle. The possibilities are endless!

Major updates have already been completed for you, including all new windows, newer roof, and newer mechanicals, providing peace of mind for years to come.

Car enthusiasts, hobbyists, and entrepreneurs will love the attached 2-car garage along with the 18×43.5 insulated and heated/air conditioned workshop—an amazing bonus space for projects, storage, a home business, and more.

Situated on a large lot at the edge of town with a wooded backdrop providing privacy and scenic views, this property offers the perfect combination of space, comfort, and convenience. With so much living space, storage, and versatility, this is a home you truly need to see to appreciate!


Basic Details
  • Property Type: Residential
  • Listing Type: For Sale
  • Listing ID: 7091305
  • Price: $429,900
  • Year Built: 1965
  • Listing Status: Active
  • Office Name: Keller Williams Premier Realty
  • Full Bathrooms: 1
  • Property Sub Type: Single Family
  • Roof: Age 8 Years or Less
Features
  • Swimming Pool None
  • Heating System Forced Air
  • Cooling System Central Air
  • Basement Full
  • Fireplace Family Room,Pellet
  • Parking Attached Garage,Garage Door Opener,Heated Garage,Insulated Garage,Concrete,Multiple Garages,Finished Garage
  • Exterior Features Aluminum Siding
  • Fireplaces Total: 1
  • Laundry Features In Basement
  • Sewer City Sewer/Connected
Appliances
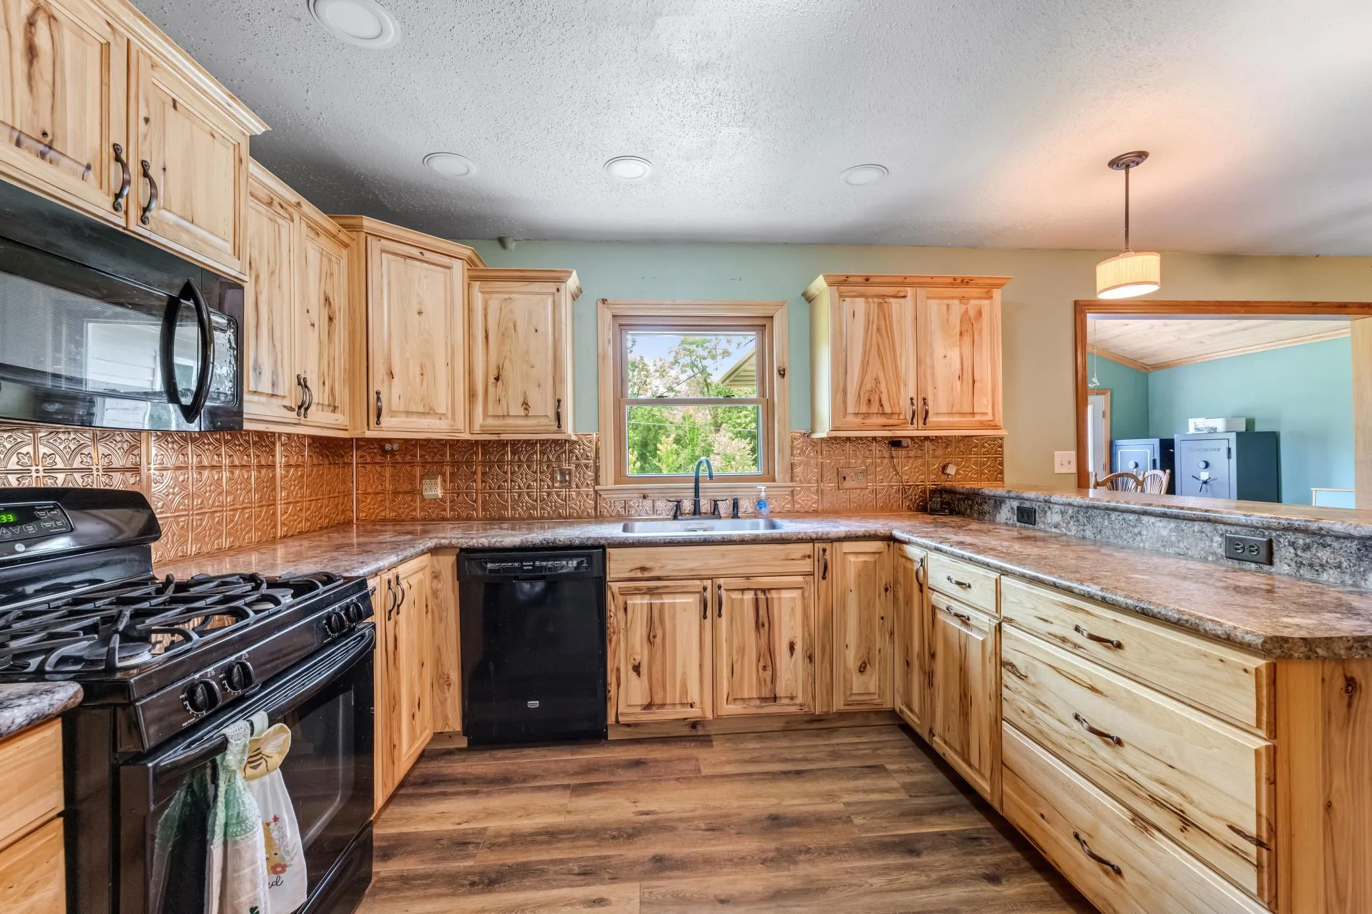
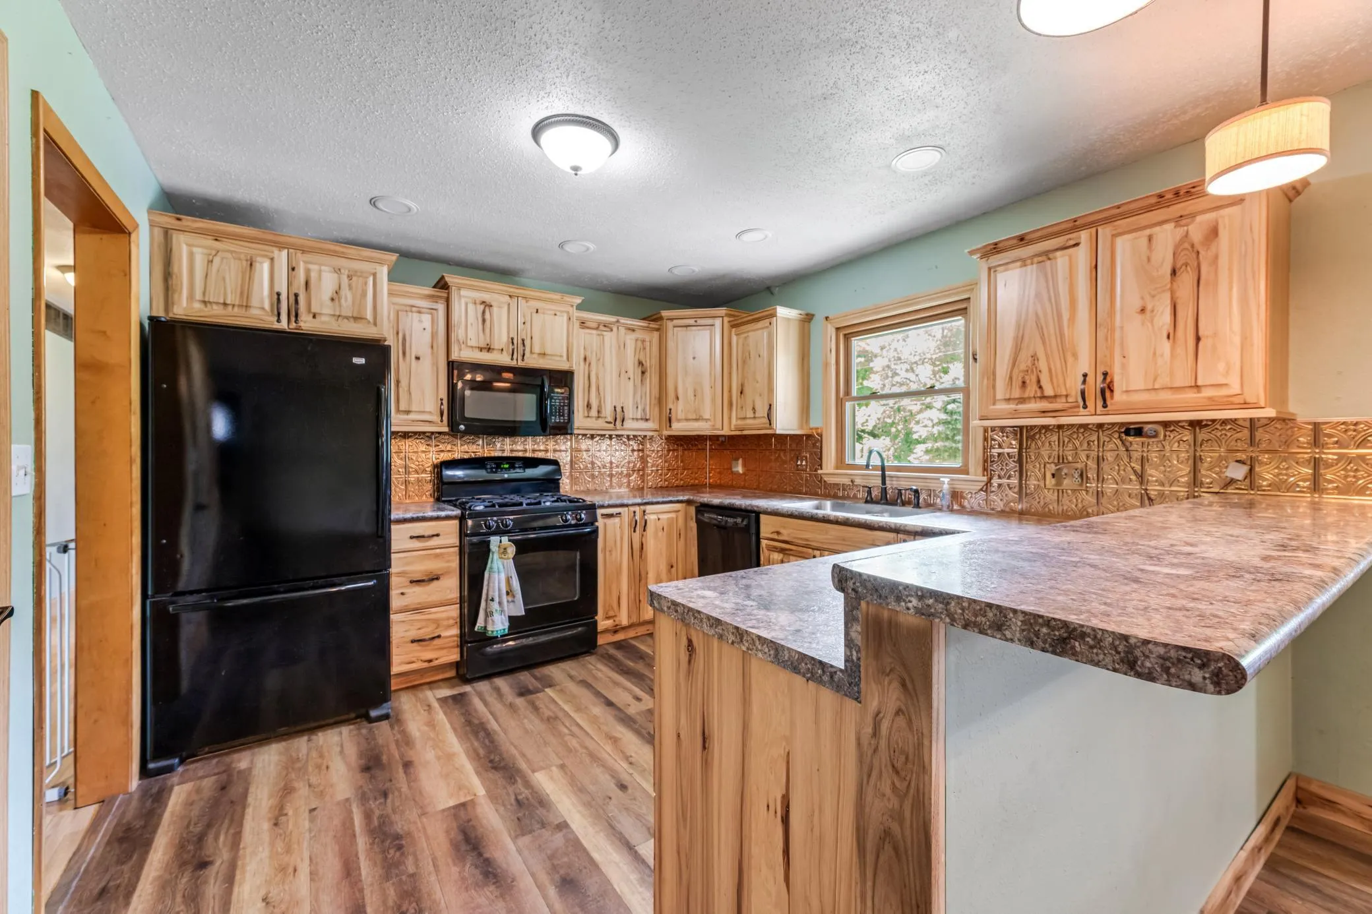
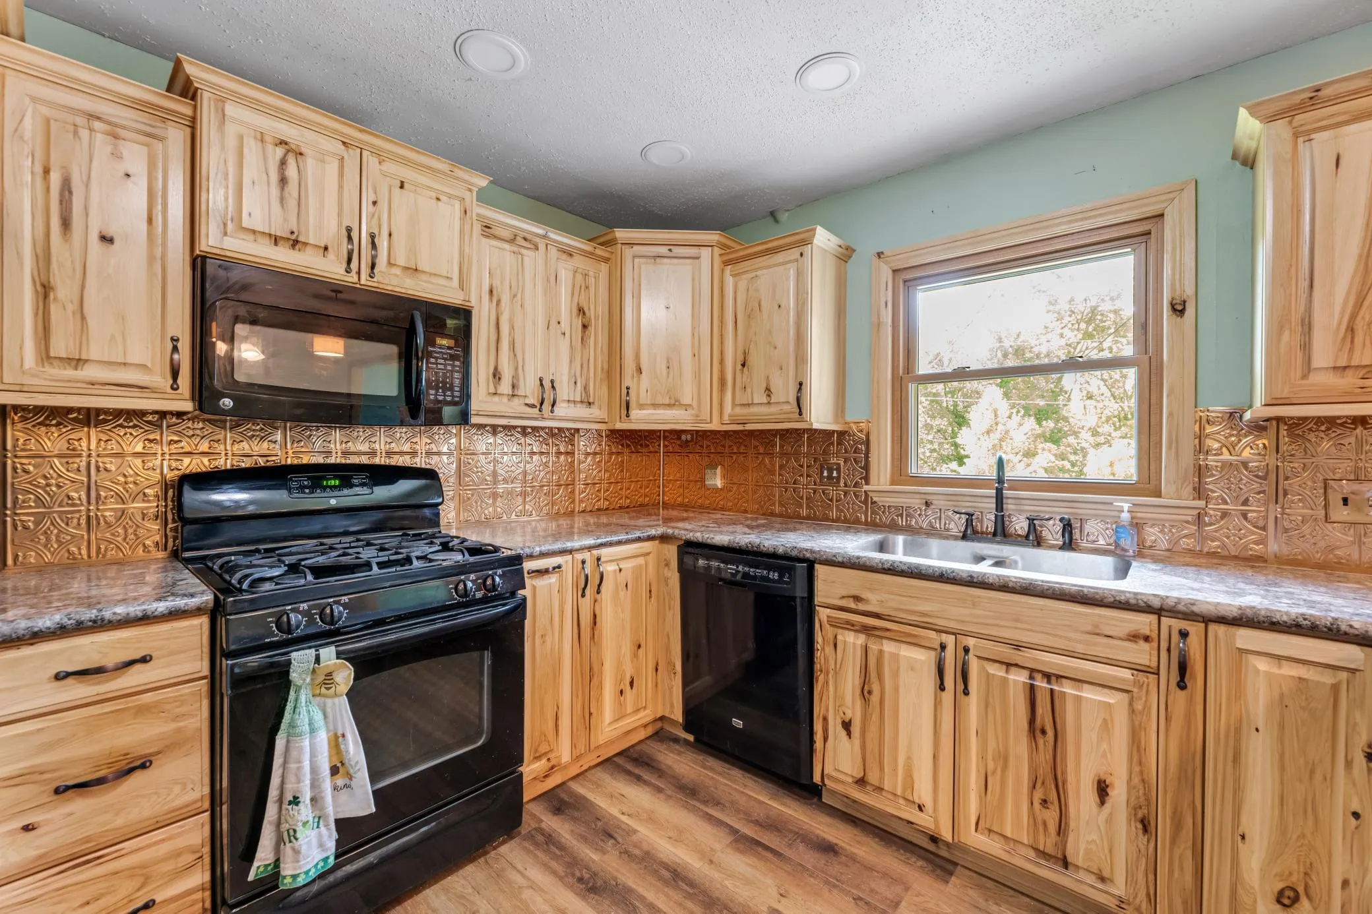
  • Dishwasher
  • Dryer
  • Microwave
  • Refrigerator
  • Washer
  • Range
Address Map
  • Country US
  • State MN
  • County Houston
  • City La Crescent
  • Zipcode 55947
  • Street: Claudia
  • Street Number: 1497
  • Street Suffix: Avenue
  • Longitude: W92° 40' 35.1''
  • Latitude: N43° 48' 58.1''
  • Directions: Hwy 25 heading west, south on Claudia Ave.
Neighborhood
  • High School District: La Crescent-Hokah
MLS Addon
  • Office Name: Keller Williams Premier Realty
Additional Information
  • Water Source: Well,City Water - In Street,Other
  • Accessibility Features: Other
  • Building Size: 2828
  • Construction Materials: Frame
  • Electric: Circuit Breakers
  • Foundation Details: Other
  • Garage: 2
  • Levels: One
  • Lot Size Dimensions: 130x170
Financial
  • Tax Annual Amount: 5719.13
Listing Information
  • List Agent Mls Id: 503502905
  • List Office Mls Id: 26717
  • Modification Timestamp: 2026-08-27T14:48:07Z
  • Originating System Name: NorthStar
Mortgage Calculator
$
$ %
years
%
$ % per year
$ %per year
$