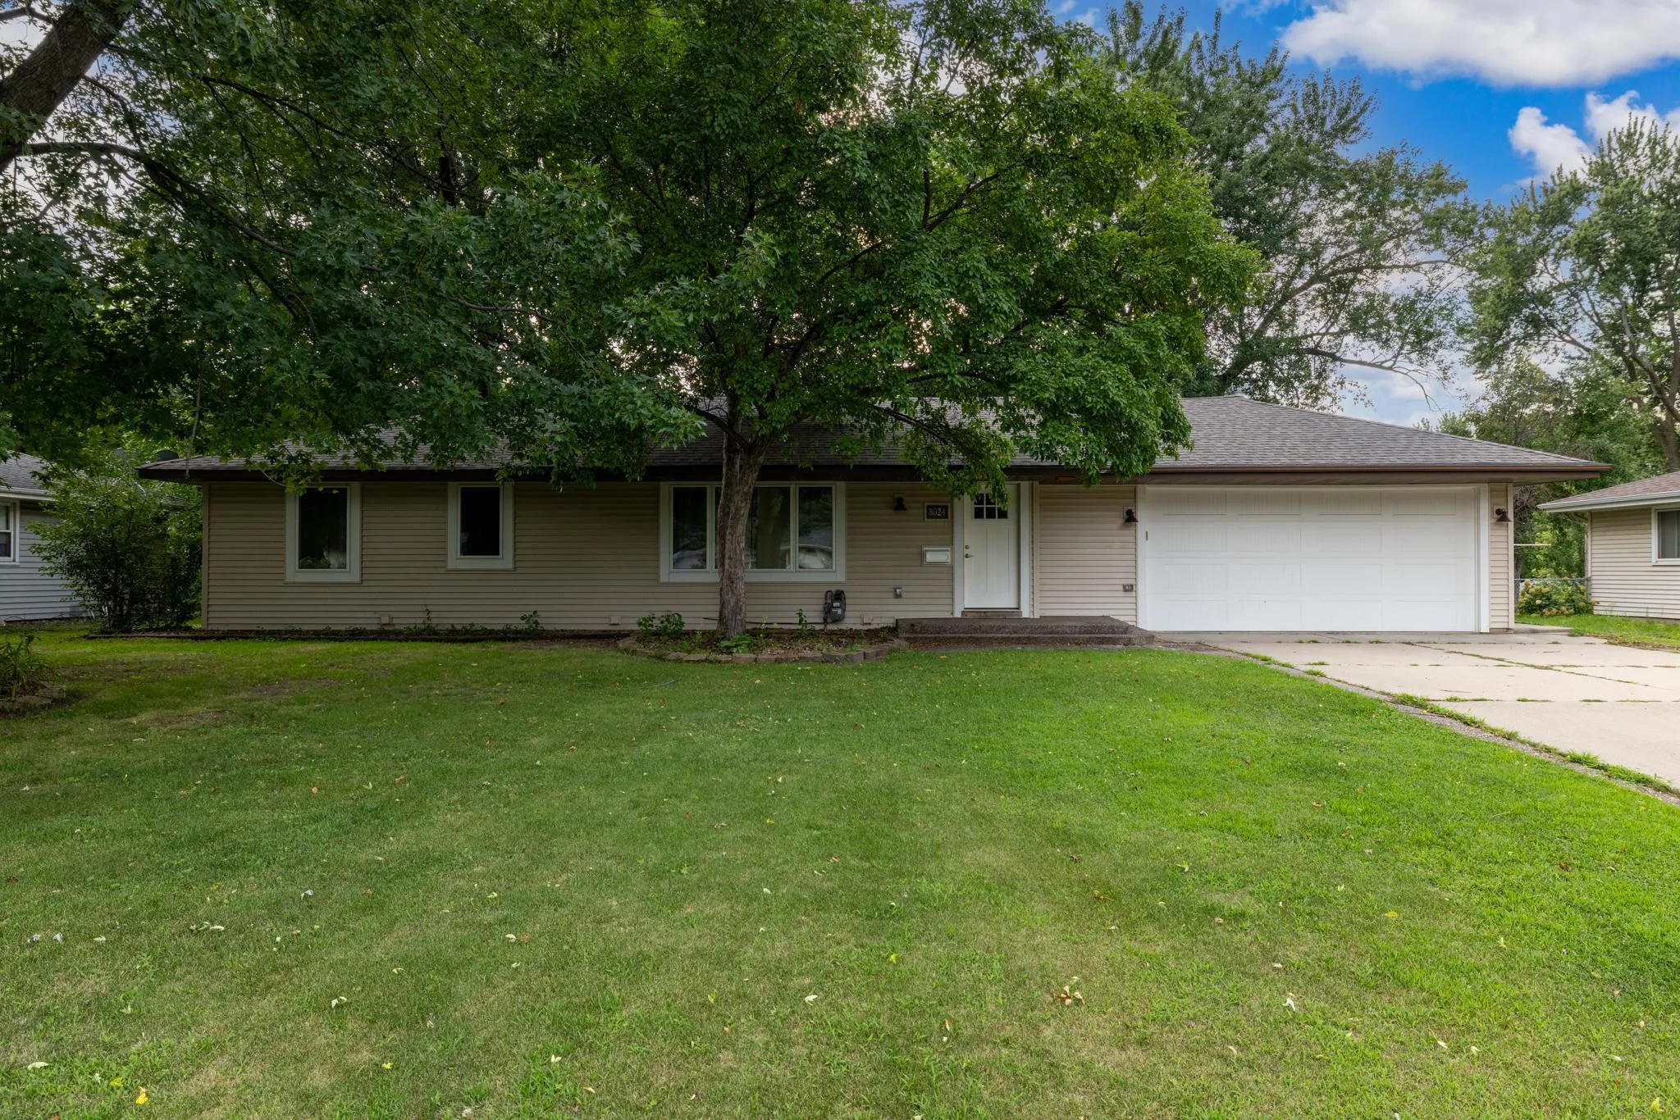
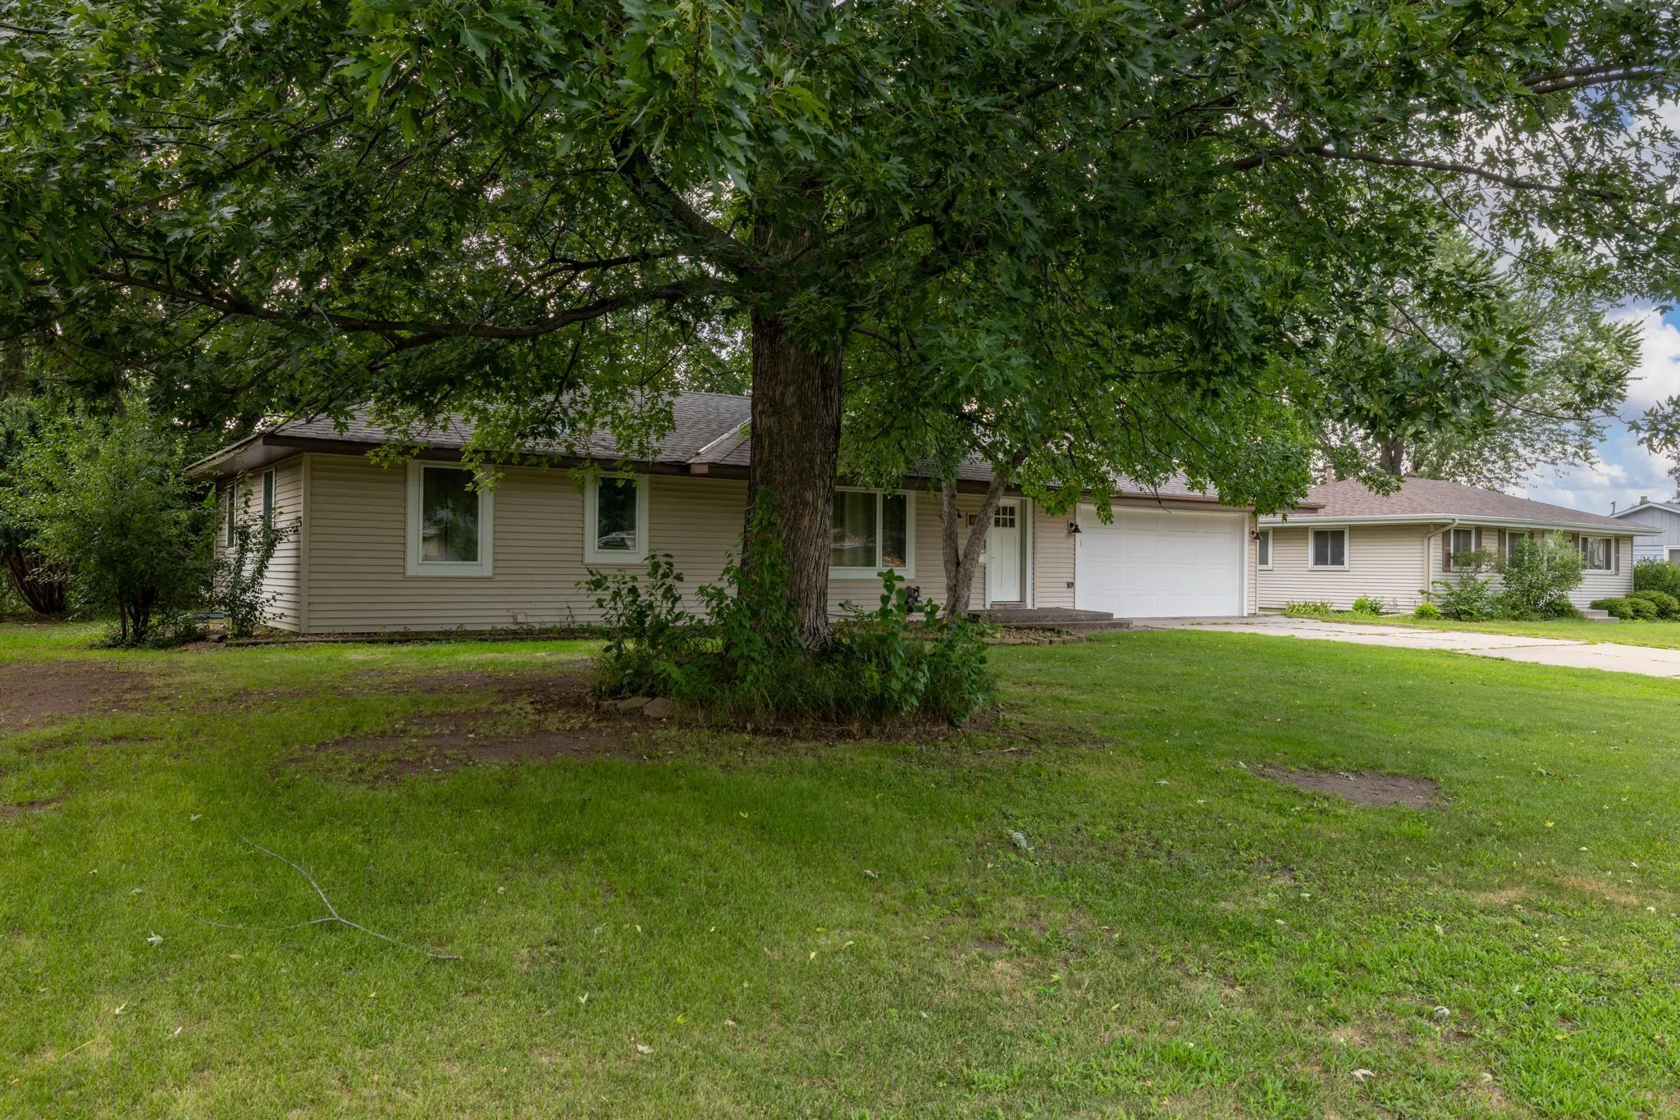
Welcome to a home that truly feels like a fresh start! Ideally located in highly sought-after West Bloomington, this beautifully transformed rambler has been taken down to the studs and thoughtfully rebuilt from the inside out. The result
is a home where modern comfort, quality construction, and everyday livability
come together in a way that is rarely found.
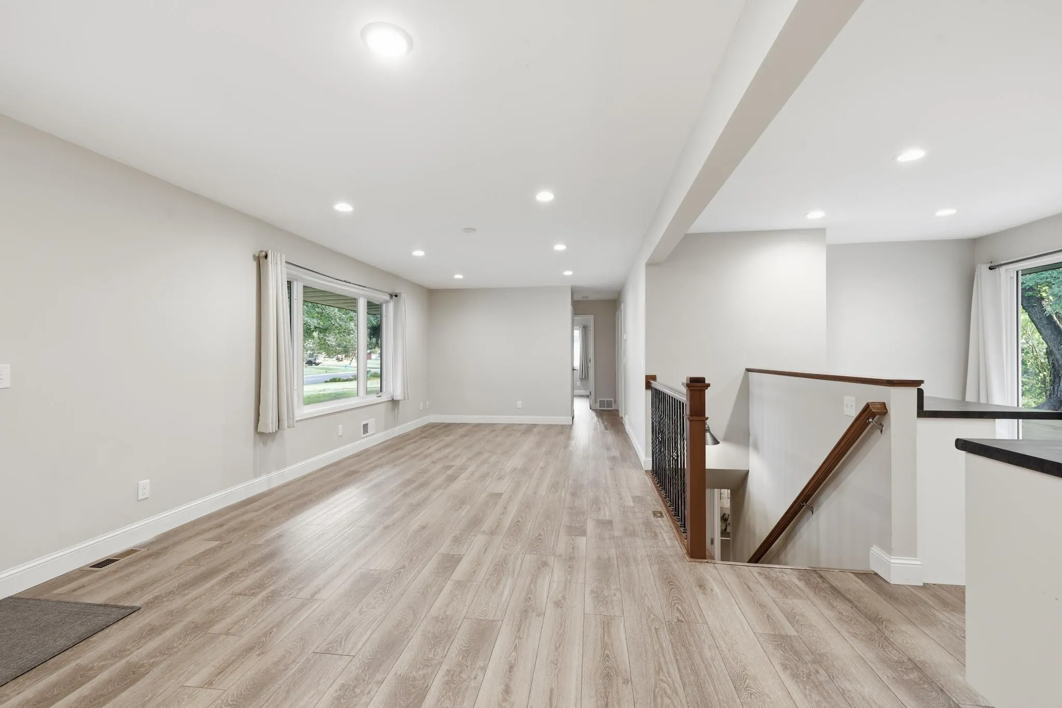
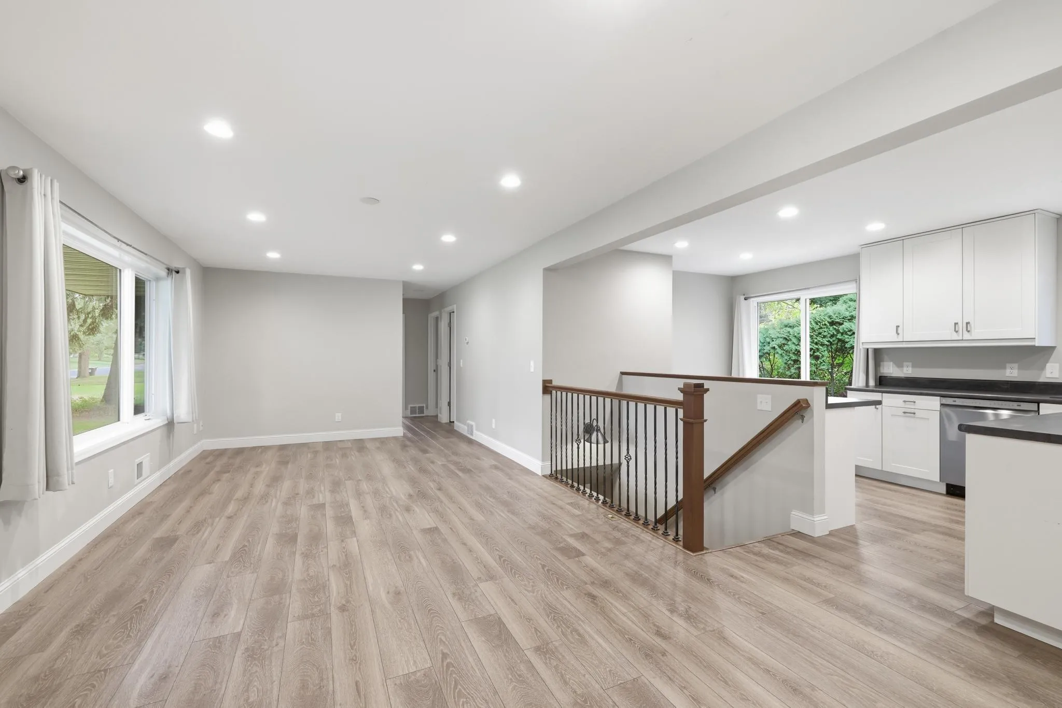
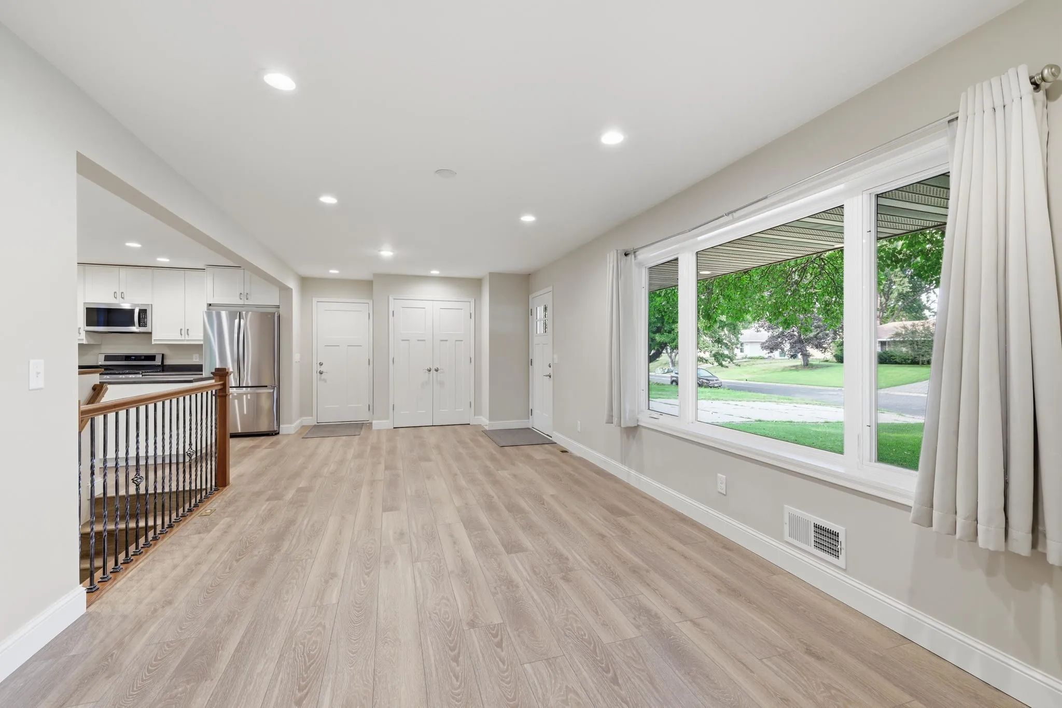
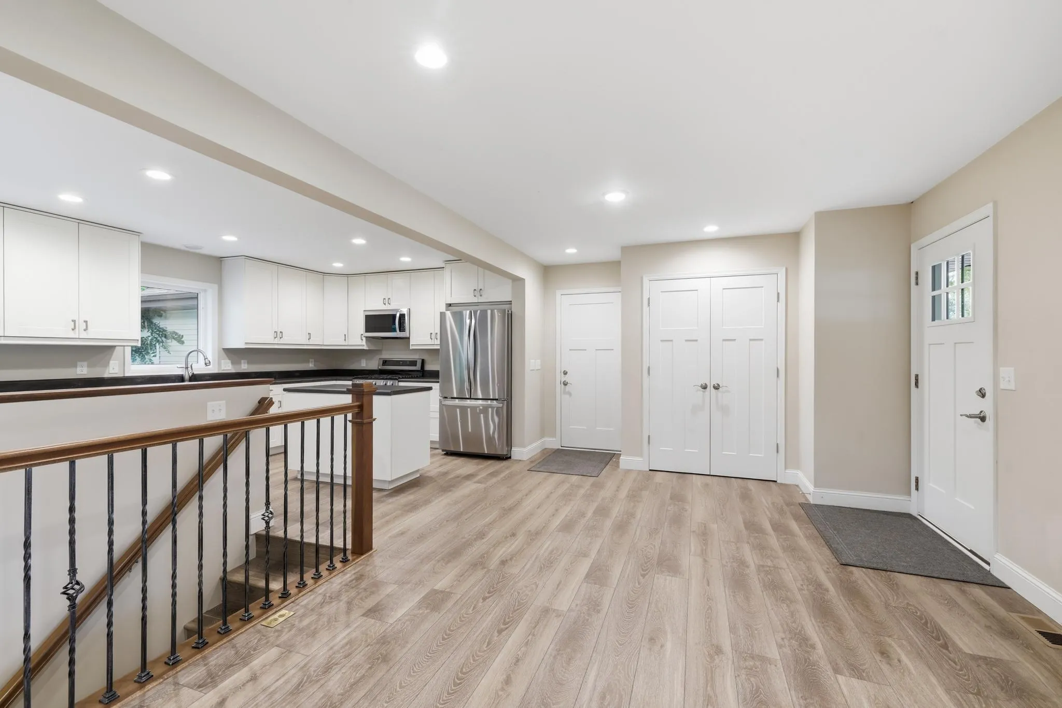
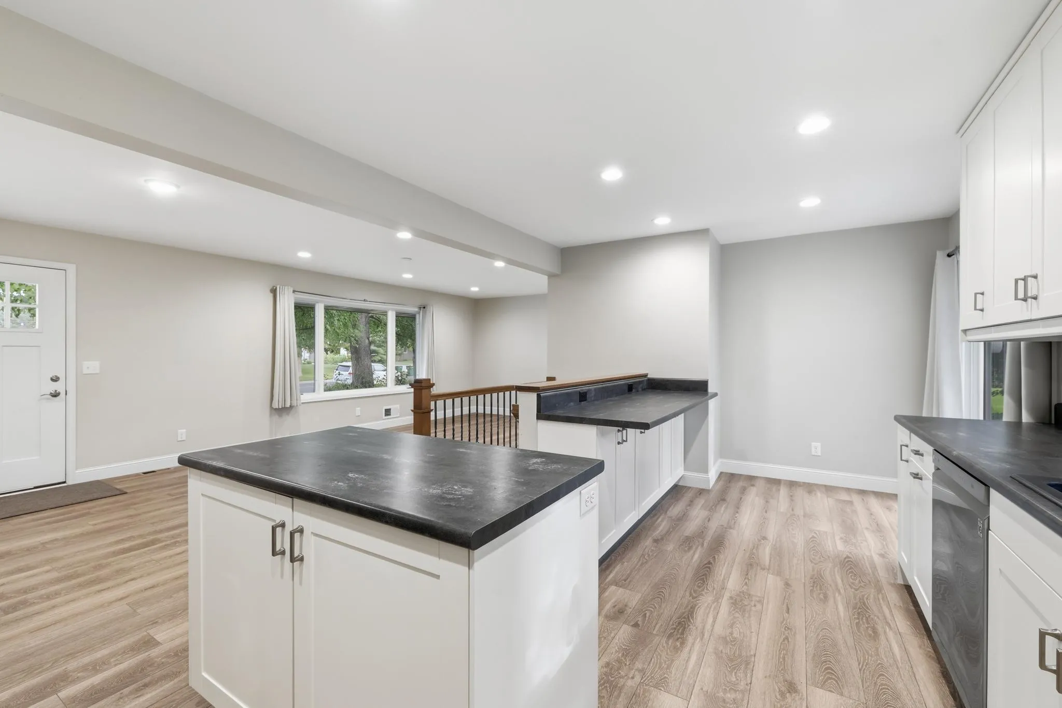
From the moment you step inside, the extensive renovation is evident. The home was completely gutted and rebuilt with 2×6 exterior wall framing, newer electrical wiring and devices, recessed lighting, newer plumbing from the basement up-including water supply and waste lines-and new insulation with a poly vapor barrier in the exterior walls and ceilings. New sheetrock throughout the home creates a clean, fresh canvas, while premium-quality vinyl plank flooring provides a beautiful, durable finish throughout. The newer kitchen is designed for both everyday living and entertaining,
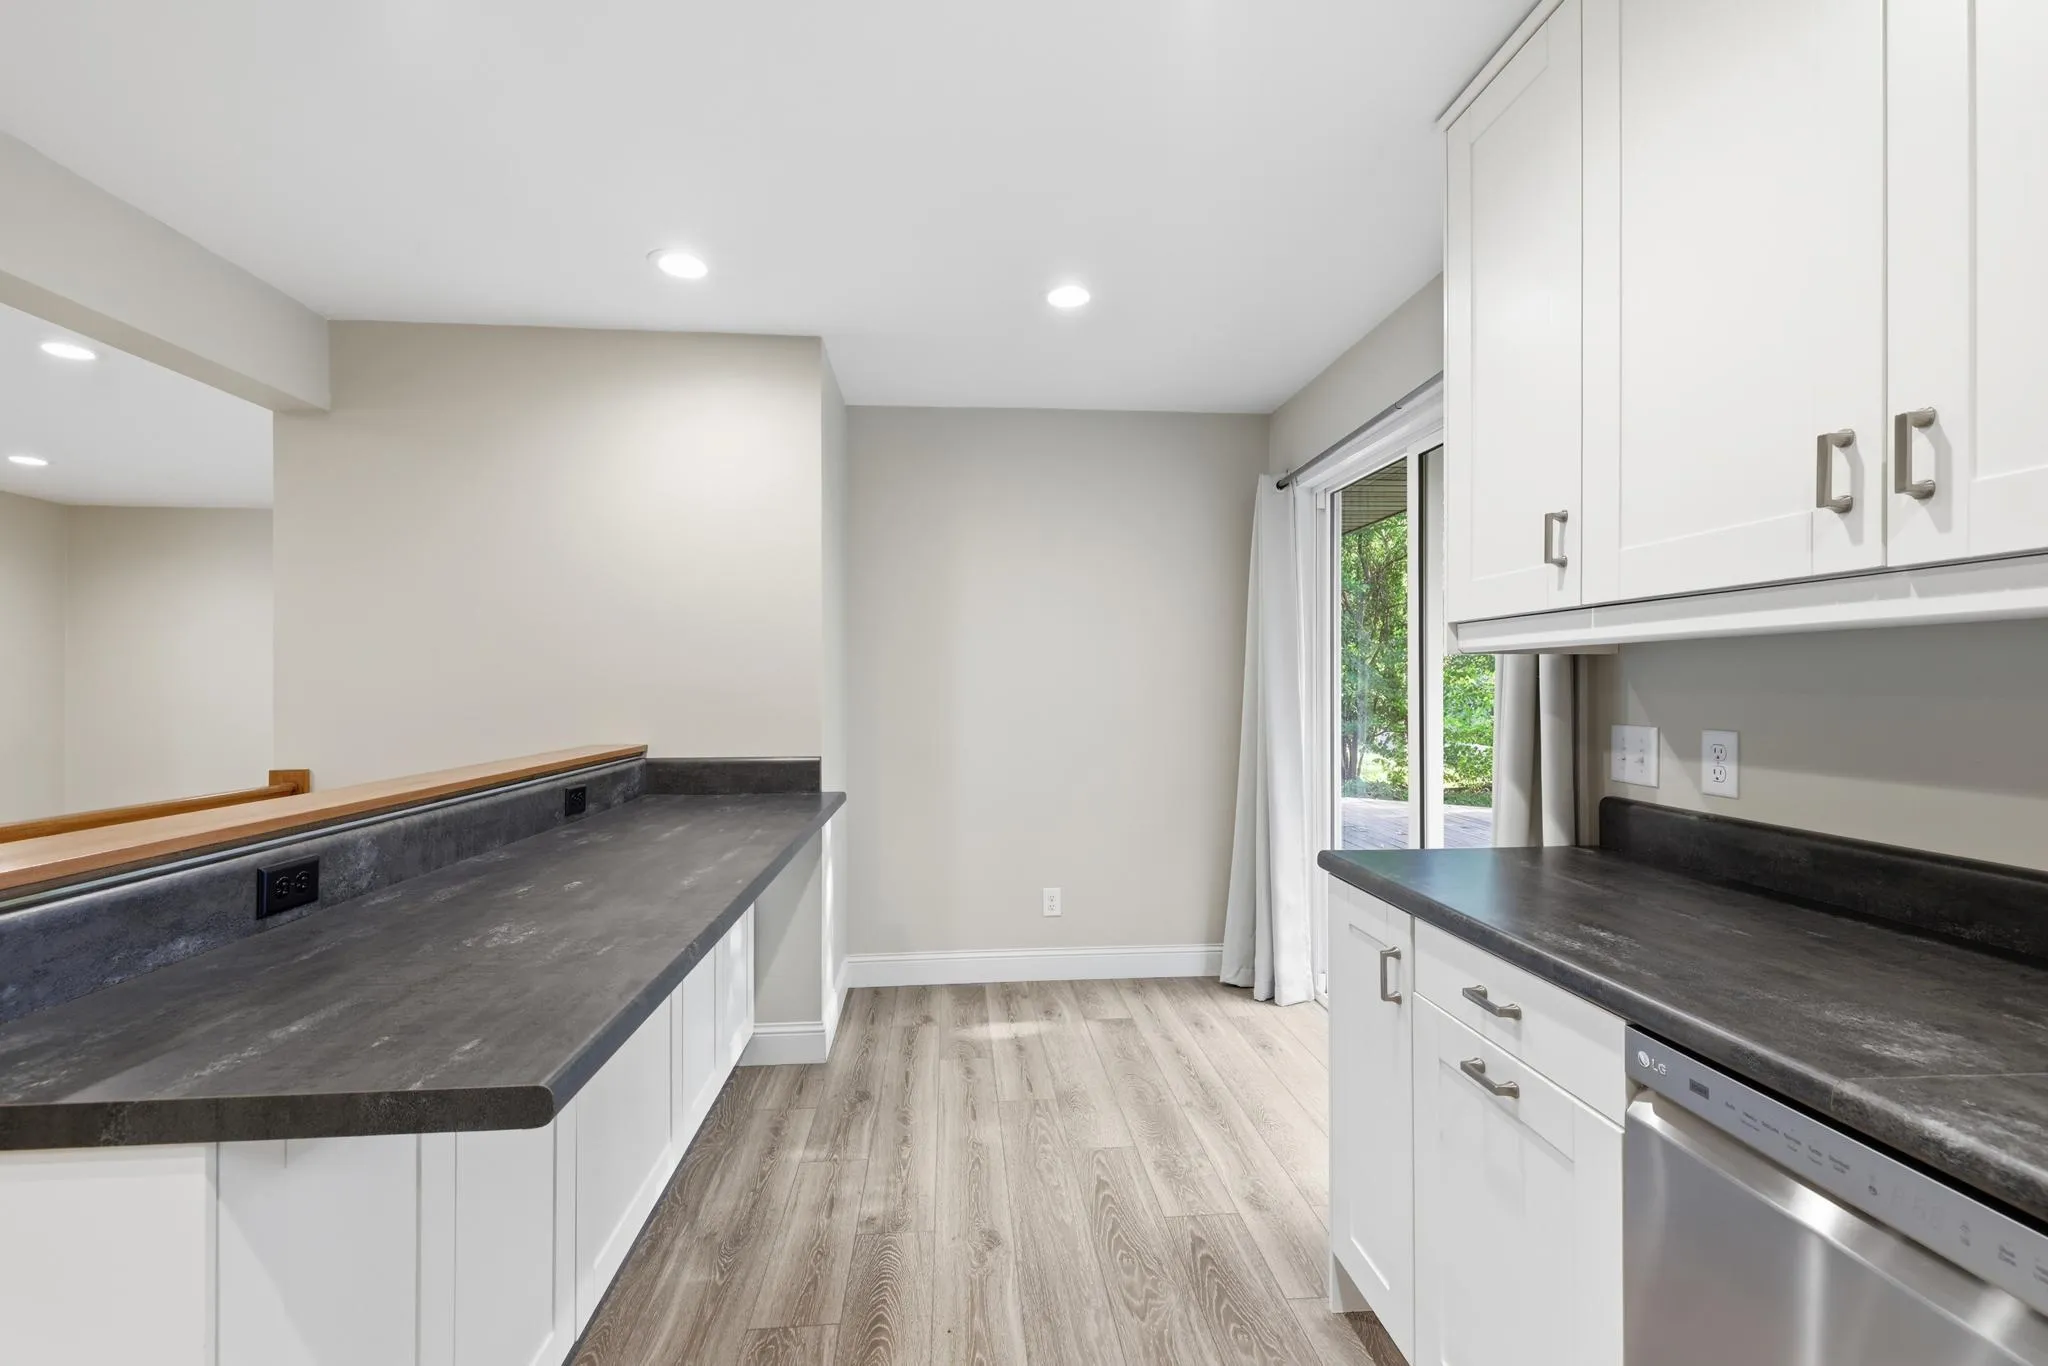
featuring soft-close hardware and stainless steel appliances. Updated bathrooms, newer interior doors and trim, and thoughtful modern finishes add
to the home’s welcoming feel. The transformation continues outside with newer roof, exterior wall sheathing and siding, including vinyl siding on three sides and LP SmartSide across the front.
Newer Hayfield casement-style high-energy windows and patio doors fill the home with natural light while enhancing comfort and efficiency. A newer Bayer Built front door adds an inviting finishing touch, and the newer roof provides
another important update to enjoy with confidence.
Outside, the .26-acre lot offers room to relax, play, garden, and entertain. The oversized ground-level deck creates an ideal gathering spot for summer
evenings, morning coffee, or weekend barbecues. And then there’s the garage -an incredible four-car attached, insulated garage offering an abundance of space for vehicles, hobbies, recreation, workshop needs, and storage. This isn’t simply a home with updated finishes. It has been comprehensively
rebuilt with an emphasis on the things that matter most-structure, systems, insulation, windows, exterior protection, and quality finishes. It’s the kind of renovation that allows you to move in, settle down, and focus on enjoying the home rather than wondering what needs to be done next.
All of this is set in a desirable West Bloomington location close to parks, shopping, dining, schools, and major roadways. Beautifully renovated
exceptionally well-equipped, and ready for its next chapter – stop in – this is a home you’ll be proud to call your own.