6200 Town Hall Drive, Greenfield, Minnesota 55357

MN, Greenfield
$2,995,000
  • 5 Beds
  • 5 Bath
  • Residential Property Type
  • 2026 Year Built
  • Active Status
See All 53 Photos
Kyle Synowczynski
Kyle Synowczynski
  • (612) 688-6065
  • Kyle@StoneArchRealty.com
Property Description

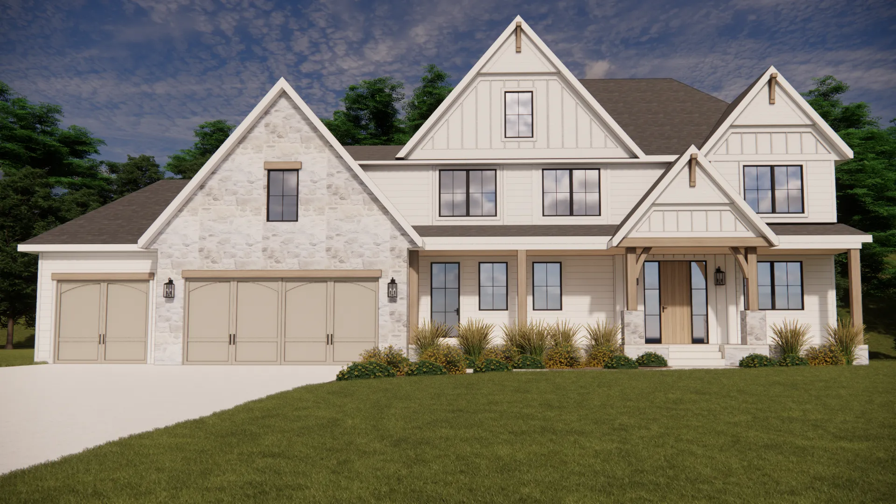
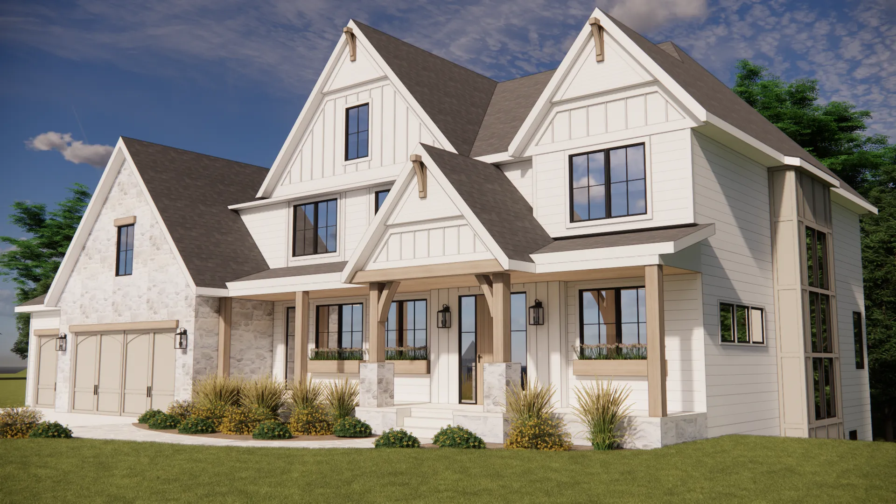
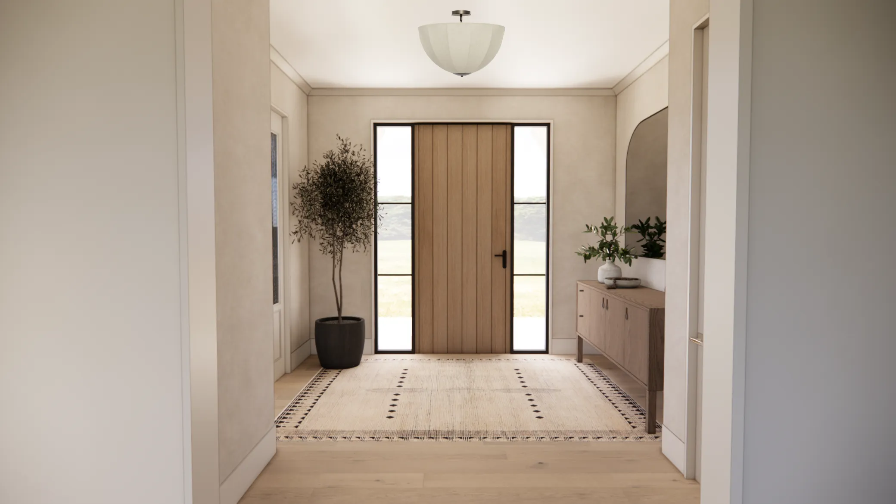
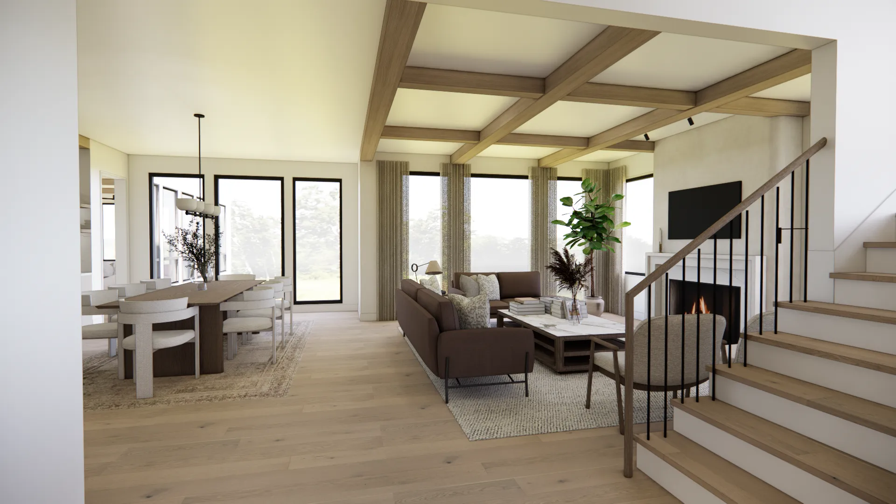
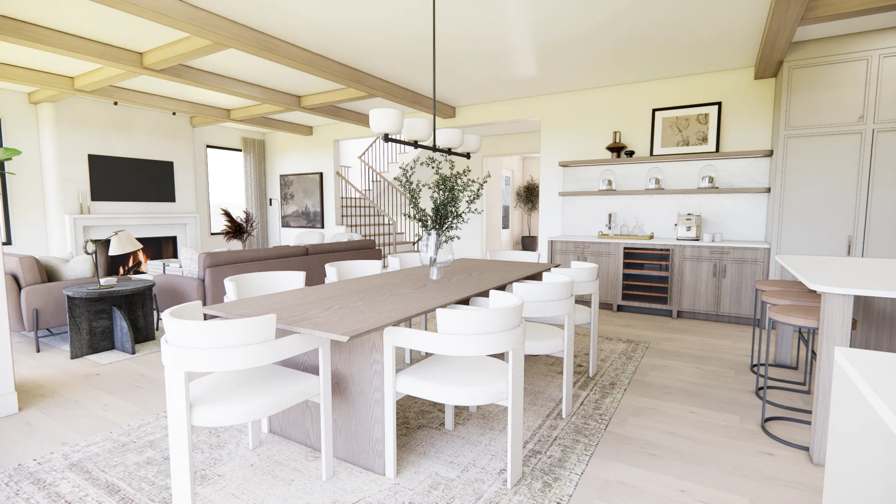
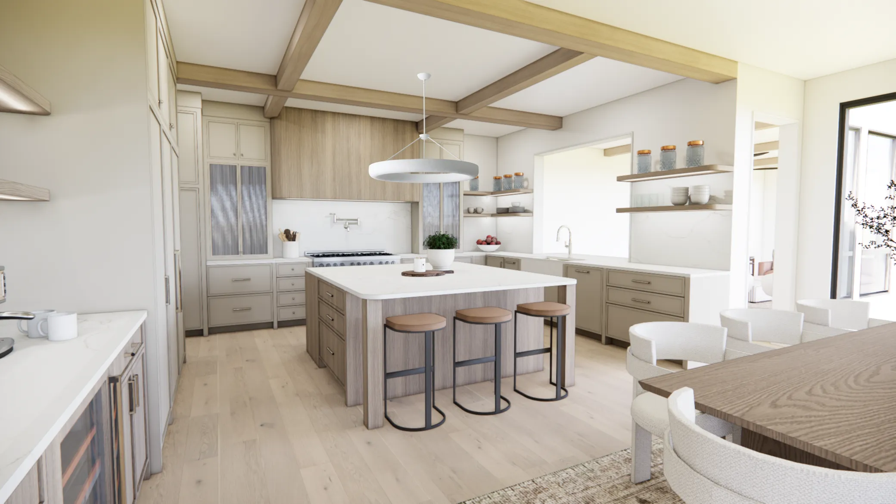
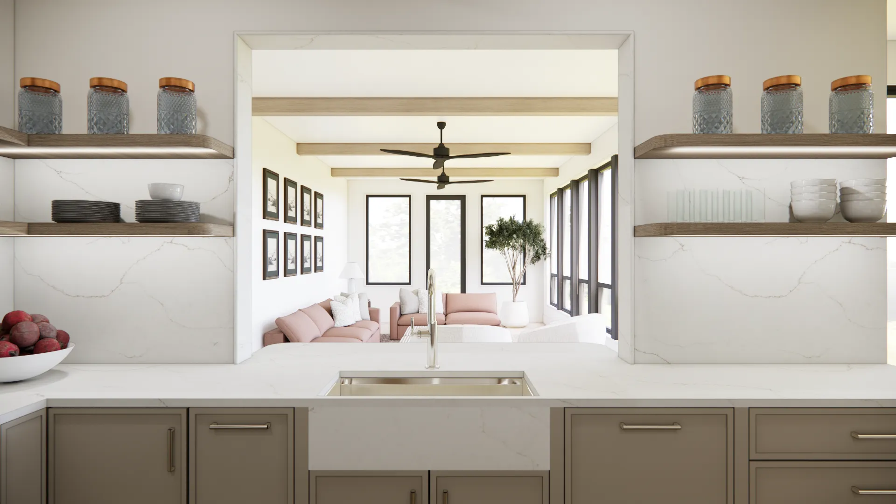
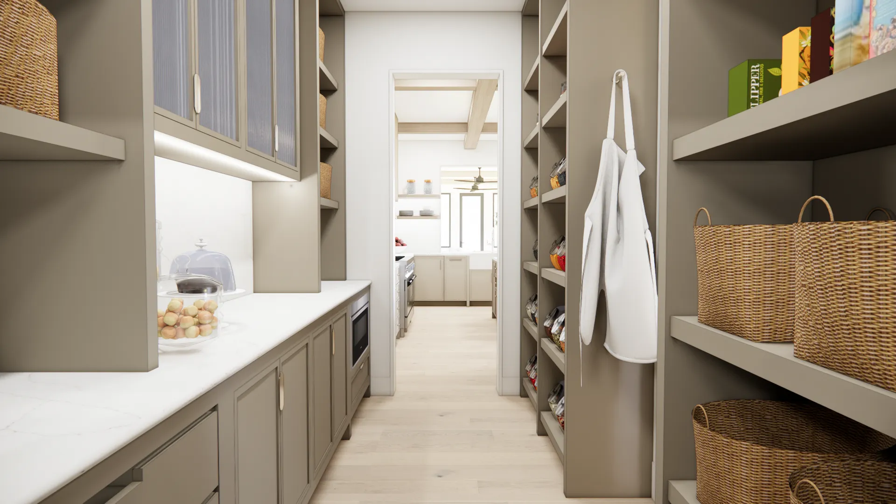
Introducing The Genesis at Vintage Acres—a refined modern farmhouse where timeless architecture, warm wood accents and elevated everyday living come together in a home that feels both impressive and inviting. Thoughtfully designed for both everyday comfort and unforgettable gatherings, The Genesis pairs beautiful open living spaces with intentional details that bring warmth, character and functionality to a home. The Genesis makes a memorable first impression. A striking collection of layered gables creates architectural depth across the façade. A welcoming covered front porch and thoughtfully detailed exterior create the kind of curb appeal that feels equally grand and approachable. Inside, a light palette sets the tone for sophisticated living. Warm wood floors and ceiling beams bring natural texture to the open-concept gathering spaces, while expansive windows fill the home with natural light. The living room is anchored by a statement fireplace and flows effortlessly into the dining and kitchen areas, creating a beautiful backdrop for everything from quiet nights at home to a house full of family and friends. Thoughtful spaces throughout the home elevate everyday routines. A beautifully appointed butler’s pantry offers abundant cabinetry. Equipped with a gym and sauna, imagine your own private wellness retreat right at home to start your morning with movement and recharge. This stunning floorplan features four bedrooms on one level, creating a home with the space and flexibility through every stage of life. The Genesis – designed to elevate the way you live. Bringing beauty, comfort and intention to every day. Completion date is 10/25/2026.


Basic Details
  • Property Type: Residential
  • Listing Type: For Sale
  • Listing ID: 7127056
  • Price: $2,995,000
  • Year Built: 2026
  • Listing Status: Active
  • Office Name: RE/MAX Results
  • Full Bathrooms: 2
  • New Construction Yn: 1
  • Property Sub Type: Single Family
  • Roof: Asphalt,Age 8 Years or Less,Pitched
Features
  • Swimming Pool None
  • Heating System Forced Air,Zoned,Ductless Mini-Split,Humidifier,In-Floor Heating
  • Cooling System Central Air,Zoned
  • Basement Full,Finished,Drain Tiled,Sump Pump,Walkout,Daylight/Lookout Windows,Storage Space,Tile Shower
  • Fence None
  • Fireplace Gas,Living Room
  • Parking Attached Garage,Garage Door Opener,Asphalt,Floor Drain,Heated Garage,Insulated Garage,Finished Garage
  • Exterior Features Stone,Engineered Wood
  • Fireplaces Total: 1
  • Laundry Features Laundry Room,Upper Level,Electric Dryer Hookup,Washer Hookup,Sink
  • Sewer Septic System Compliant - Yes,Mound Septic
Appliances
  • Dishwasher
  • Dryer
  • Freezer
  • Microwave
  • Refrigerator
  • Range
  • Air-To-Air Exchanger
  • Humidifier
  • Water Softener Owned
  • Water Filtration System
  • Stainless Steel Appliances
  • Wall Oven
  • Wine Cooler
Address Map
  • Country US
  • State MN
  • County Hennepin
  • City Greenfield
  • Zipcode 55357
  • Street: Town Hall
  • Street Number: 6200
  • Street Suffix: Drive
  • Longitude: W94° 19' 7.4''
  • Latitude: N45° 5' 7''
  • Directions: Rebecca Park Trl, turn on Town Hall Dr. The property is on the left.
Neighborhood
  • High School District: Rockford
MLS Addon
  • Office Name: RE/MAX Results
Additional Information
  • Water Source: Well,Private
  • Accessibility Features: None
  • Building Size: 6173
  • Electric: Circuit Breakers,200+ Amp Service
  • Foundation Details: Poured Concrete
  • Garage: 3
  • Levels: Two
  • Lot Features: Tree Coverage - Medium
  • Lot Size Dimensions: SW270X750X299X913
Financial
  • Tax Annual Amount: 939.43
Listing Information
  • Co List Agent Mls Id: 502053542
  • Co List Office Mls Id: 25717
  • Co List Office Name: RE/MAX Results
  • List Agent Mls Id: 502290821
  • List Office Mls Id: 25717
  • Modification Timestamp: 2026-09-14T21:54:06Z
  • Originating System Name: NorthStar
Mortgage Calculator
$
$ %
years
%
$ % per year
$ %per year
$