8095 Hunter Lake Drive, Clear Lake, Minnesota 55319

MN, Clear Lake
$485,000
  • 5 Beds
  • 4 Bath
  • Residential Property Type
  • 2005 Year Built
  • Active Status
See All 64 Photos
Kyle Synowczynski
Kyle Synowczynski
  • (612) 688-6065
  • Kyle@StoneArchRealty.com
Property Description

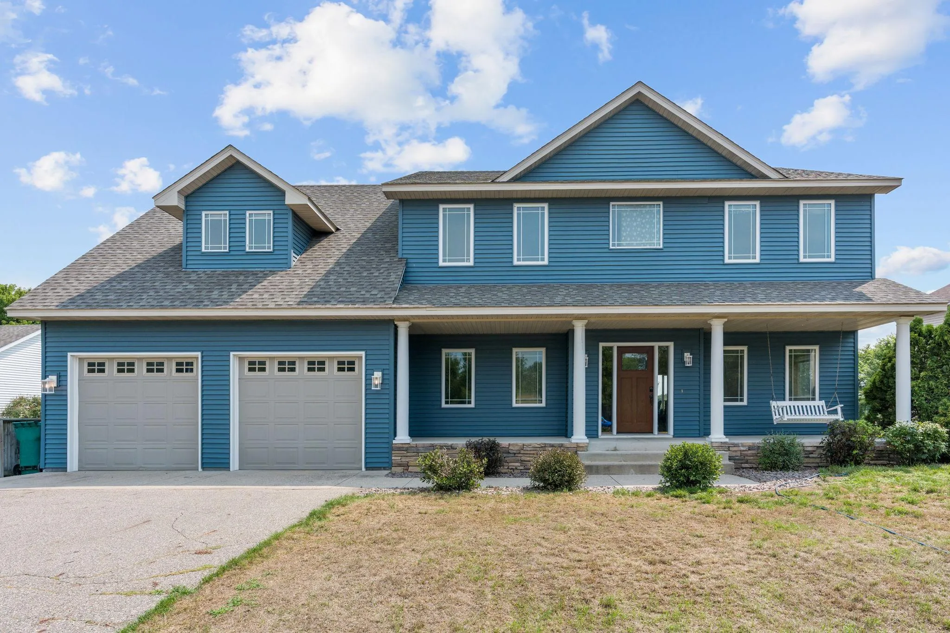
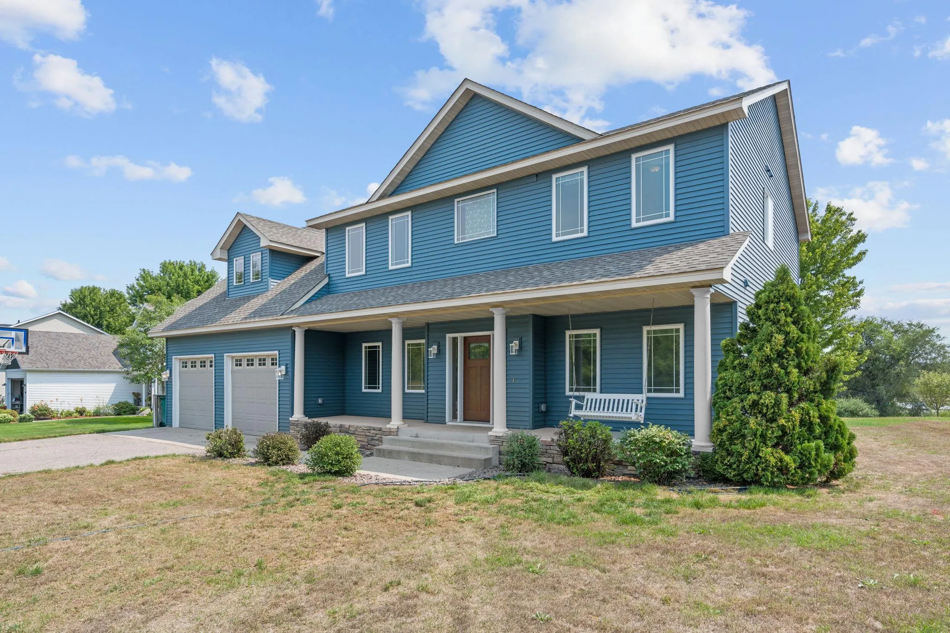
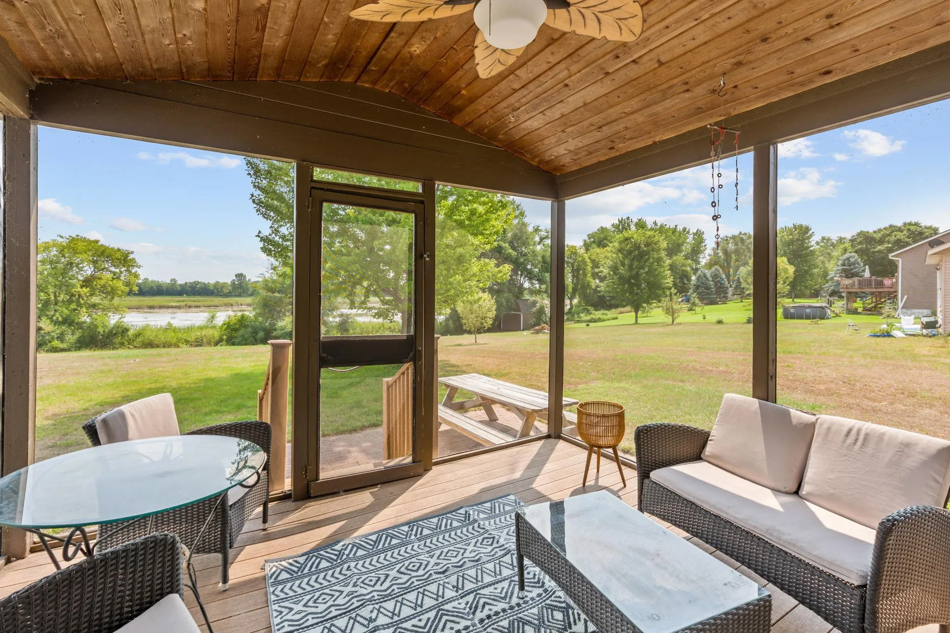
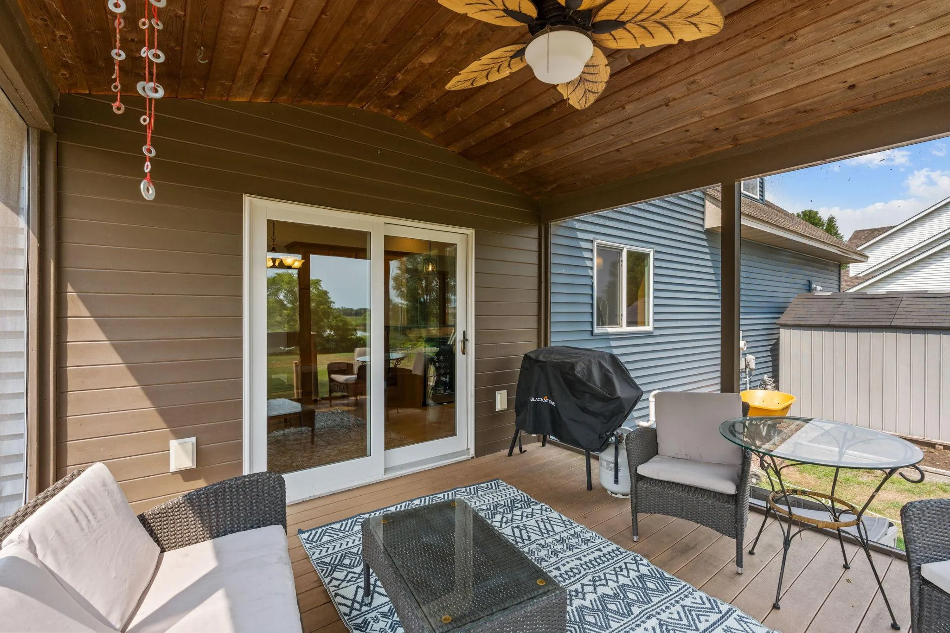
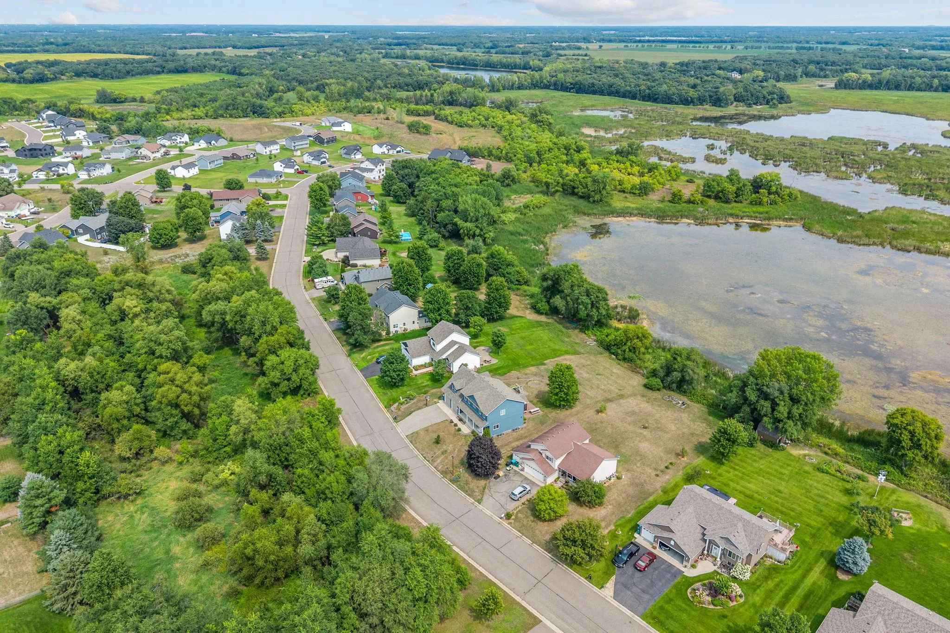
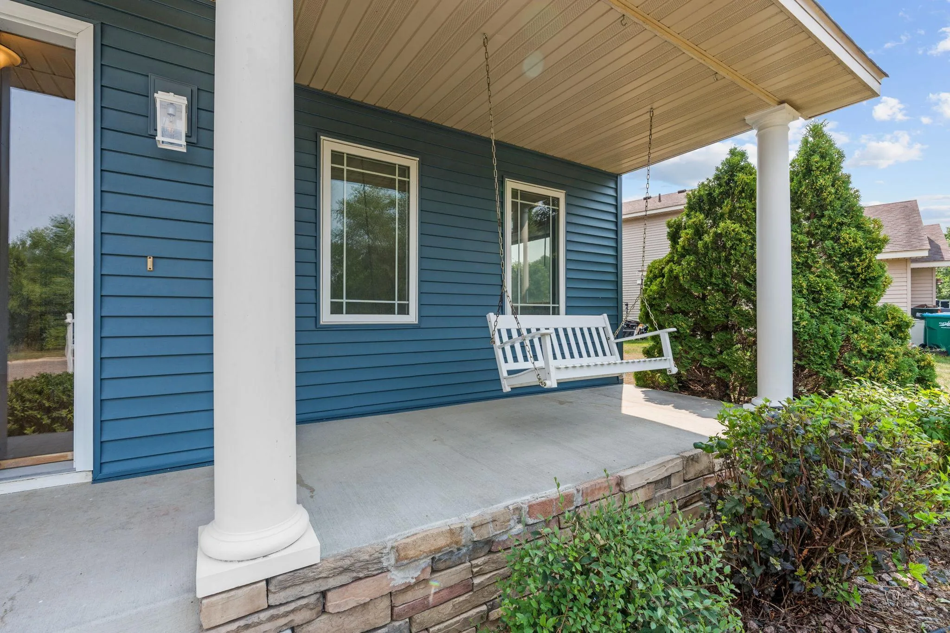
Welcome to this lovely two-story home on a gorgeous pond in Clear Lake! Launch your canoe or paddleboard right from your own huge, flat backyard, or grab your coffee and enjoy the birdsongs from your three-season porch overlooking the water. This is the kind of setting people spend years looking for! Inside, the main level shines with hardwood floors throughout. The kitchen features a granite center island with cooktop, a double oven, drink cooler, and a main-level view of the backyard and pond. Busy families will LOVE the dual laundry setup—a stackable washer/dryer in the mudroom + a full laundry room upstairs with a walk-through from the owner’s suite. The owner’s bath features a gorgeous 2-person soaker tub and separate shower.
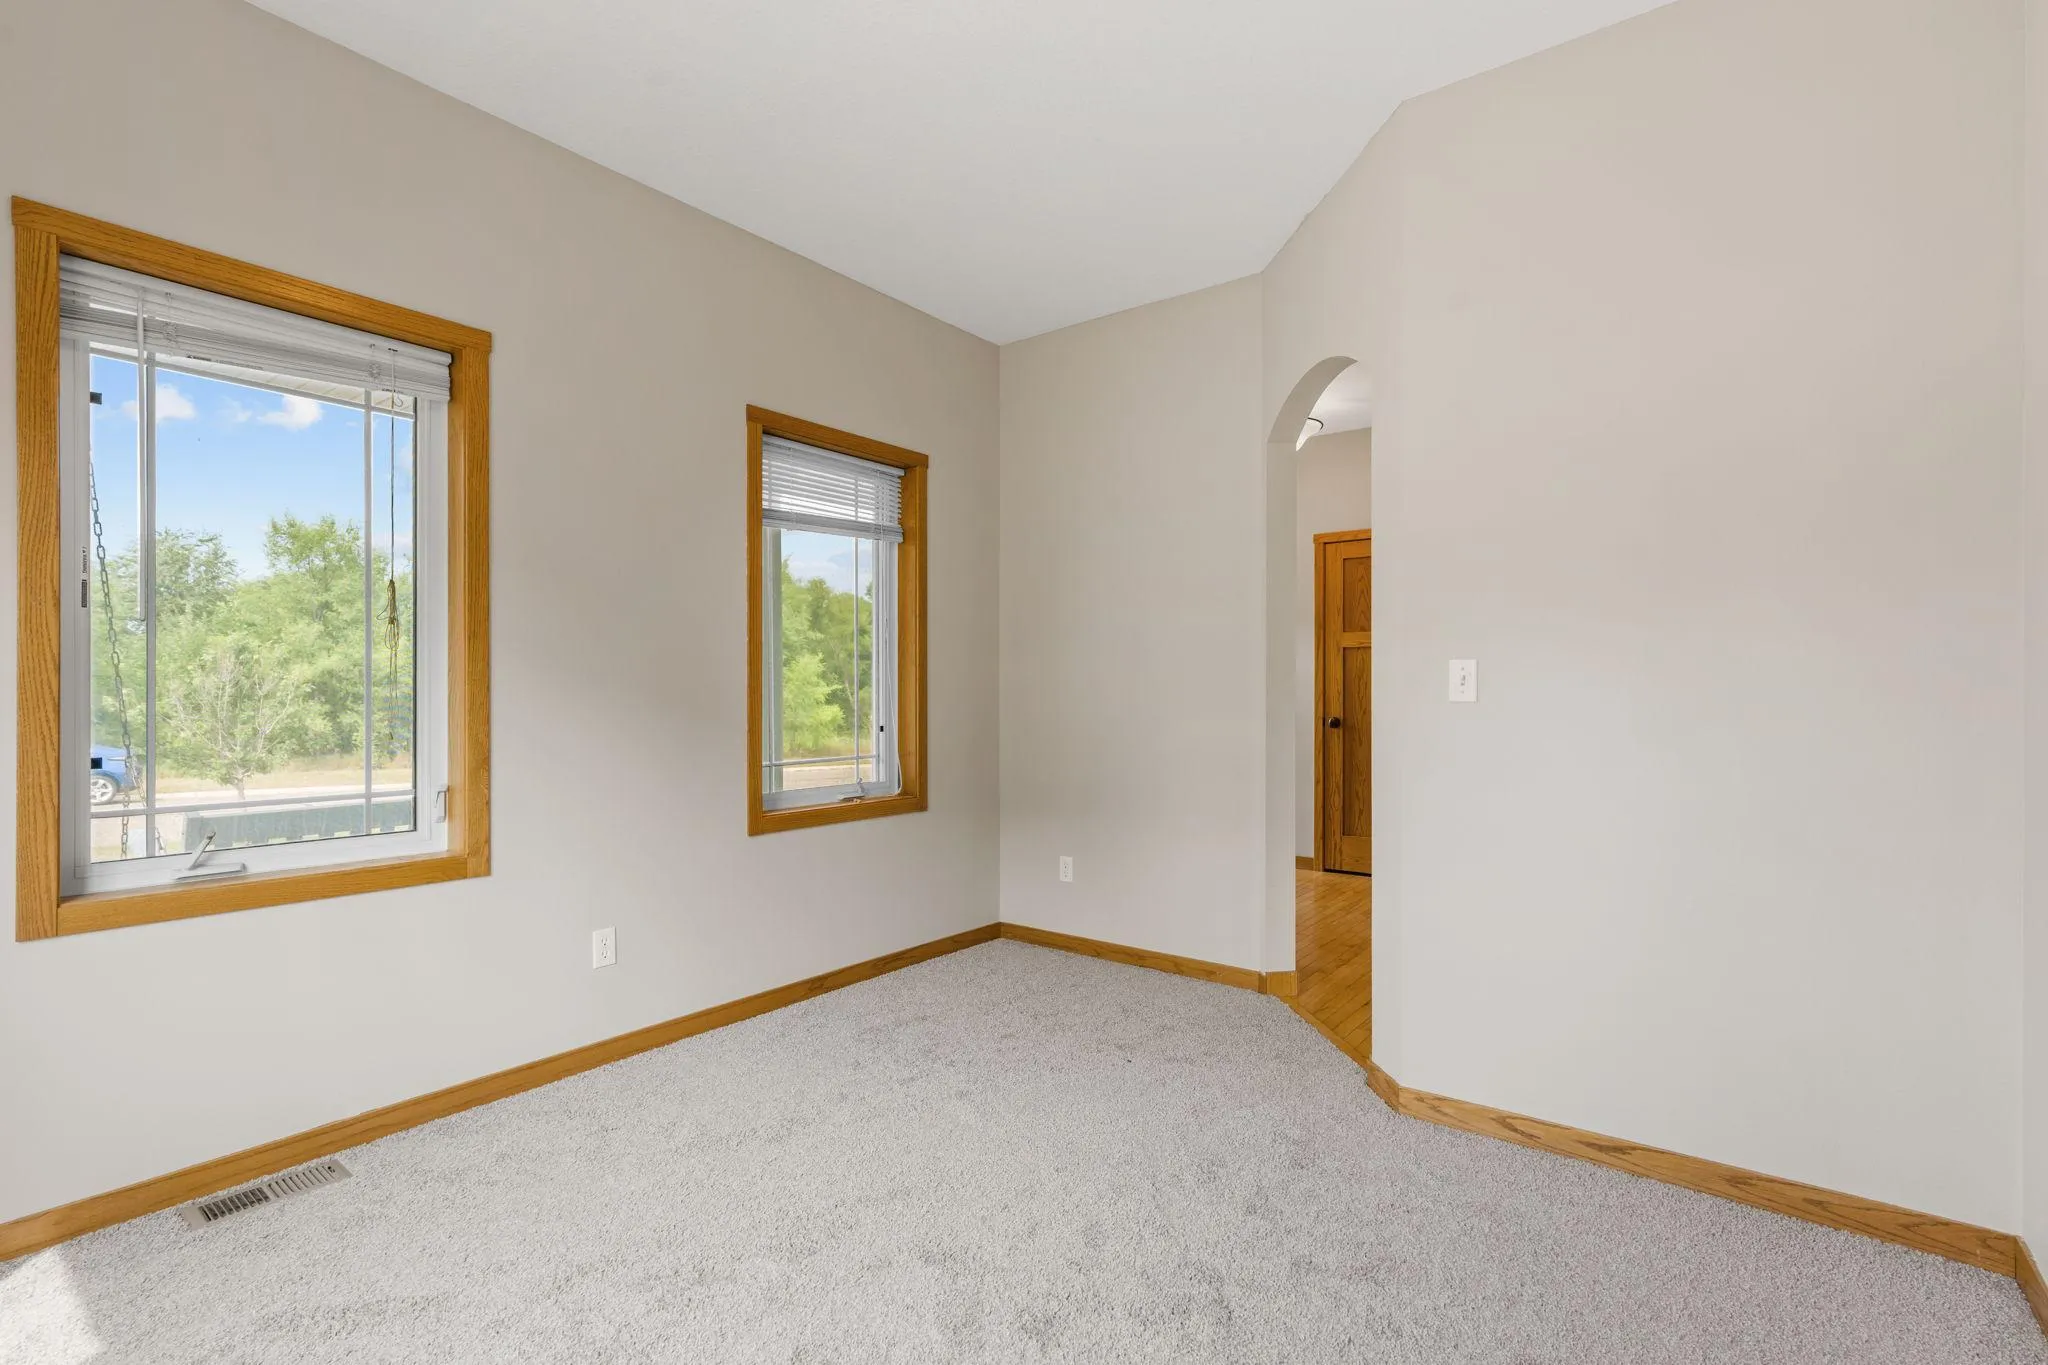
5 bedrooms (4 upstairs), a dedicated office, and a huge upstairs playroom give every member of the family their own space—there is also a non-conforming 6th bedroom/office in the upper level in addition to the office on the main level. The lower level is built for entertaining, with a large finished family room complete with projector and screen.
Outside, the irrigation system runs on a sand point well, so keeping that beautiful yard green won’t cost you a dime. Major mechanicals are in great shape: roof and all siding replaced in 2022, water heater 2023. The 4-car double-deep garage has excellent storage, with a shed out back for the extras. Open enroll to highly regarded Becker Schools—Becker buses right from the neighborhood! Clearview Elementary’s Spanish Dual Language Immersion program is just minutes away. A brand-new neighborhood park opens in May, and the Becker Community Center pool is just 7 minutes away. Welcome home!


Basic Details
  • Property Type: Residential
  • Listing Type: For Sale
  • Listing ID: 7064121
  • Price: $485,000
  • Year Built: 2005
  • Listing Status: Active
  • Office Name: RE/MAX Results
  • Full Bathrooms: 2
  • Property Sub Type: Single Family
  • Roof: Asphalt,Age 8 Years or Less
Features
  • Heating System Forced Air
  • Cooling System Central Air
  • Basement Full,Finished,Drain Tiled,Crawl Space,Egress Window(s),Storage Space,Sump Basket
  • Fireplace Family Room,Gas
  • Parking Attached Garage,Garage Door Opener,Asphalt,Storage,Electric,Tandem Garage
  • Waterfront Features Pond
  • Exterior Features Stone,Vinyl
  • Fireplaces Total: 2
  • Laundry Features Main Level,Laundry Room,Upper Level
  • Sewer City Sewer/Connected
Appliances
  • Cooktop
  • Dishwasher
  • Disposal
  • Dryer
  • Microwave
  • Refrigerator
  • Washer
  • Water Softener Owned
  • Double Oven
  • Gas Water Heater
  • Stainless Steel Appliances
  • Wall Oven
  • Wine Cooler
  • Central Vacuum
Address Map
  • Country US
  • State MN
  • County Sherburne
  • City Clear Lake
  • Zipcode 55319
  • Street: Hunter Lake
  • Street Number: 8095
  • Street Suffix: Drive
  • Longitude: W94° 46' 59.5''
  • Latitude: N44° 57' 55.6''
  • Directions: From Hwy 10, North on Co Rd 6 (Center St) to Rt on Wilderness Lane to Rt on Trappers Ridge Dr, follow to Hunter Lake Dr, home on Right.
Neighborhood
  • High School District: St. Cloud
MLS Addon
  • Office Name: RE/MAX Results
Additional Information
  • Water Source: City Water/Connected
  • Accessibility Features: None
  • Building Size: 3914
  • Construction Materials: Concrete
  • Foundation Details: Poured Concrete
  • Garage: 4
  • Levels: Two
  • Lot Features: Tree Coverage - Light
  • Lot Size Dimensions: 106x174x70x174
Financial
  • Tax Annual Amount: 5582
Listing Information
  • List Agent Mls Id: 502040508
  • List Office Mls Id: 40542
  • Modification Timestamp: 2026-08-18T14:03:06Z
  • Originating System Name: NorthStar
Mortgage Calculator
$
$ %
years
%
$ % per year
$ %per year
$