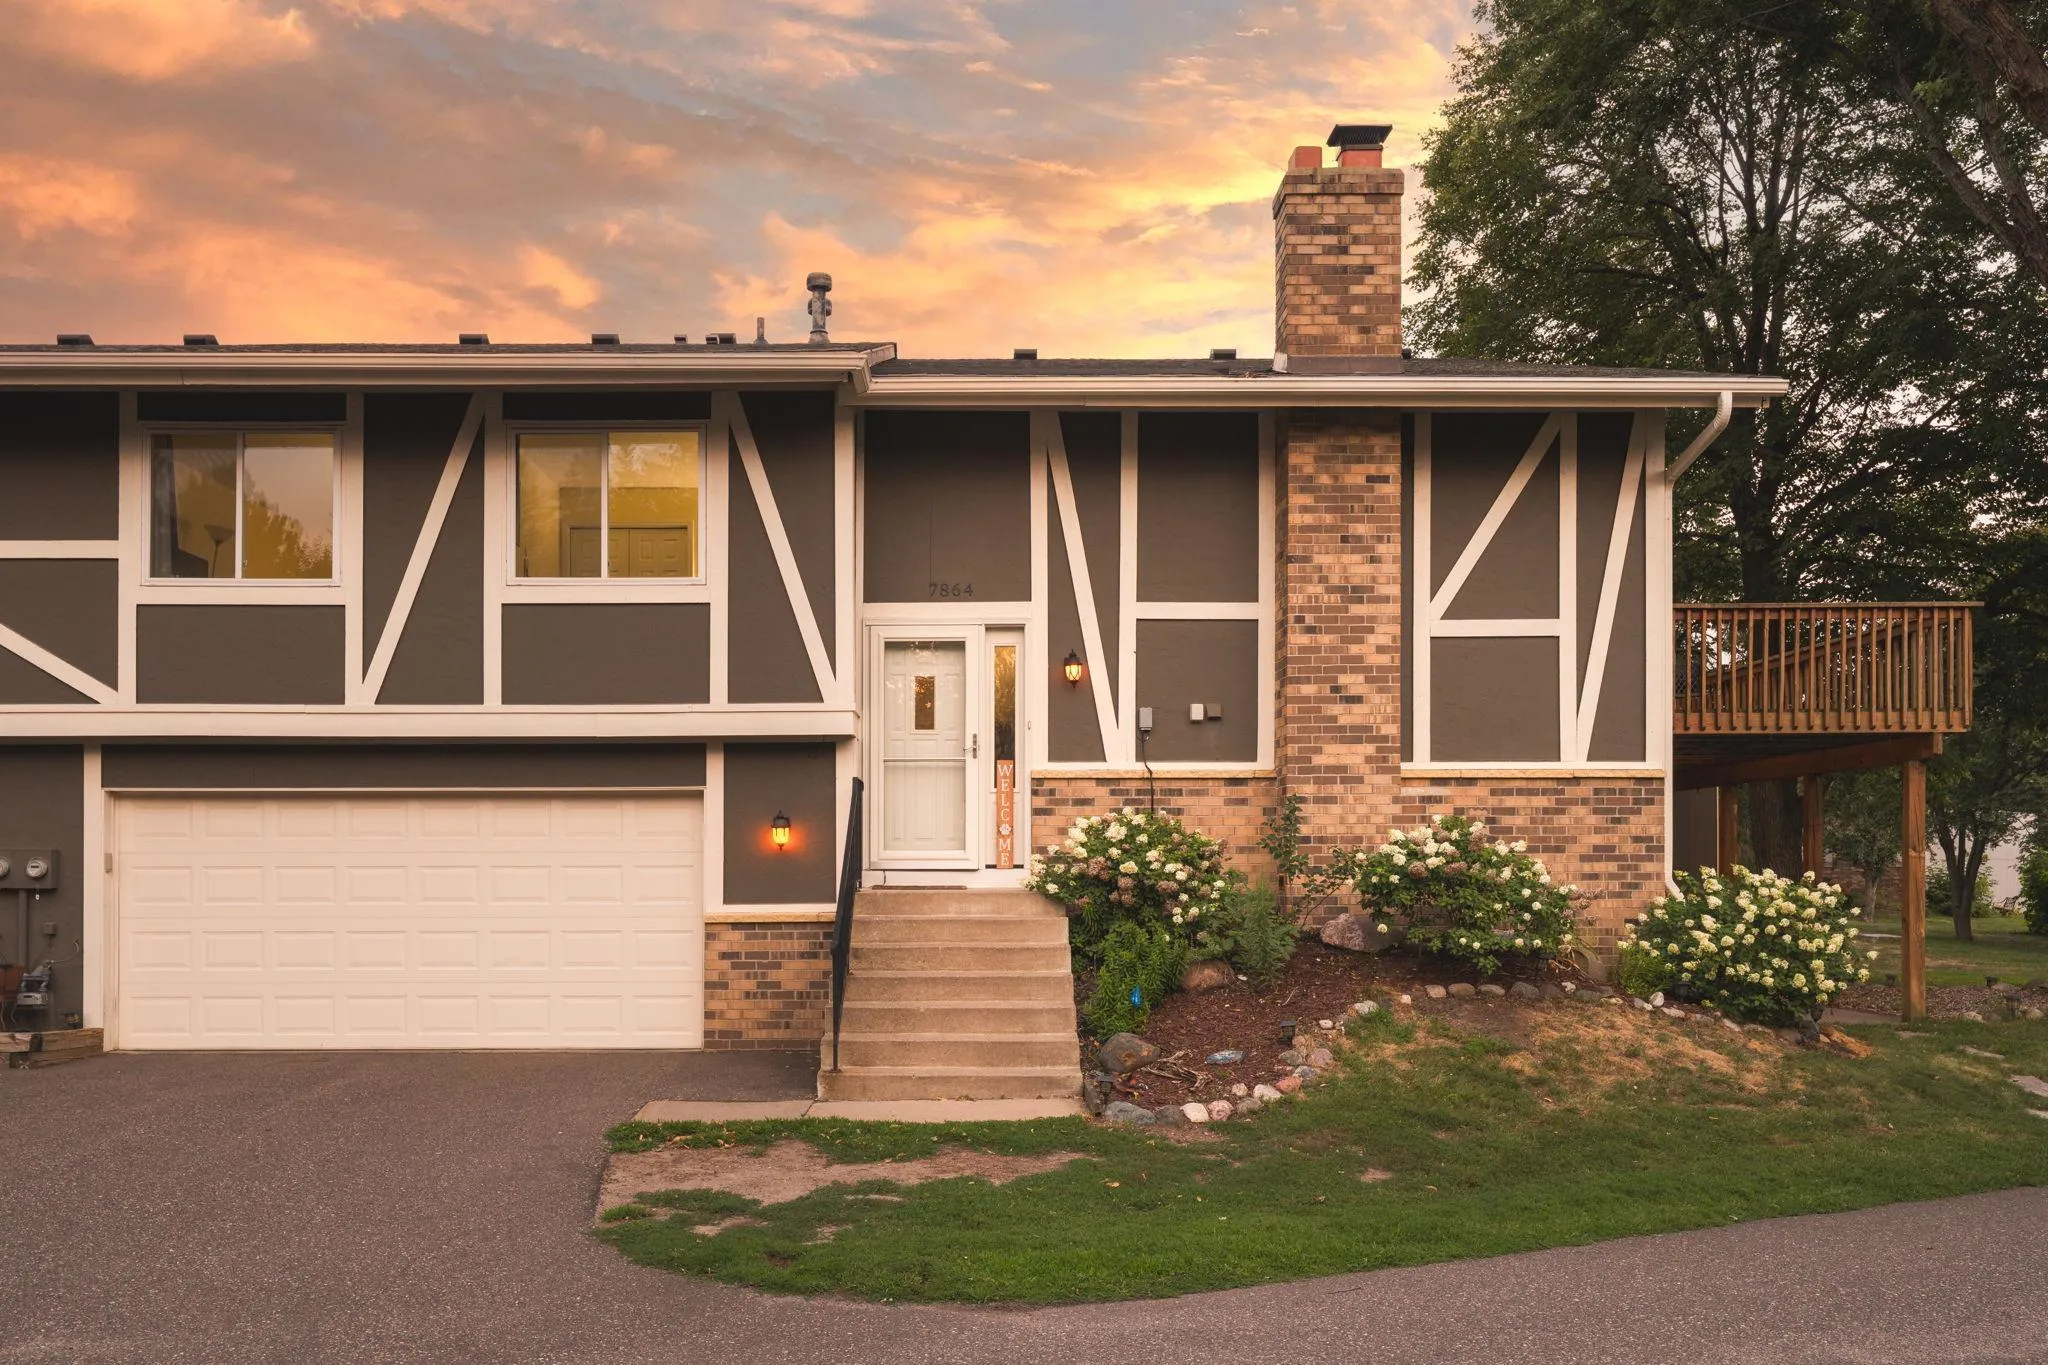
7864 Yucca N Lane, Maple Grove, Minnesota 55311

MN, Maple Grove
$280,000
  • 3 Beds
  • 2 Bath
  • Residential Property Type
  • 1981 Year Built
  • Active Status
See All 24 Photos
Kyle Synowczynski
Kyle Synowczynski
  • (612) 688-6065
  • Kyle@StoneArchRealty.com
Property Description

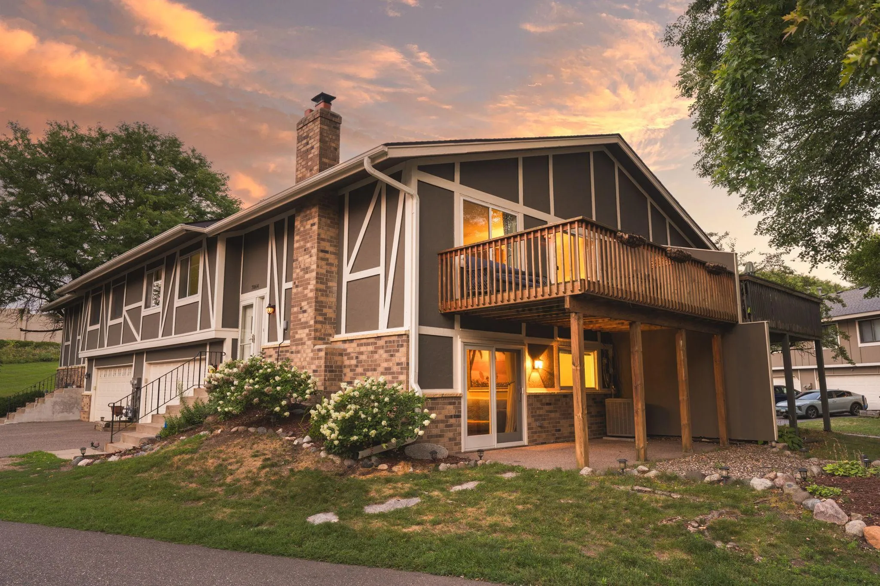
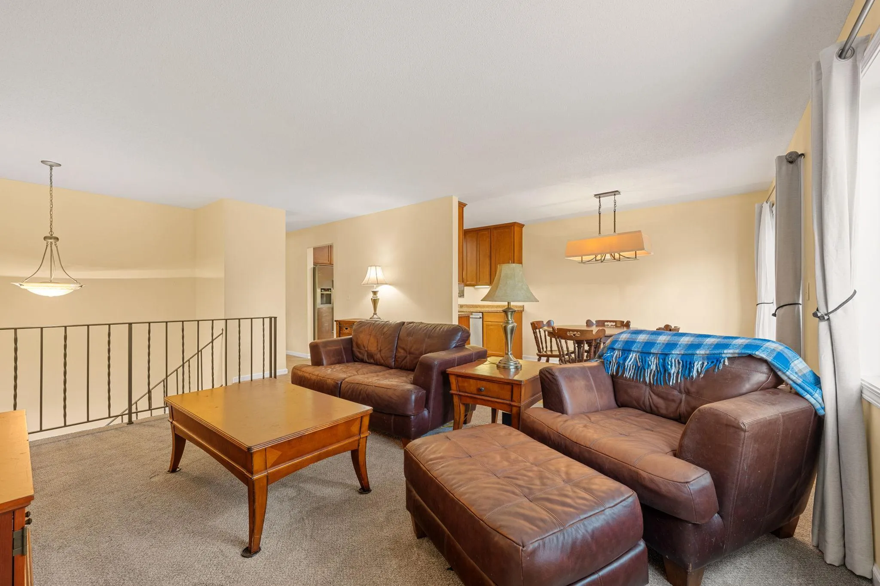
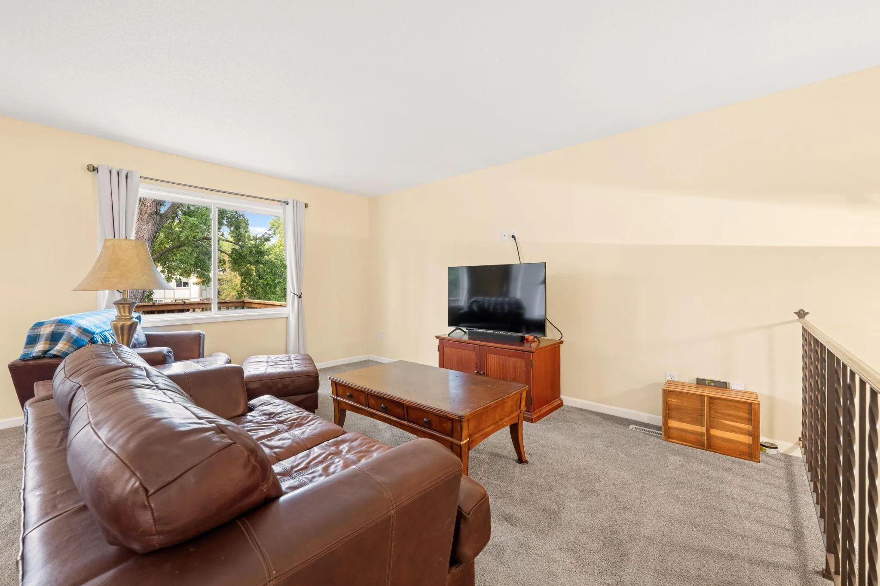
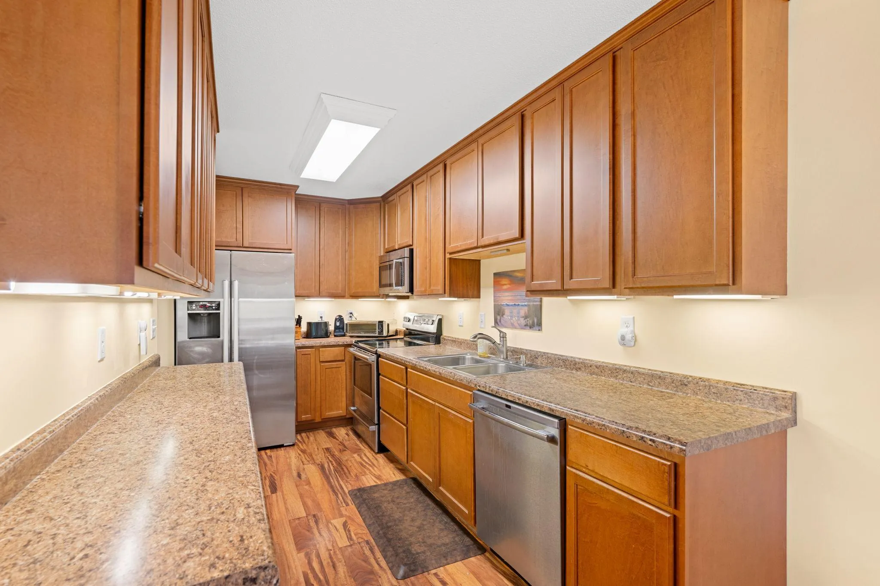
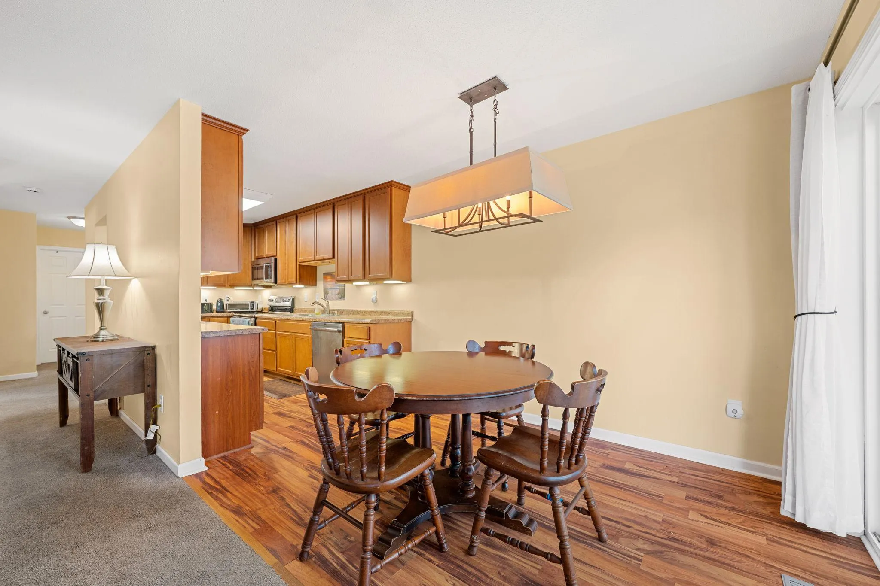
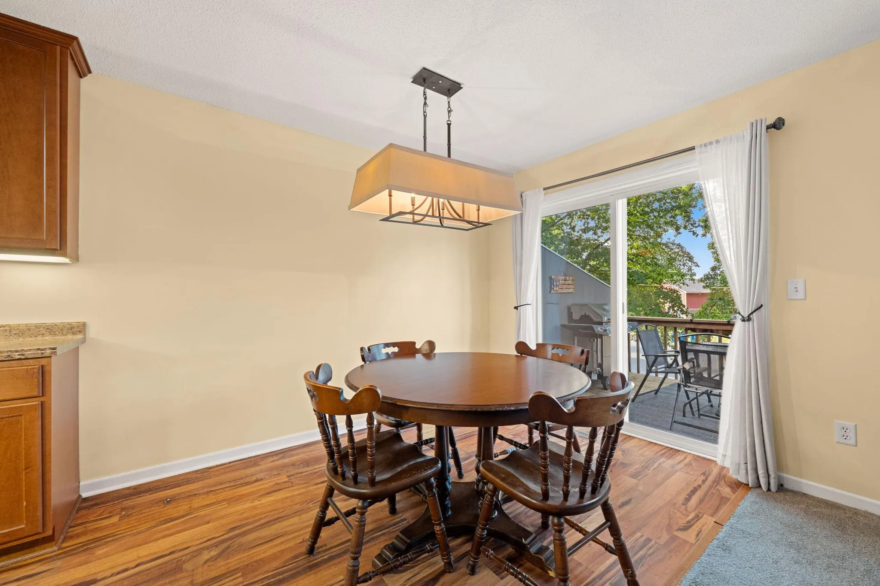
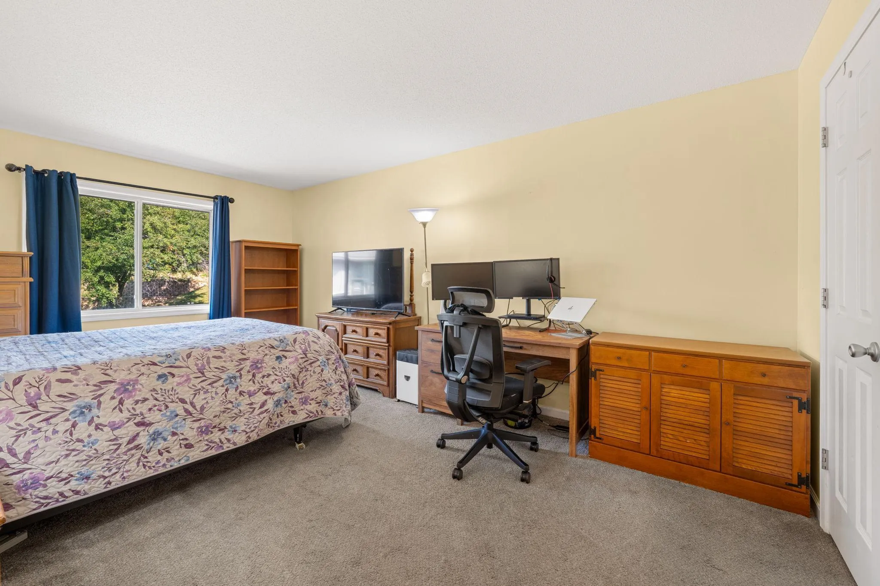
Tucked away on a quiet Maple Grove cul-de-sac, this townhome has been freshly updated with brand-new carpet throughout in 2026 and is ready for its next owner. The bright main level features two bedrooms, spacious living and dining areas with southern exposure, and access to a large deck. The walkout lower level offers additional living space, a wood-burning fireplace, guest bedroom, second full bath, patio access, and entry to the two-car garage. Large patio doors bring plenty of natural light into the lower level and provide easy access outdoors. Enjoy nearby walking trails plus convenient access to Maple Grove shopping, dining, parks, recreation, and everyday amenities. A flexible layout, fresh updates, and a location that keeps you close to everything Maple Grove has to offer.


Basic Details
  • Property Type: Residential
  • Listing Type: For Sale
  • Listing ID: 7107624
  • Price: $280,000
  • Year Built: 1981
  • Listing Status: Active
  • Office Name: Pemberton RE
  • Full Bathrooms: 2
  • Property Attached Yn: 1
  • Property Sub Type: (TH) Quad/4 Corners
Features
  • Heating System Forced Air
  • Cooling System Central Air
  • Basement Full,Finished,Walkout,Block
  • Parking Attached Garage,Asphalt,Tuckunder Garage
  • Exterior Features Stucco,Wood
  • Fireplaces Total: 1
  • Sewer City Sewer/Connected
Address Map
  • Country US
  • State MN
  • County Hennepin
  • City Maple Grove
  • Zipcode 55311
  • Street: Yucca
  • Street Number: 7864
  • Street Suffix: Lane
  • Longitude: W94° 32' 46.6''
  • Latitude: N45° 5' 51.8''
  • Directions: 494 to Bass Lake Rd to Wedgewood to Fish Lake Rd. Follow to 78th Ave.
  • Street Dir Suffix: N
Neighborhood
  • High School District: Osseo
MLS Addon
  • Office Name: Pemberton RE
Additional Information
  • Water Source: City Water/Connected
  • Accessibility Features: None
  • Building Size: 2002
  • Foundation Details: Block
  • Garage: 2
  • Levels: Split Entry (Bi-Level)
  • Lot Size Dimensions: common
Financial
  • Association Fee: 336
  • Association Fee Frequency: Monthly
  • Association Fee Includes: Hazard Insurance,Lawn Care,Maintenance Grounds,Professional Mgmt,Snow Removal,Sanitation,Building Exterior
  • Association Yn: 1
  • Tax Annual Amount: 3185
Listing Information
  • List Agent Mls Id: 502054133
  • List Office Mls Id: 253204
  • Modification Timestamp: 2026-09-15T17:08:06Z
  • Originating System Name: NorthStar
Mortgage Calculator
$
$ %
years
%
$ % per year
$ %per year
$