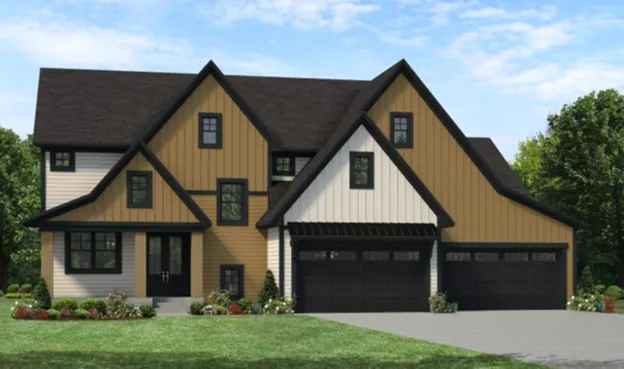
10244 Peony N Lane, Maple Grove, Minnesota 55311

MN, Maple Grove
$1,459,900
  • 5 Beds
  • 5 Bath
  • Residential Property Type
  • 2026 Year Built
  • Active Status
Kyle Synowczynski
Kyle Synowczynski
  • (612) 688-6065
  • Kyle@StoneArchRealty.com
Property Description

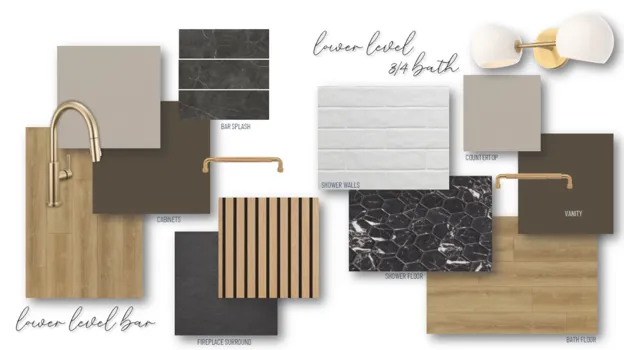
Stonegate Builders proudly presents the Harriet floorplan in Evanswood! This home is complete and home offers floor-to-ceiling windows on the main level allowing natural light throughout the dinette, great room, gourmet kitchen, sunroom, and office/flex room. The upstairs in the features a primary suite with, along with walk-in shower. You’ll find bedrooms 2, 3, and 4 on the upper level. The fifth bed and bath, a full wet bar, athletic court, exercise room and a rec room are located on the lower level. A newly constructed elementary located within walking distance will be complete and open up for the 2026-2027 school year. Expected completion is late 2026.


Basic Details
  • Property Type: Residential
  • Listing Type: For Sale
  • Listing ID: 7124264
  • Price: $1,459,900
  • Year Built: 2026
  • Listing Status: Active
  • Office Name: Gonyea Homes, Inc.
  • Full Bathrooms: 2
  • New Construction Yn: 1
  • Property Sub Type: Single Family
Features
  • Heating System Forced Air,Zoned,In-Floor Heating
  • Cooling System Central Air,Zoned
  • Basement Finished,Drain Tiled,Sump Pump,Walkout,Tile Shower
  • Fence None
  • Fireplace Family Room,Gas,Living Room
  • Parking Attached Garage,Garage Door Opener,Asphalt,Insulated Garage
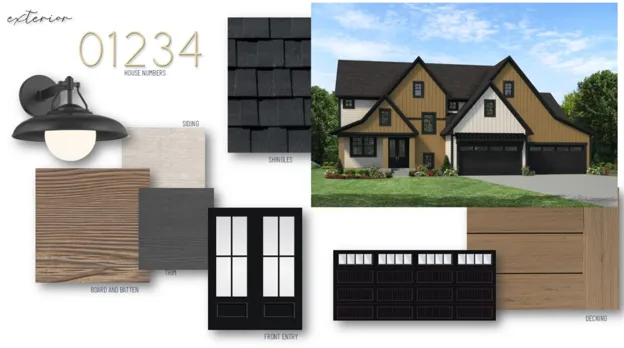
  • Exterior Features Fiber Board
  • Fireplaces Total: 2
  • Laundry Features Laundry Room,Upper Level
  • Sewer City Sewer/Connected
Appliances
  • Cooktop
  • Dishwasher
  • Disposal
  • Dryer
  • Exhaust Fan
  • Microwave
  • Refrigerator
  • Washer
  • Air-To-Air Exchanger
  • Humidifier
  • Water Softener Owned
  • Gas Water Heater
  • Stainless Steel Appliances
  • Wall Oven
Address Map
  • Country US
  • State MN
  • County Hennepin
  • City Maple Grove
  • Zipcode 55311
  • Street: Peony
  • Street Number: 10244
  • Street Suffix: Lane
  • Longitude: W94° 29' 32.9''
  • Latitude: N45° 8' 25.7''
  • Directions: I-94 West to Rush Creek Exit; Merge onto Rush Creek Boulevard and head West over the bridge; Take a right at Lawndale Ave; At the traffic circle, take the 3rd exit onto 101st Ave N/Arbor Ridge Pkwy; Take Right at Peony Ln; Home is just up the street on the right
  • Street Dir Suffix: N
Neighborhood
  • High School District: Osseo
MLS Addon
  • Office Name: Gonyea Homes, Inc.
Additional Information
  • Water Source: City Water/Connected
  • Accessibility Features: None
  • Building Size: 6463
  • Construction Materials: Frame
  • Electric: Circuit Breakers
  • Foundation Details: Poured Concrete
  • Garage: 4
  • Levels: Two
  • Lot Features: Tree Coverage - Light
  • Lot Size Dimensions: 91x133x73x135
Financial
  • Association Fee: 149
  • Association Fee Frequency: Quarterly
  • Association Fee Includes: Professional Mgmt,Shared Amenities,Sanitation
  • Association Yn: 1
  • Tax Annual Amount: 3191
Listing Information
  • Co List Agent Mls Id: 502046198
  • Co List Office Mls Id: 9195
  • Co List Office Name: Gonyea Homes, Inc.
  • List Agent Mls Id: 506019108
  • List Office Mls Id: 9195
  • Modification Timestamp: 2026-08-16T18:32:06Z
  • Originating System Name: NorthStar
Mortgage Calculator
$
$ %
years
%
$ % per year
$ %per year
$