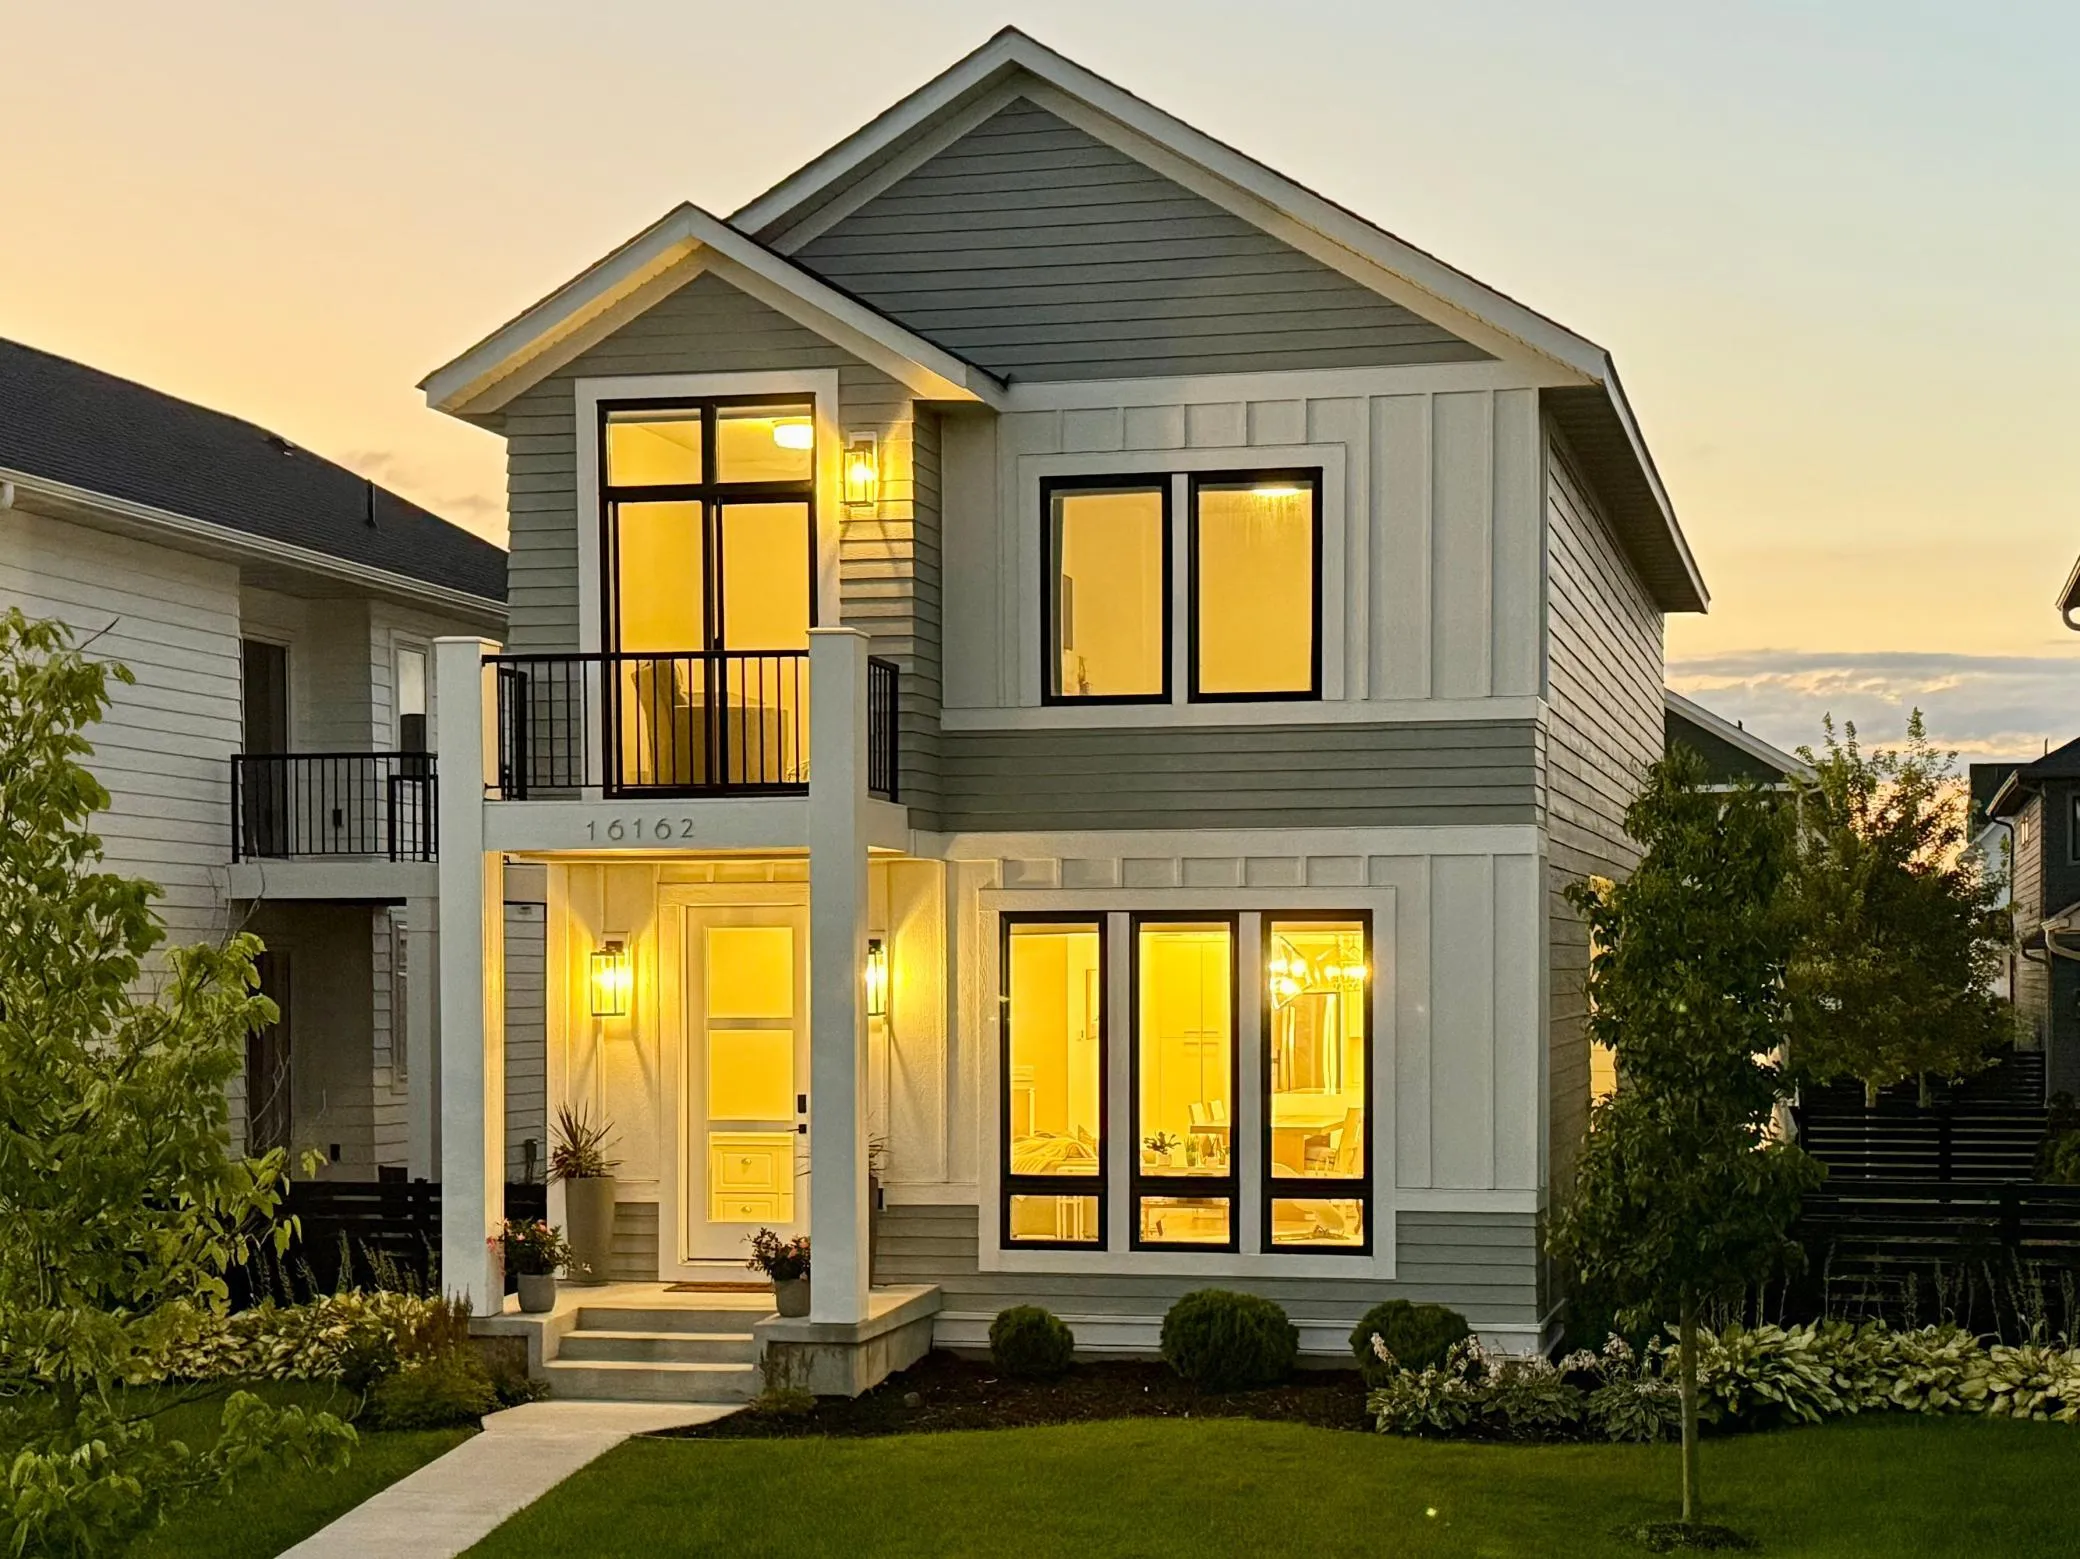
16162 Durango Trail, Lakeville, Minnesota 55044

MN, Lakeville
$495,000
  • 4 Beds
  • 4 Bath
  • Residential Property Type
  • 2021 Year Built
  • Active Status
See All 36 Photos
Kyle Synowczynski
Kyle Synowczynski
  • (612) 688-6065
  • Kyle@StoneArchRealty.com
Property Description

Modern and elegant, this 4 bedroom 3 bath 2 story detached townhome is situated in the heart of the prestigious Spirit of Brandtjen Farms Development, on the border of Lakeville/Apple Valley/Rosemount.

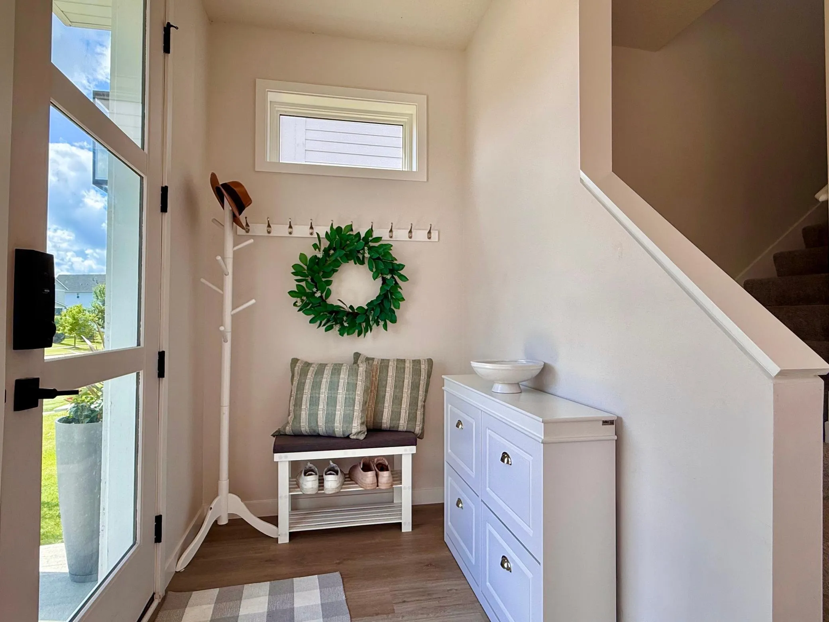
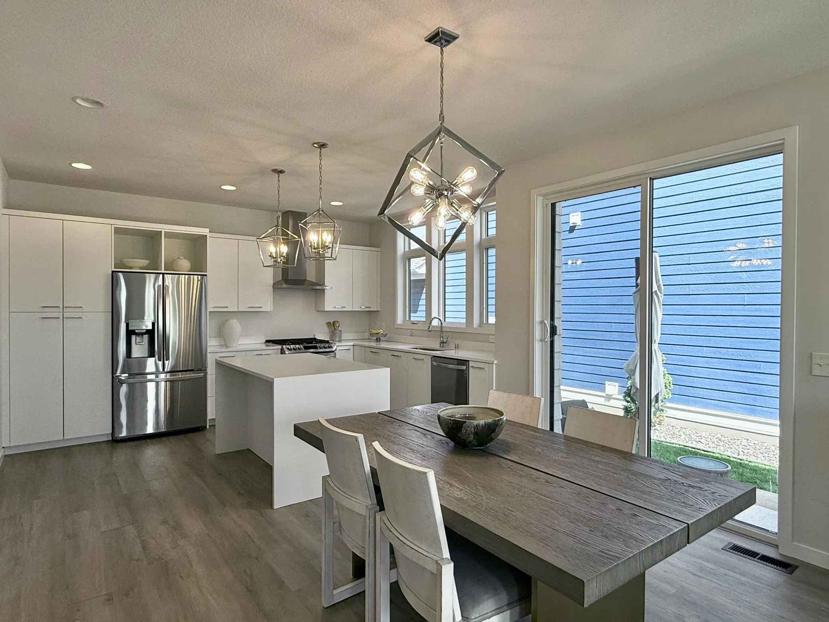
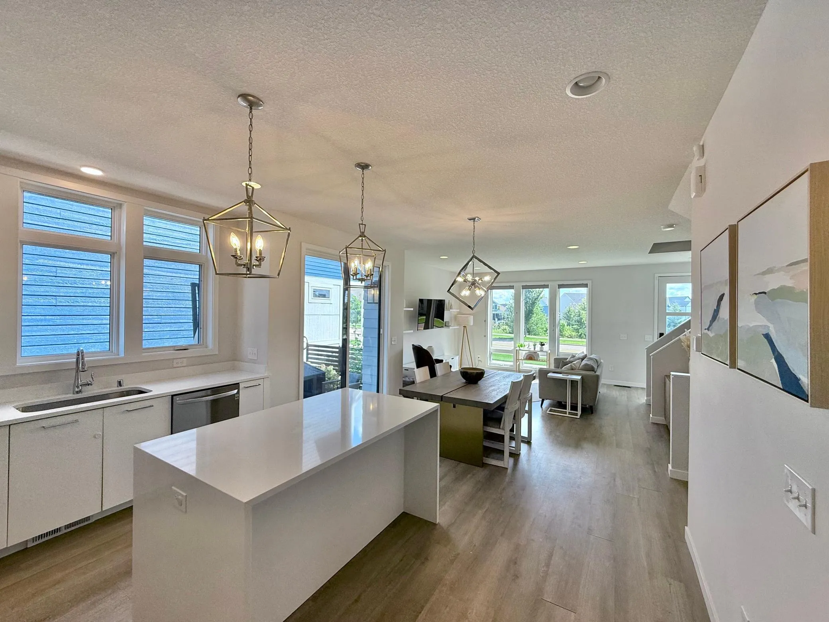
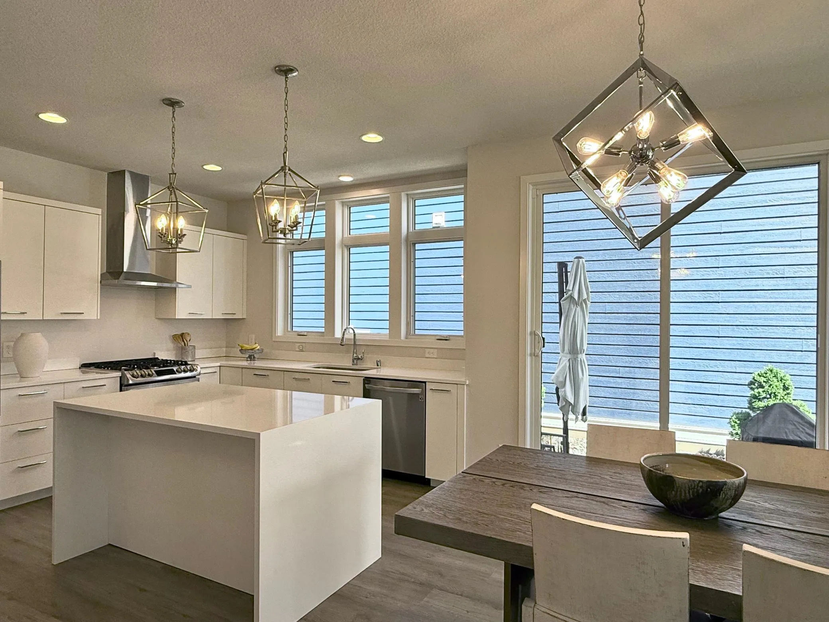
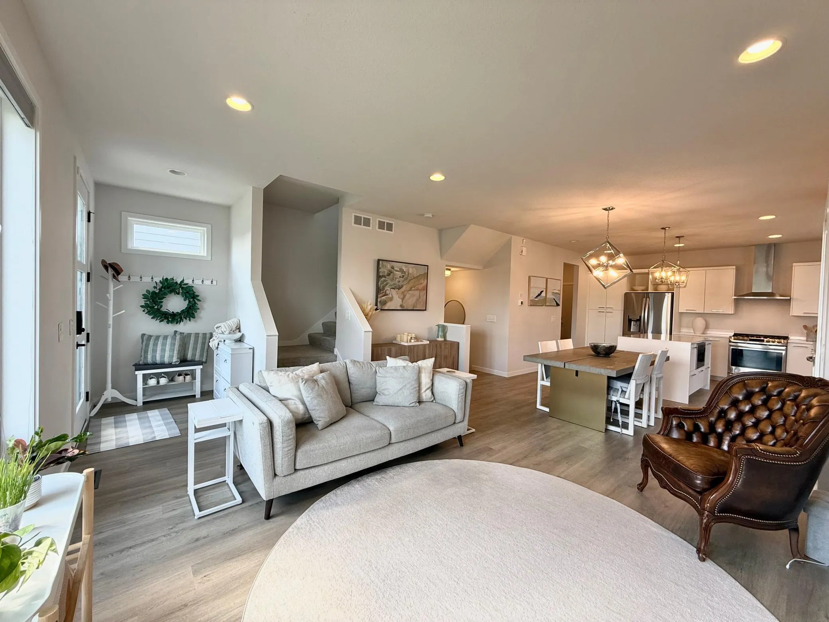
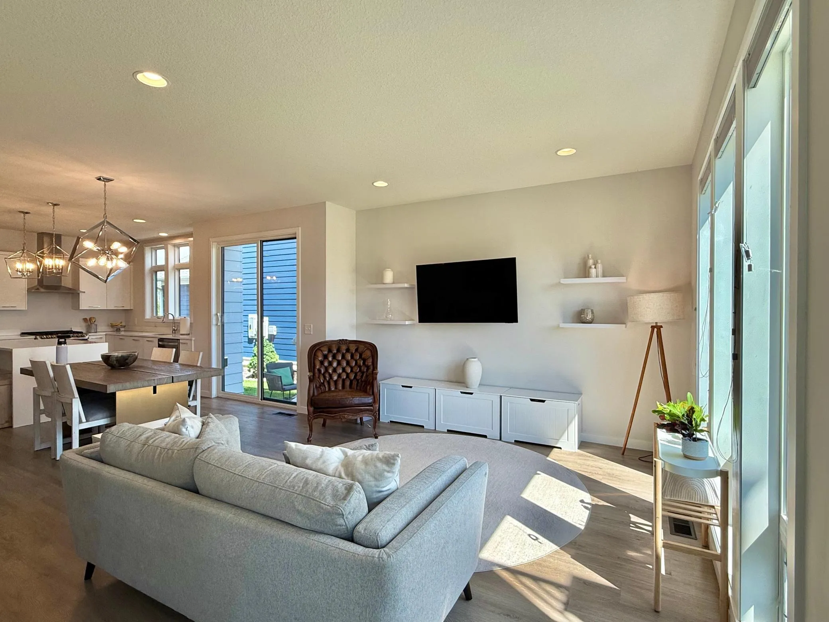
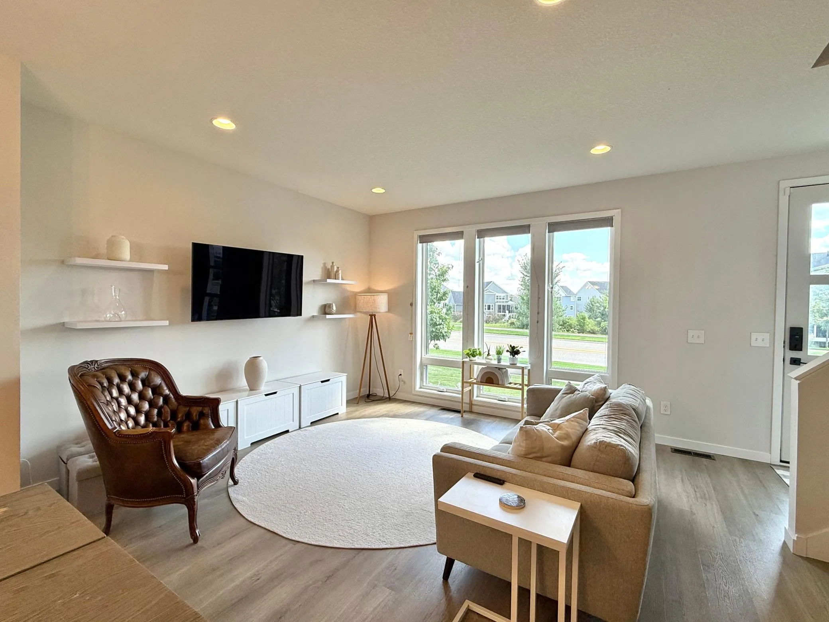
Nine foot ceilings and a spacious open floor plan highlight the impressive interiors of the main level, complete with gourmet kitchen, quartz waterfall island, floor-to-ceiling windows, and an abundance of natural light throughout. Sliding glass doors open to a fenced in private side yard. Finished lower level features a second living room with stone accent wall and gas fireplace, large bedroom, and a 3/4 bath. Upper level features 3 spacious bedrooms, a full guest bathroom, and a sizable laundry room.
Primary bedroom suite includes
en-suite bathroom, walk-in closet, and a bump-out sitting room with sliding glass doors opening to a private balcony.

Spirit of Brandtjen Farms neighborhood features common amenities including two clubhouses, two pool locations, two workout facilities, sand-volleyball courts, basketball courts, playgrounds, and a community dog park. Extensive walking trails wind through pristine lakes and green spaces, including
natural wooded areas. Convenient access to Target, Byerly’s Hy-Vee, the Metro, shopping & restaurants.

HOA dues include lawn-care, irrigation, snow removal, trash and recycling.

Come tour this beautiful home today!

Buyer to verify all dimensions for accuracy.

Basic Details
  • Property Type: Residential
  • Listing Type: For Sale
  • Listing ID: 7126653
  • Price: $495,000
  • Year Built: 2021
  • Listing Status: Active
  • Office Name: Balhurst Realty LLC
  • Full Bathrooms: 1
  • Property Sub Type: (TH) Detached
  • Roof: Age 8 Years or Less
Features
  • Swimming Pool Heated,Shared,Outdoor
  • Heating System Forced Air
  • Cooling System Central Air
  • Basement Finished,Egress Window(s)
  • Fence Privacy,Split Rail
  • Fireplace Gas,Amusement Room
  • Parking Attached Garage,Garage Door Opener,Asphalt,Insulated Garage
  • Exterior Features Engineered Wood
  • Fireplaces Total: 1
  • Laundry Features Laundry Room,Upper Level,Electric Dryer Hookup,Washer Hookup
  • Sewer City Sewer/Connected
Appliances
  • Dishwasher
  • Dryer
  • Exhaust Fan
  • Microwave
  • Refrigerator
  • Range
  • Air-To-Air Exchanger
  • Water Softener Owned
  • Stainless Steel Appliances
Address Map
  • Country US
  • State MN
  • County Dakota
  • City Lakeville
  • Zipcode 55044
  • Street: Durango
  • Street Number: 16162
  • Street Suffix: Trail
  • Longitude: W94° 50' 15.6''
  • Latitude: N44° 42' 54.5''
  • Directions: South on Pilot Knob, East on 160th St, South on Eagleview Dr., East on 162nd St, North on Durango Trl.
Neighborhood
  • High School District: Rosemount-Apple Valley-Eagan
MLS Addon
  • Office Name: Balhurst Realty LLC
Additional Information
  • Water Source: City Water/Connected
  • Accessibility Features: None
  • Building Size: 2434
  • Foundation Details: Block,Poured Concrete
  • Garage: 2
  • Levels: Two
  • Lot Size Dimensions: 35x71x35x71
Financial
  • Association Fee: 357
  • Association Fee Frequency: Monthly
  • Association Fee Includes: Lawn Care,Maintenance Grounds,Professional Mgmt,Snow Removal,Shared Amenities,Recreation Facility,Sanitation
  • Association Yn: 1
  • Tax Annual Amount: 5456
Listing Information
  • Co List Agent Mls Id: 502052398
  • Co List Office Mls Id: 251832
  • Co List Office Name: Balhurst Realty LLC
  • List Agent Mls Id: 502052397
  • List Office Mls Id: 251832
  • Modification Timestamp: 2026-09-15T17:14:06Z
  • Originating System Name: NorthStar
Mortgage Calculator
$
$ %
years
%
$ % per year
$ %per year
$