221 79th Ne Way, Fridley, Minnesota 55432

MN, Fridley
$299,900
  • 3 Beds
  • 2 Bath
  • Residential Property Type
  • 1966 Year Built
  • Pending Status
See All 33 Photos
Kyle Synowczynski
Kyle Synowczynski
  • (612) 688-6065
  • Kyle@StoneArchRealty.com
Property Description

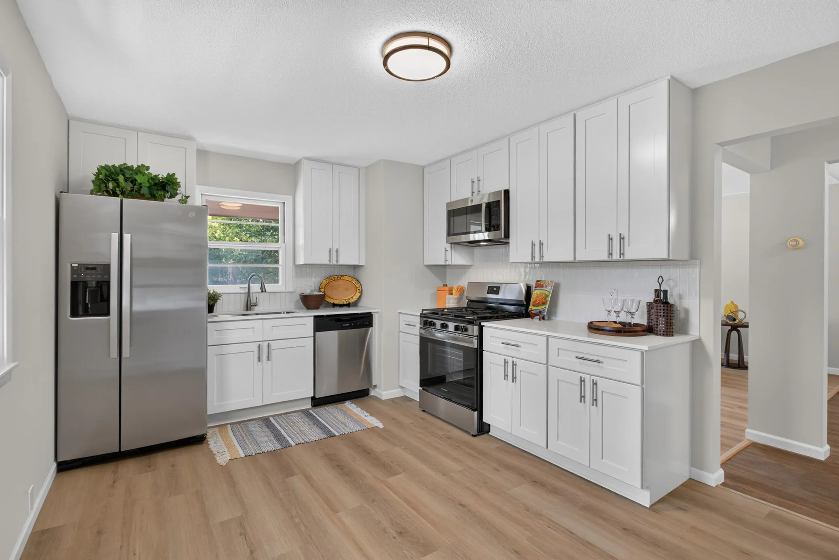
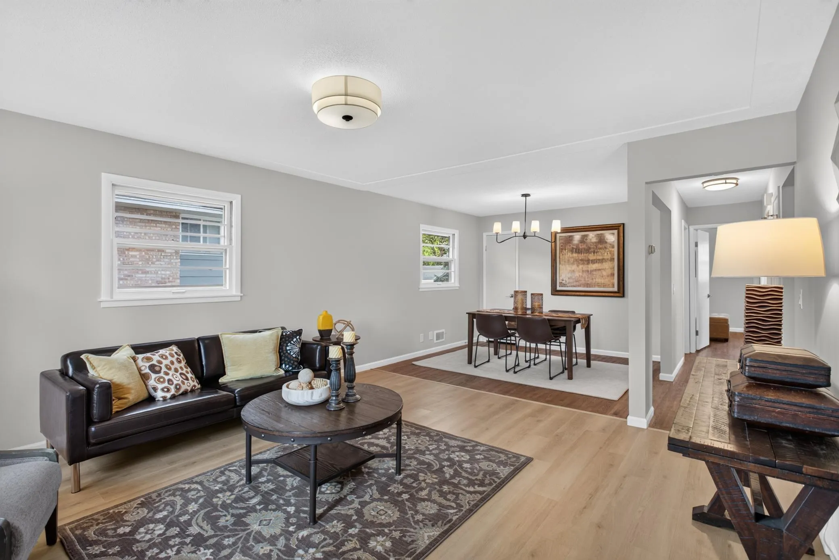
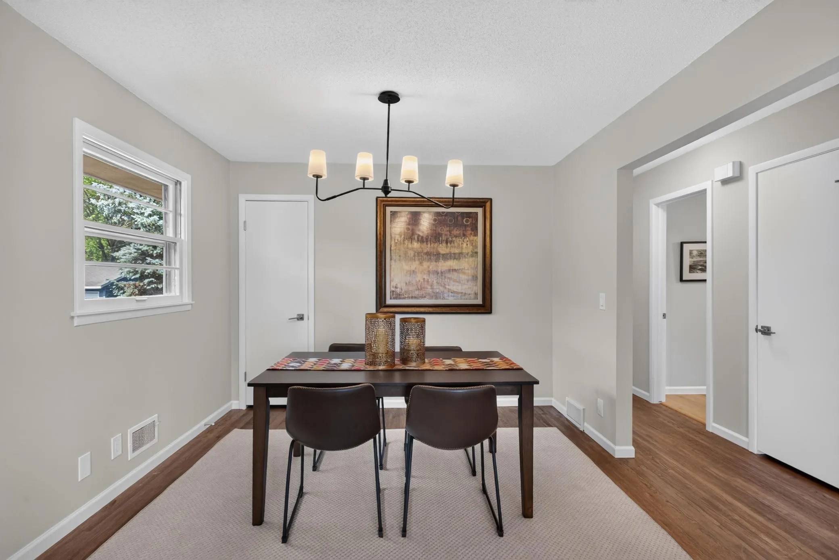
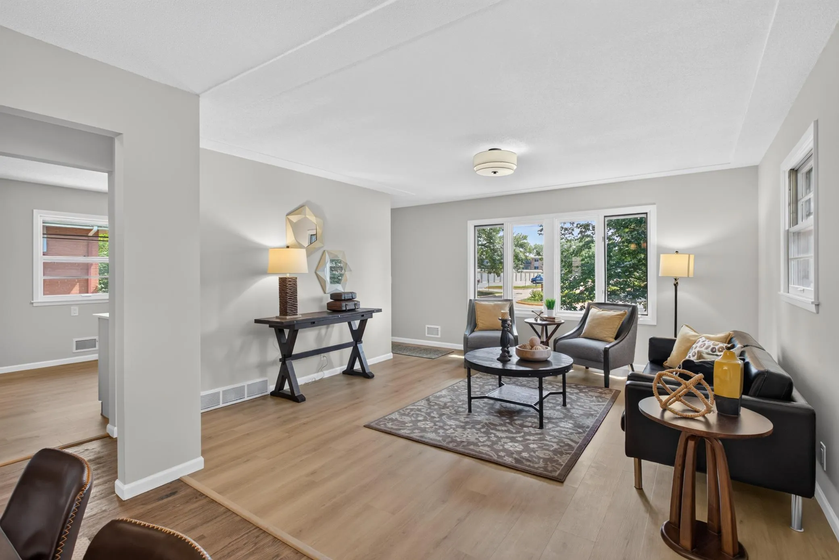
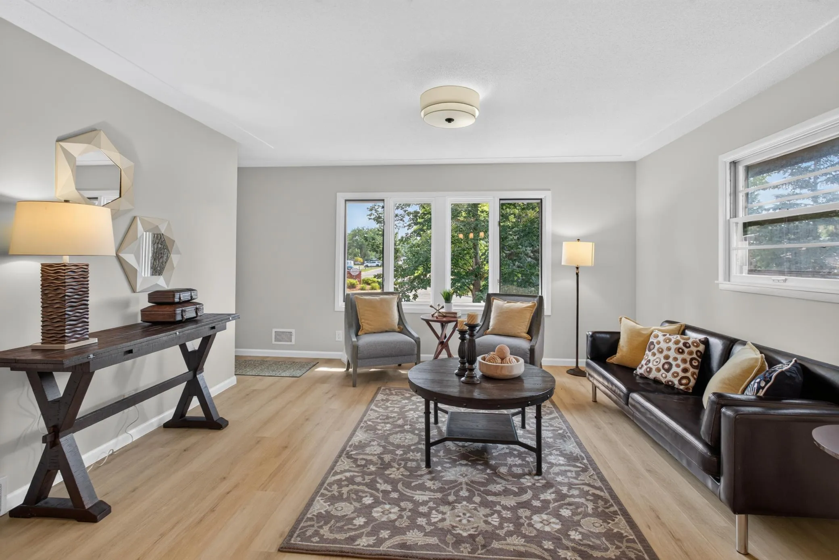
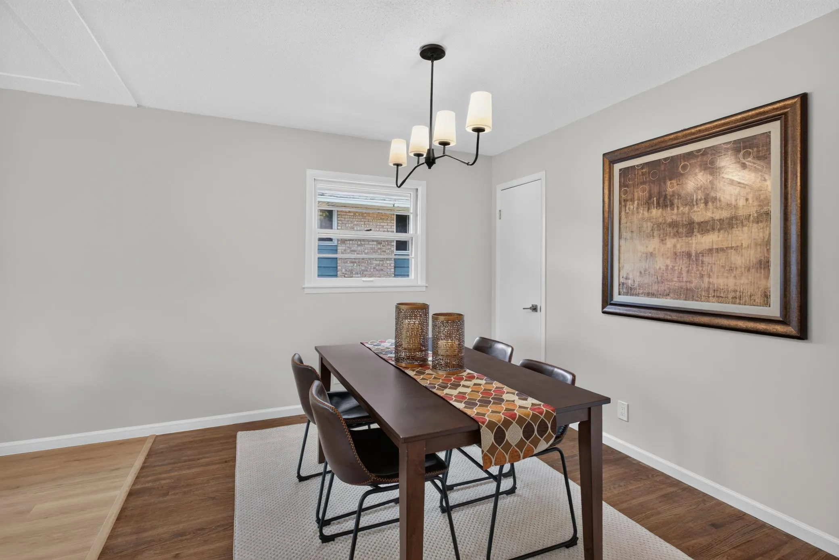
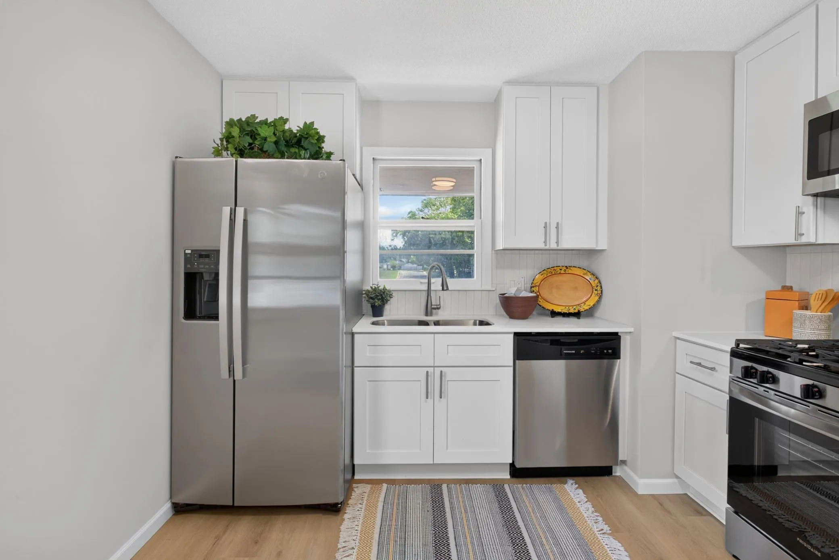
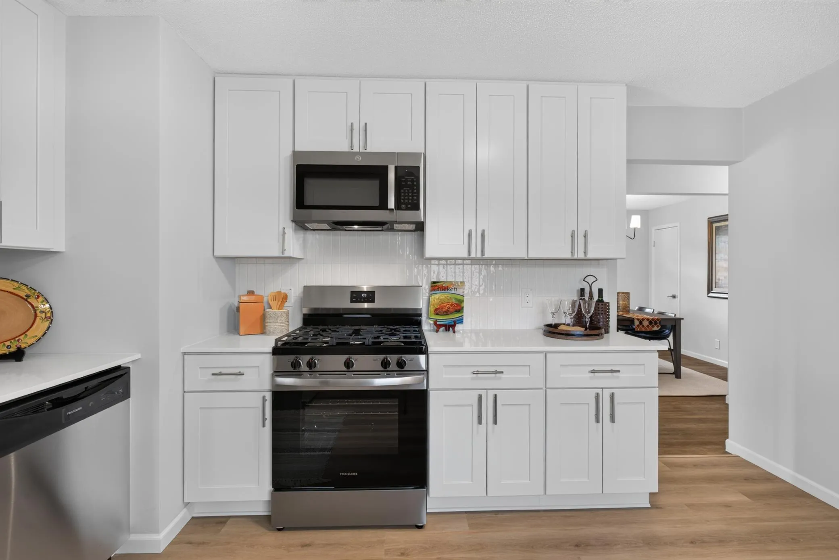
Welcome to this beautifully renovated 3 bedroom, 2 bathroom rambler featuring fresh paint and updated flooring throughout. The main level offers LVP flooring in the bright, open living room and kitchen, which has been updated with new cabinets, countertops, tile backsplash, and stainless steel appliances. Refinished hardwood floors flow through the dining area and two main level bedrooms. The full main level bathroom has been refreshed with a new tile surround, vanity, and toilet. The lower level features LVP flooring throughout the third bedroom and spacious family room with a fireplace, along with a brand new 3/4 bathroom. Outside, enjoy a new wooden stoop and a spacious 2.5 stall garage.


Basic Details
  • Property Type: Residential
  • Listing Type: For Sale
  • Listing ID: 7126696
  • Price: $299,900
  • Year Built: 1966
  • Listing Status: Pending
  • Office Name: HOMESTEAD ROAD
  • Full Bathrooms: 1
  • Property Sub Type: Single Family
Features
  • Heating System Forced Air
  • Cooling System Central Air
  • Basement Full,Finished
  • Parking Detached Garage
  • Exterior Features Other
  • Fireplaces Total: 1
  • Laundry Features In Basement
  • Sewer City Sewer/Connected
Appliances
  • Dishwasher
  • Dryer
  • Exhaust Fan
  • Freezer
  • Microwave
  • Refrigerator
  • Washer
  • Range
  • Stainless Steel Appliances
Address Map
  • Country US
  • State MN
  • County Anoka
  • City Fridley
  • Zipcode 55432
  • Street: 79th
  • Street Number: 221
  • Street Suffix: Way
  • Longitude: W94° 43' 19.3''
  • Latitude: N45° 6' 42.3''
  • Directions: From East River Rd & Pearson Way, Head toward Craigbrook Way NE, Turn right onto E River Rd, Turn right onto 79th Way NE, Destination will be on the left.
  • Street Dir Suffix: NE
Neighborhood
  • High School District: Anoka-Hennepin
MLS Addon
  • Office Name: HOMESTEAD ROAD
Additional Information
  • Water Source: City Water/Connected
  • Accessibility Features: None
  • Building Size: 1688
  • Foundation Details: Other
  • Garage: 2.5
  • Levels: One
  • Lot Size Dimensions: 60'x152'x60'x146'
Financial
  • Tax Annual Amount: 2979
Listing Information
  • List Agent Mls Id: 506017497
  • List Office Mls Id: 41150
  • Modification Timestamp: 2026-09-14T19:27:06Z
  • Originating System Name: NorthStar
Mortgage Calculator
$
$ %
years
%
$ % per year
$ %per year
$