3640 Ne Lakeview Ne Court, Rochester, Minnesota 55906

MN, Rochester
$749,900
  • 4 Beds
  • 4 Bath
  • Residential Property Type
  • 1978 Year Built
  • Active Status
See All 43 Photos
Kyle Synowczynski
Kyle Synowczynski
  • (612) 688-6065
  • Kyle@StoneArchRealty.com
Property Description

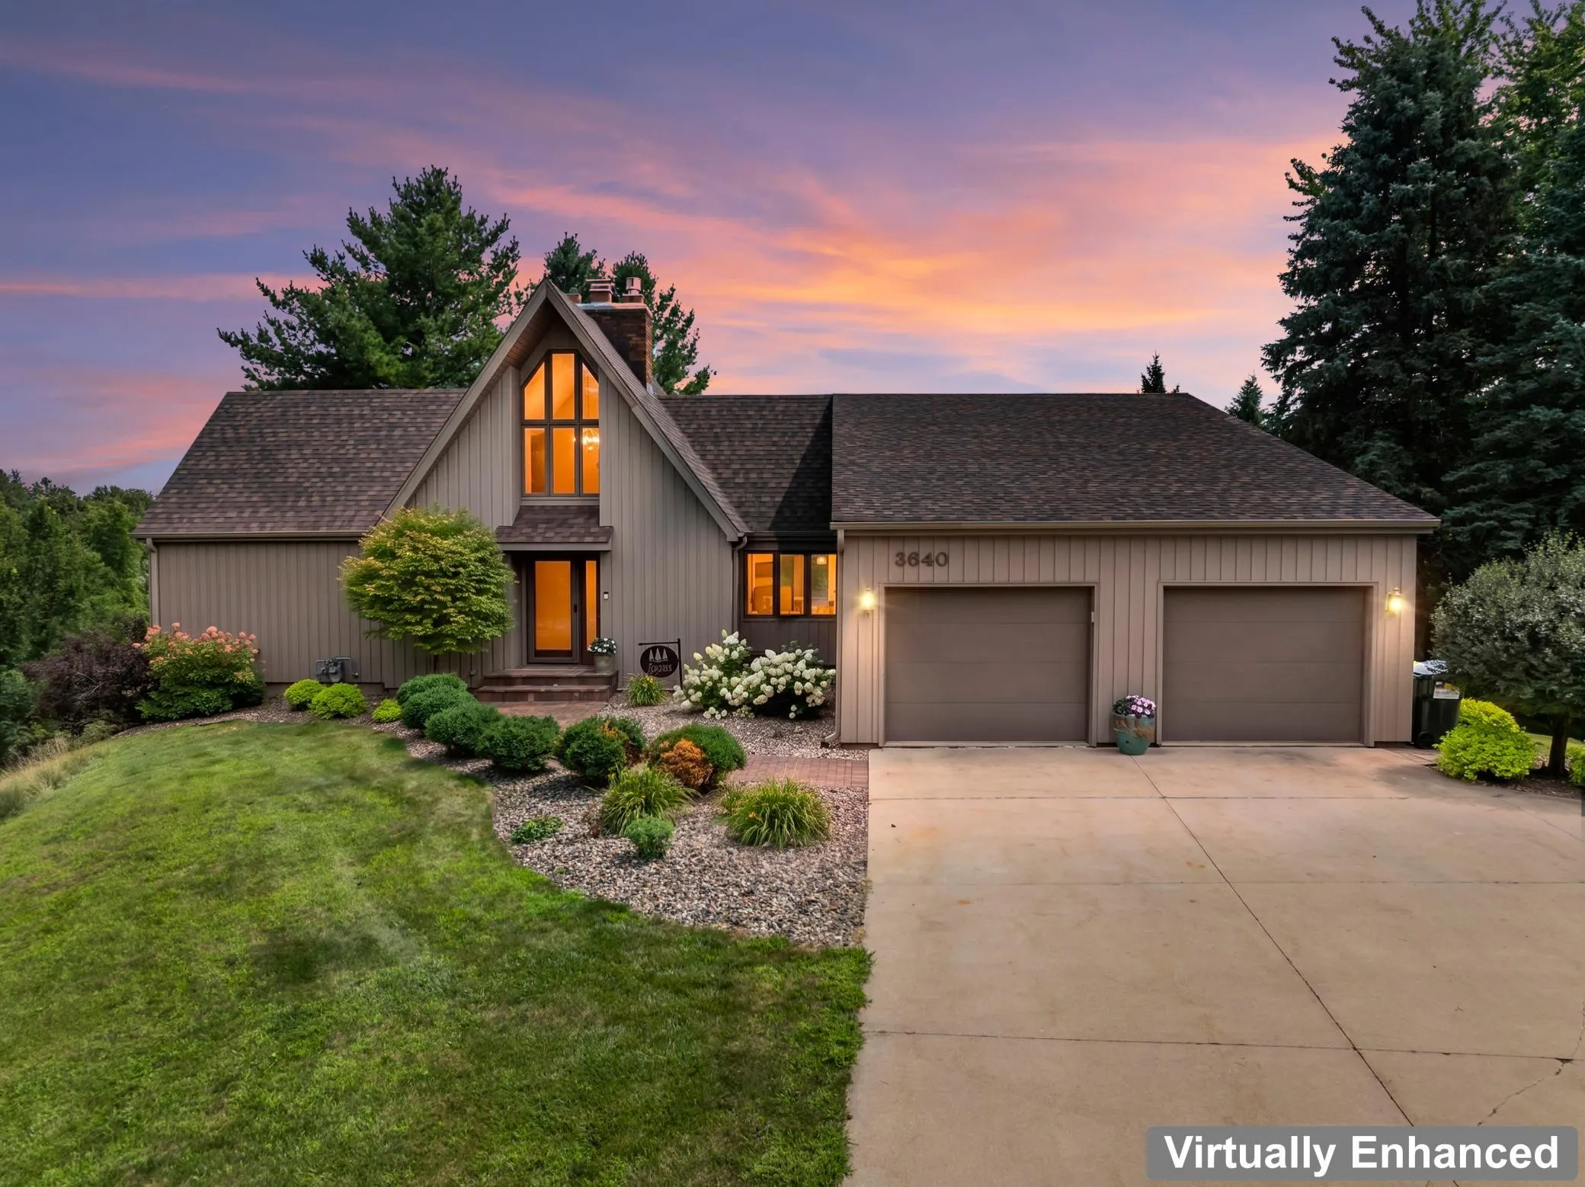
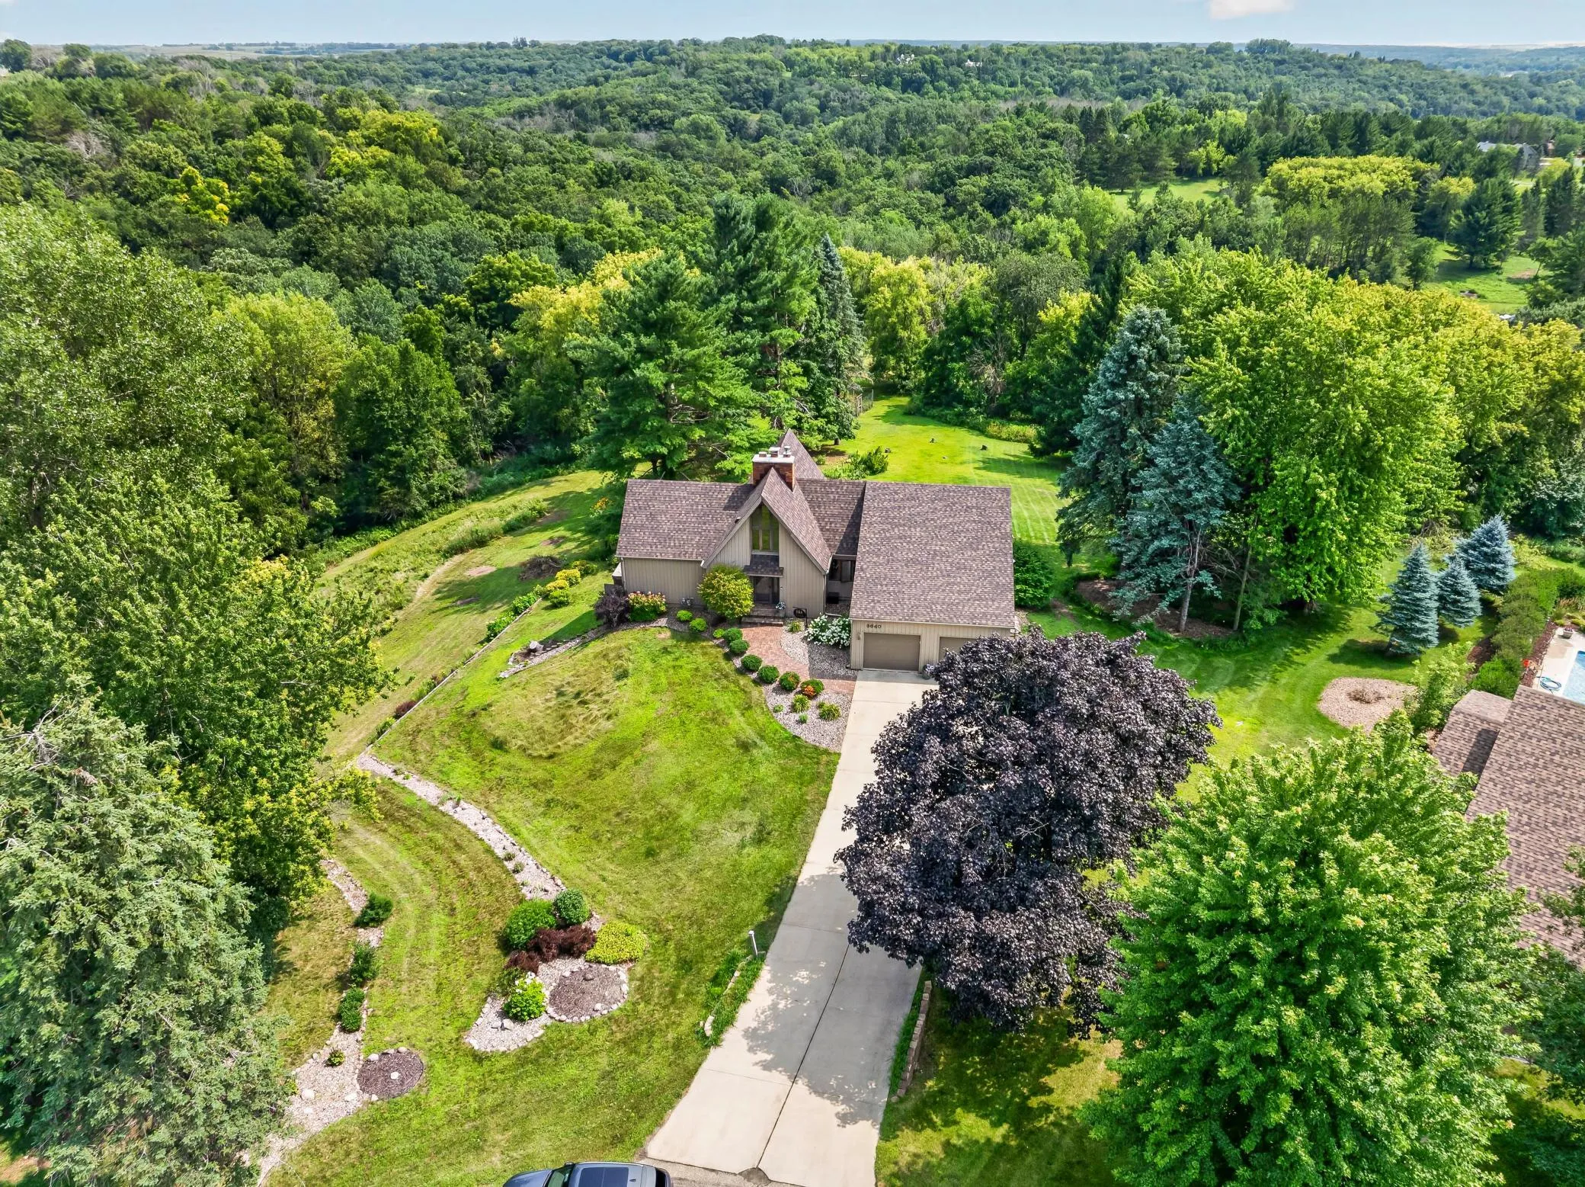
Nestled on a beautifully wooded 1-acre lot, this exceptional walkout ranch offers a rare opportunity to enjoy the privacy of your own home while having exclusive access to more than 120 acres of private neighborhood nature preserve, complete with wooded trails and a scenic pond. Experience the beauty of nature, hiking, wildlife, and outdoor recreation without the expense or maintenance of owning the additional acreage.

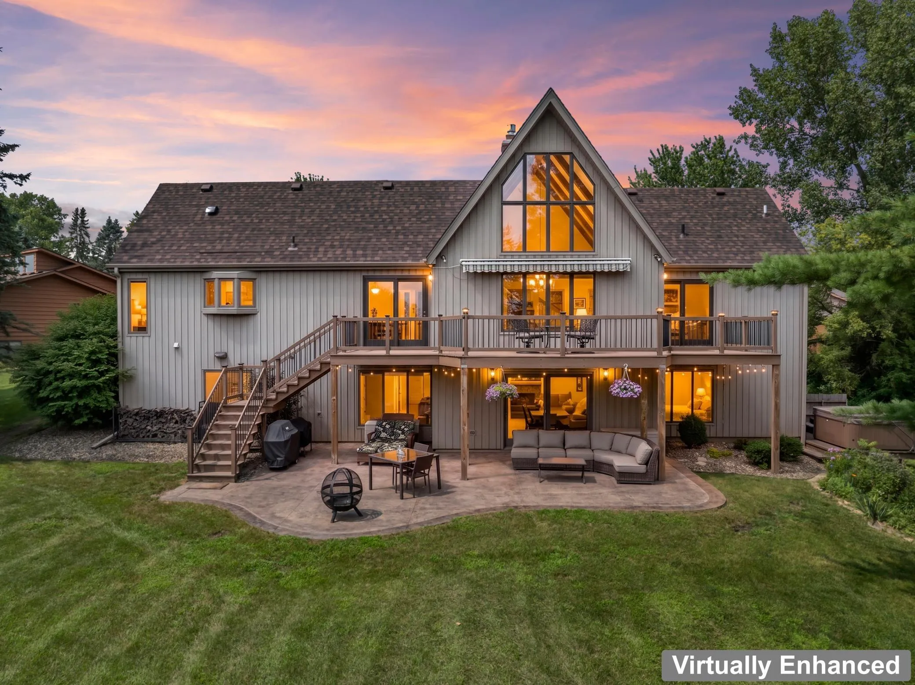
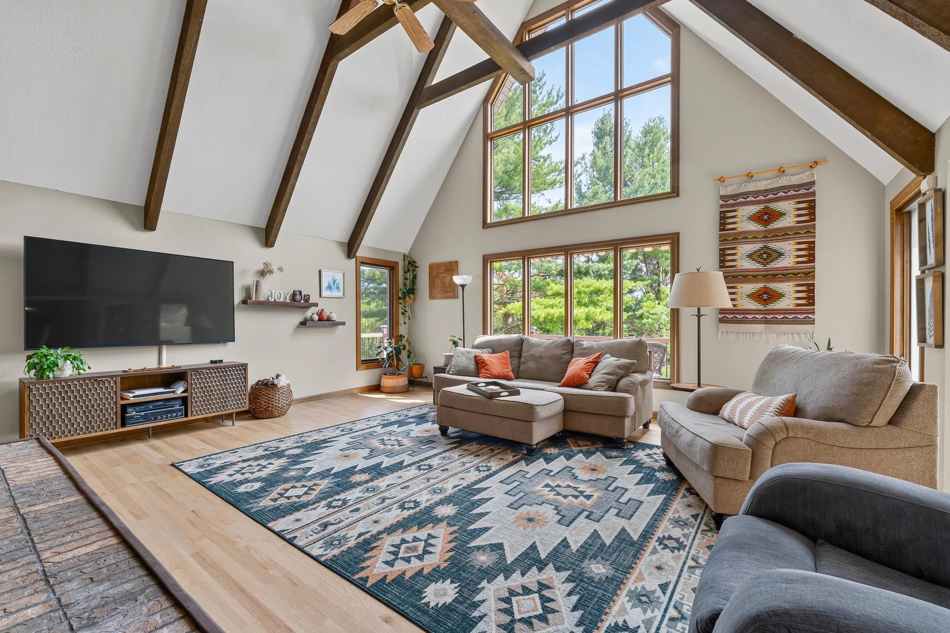
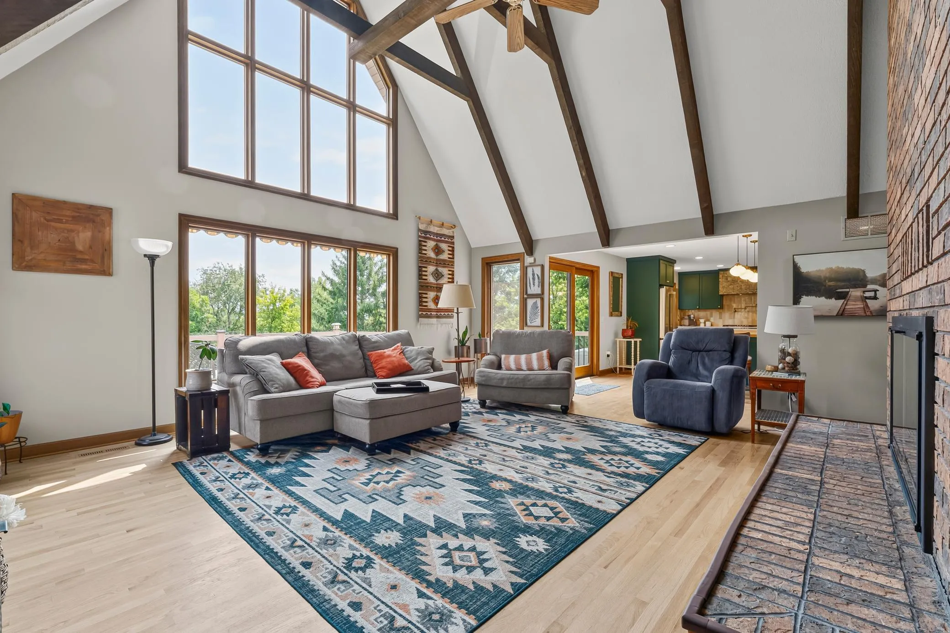
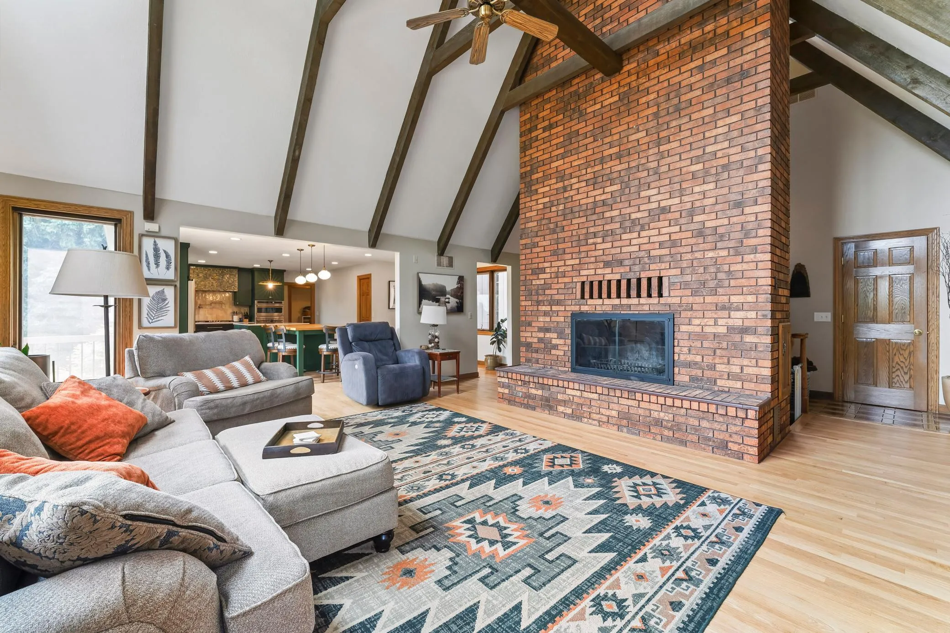
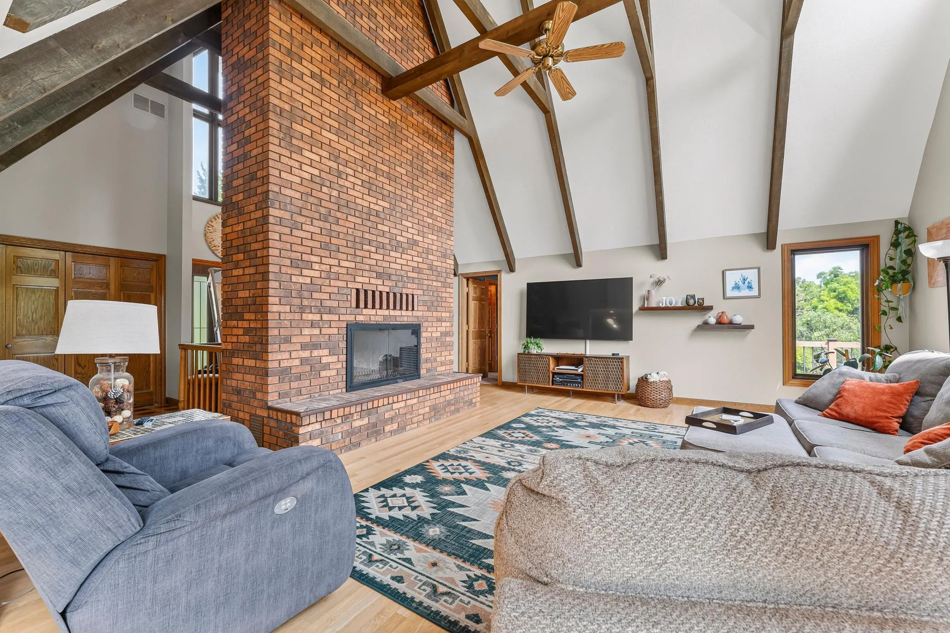
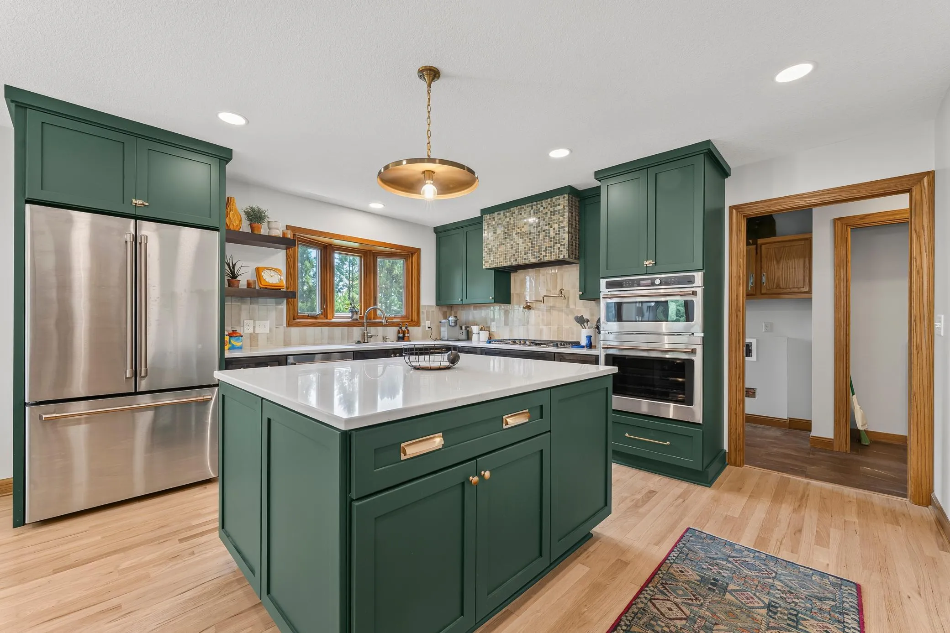
Inside, soaring 18-foot vaulted ceilings, expansive windows, and a spacious open-concept living and dining area create a bright, inviting atmosphere centered around a cozy fireplace. The fully remodeled kitchen serves as the heart of the home, while the main-floor primary suite provides comfortable single-level living. Step outside onto the large deck overlooking the peaceful backyard and enjoy the sights and sounds of nature.

The finished walkout lower level offers incredible flexibility with a spacious family room featuring a second fireplace, a newly added fourth bedroom with its own ensuite bath, and plenty of room for entertaining guests, or multi-generational living.

Outside, you’ll find beautifully landscaped gardens, an extensive stamped concrete patio, and a tranquil wooded setting that creates a true backyard retreat. A garden shed with a concrete floor provides additional storage for tools and outdoor equipment.

Recent improvements include a fully remodeled kitchen, extensive stamped concrete patio, new roof, addition of a fourth bedroom with ensuite bath in the lower level, and fresh paint throughout. Conveniently located near Century High School, this home offers the rare opportunity to enjoy peaceful, country-like living with city conveniences just minutes away.


Basic Details
  • Property Type: Residential
  • Listing Type: For Sale
  • Listing ID: 7123630
  • Price: $749,900
  • Year Built: 1978
  • Listing Status: Active
  • Office Name: Re/Max Results
  • Full Bathrooms: 1
  • Property Sub Type: Single Family
  • Roof: Age 8 Years or Less,Architectural Shingle
Features
  • Swimming Pool None
  • Heating System Forced Air,Fireplace(s)
  • Cooling System Central Air
  • Basement Finished,Walkout,Block,Egress Window(s),Storage Space
  • Fireplace Family Room,Wood Burning,Brick
  • Parking Attached Garage,Insulated Garage,Concrete
  • Exterior Features Steel Siding
  • Fireplaces Total: 2
  • Laundry Features Main Level,Laundry Room
  • Sewer Private Sewer,Septic System Compliant - Yes
Appliances
  • Cooktop
  • Dishwasher
  • Exhaust Fan
  • Freezer
  • Microwave
  • Refrigerator
  • Washer
  • Range
  • Electric Water Heater
  • Water Softener Owned
  • Stainless Steel Appliances
  • Iron Filter
  • ENERGY STAR Qualified Appliances
Address Map
  • Country US
  • State MN
  • County Olmsted
  • City Rochester
  • Zipcode 55906
  • Street: Lakeview
  • Street Number: 3640
  • Street Suffix: Court
  • Longitude: W93° 35' 37.3''
  • Latitude: N44° 2' 43.5''
  • Directions: Viola Road East to Haverhill - Right on Haverhill take 2nd right onto Lakeview Court. Home is at the end of the Cul de Sac.
  • Street Dir Suffix: NE
Neighborhood
  • Elementary School: Churchill-Hoover
  • High School: Century
  • High School District: Rochester
  • Middle School: Kellogg
MLS Addon
  • Office Name: Re/Max Results
Additional Information
  • Water Source: Well
  • Accessibility Features: None
  • Building Size: 3122
  • Construction Materials: Block
  • Electric: Circuit Breakers
  • Foundation Details: Block
  • Garage: 2
  • Levels: One
  • Lot Features: Irregular Lot,Tree Coverage - Medium
  • Lot Size Dimensions: 85x200
Financial
  • Association Fee: 400
  • Association Fee Frequency: Annually
  • Association Fee Includes: Shared Amenities
  • Association Yn: 1
  • Tax Annual Amount: 4448
Listing Information
  • List Agent Mls Id: 503514111
  • List Office Mls Id: 26842
  • Modification Timestamp: 2026-08-17T17:59:07Z
  • Originating System Name: NorthStar
Mortgage Calculator
$
$ %
years
%
$ % per year
$ %per year
$